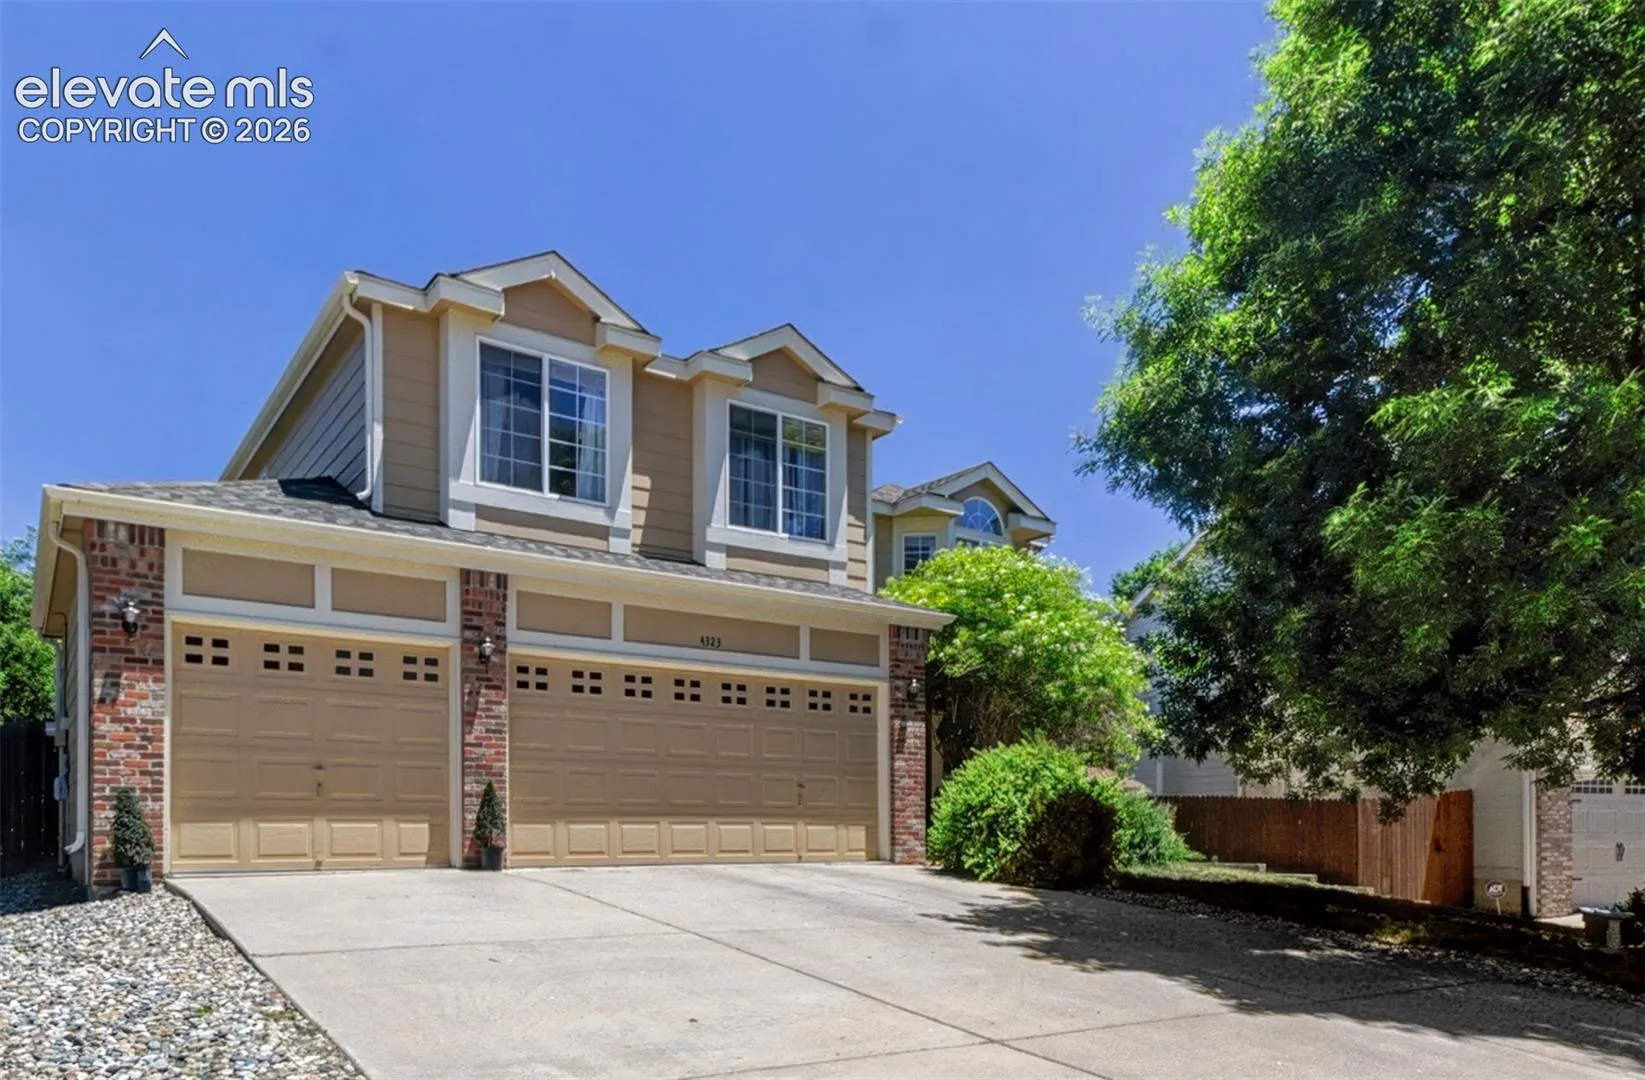
4323 Round Hill Drive, Colorado Springs, Colorado 80922
ResidentialProperty Type
3,579 SqftSquare Footage
2003Year Built
Property Description
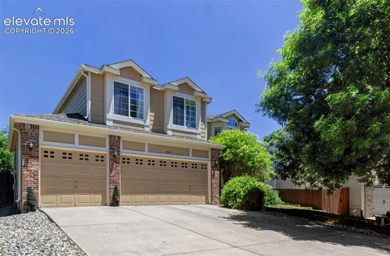
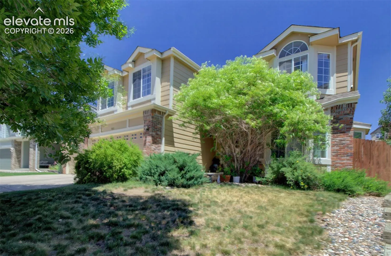
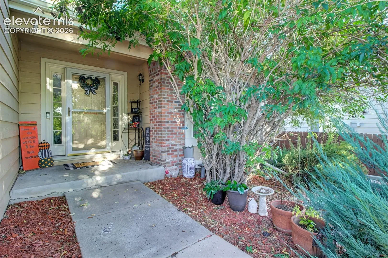
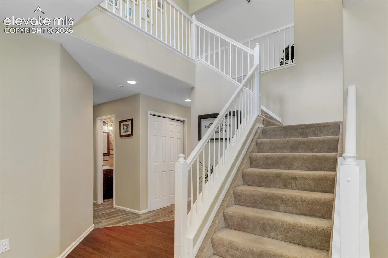
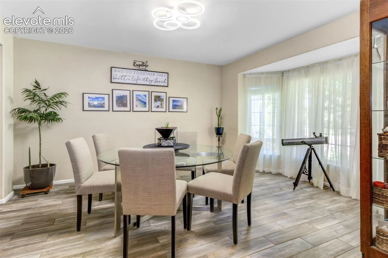
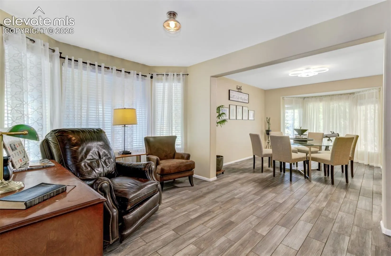
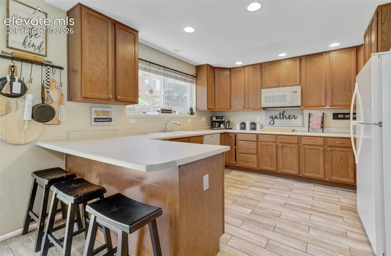
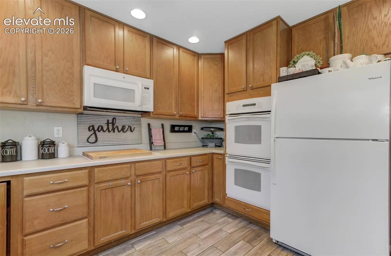
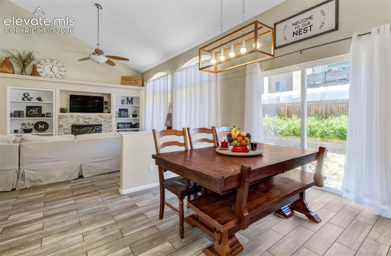
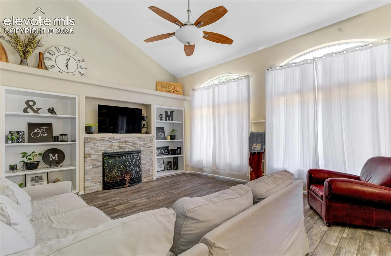
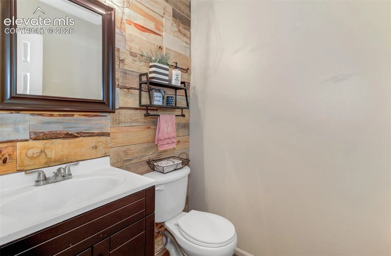
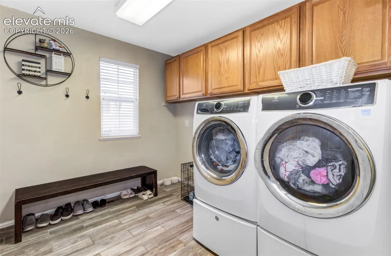
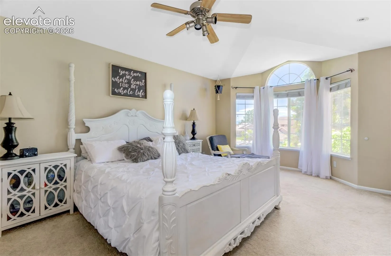
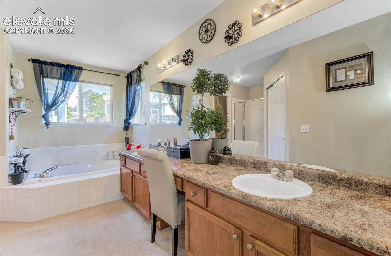
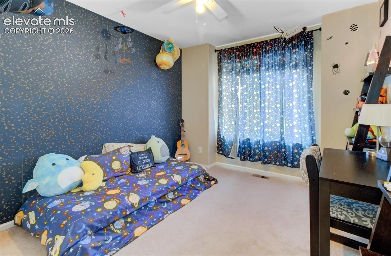
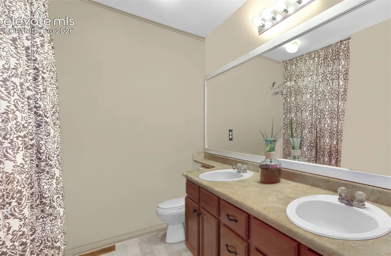
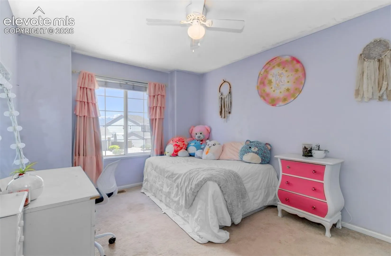
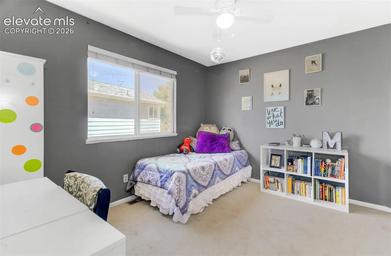
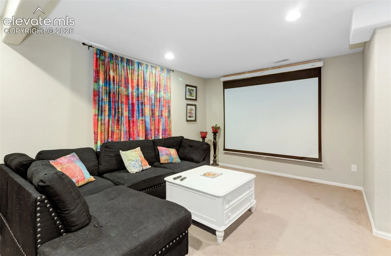
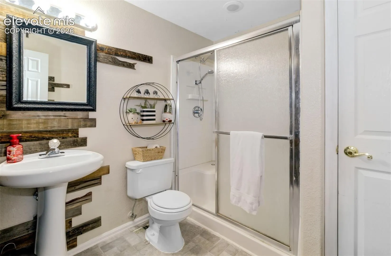
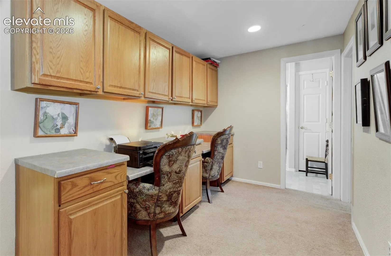
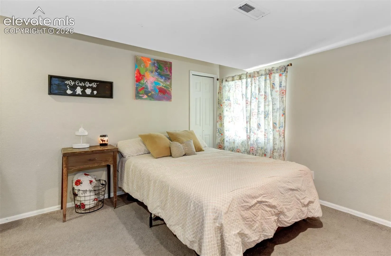
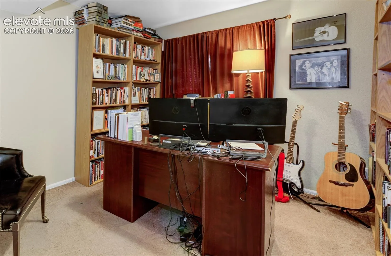
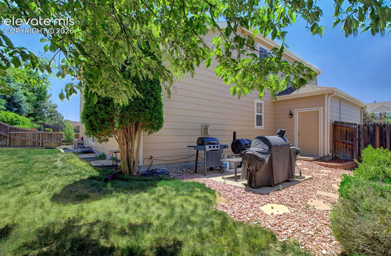
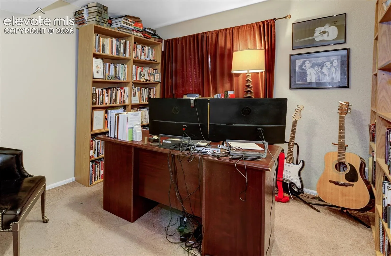
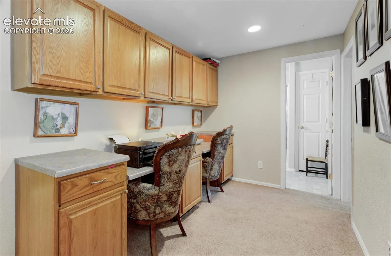
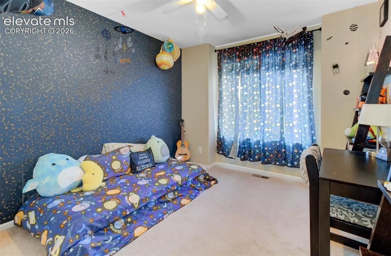
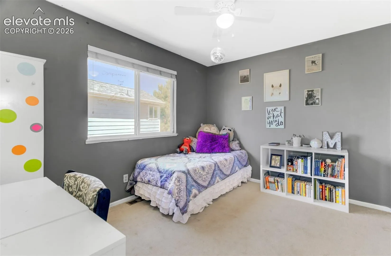
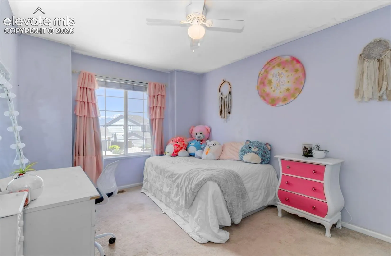
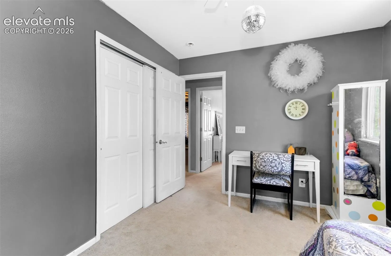
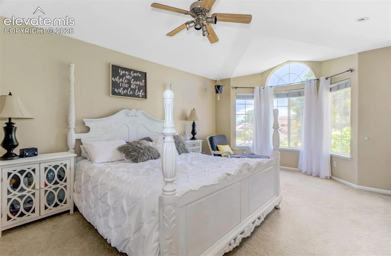
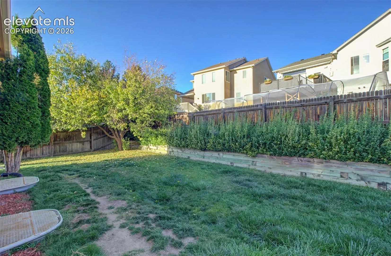
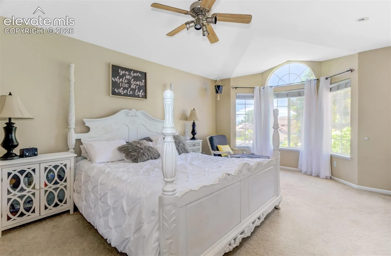
Welcome to this beautiful and spacious Richmond home located in the the desirable High Meadows At Springs Ranch. When you enter the welcoming home, there is a grand stairway and beautiful hardwood flooring. The main level has a formal dining room, a living room with bay windows, a kitchen with a double oven, 42’cabinets, and a spacious pantry. Laundry facilities and a half bathroom are also located on the main level. There is an open family room with vaulted ceilings and a cozy fireplace that create a wonderful space for the family to enjoy. The upstairs has 4 well appointed bedrooms. The primary suite features vaulted ceilings, a 5 pc bathroom, and a sitting area with large bay windows. The hallway bathroom has double sinks and is conveniently located to the upper bedrooms. There are two bedrooms in the finished basement as well as an additional flexible space for you to individualize. Other features include Central Air, Auto Sprinkler System, Security System, lots of storage, oversized 3 car garage, and conveniently located. Don’t miss this opportunity!