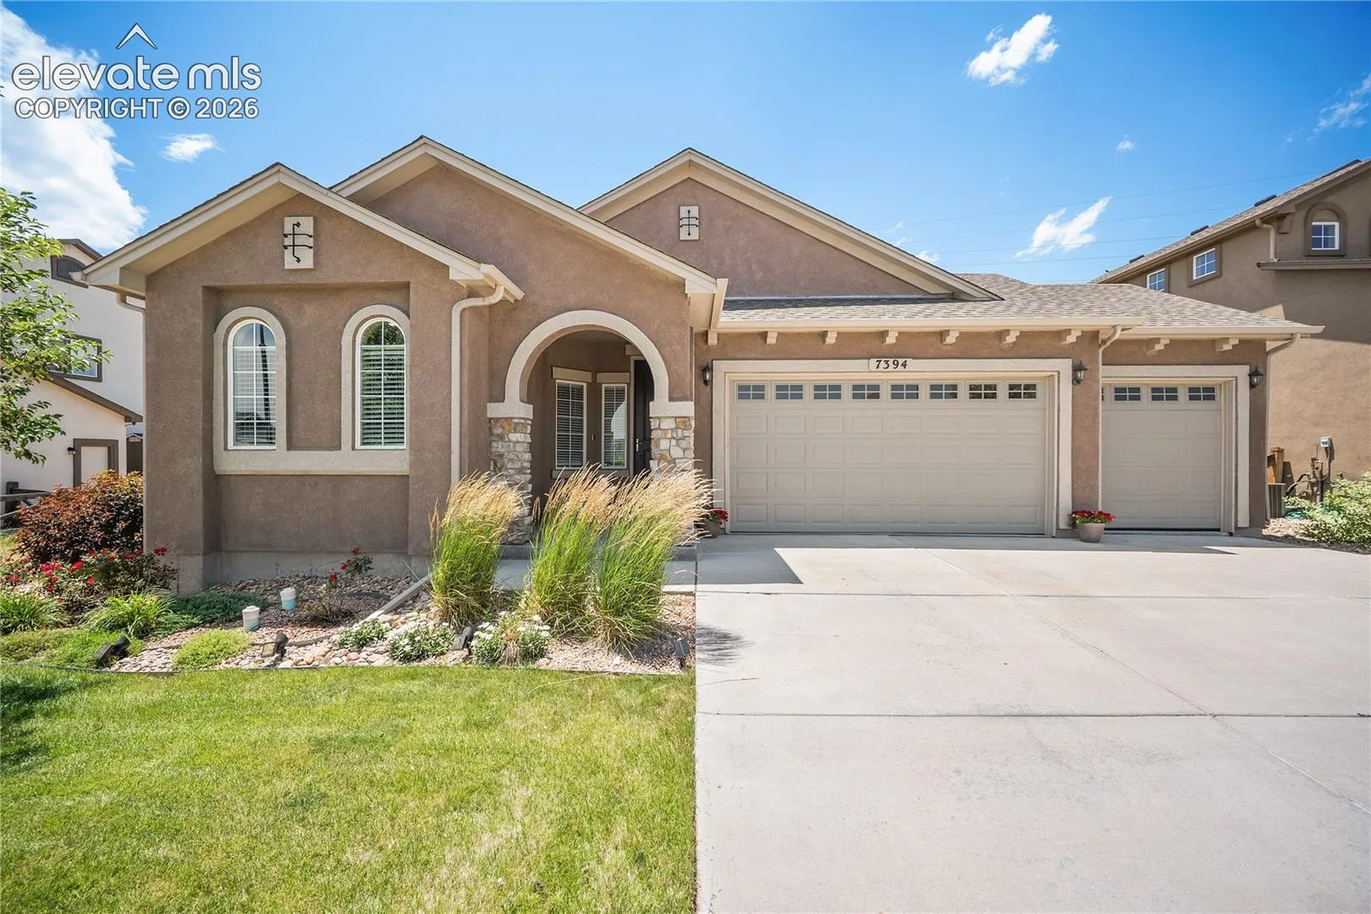
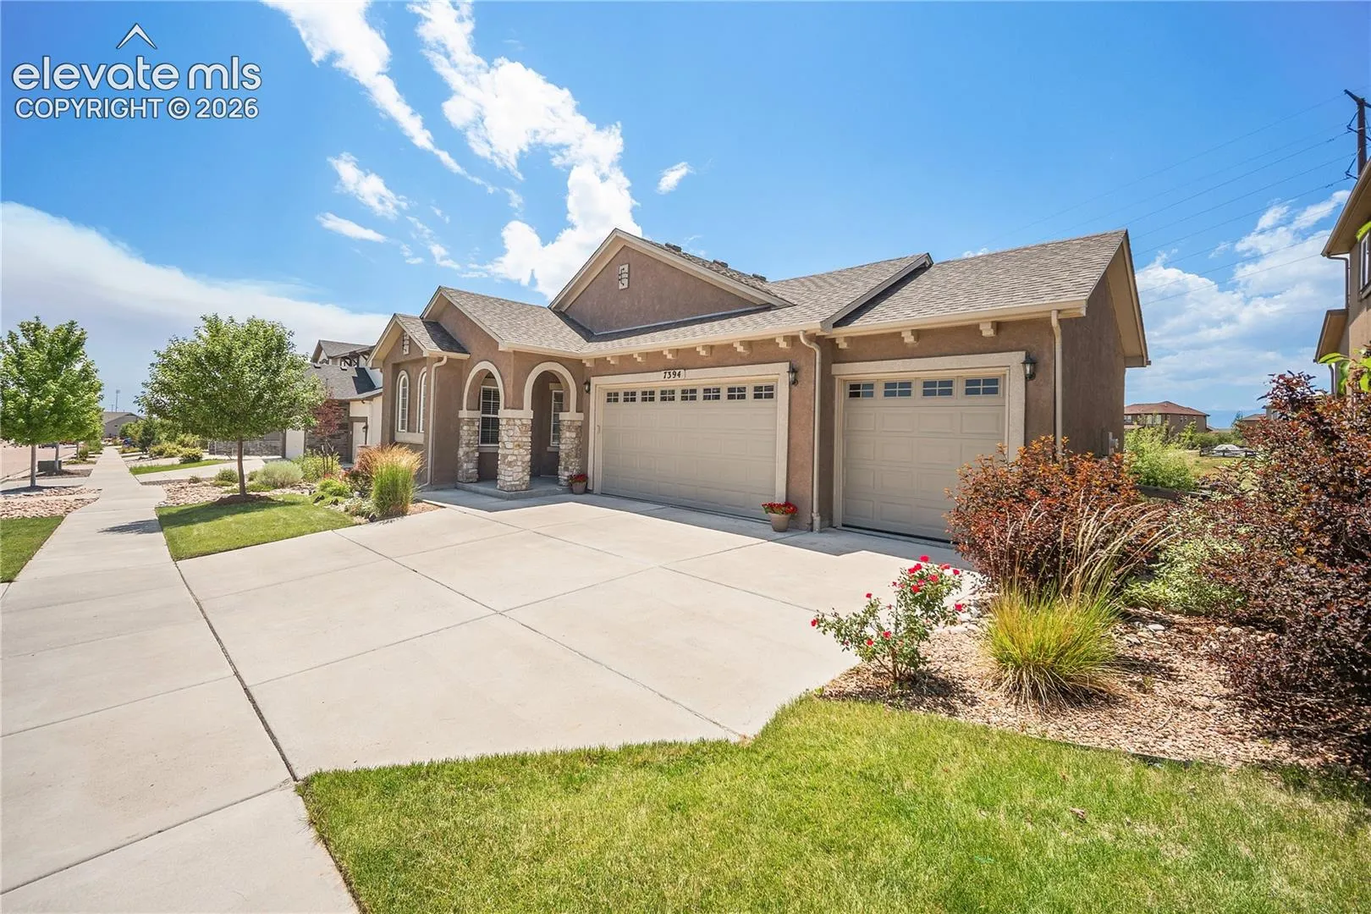
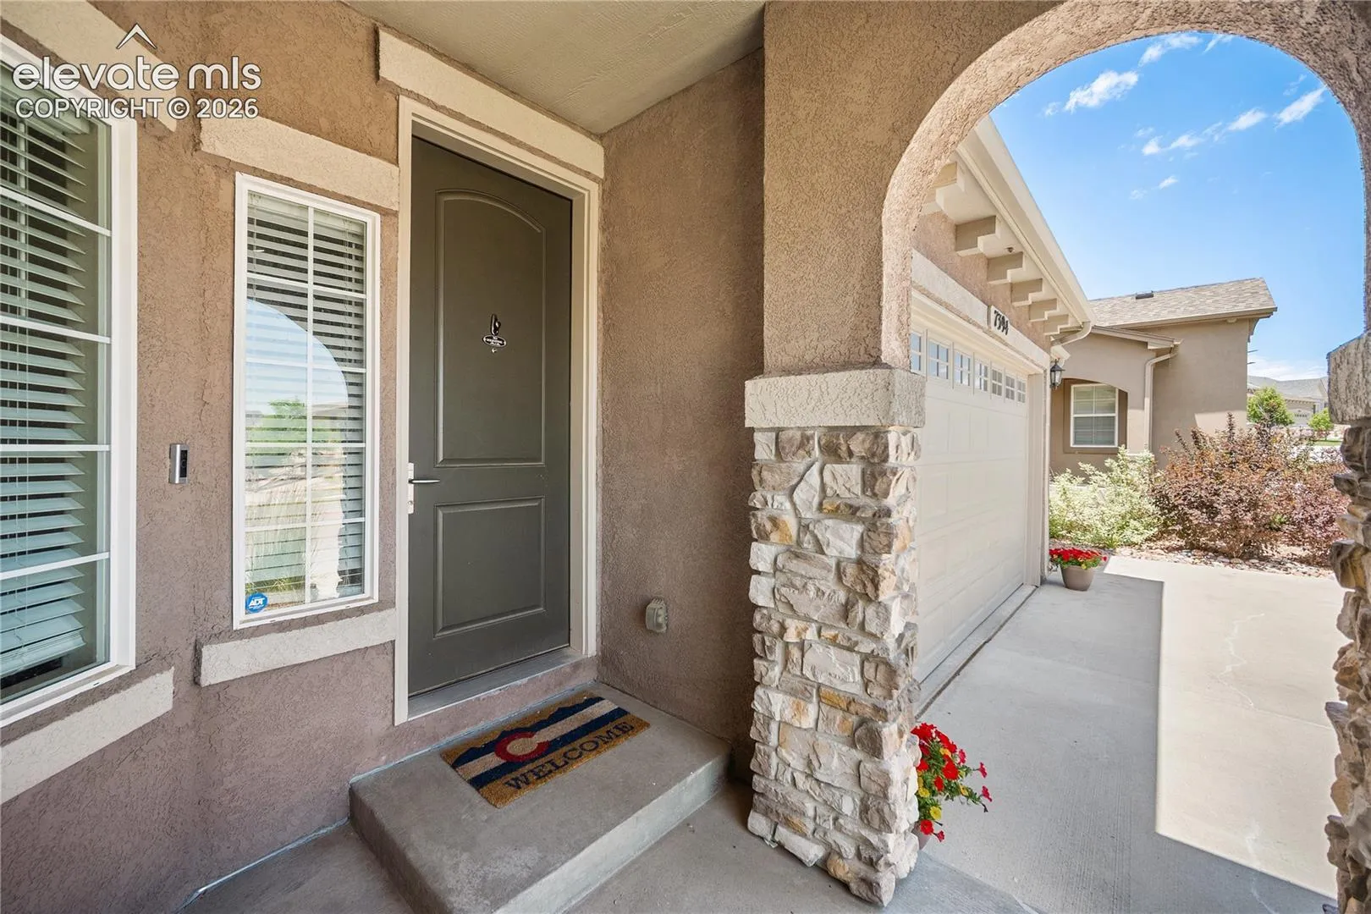
7394 Rim Bluff Lane, Colorado Springs, Colorado 80927
ResidentialProperty Type
3,436 SqftSquare Footage
2019Year Built
Property Description
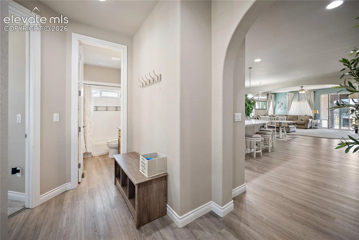
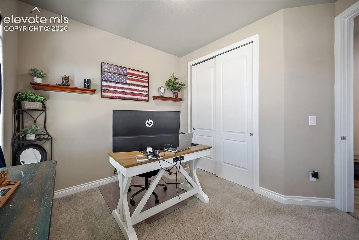
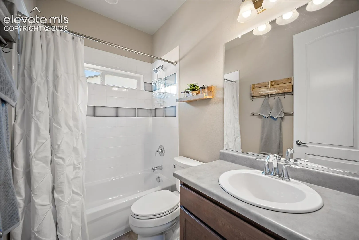
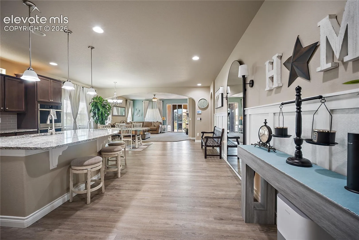
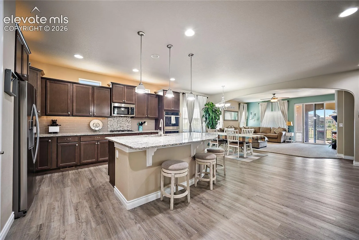
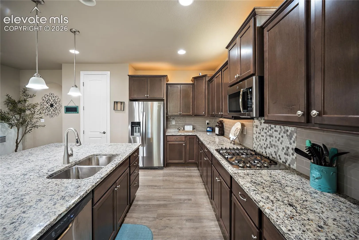
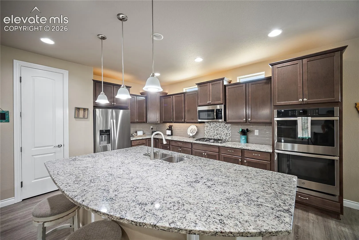
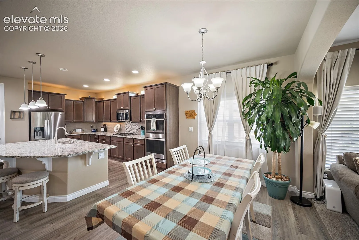
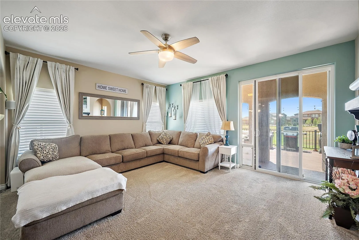
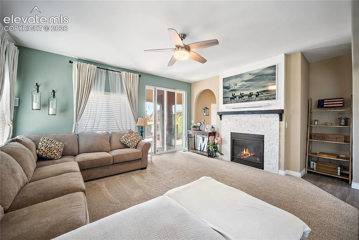
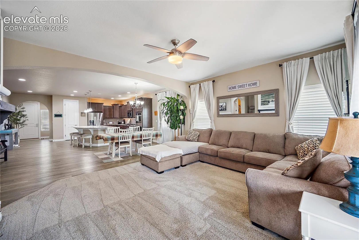
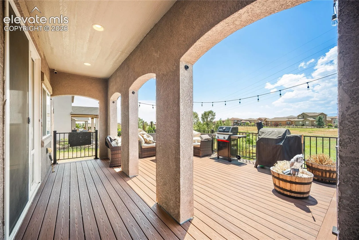
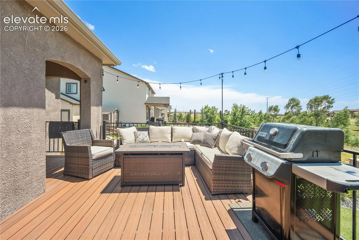
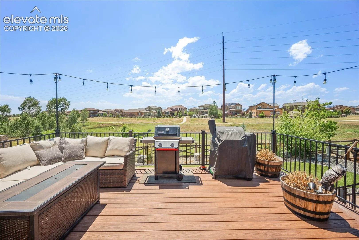
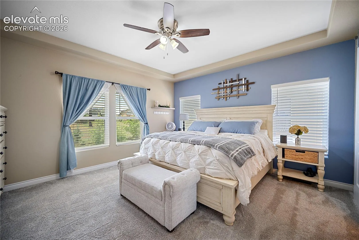
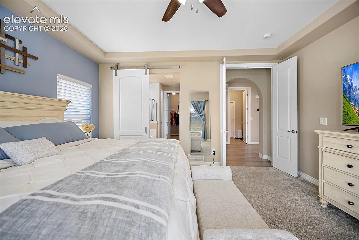
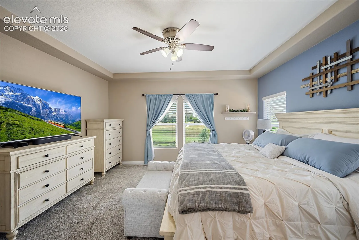
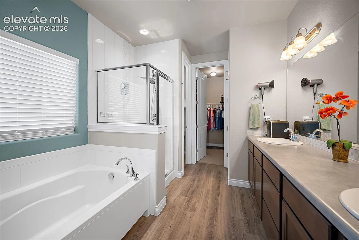
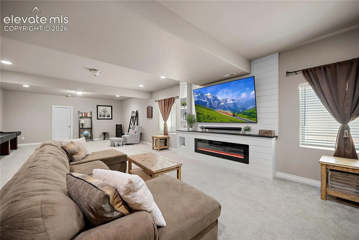
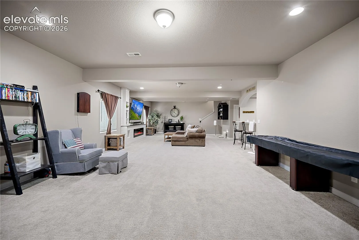
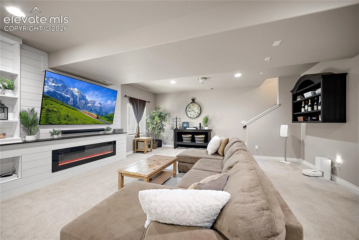
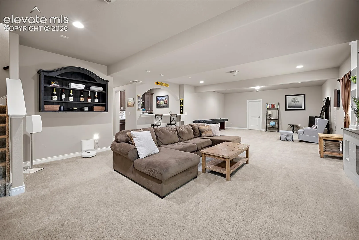
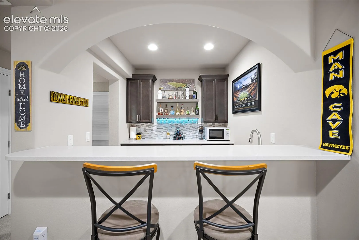
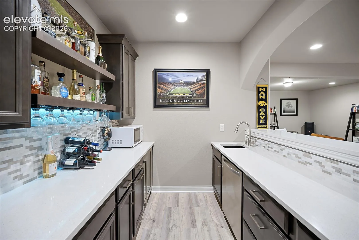
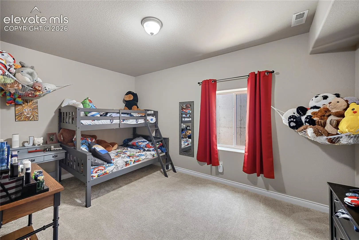
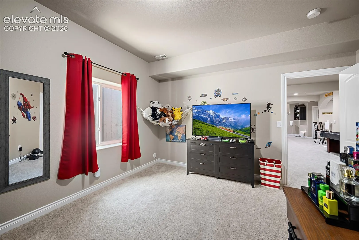
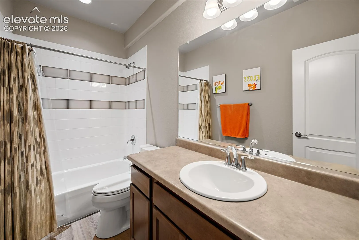
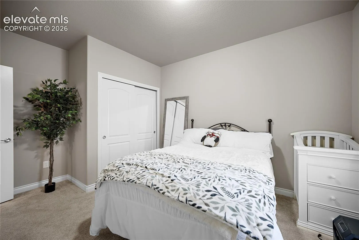
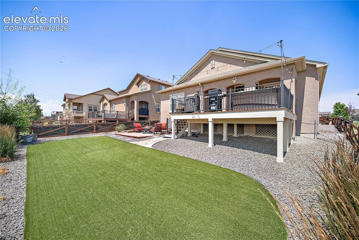
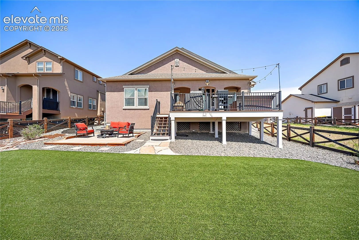
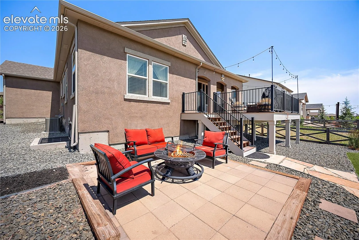
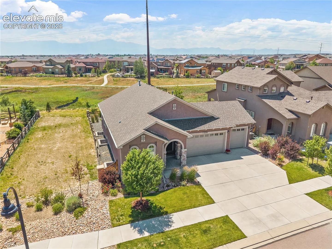
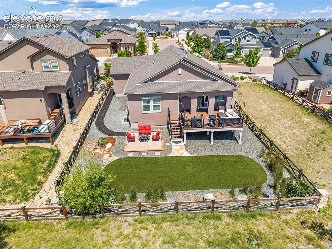
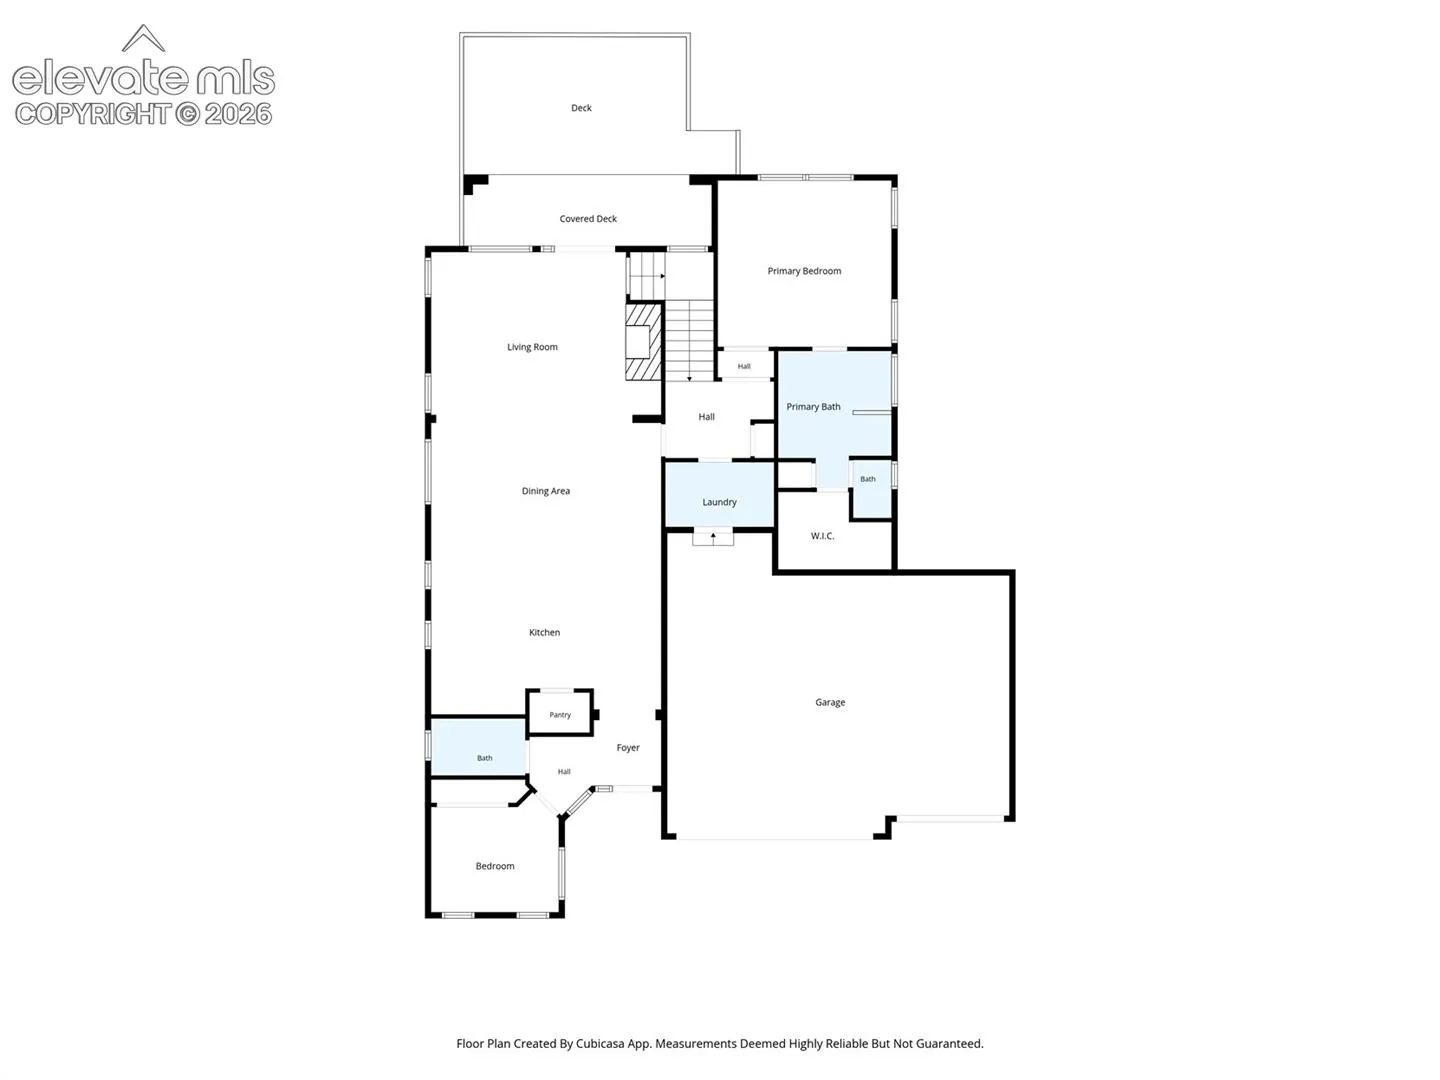
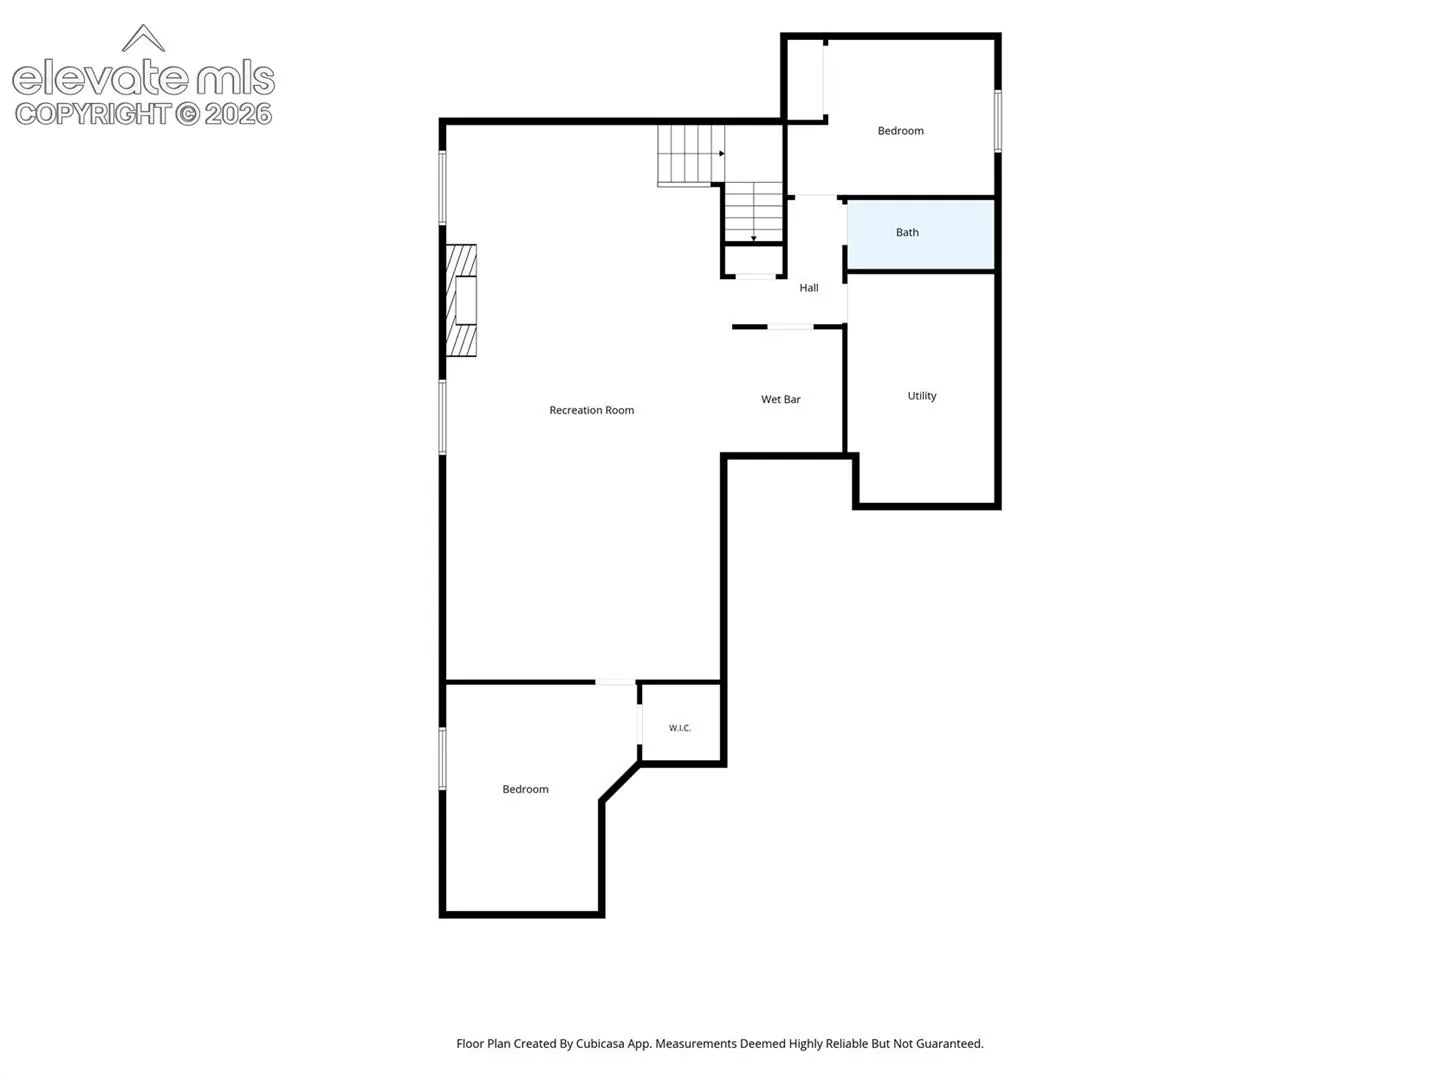
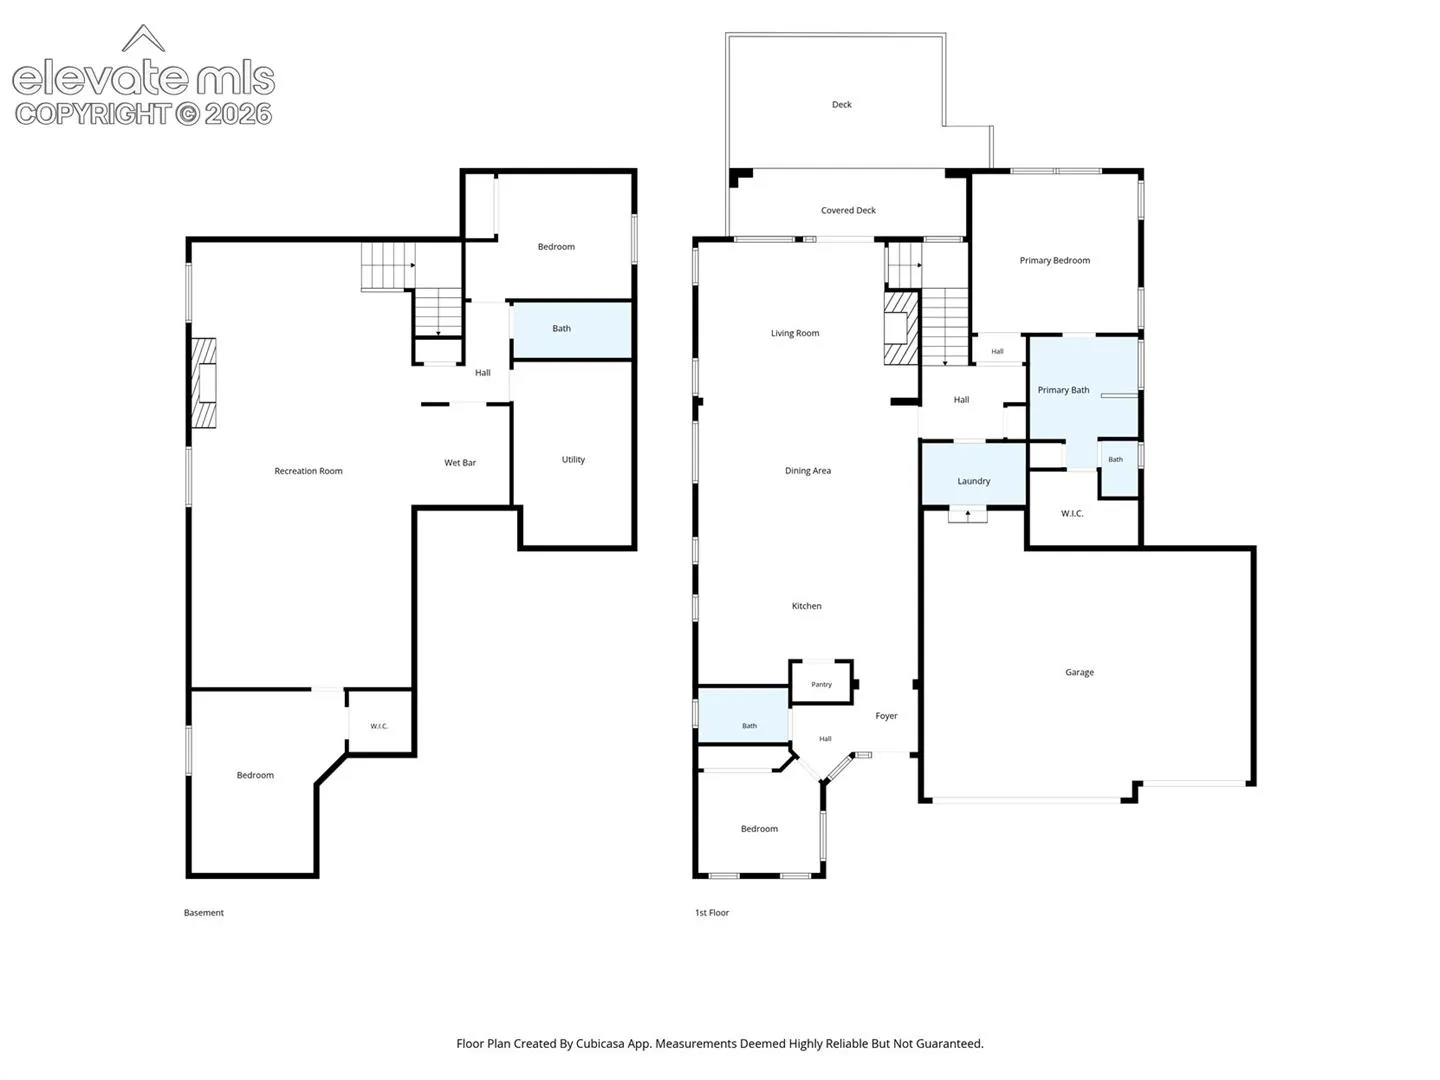
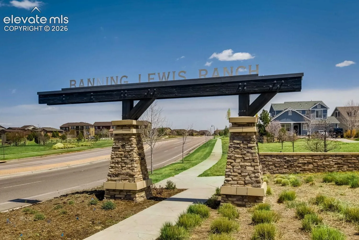
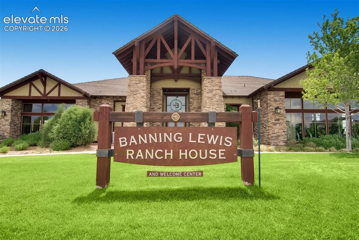
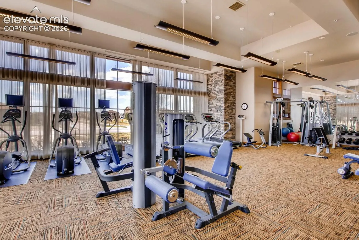
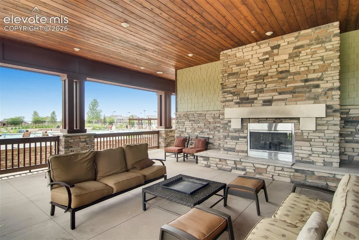
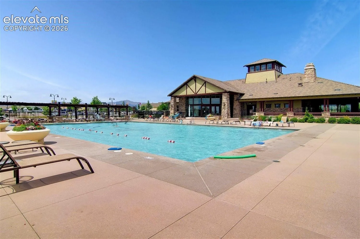
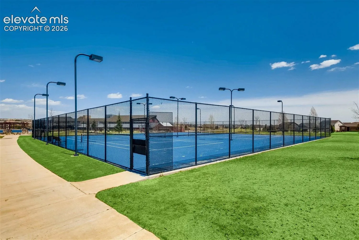
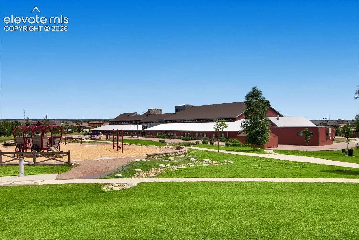
Welcome to this exceptional 4-bedroom, 3-bathroom home with a 3-car garage, perfectly positioned on one of Banning Lewis Ranch’s premier lots. Backing to open space with breathtaking Pikes Peak views, this property offers a rare combination of privacy, scenic beauty, and an unbeatable Colorado lifestyle. Inside, you’ll find an inviting open-concept floor plan designed for both everyday living and effortless entertaining. The chef’s kitchen is the heart of the home, featuring granite countertops, an oversized center island, double ovens, abundant cabinetry, and generous prep space for gatherings of any size. The spacious living and dining areas flow seamlessly together while large windows flood the space with abundant natural light. The fully finished basement expands your living space with a custom wet bar and a built-in entertainment wall, creating the ultimate destination for movie nights, game days, or hosting family and friends. Step outside to enjoy Colorado’s beautiful seasons from the expansive upper deck overlooking open space and Pikes Peak, or relax on the lower patio surrounded by easy-to-maintain landscaping. With no rear neighbors, this backyard is a peaceful retreat offering the privacy and views you’ve been searching for. Located in the award-winning Banning Lewis Ranch community, residents enjoy outstanding amenities including parks, miles of trails, a community clubhouse, fitness center, swimming pool, tennis courts, pickleball courts, playgrounds, and year-round community events. This is more than a home—it’s a lifestyle in one of Colorado Springs’ most sought-after master-planned communities.
Basic Details
Residential
For Sale
6797274
$650,000
4
3
3,436 Sqft
2019
Active
3
Single Family
: Composite Shingle
Keller Williams Premier Realty
Jodi Bohenna ASP CLHMS CMRS CNE SFR
Features
: Forced Air, Natural Gas
: Ceiling Fan(s), Central Air
: Full Basement
: Rear
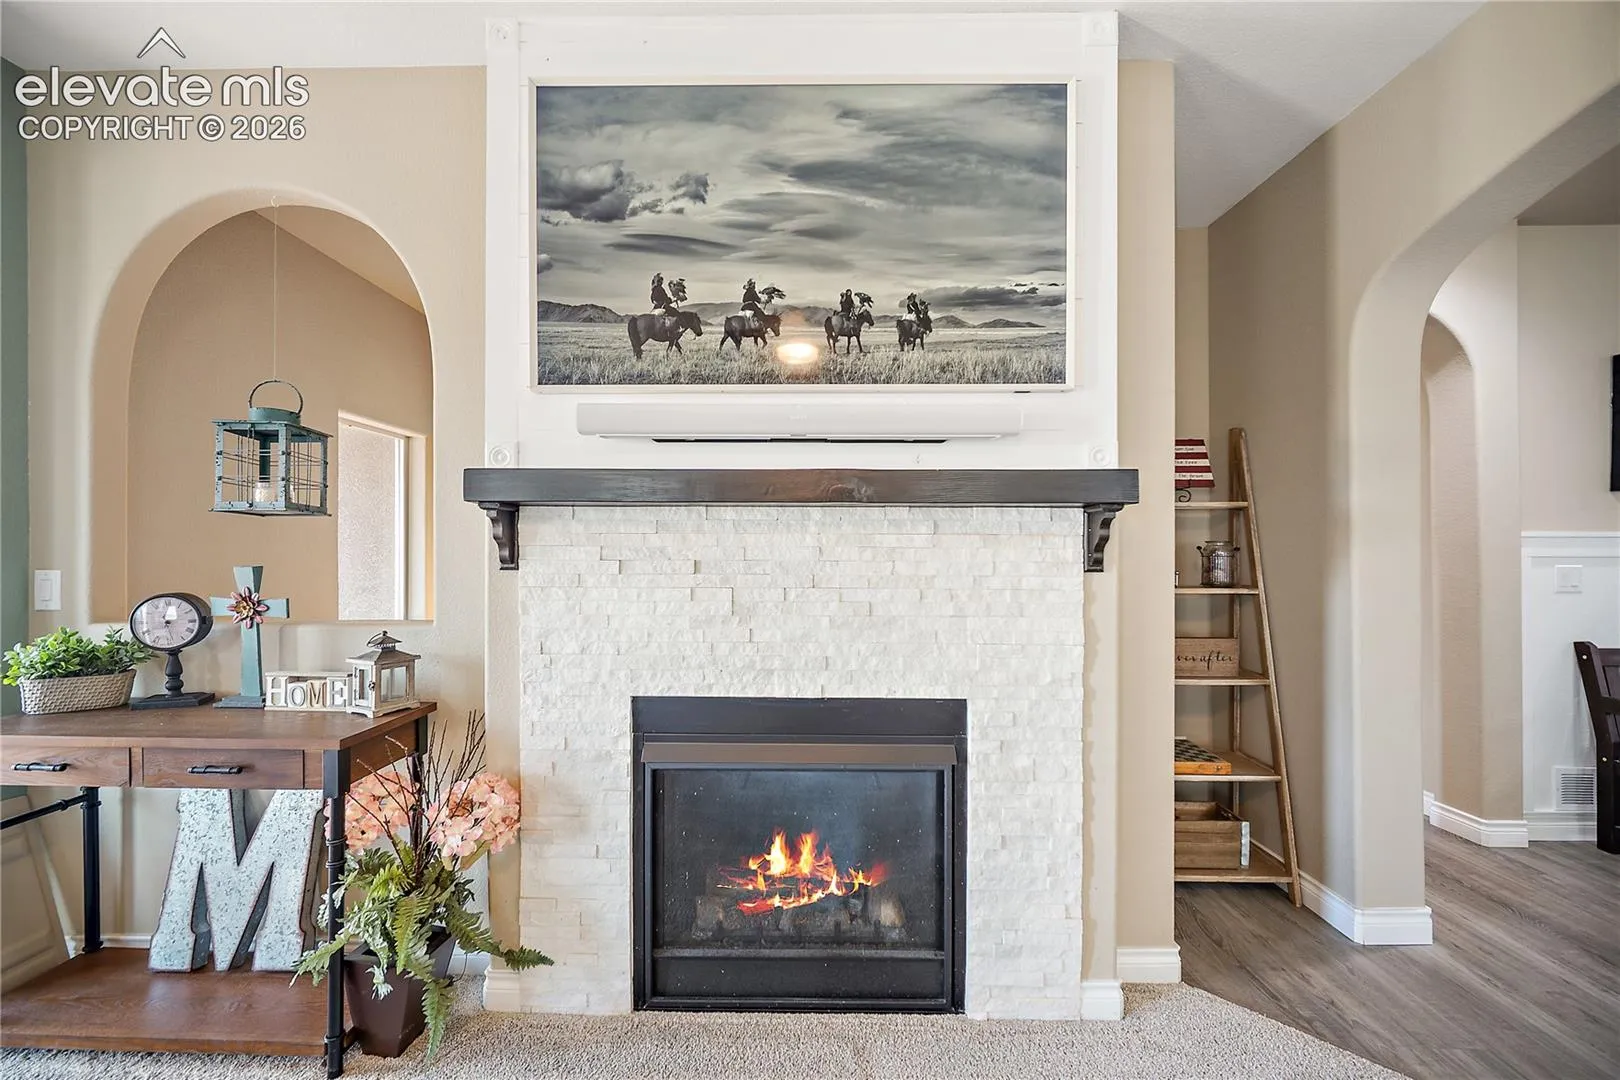
: Gas, One, Main Level
: Composite, See Prop Desc Remarks, Covered
: Carpet, Wood Laminate
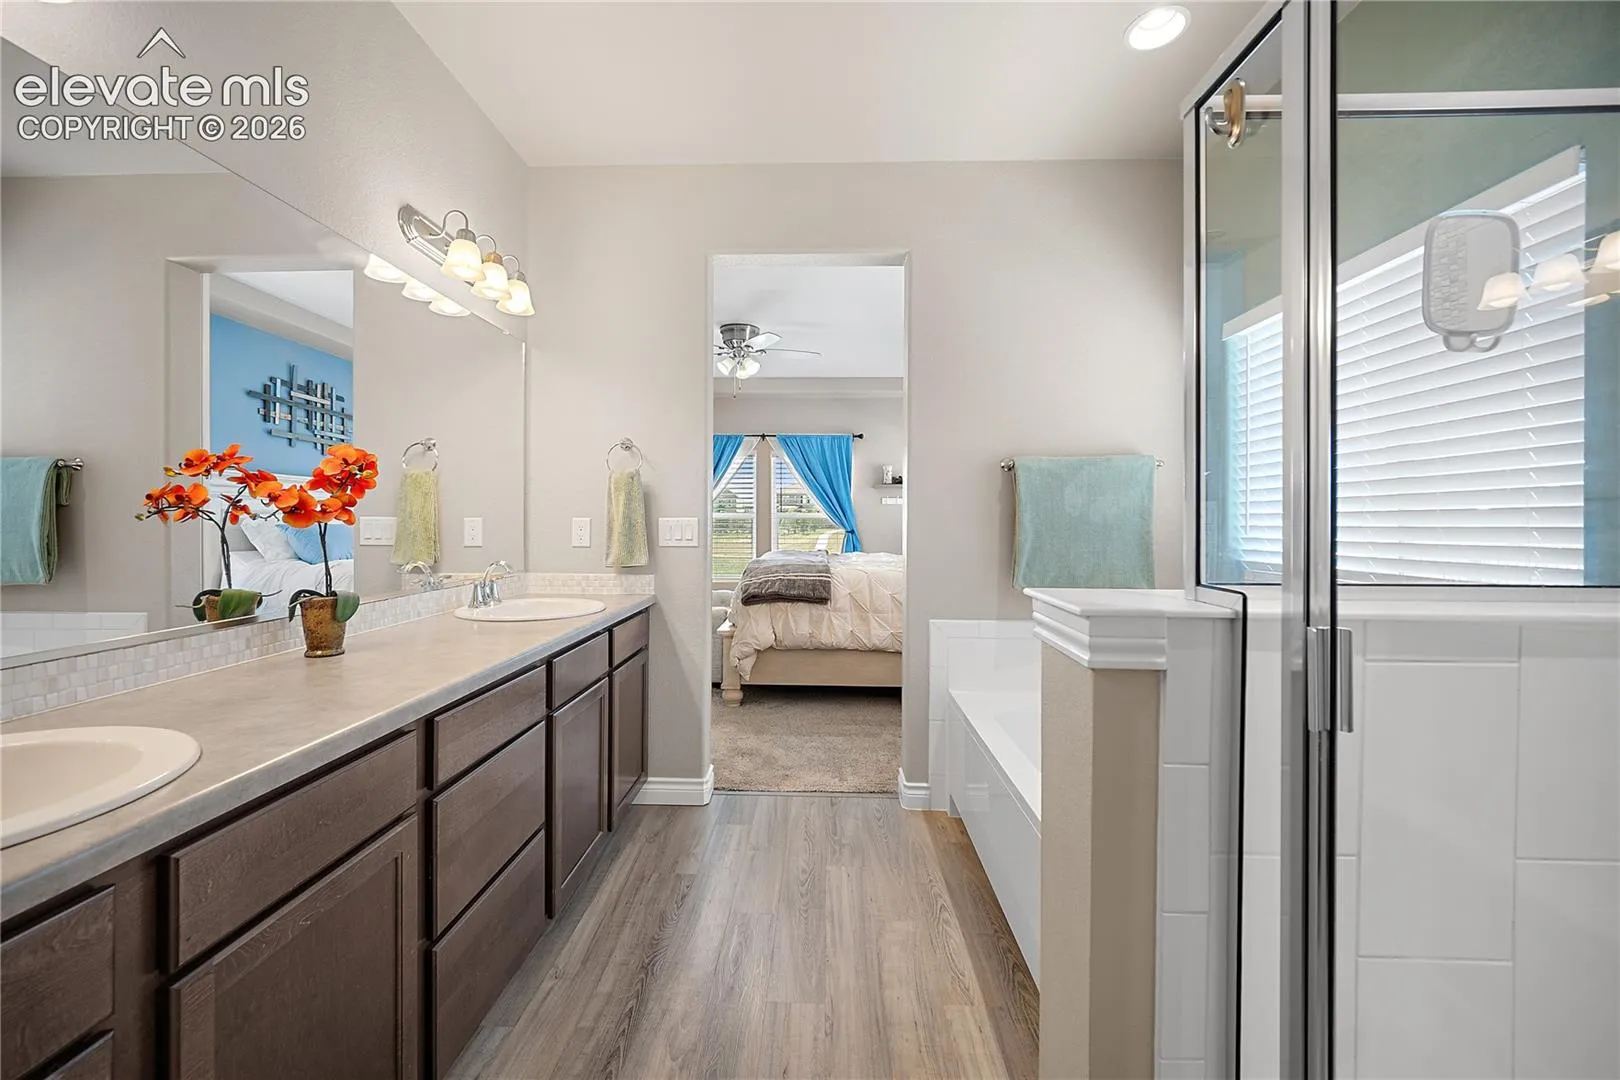
: 5-Pc Bath, Great Room
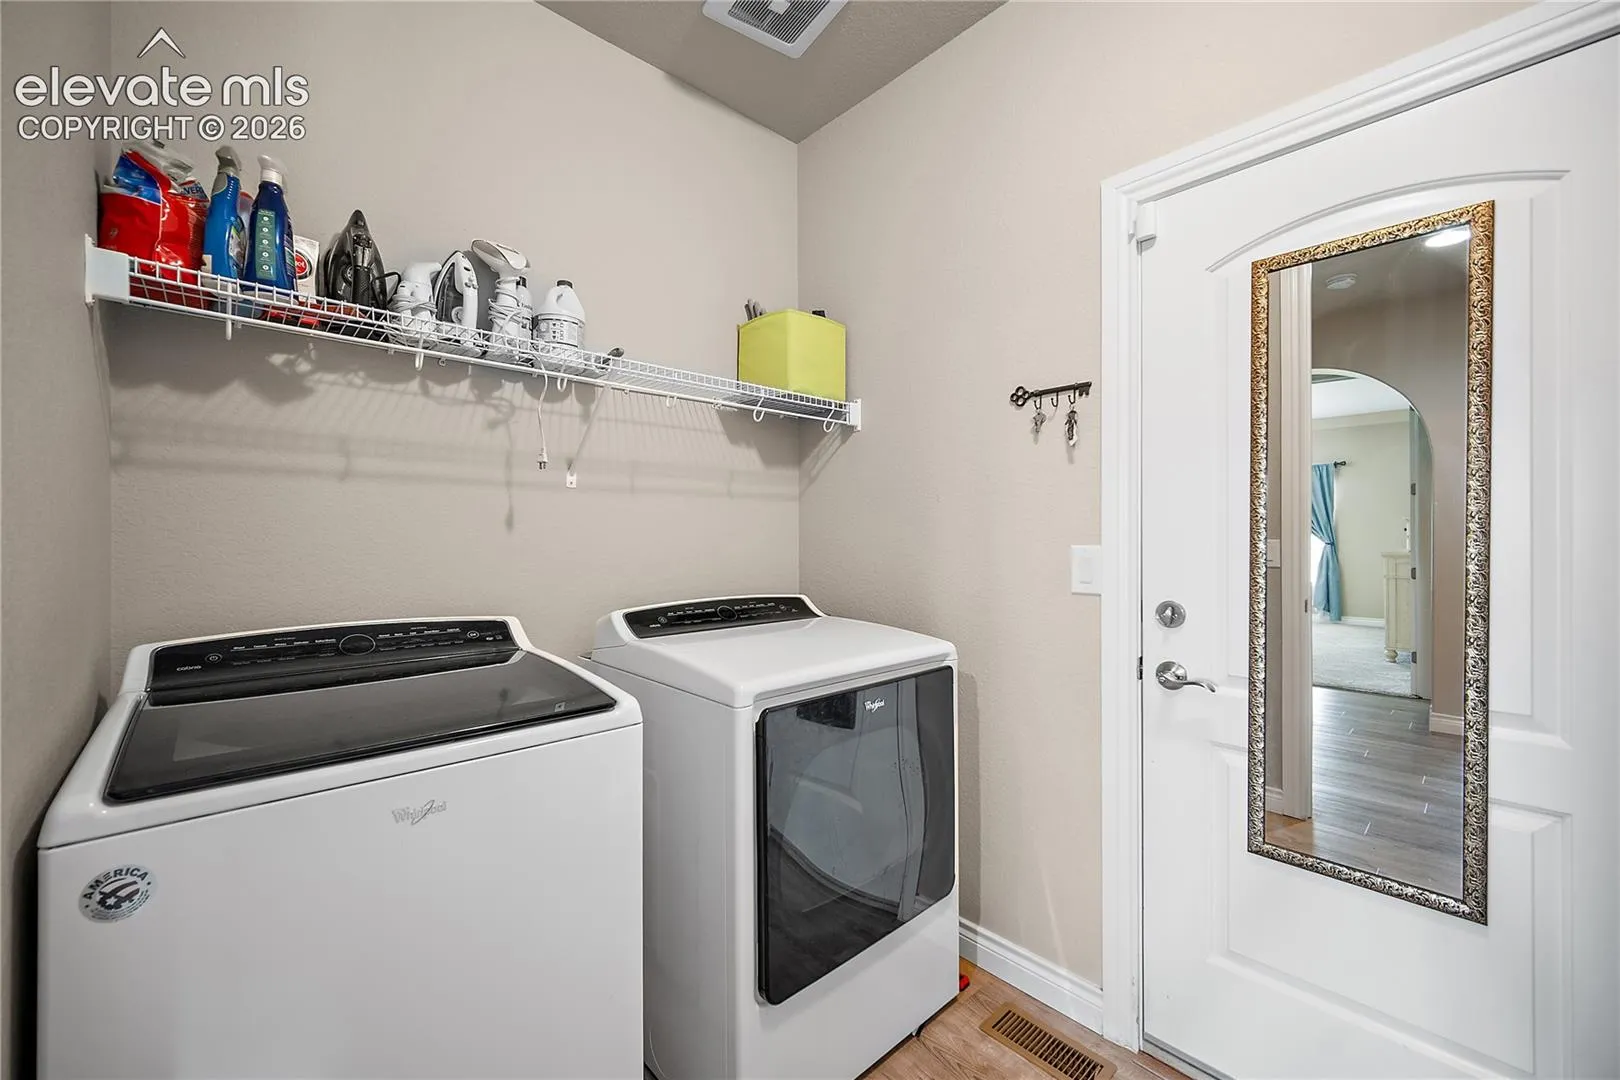
: Electric Hook-up, Main
: Sewer
: Electricity Connected, Natural Gas Connected
Appliances
: 220v in Kitchen, Dishwasher, Disposal, Microwave Oven, Range, Double Oven, Gas in Kitchen, Refrigerator, Kitchen Vent Fan, Oven