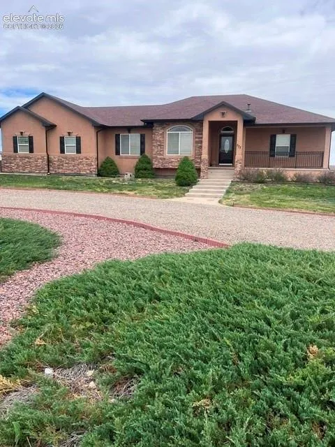
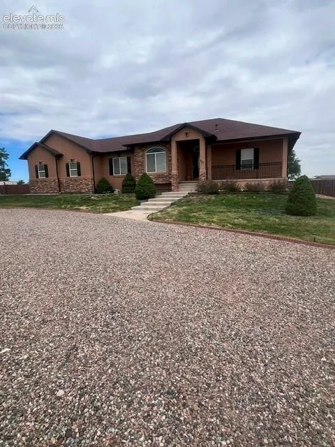
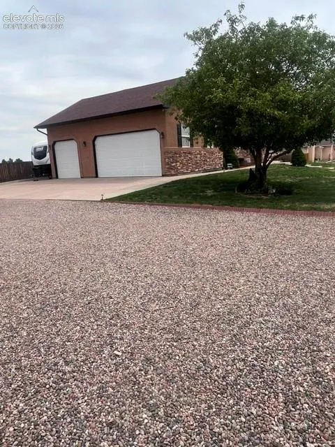
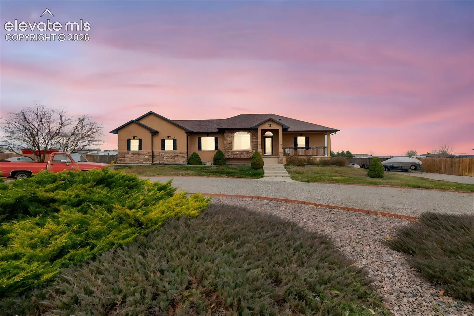
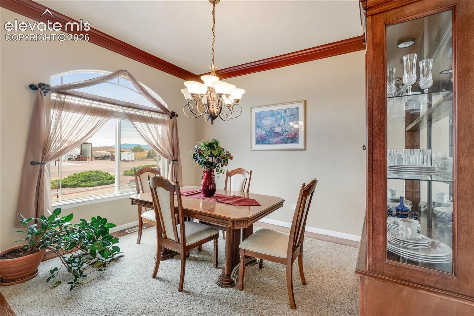
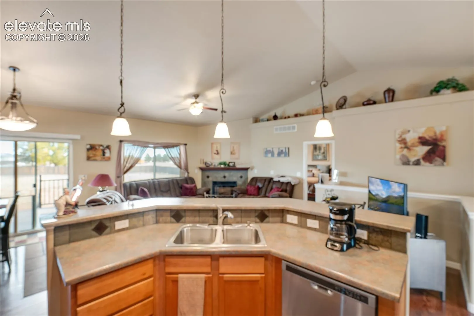
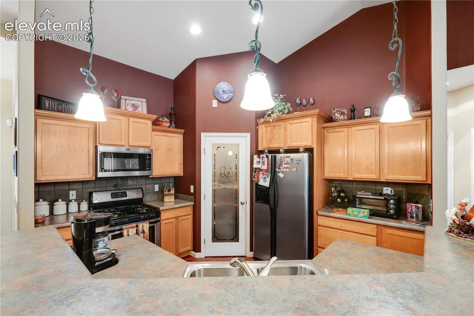
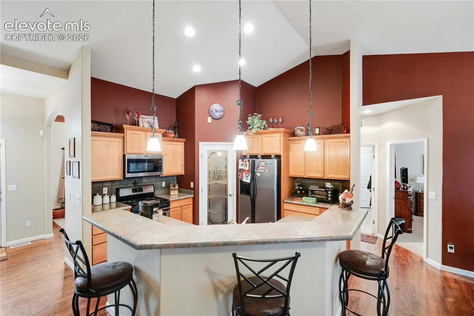
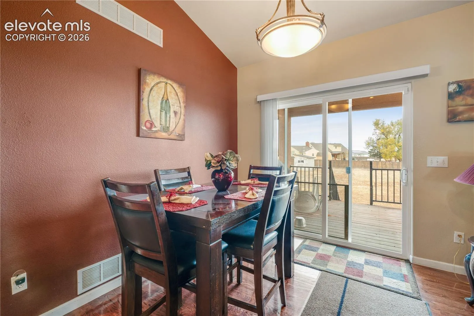
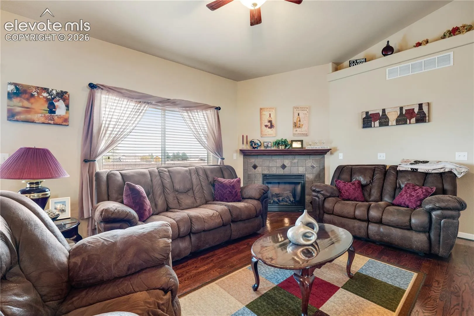
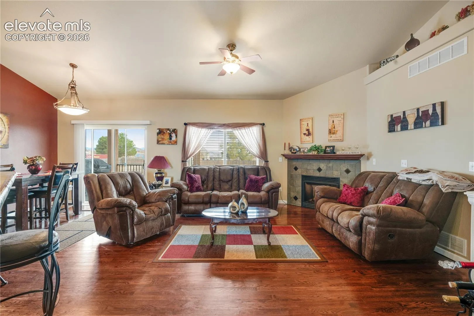
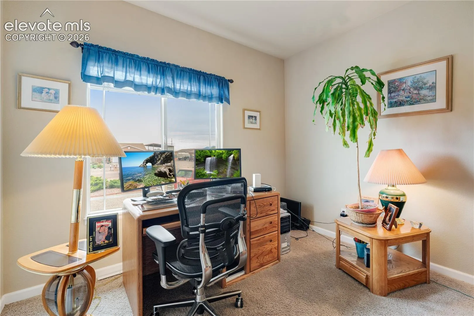
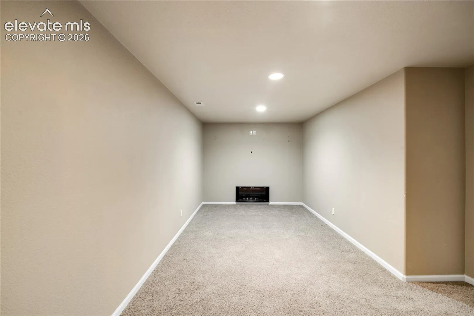
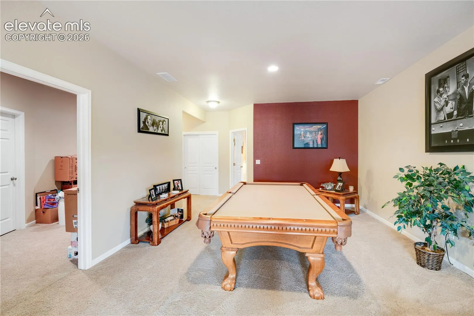
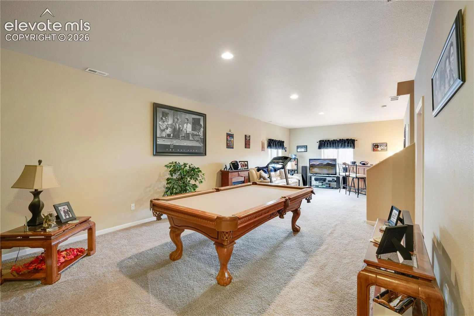
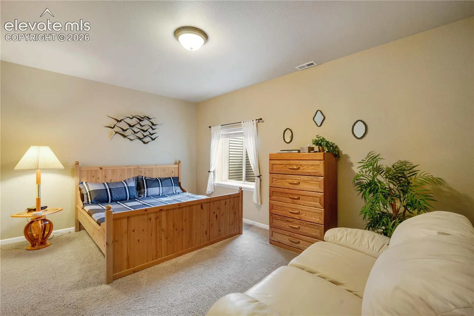
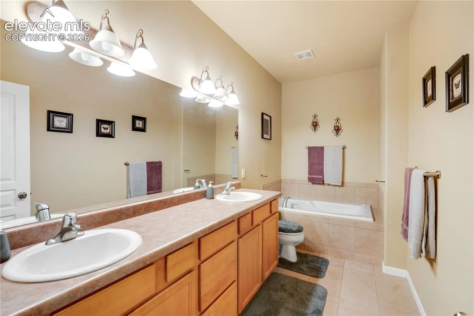
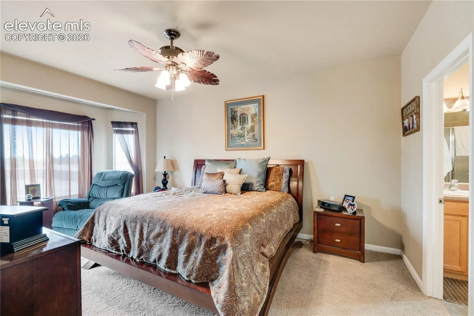
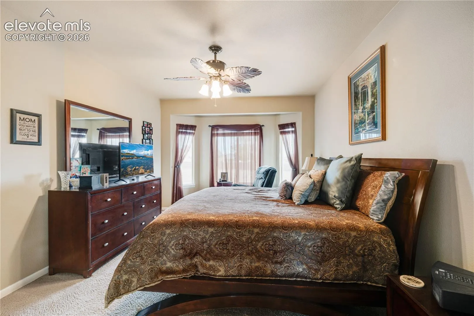
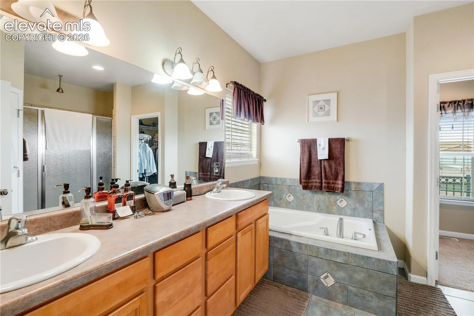
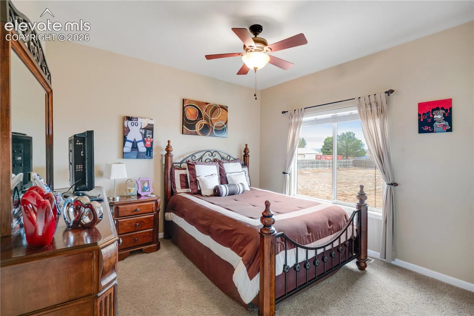
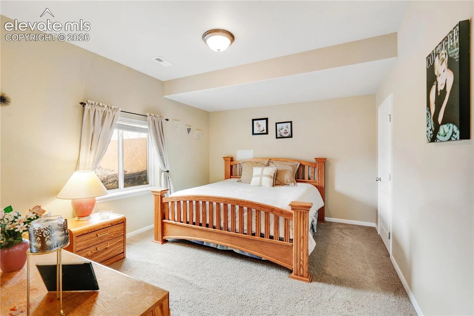
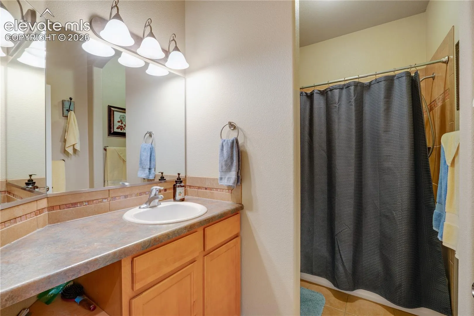
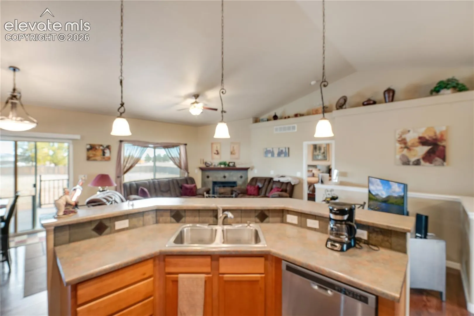
THIS IMPECCABLY MAINTAINED HOME, CONVENIENT TO ALL Pueblo West amenities!!!This large ranch style home is situated on an a 1 acre lot*This home is in MOVE IN condition*The main level master bedroom has tons of natural sunlight streaming through the big bay window, a large bath with jetted tub, large walk in shower, double vanity and a his/hers walk in closet. The main level Has accent shelving and vaults and also has a formal dining room, breakfast bar and informal dining area with a walkout to the covered deck, Large kitchen pantry and stainless appliances*2 other rooms(office and bedroom).The basement is garden level and has a massive family room, 2 large bedrooms, bathroom with a jetted tub(no shower) and double vanity, bonus room and a finished room perfect for a home theater! Plenty of storage in the basement as well*There is central air and beautiful ceiling fans. There is plenty of room for all your toys on this large lot and R.V. parking as well as a fully fenced back yard… it’s an open slate with room for gardens, play areas, etc…THIS IS A MUST SEE home! Notes: a little over half of the Basement is Garden Leve!!l