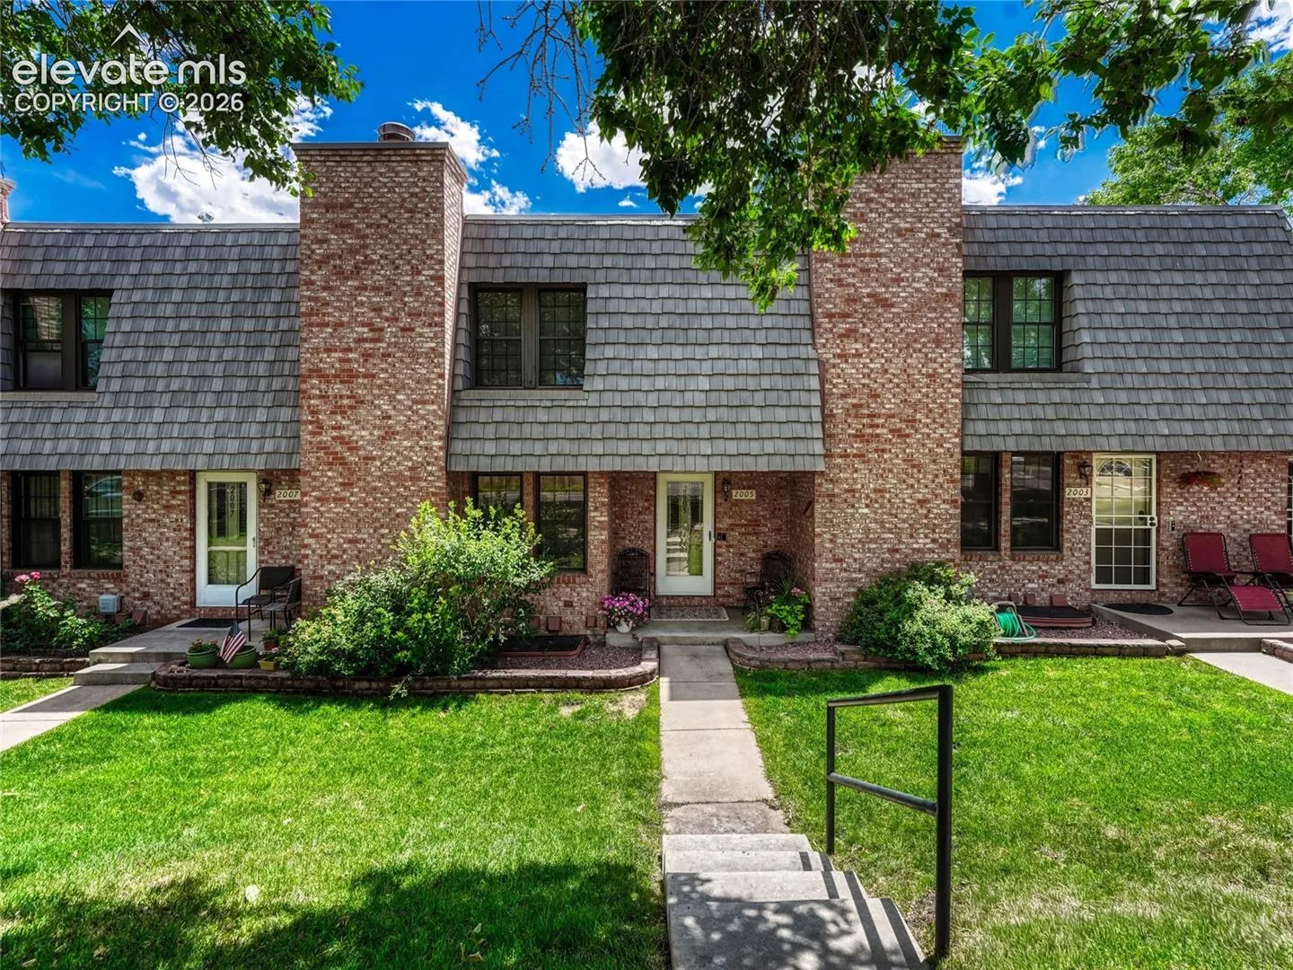
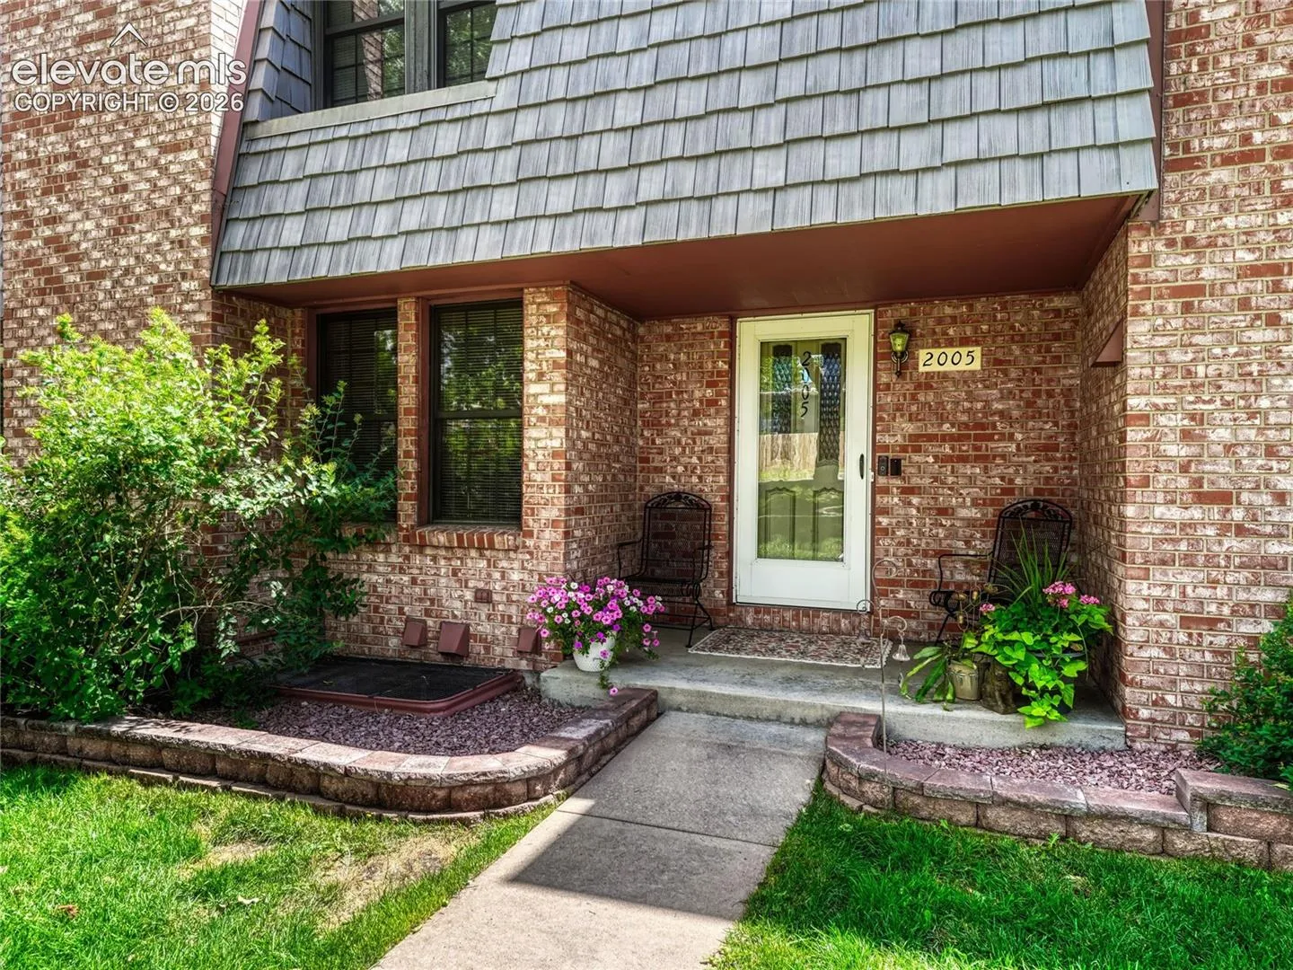
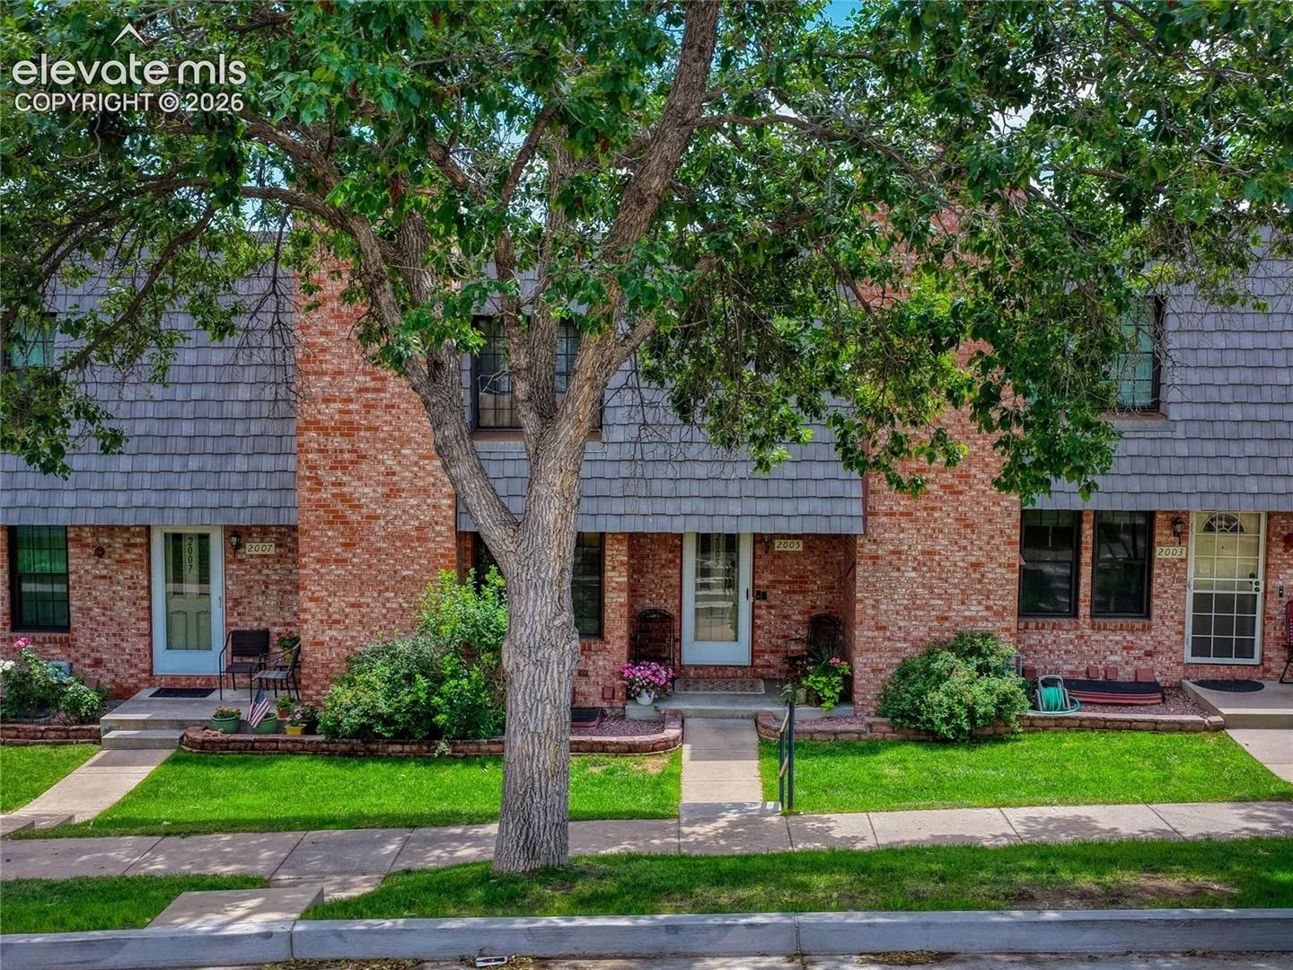
2005 Sussex Lane, Colorado Springs, Colorado 80909
ResidentialProperty Type
2,314 SqftSquare Footage
1978Year Built
Property Description
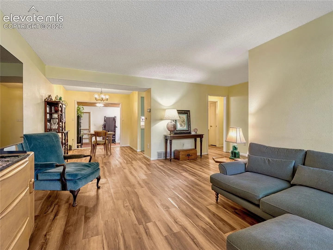
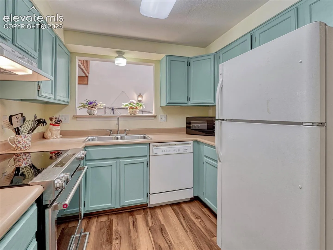
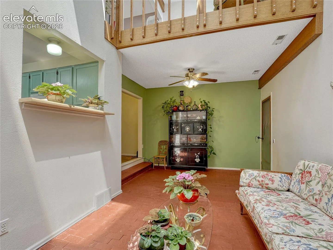
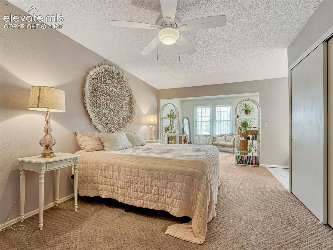
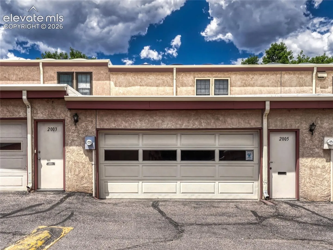
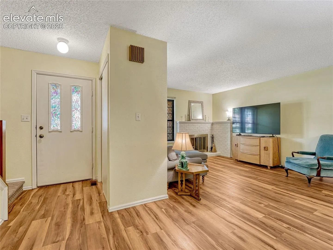
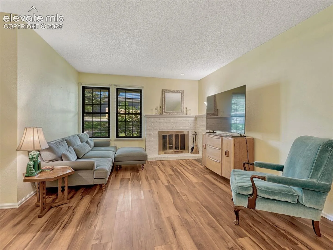
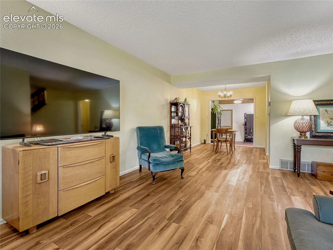
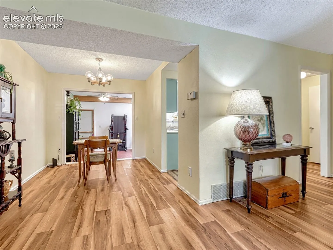
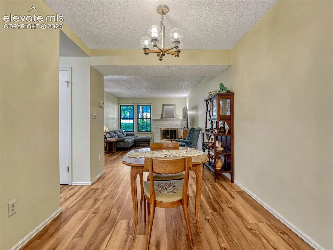
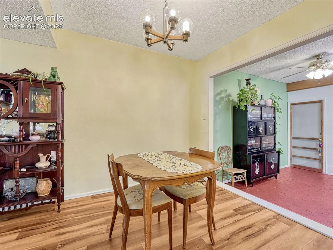
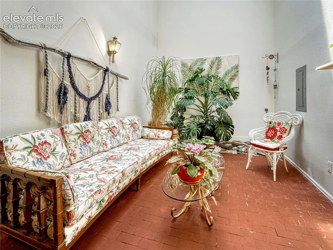
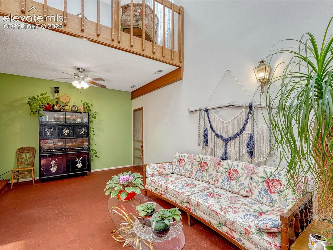
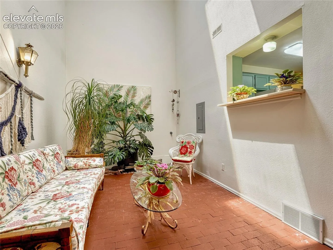
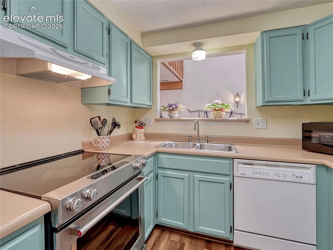
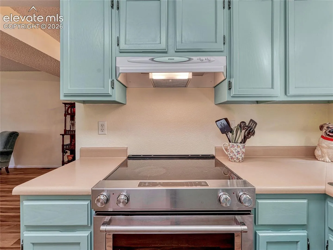
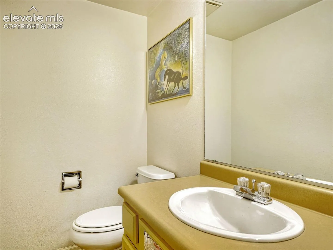
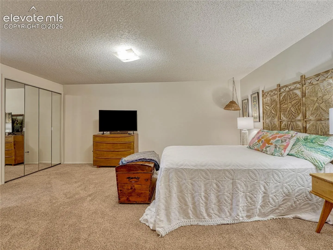
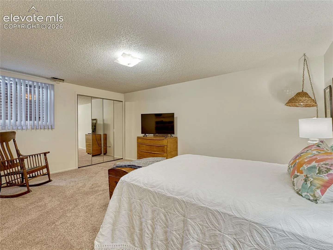
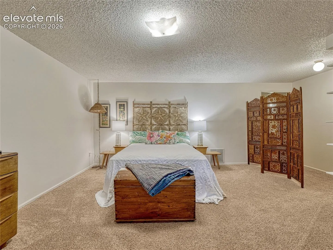
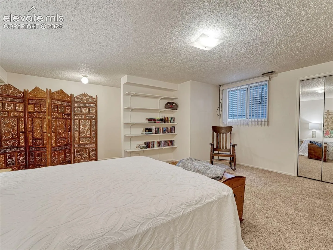
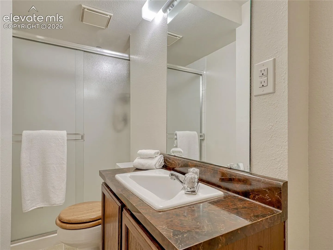
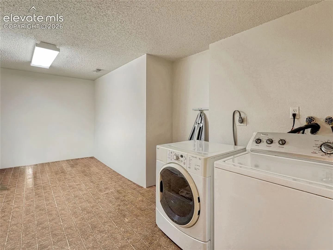
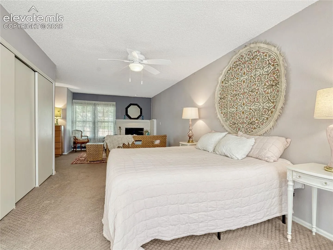
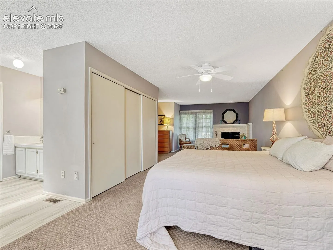
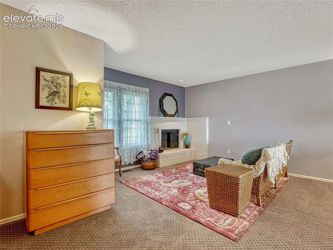
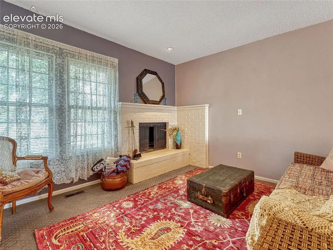
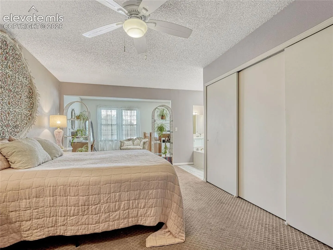
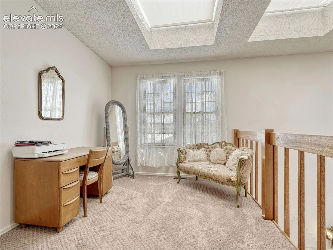
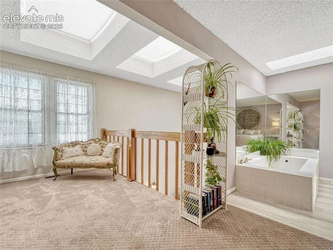
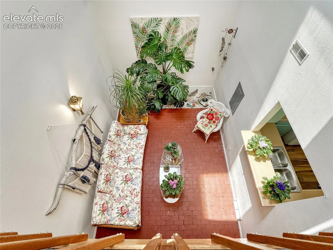
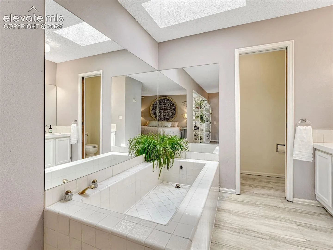
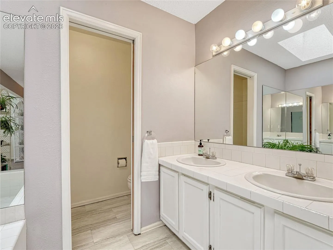
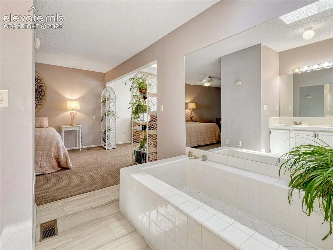
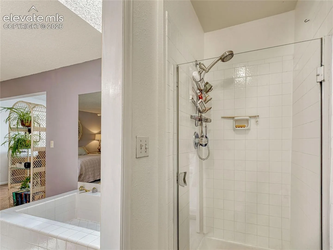
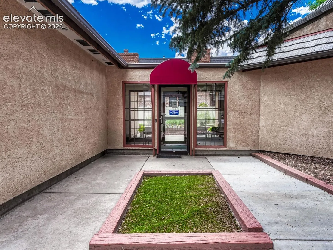
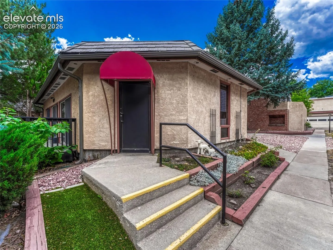
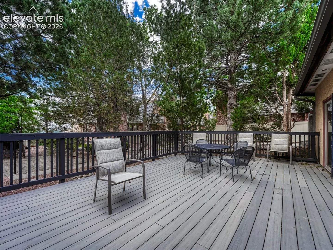
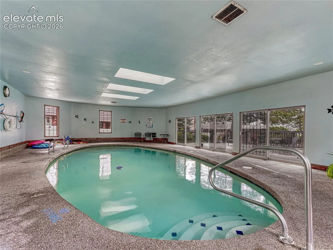
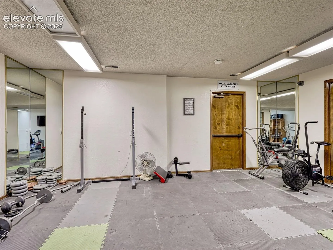
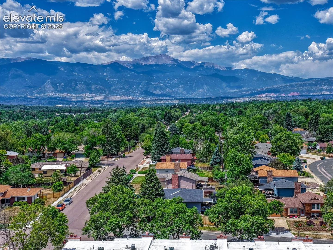
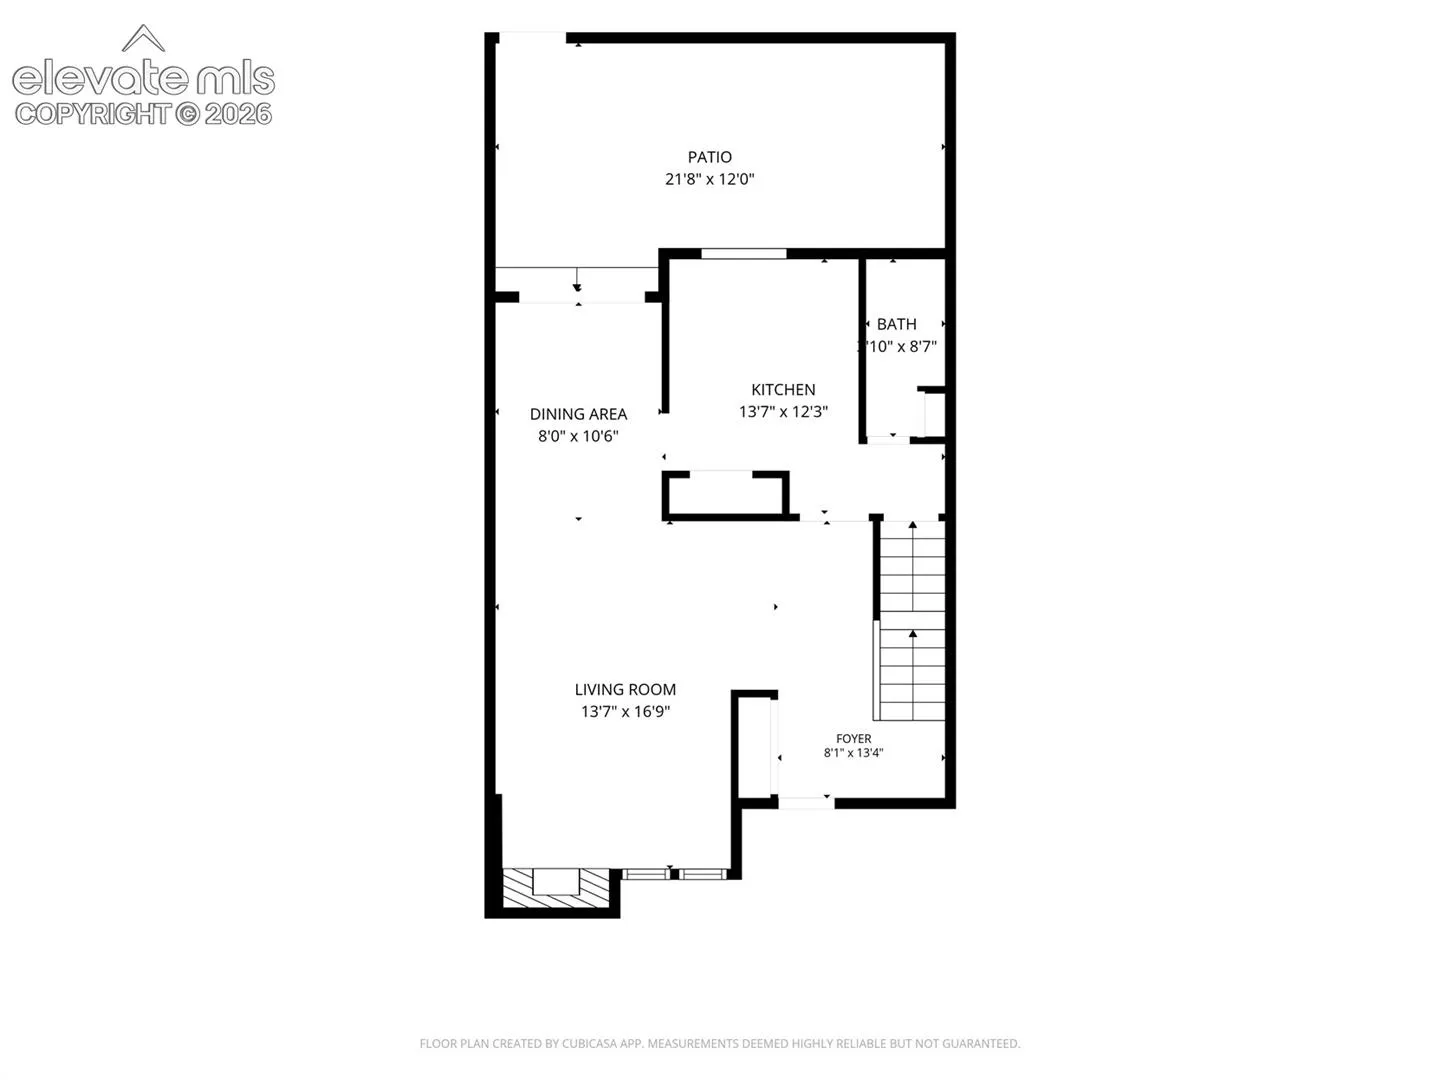
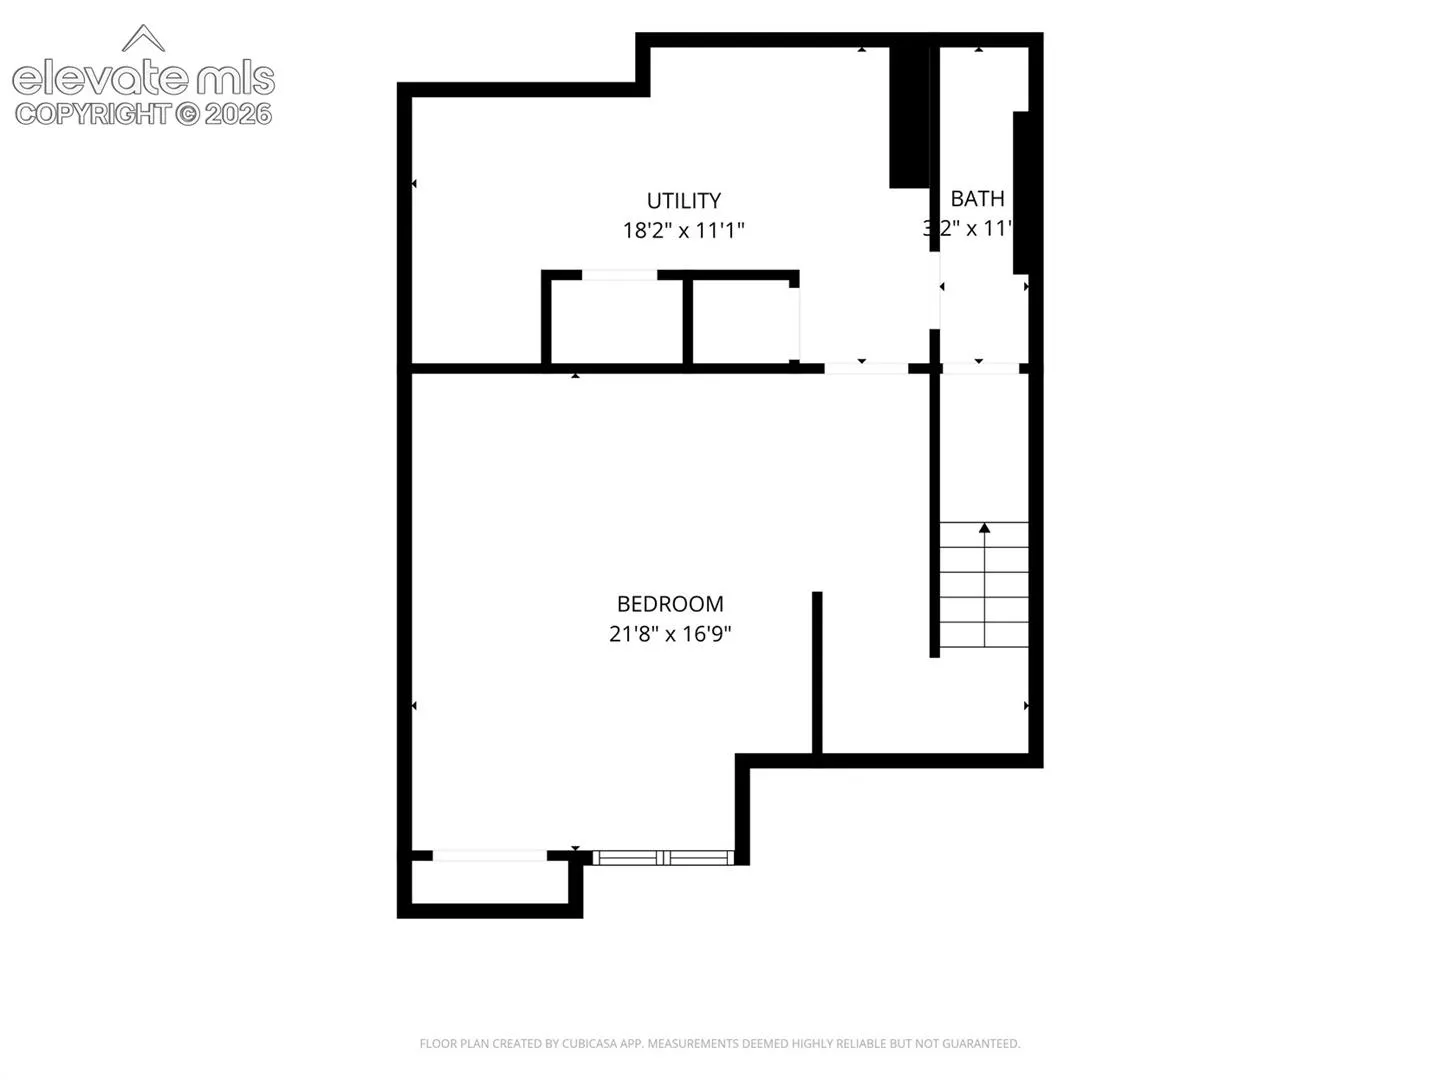
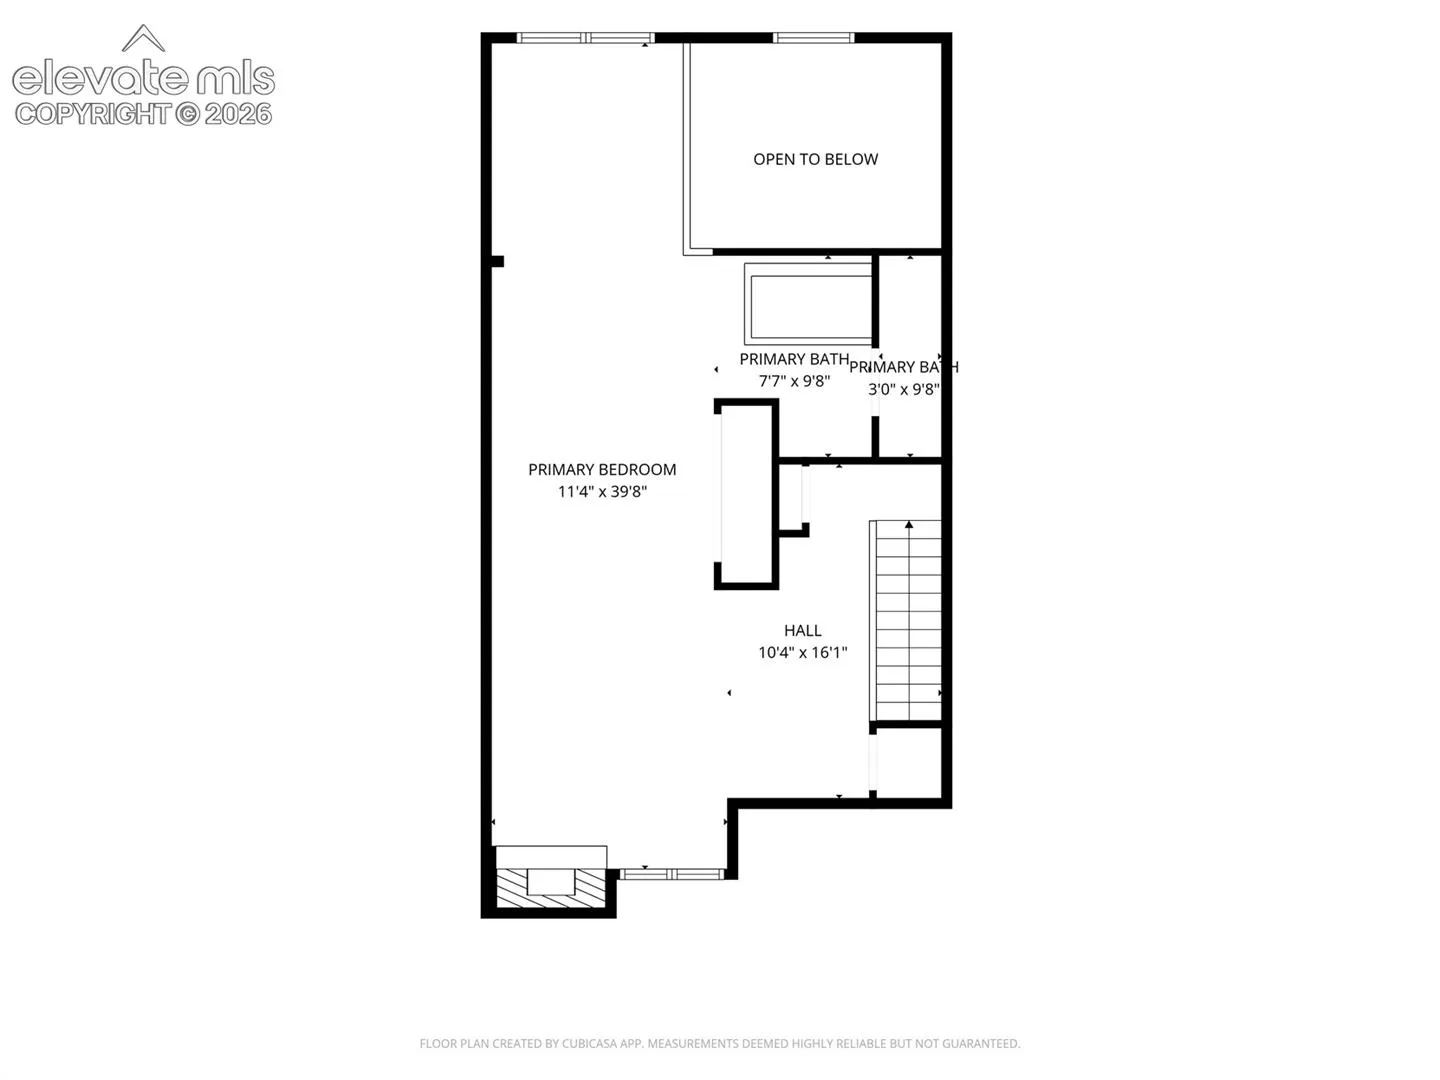
Welcome home to this spacious townhome offering 2, 314 square feet, two bedrooms, three baths, and an oversized attached two-car garage. Thoughtfully designed for both everyday comfort and entertaining, the main level features an expansive living room anchored by a cozy wood-burning fireplace, a dedicated dining area, a bright sunroom filled with natural light, and a well-appointed kitchen with a convenient pass-through serving bar. A powder bath completes the main level. Occupying the entire upper level, the extraordinary primary suite offers an impressive private retreat with exceptional scale and flexibility. This expansive sanctuary features a generous sleeping area, a 5-piece bath, a charming wood-burning fireplace, and abundant room to create multiple living spaces. There is ample space for a comfortable sitting area as well as a dedicated home office, or even a personal fitness area. Rarely found in townhome living, the suite offers remarkable versatility while maintaining a true sense of privacy. The finished lower level serves as an inviting secondary bedroom suite with its own three-quarter bath, while also providing convenient access to the laundry area and substantial storage. Designed for comfortable year-round living, the home also features central air conditioning and a whole-house vacuum system. Residents enjoy an exceptional collection of community amenities, including a clubhouse, heated indoor pool, fitness center, and picnic area. Ideally located with convenient access to Palmer Park, shopping, dining, military installations, and major thoroughfares, this thoughtfully designed townhome offers an exceptional opportunity to enjoy spacious, low-maintenance living in the heart of Colorado Springs.
Basic Details
Residential
For Sale
2833901
$272,000
2
3
1
2,314 Sqft
1978
Active
1
1
Townhouse
: Other
LIV Sotheby's International Realty CO Springs
Anna Fish ABR CRS GRI
Features
: Forced Air
: Central Air
: Full Basement
: Two, Main Level, Wood Burning, Upper Level
: Carpet, Vinyl/Linoleum, Ceramic Tile
: Basement
: Sewer
: Electricity Connected, See Prop Desc Remarks
Appliances
: 220v in Kitchen, Dishwasher, Disposal, Range, Refrigerator