1160 Golden Hills Road, Colorado Springs, Colorado 80919
ResidentialProperty Type
3,996 SqftSquare Footage
1987Year Built
Property Description
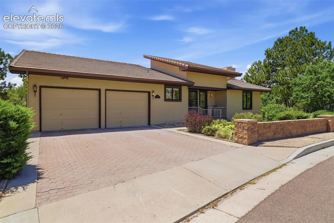
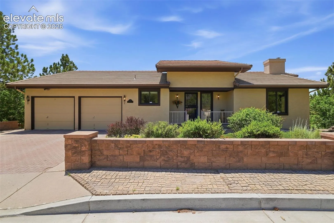
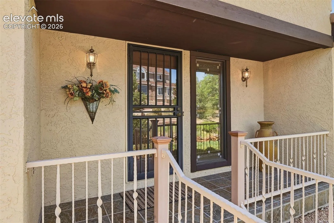
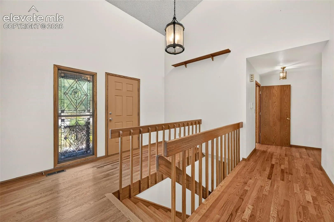
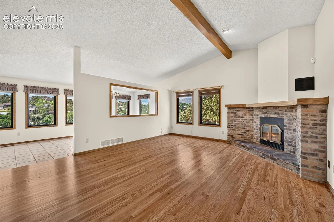
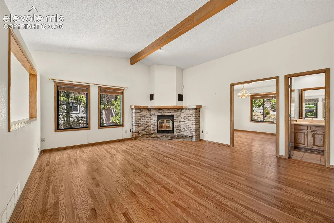
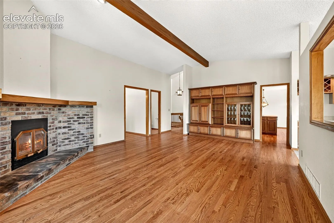
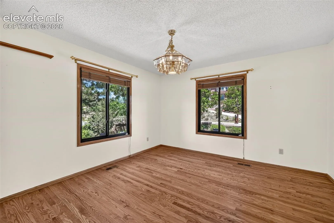
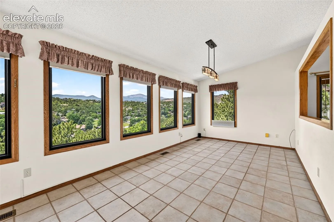
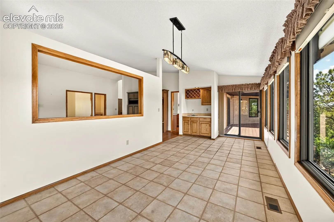
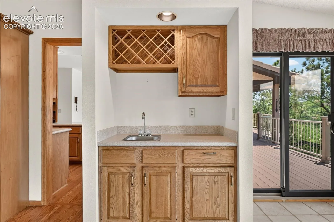
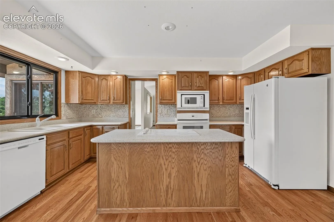
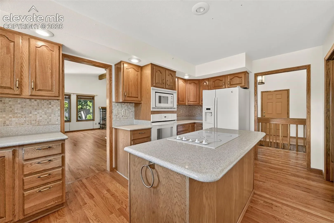
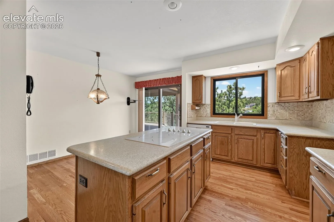
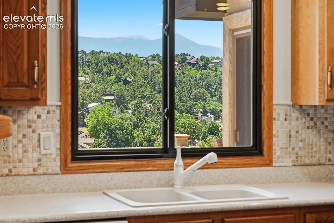
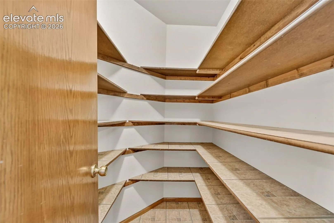
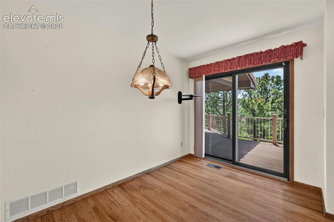
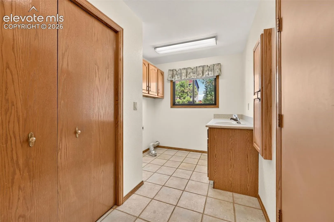
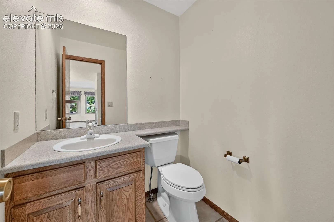
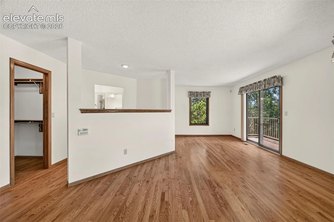
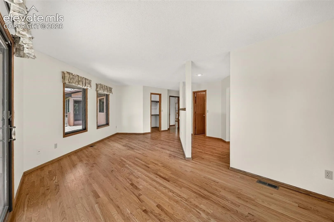
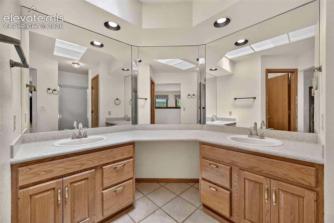
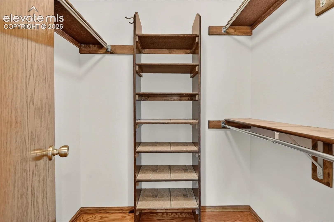
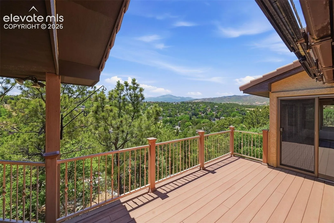
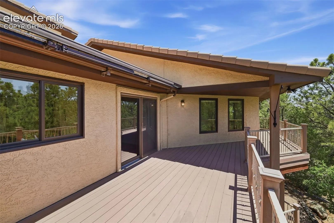
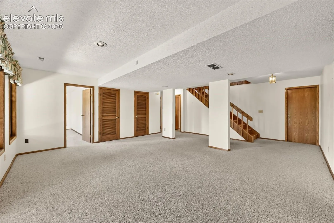
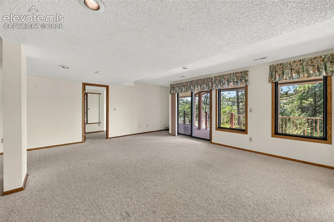
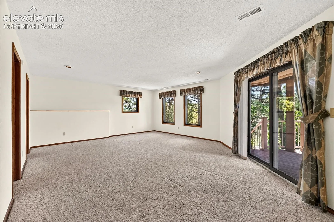
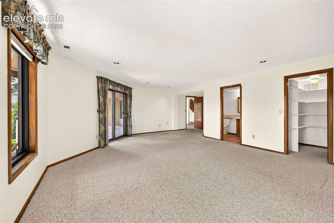
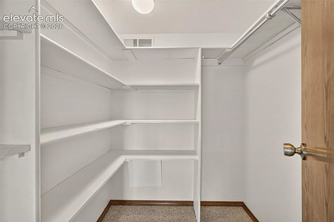
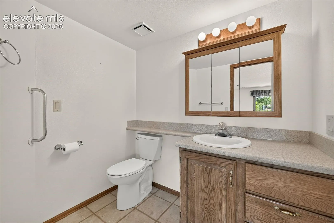
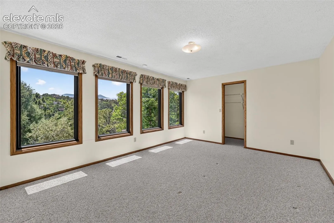
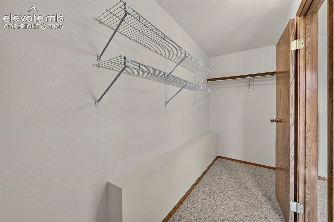
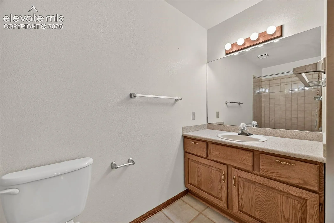
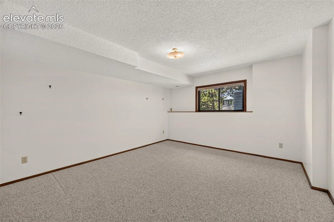
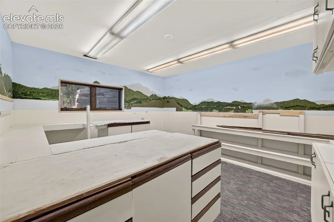
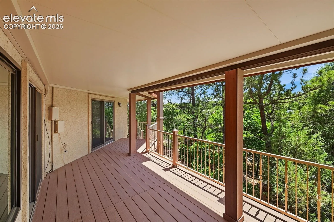
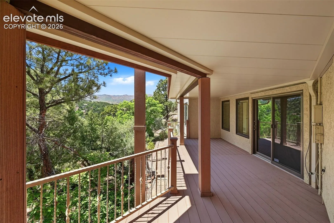
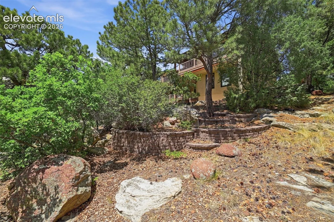
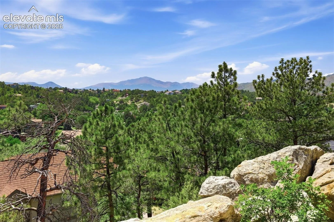
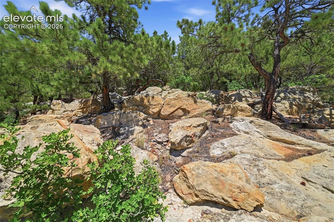
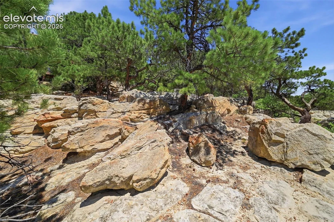
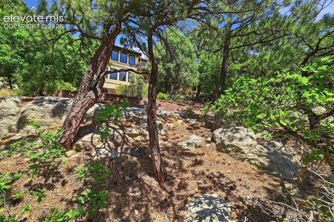
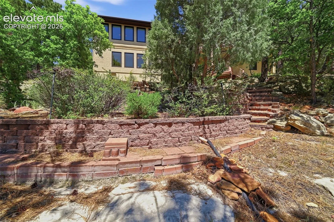
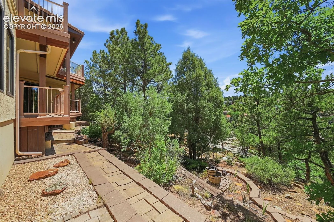
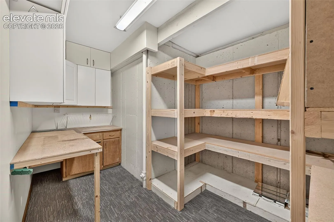
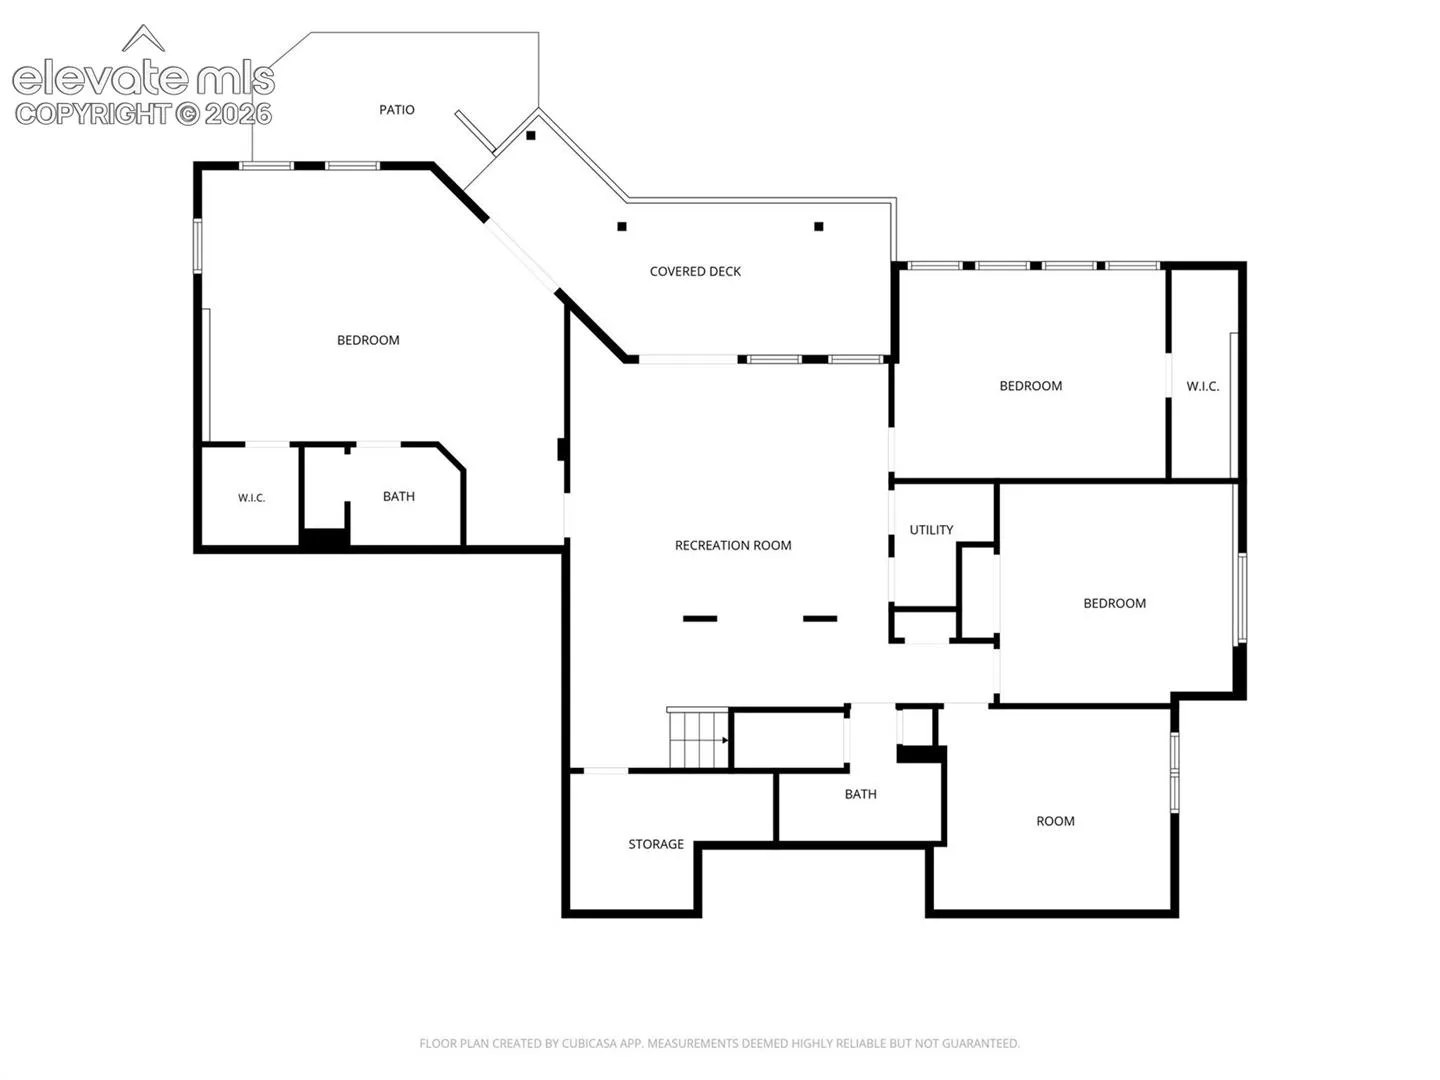
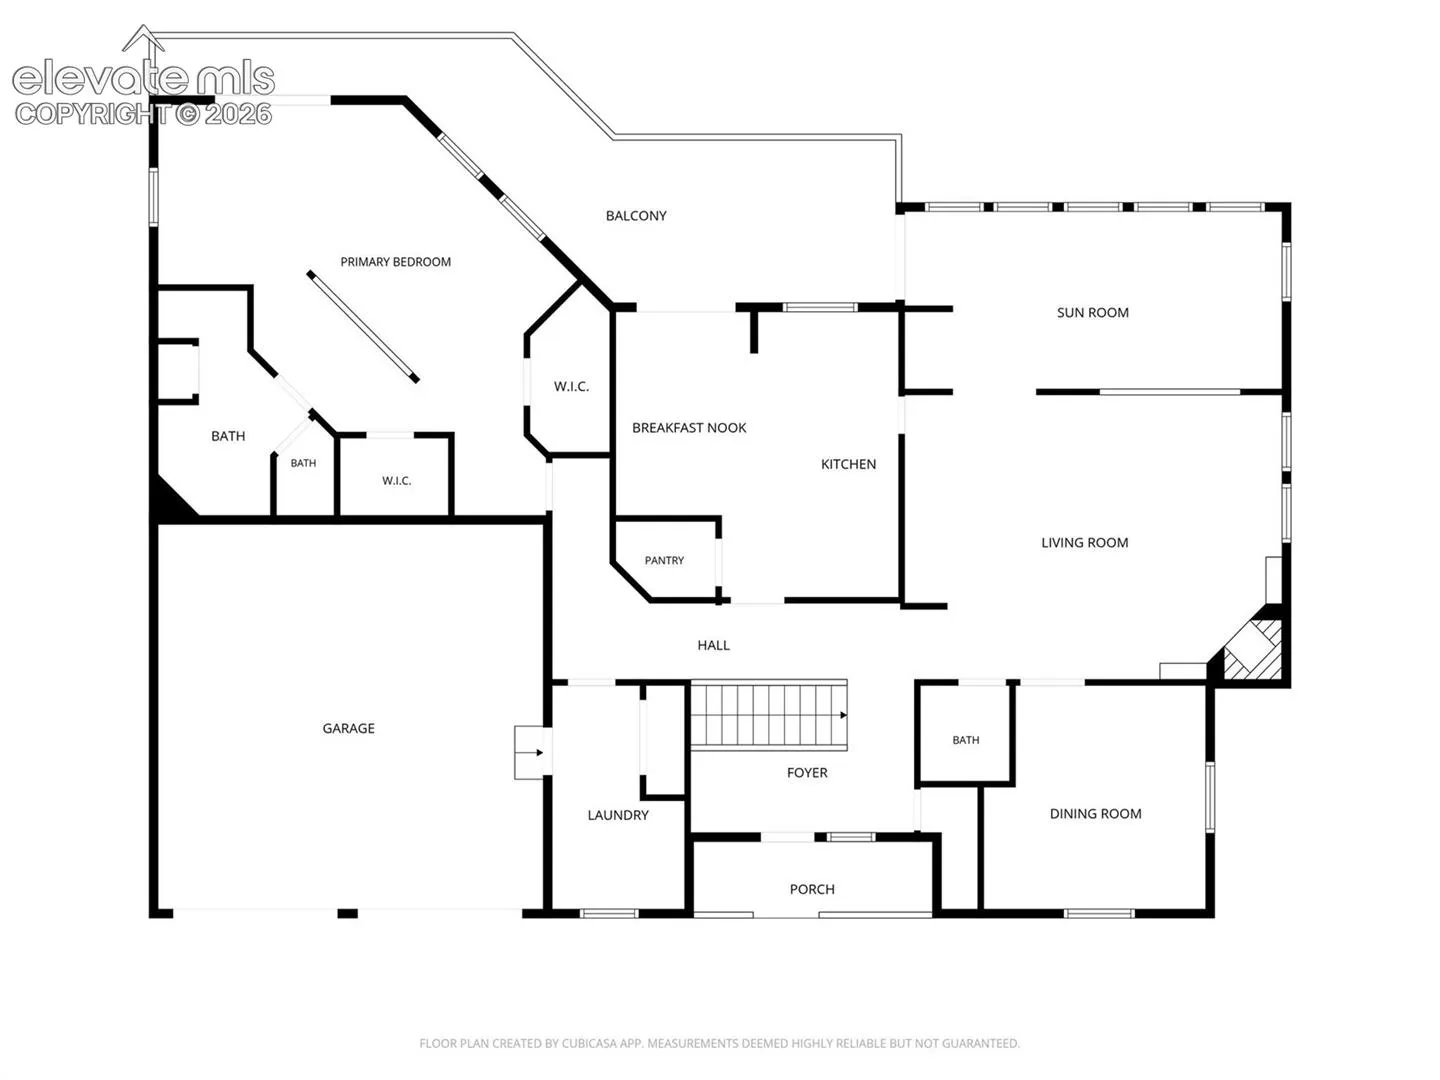
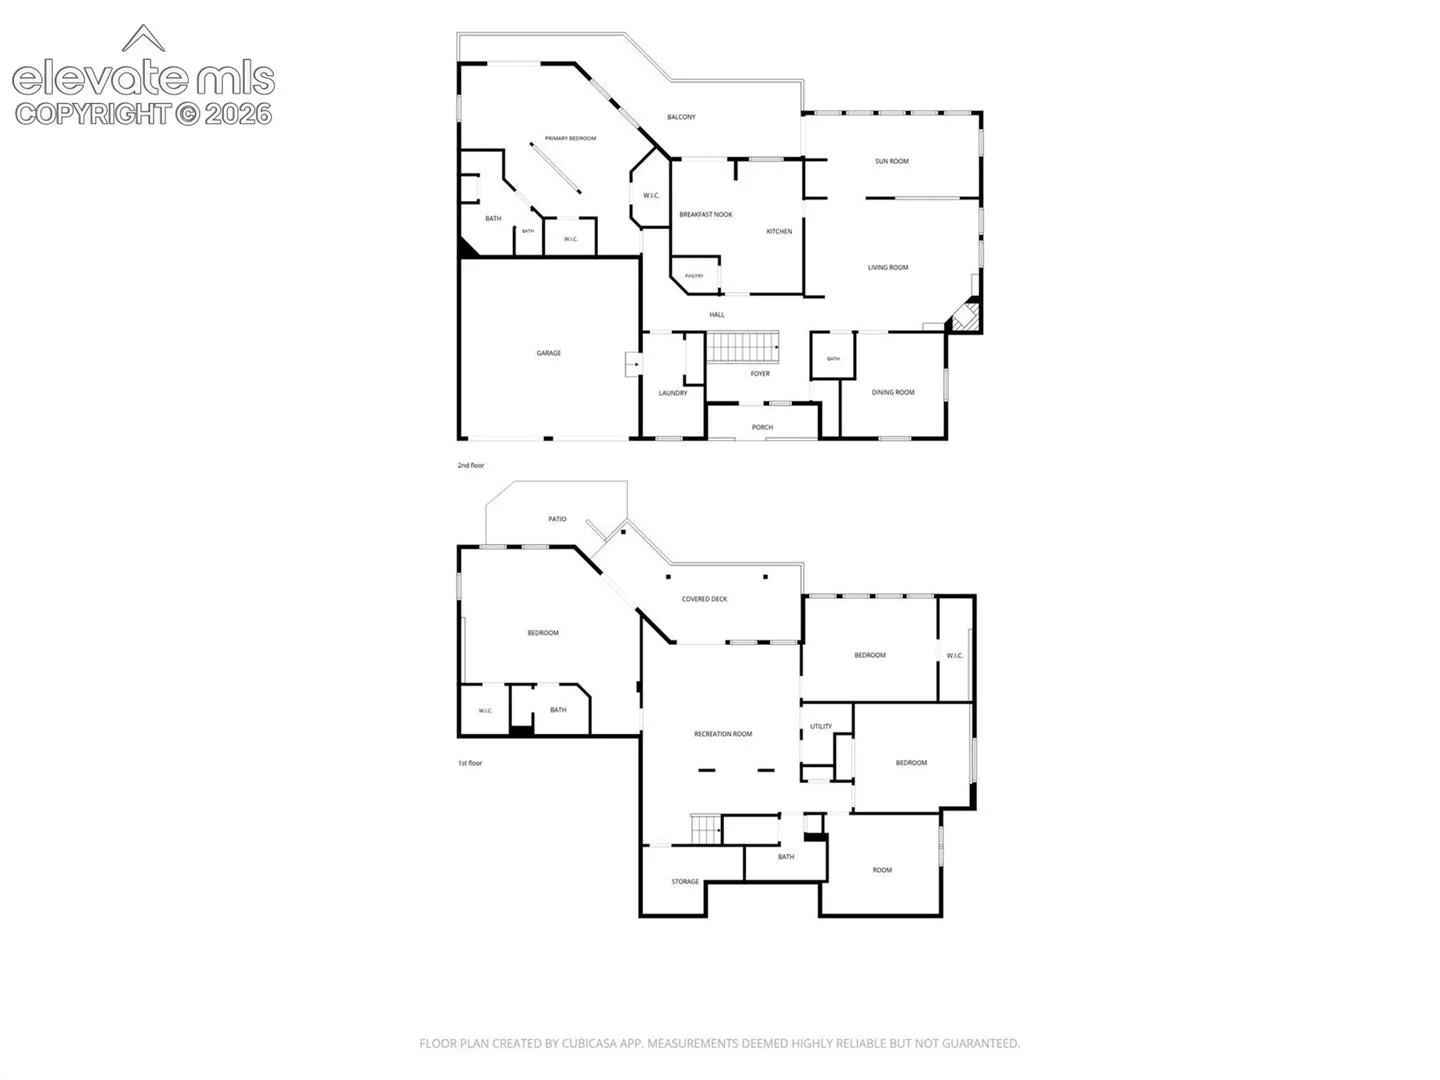
Main Level Living at its finest! Don’t miss this incredible opportunity in the lovely Pinecliff neighborhood, with over a 1/3-acre lot nestled in the trees! This lovely home features Academy-District 20 schools, is just steps from Ute Valley Park trail access, has absolutely stunning views of Pikes Peak and the front range, overlooks the neighborhood park and so much more! With 5 bedrooms, 4 bathrooms and nearly 4000 square feet, this home has so much to offer! Central AC! Hardwood floors throughout almost entire main level. Walk-in Kitchen Pantry! Kitchen island and eat-in kitchen nook with access to upper deck! Laundry room on the main floor with sink and access to the two-car attached garage. Auto Sprinkler system! Front yard beautifully landscaped with access to backyard on both sides of the property! Backyard oasis created with stairs and retaining walls that blend in with natural surroundings to access lower portion of the lot. Upper and lower composite desks with 5 newer Andersen sliding doors to access from multiple rooms! Primary Suite on main level has private walkout to upper deck, sensational views, TWO walk-in closets and an on-suite bathroom with skylight! Another huge junior suite in the walkout basement with private entry to lower deck! Wood-burning fireplace on the main level! Office/Bonus room on the main level-add a door and closet and make a 6th bedroom! Almost all newer windows throughout the entire house! Vaulted ceilings with wood beam in the living room! Wet bar with built-in wine rack off the formal dining and living room! Additional driveway parking! Lots of storage in the storage room in basement with built in shelving. 5th bedroom in basement was used as hobby/craft room. Check out the Virtual Tour to view the walkthrough video of this home. And come and see this beautiful home today!