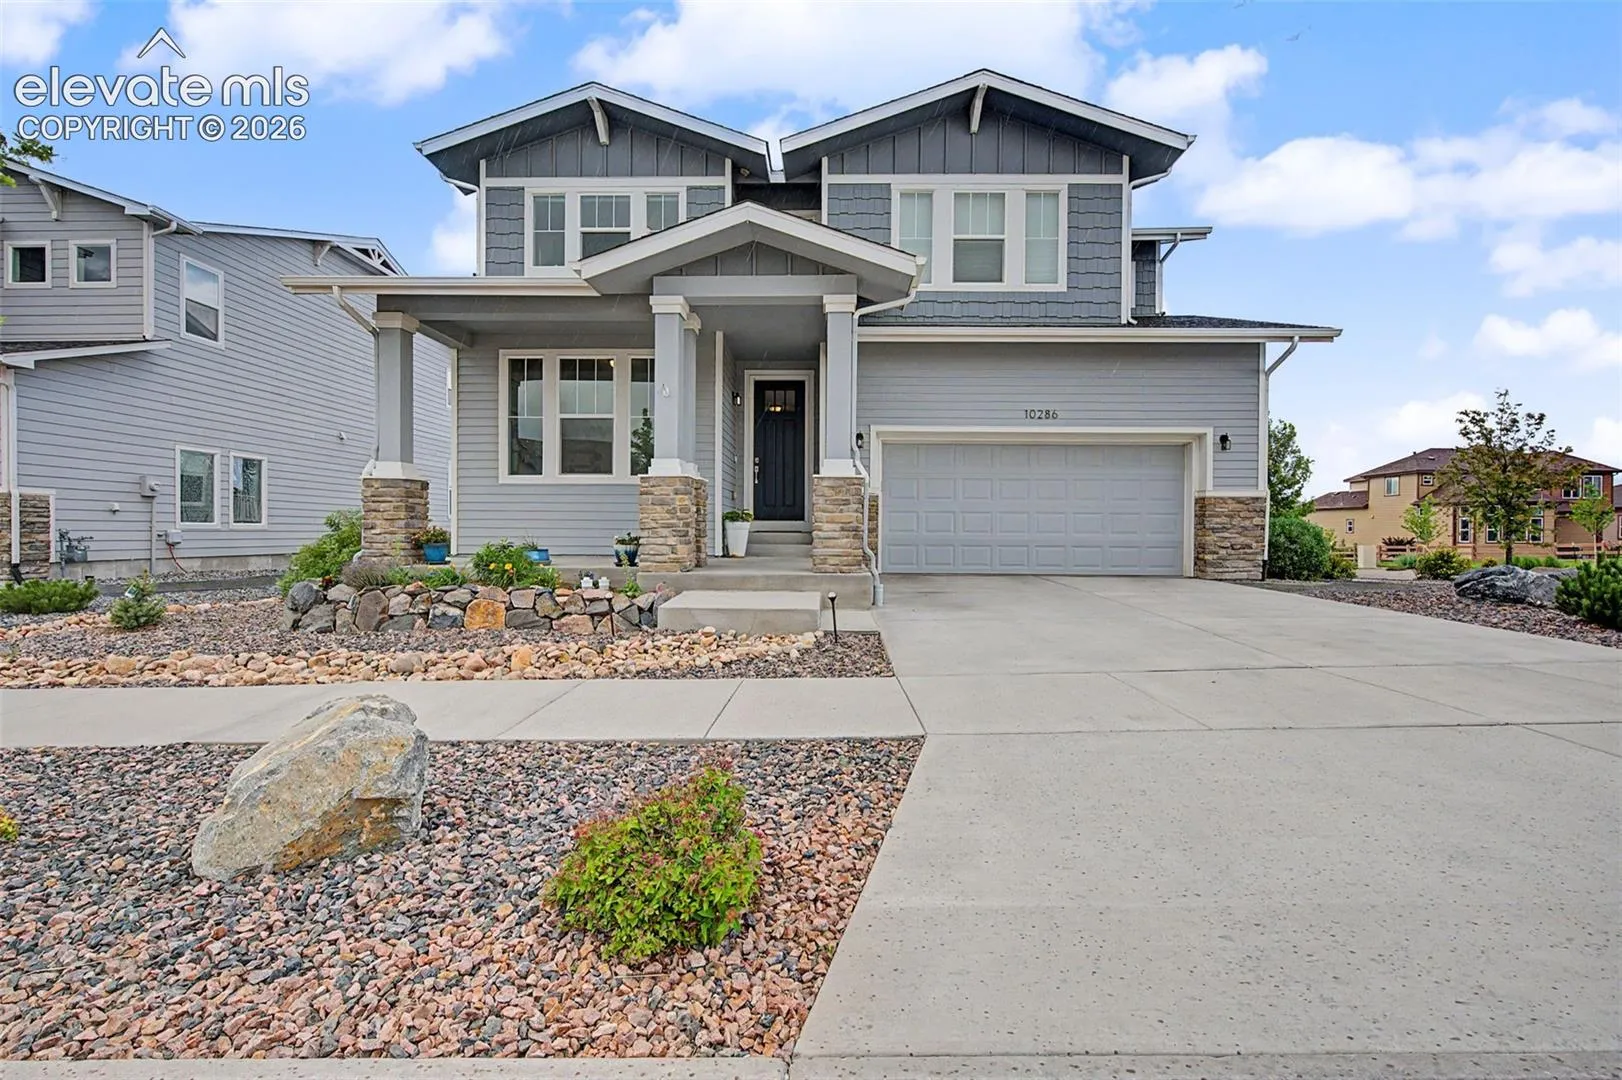
10286 Ravenclaw Drive, Colorado Springs, Colorado 80924
ResidentialProperty Type
3,592 SqftSquare Footage
2019Year Built
Property Description
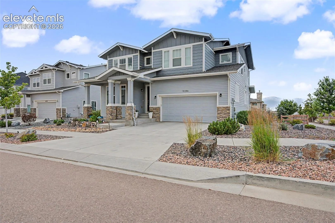
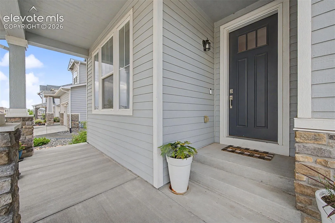
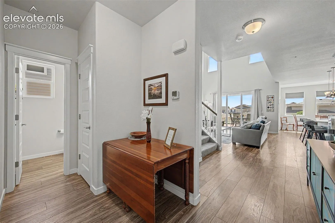
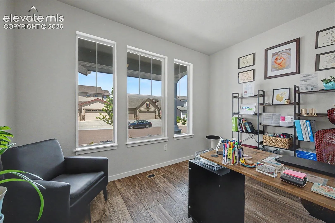
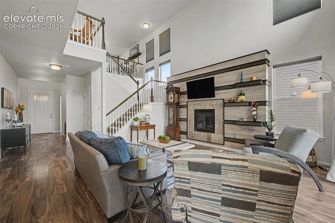
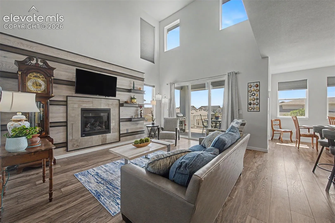
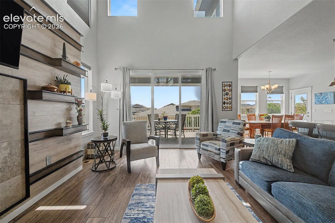
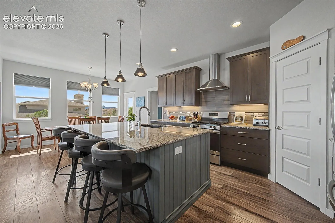
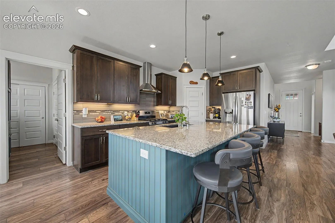
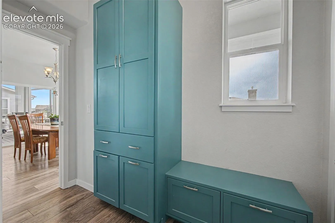
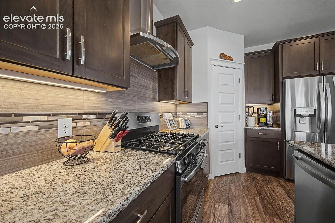
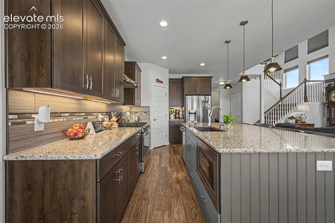
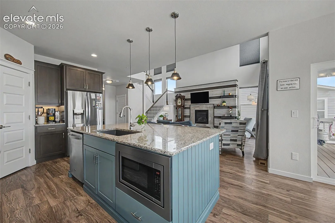
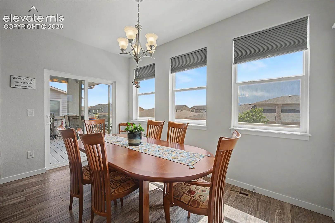
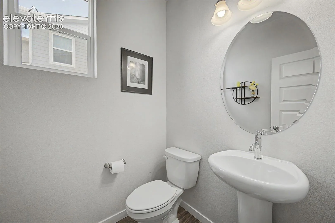
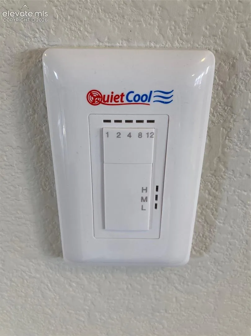
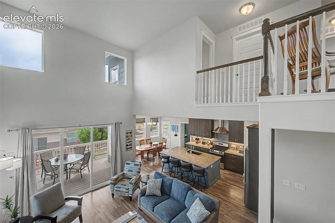
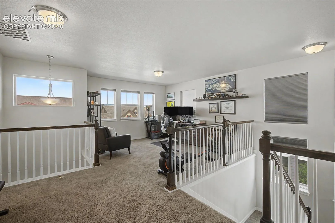
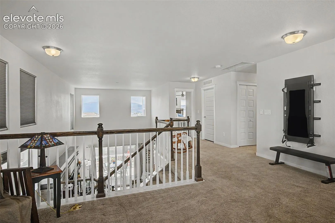
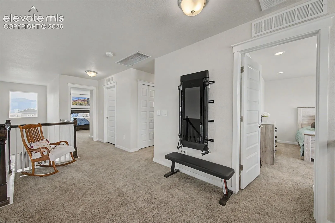
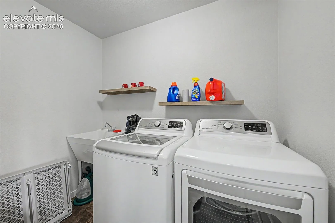
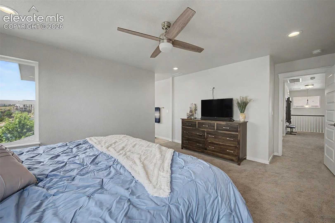
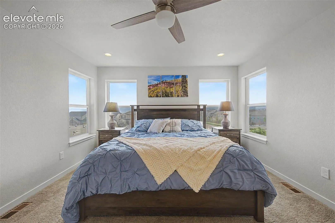
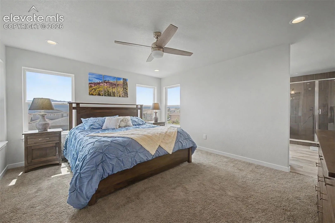
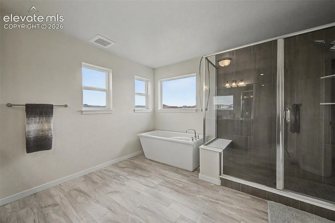
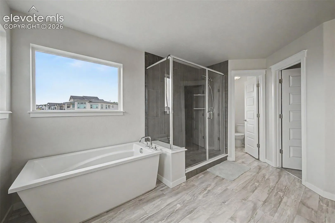
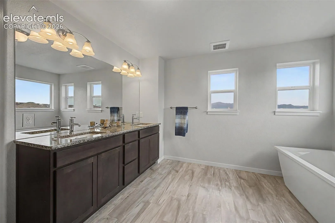
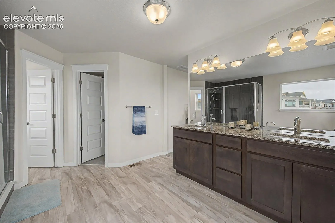
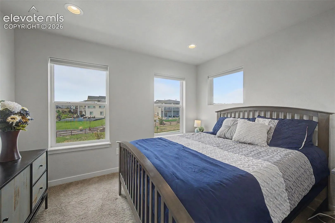
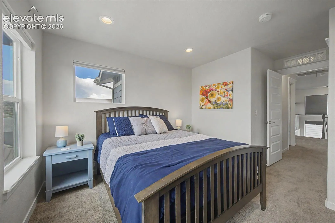
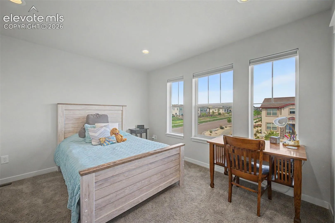
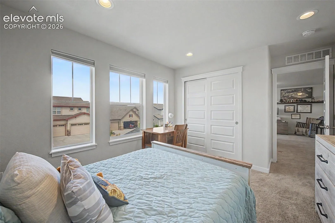
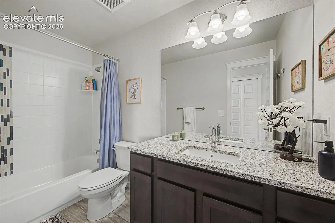
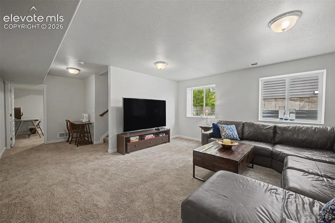
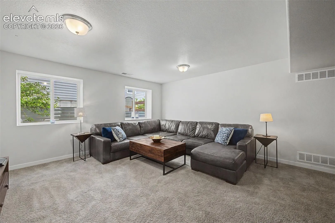
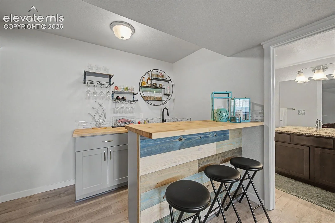
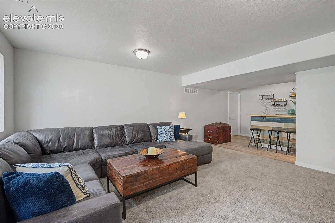
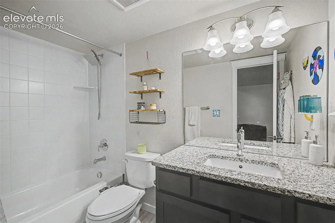
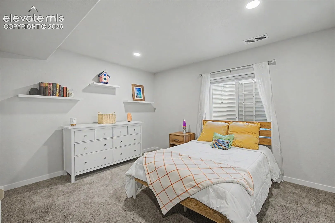
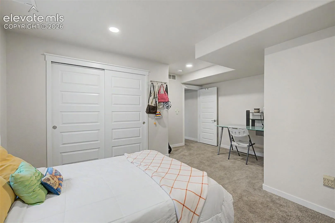
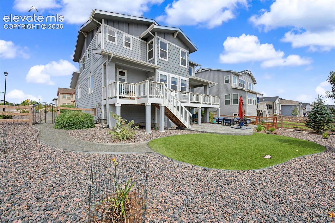
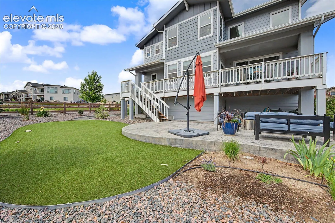
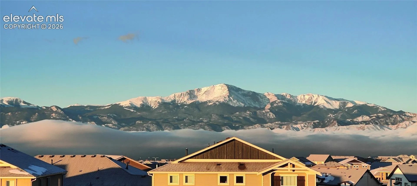
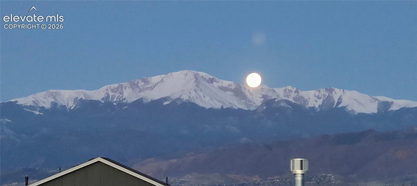
Welcome to this exceptional home boasting majestic mountain views in the highly desirable Wolf Ranch community! Thoughtfully designed with comfort, style, and functionality in mind, this spacious 4-bedroom, 4-bath residence offers a versatile floor plan with beautiful finishes & inviting living spaces throughout. The open-concept main level welcomes you with soaring ceilings, abundant natural light, luxury flooring, & a stunning custom gas fireplace that creates a warm focal point in the great room. The kitchen is beautifully appointed with granite countertops, stainless steel appliances, a gas range, ample cabinetry, pantry, & a large center island—perfect for everyday living & entertaining. The living & dining areas open to an expansive raised composite deck, providing exceptional outdoor living space to enjoy Colorado’s beautiful scenery. The main level also features a private office, convenient powder room, & a functional mud room appointed with built-ins leading to the spacious 3-car tandem garage with electric car charger wiring. Upstairs, the relaxing primary suite offers a private ensuite bath with dual granite vanity, a generous shower & walk-in closet. Two additional bedrooms, a full bath & a spacious, versatile loft complete the upper level. The finished basement expands the home’s living space with a large family room, wet bar, additional bedroom, full bath, & ample storage. A wonderful, spacious patio offers an additional outdoor living area that’s perfect for relaxing or entertaining while enjoying the beautifully landscaped backyard. More highlights include central A/C & a whole-house fan for year-round comfort, plus a radon system & wiring for a hot tub in the back. Enjoy all that Wolf Ranch has to offer, including parks, trails, a recreation center, pools, and a community lake. Conveniently located near schools, shopping, dining, hospitals, & the Powers Corridor, this home offers the perfect blend of Colorado lifestyle & modern convenience.
Basic Details
Residential
For Sale
9426018
$750,000
4
4
1
3,592 Sqft
2019
Active
3
Single Family
: Composite Shingle
REMAX PROPERTIES
Cindy Linder
Features
: Forced Air, Natural Gas
: Ceiling Fan(s), Central Air, Attic Fan
: Full Basement
: Rear
: Gas, One, Main Level
: Composite, See Prop Desc Remarks, Covered, Concrete, Other
: Carpet, Wood
: 5-Pc Bath, 9Ft + Ceilings, Great Room, Vaulted Ceilings
: Electric Hook-up, Upper
: Sewer
: Cable Available, Electricity Connected, Natural Gas Connected
: Vinyl
Appliances
: 220v in Kitchen, Dishwasher, Disposal, Microwave Oven, Range, Self Cleaning Oven, Gas in Kitchen, Refrigerator, Kitchen Vent Fan
Address Map
US
CO
El Paso
Colorado Springs
80924
Ravenclaw
10286
Drive
W105° 16' 37.1''
N38° 58' 33.2''
Neighborhood
Ranch Creek
Pine Creek
Academy-20
Chinook Trail
Additional Info
$0
Additional Information
: Municipal
: Community Center, Dog Park, Hiking or Biking Trails, Lake/Pond, Parks or Open Space, Playground Area, Pool, Club House, Fitness Center, Spa
3592
Financial
66.0
Monthly
: Covenant Enforcement, Trash Removal, Management, Common Utilities