10000 Bison Valley Trail, Colorado Springs, Colorado 80908
ResidentialProperty Type
4,536 SqftSquare Footage
2022Year Built
Property Description
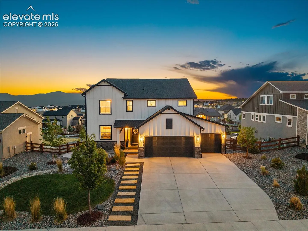
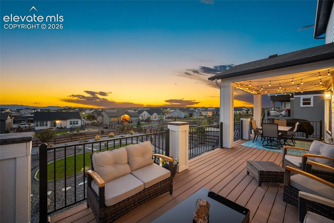
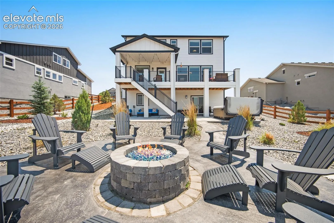
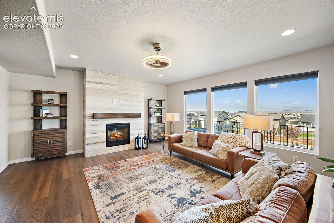
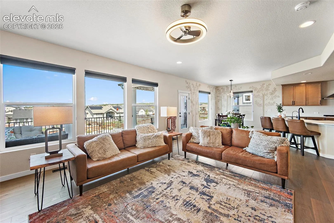
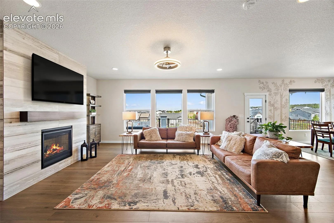
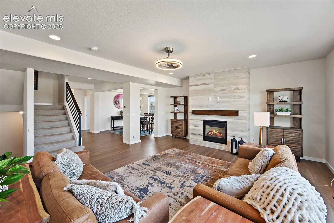
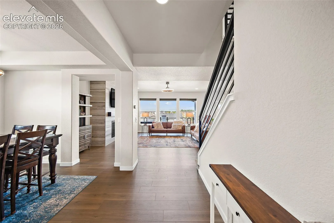
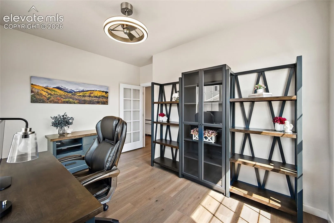
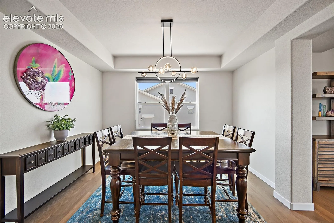
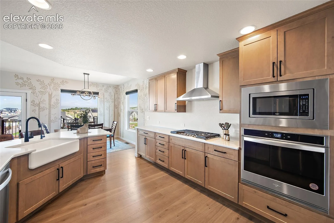
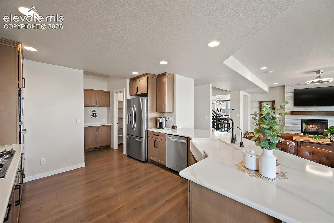
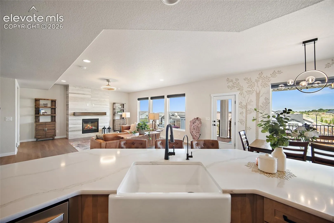
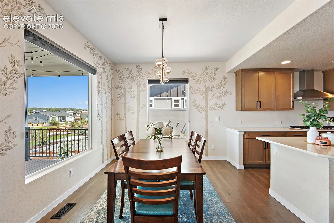
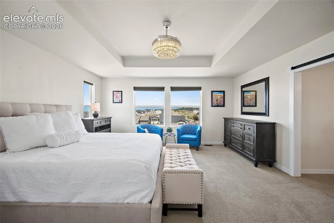
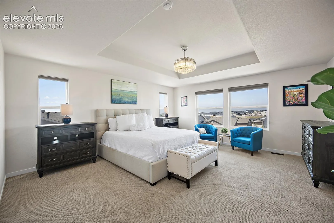
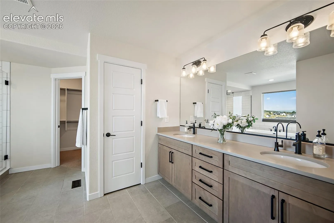
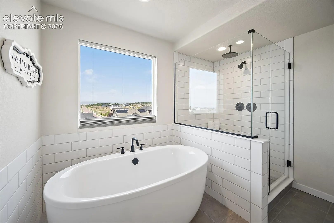
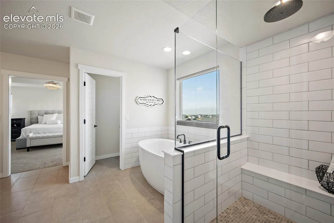
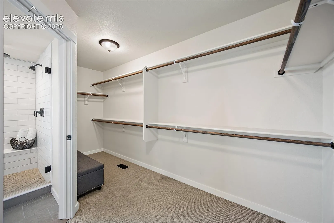
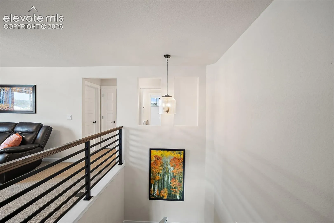
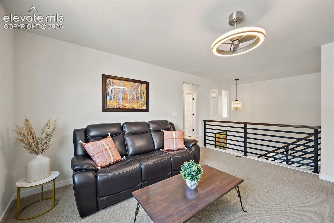
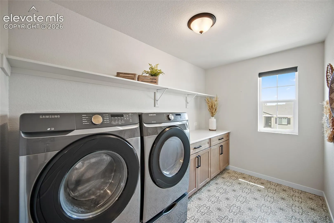
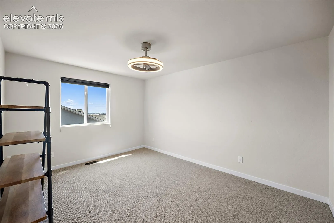
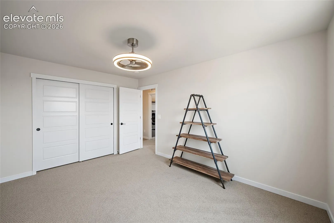
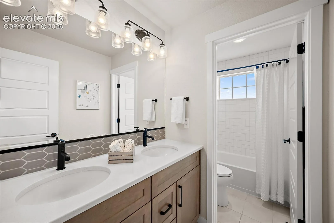
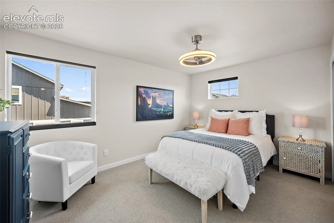
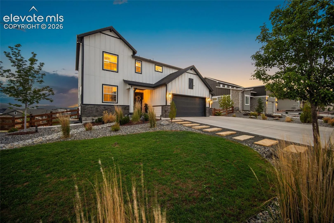
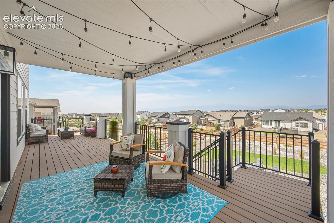
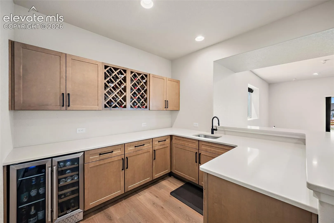
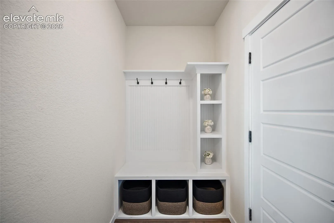
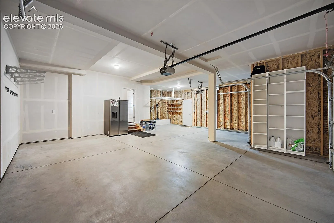
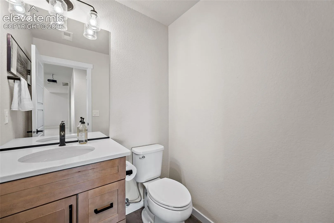
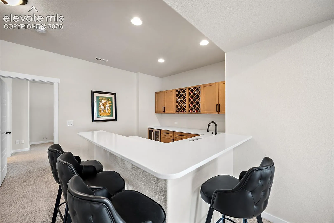
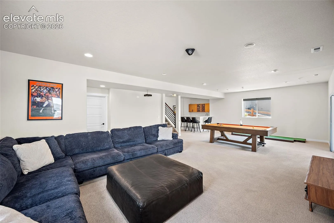
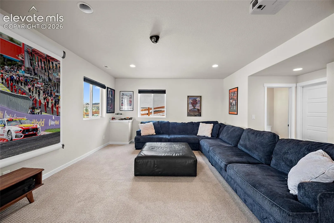
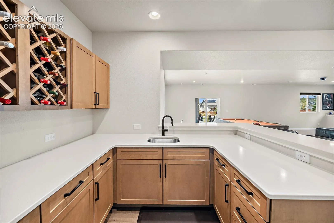
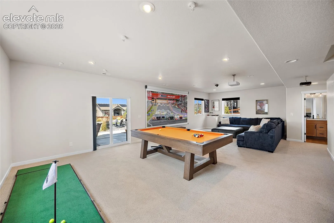
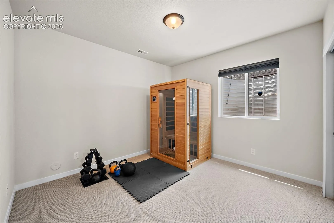
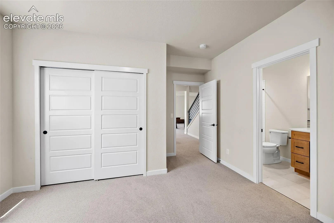
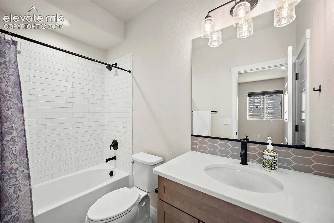
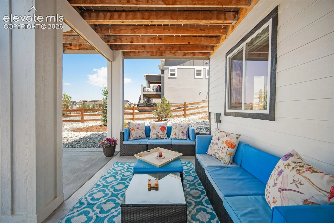
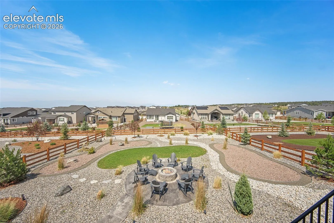
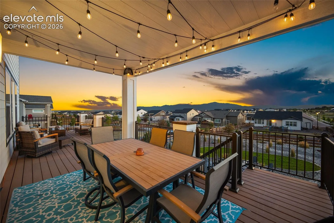
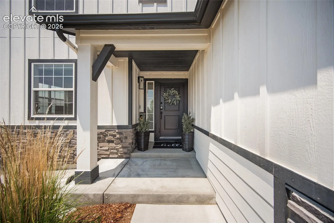
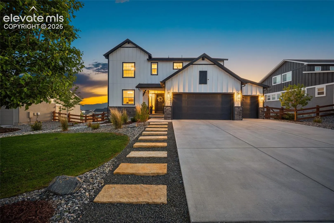
Better than new and built by Classic Homes in 2022, this modern farmhouse in Timber Ridge offers 4, 395 finished square feet, 5 bedrooms, 4 bathrooms, a 3-car garage, and panoramic views of Pikes Peak, the Front Range, and the Black Forest. Situated on an elevated homesite of more than one-third of an acre, this home combines thoughtful upgrades, exceptional outdoor living, and everyday functionality. Expansive windows fill the open floor plan with natural light while showcasing the views from the main living areas. A built-in drop zone with bench and cubbies keeps life organized, while the dedicated main-level office and spacious loft provide flexibility for working from home, guests, or growing families. The great room is anchored by a dramatic floor-to-ceiling tile fireplace and flows into a beautifully appointed kitchen with custom designer cabinetry, quartz countertops, a large island, gas cooktop, professional-style hood, and custom wood shelving throughout every closet and pantry. The private primary suite features a freestanding soaking tub, oversized walk-in shower, dual vanities, and a spacious walk-in closet. The finished walkout basement offers 10-foot ceilings, a full wet bar with wine storage, a large recreation room, a private guest suite with its own en-suite bath, an additional half bath, and an included pool table. Professionally designed landscaping creates one of the most impressive outdoor settings in Timber Ridge. Enjoy sweeping mountain views from the covered upper deck or relax beneath the full-width covered patio featuring an included hot tub, custom fire pit, and putting green. Better than new, this home delivers the upgrades, mature landscaping, and turnkey outdoor spaces buyers rarely find in newer construction, all just minutes from shopping, dining, parks, and everyday conveniences.