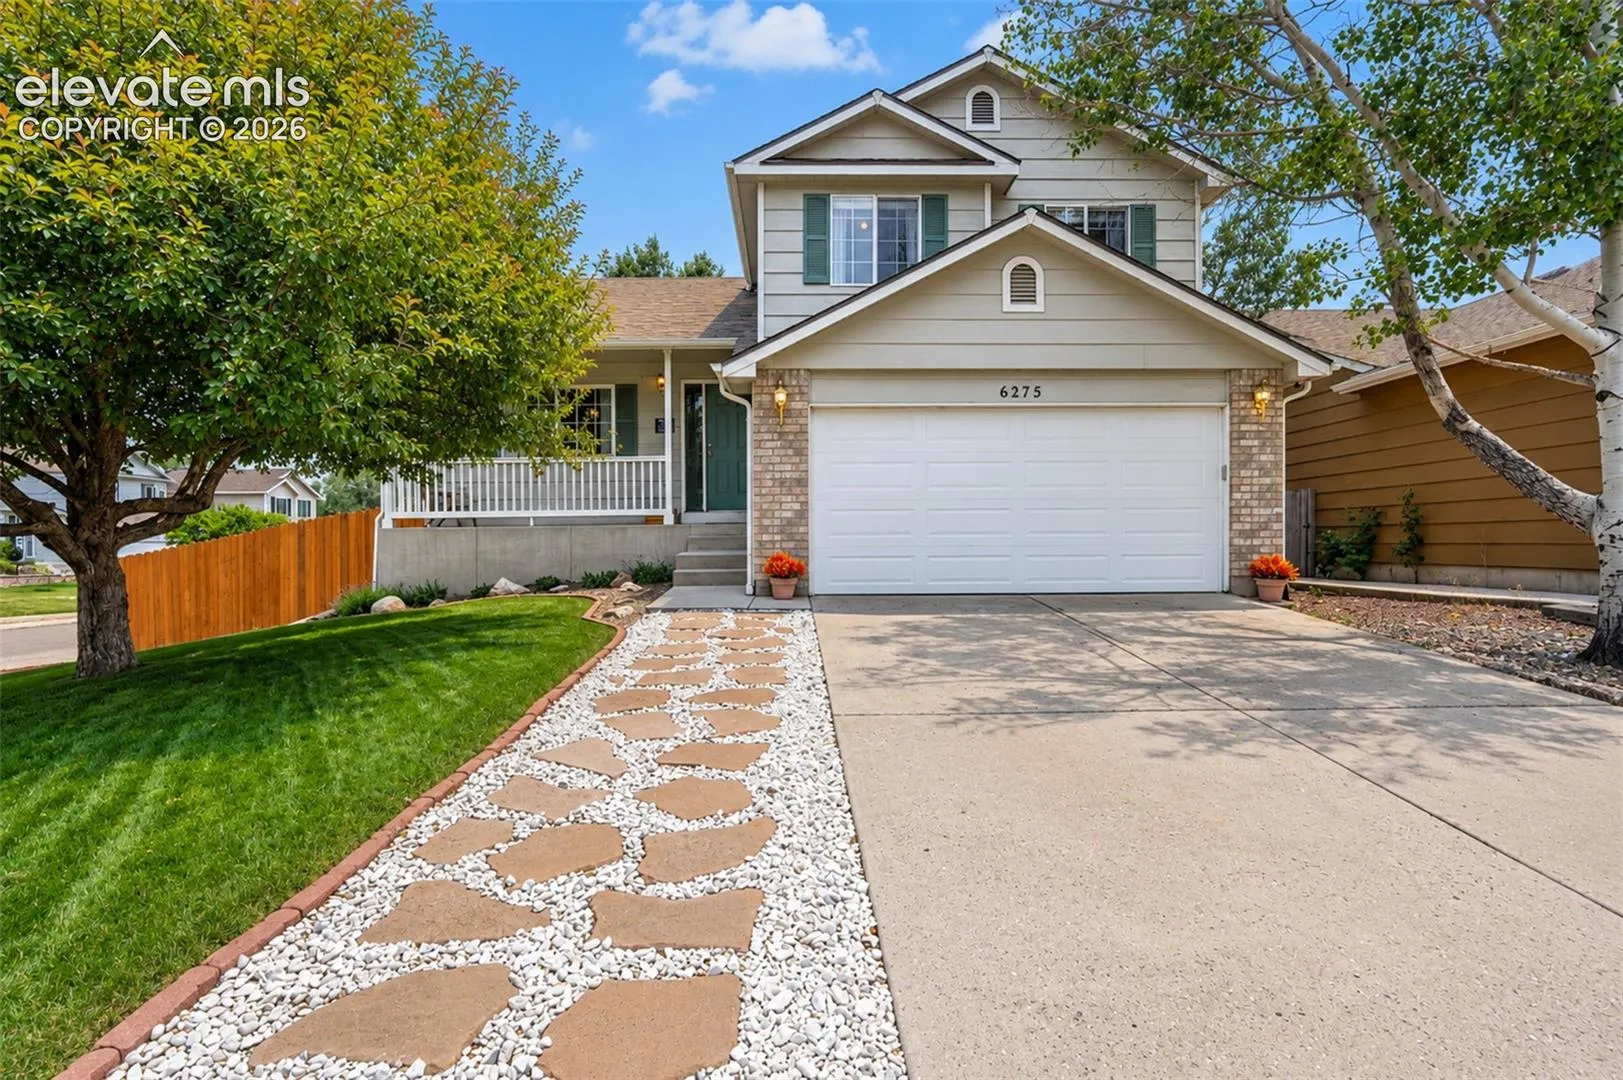
6275 Elkhead Drive, Colorado Springs, Colorado 80923
ResidentialProperty Type
2,040 SqftSquare Footage
2001Year Built
Property Description
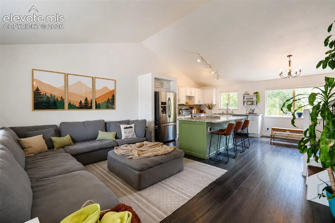
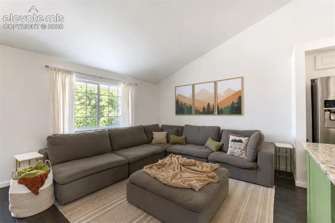
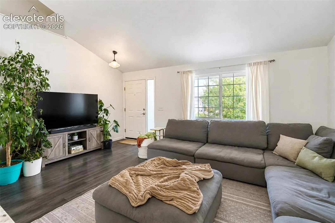
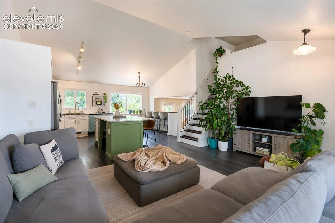
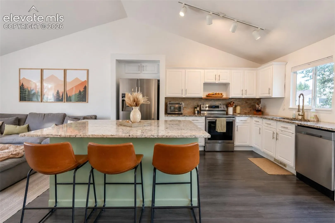
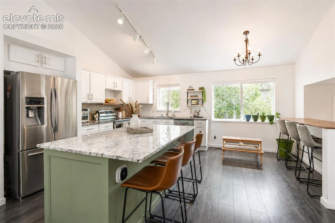
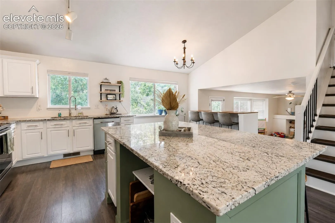
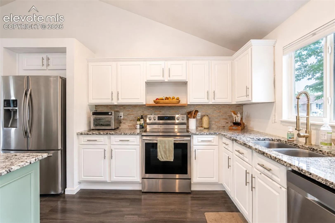
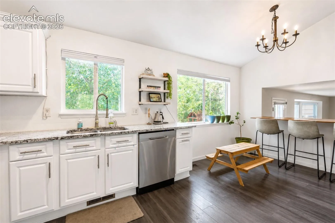
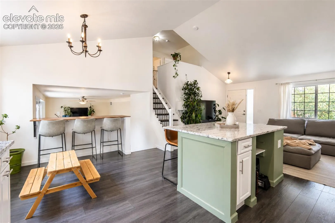
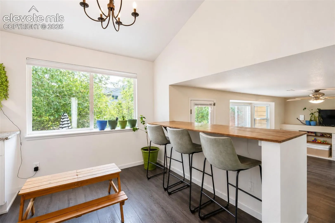
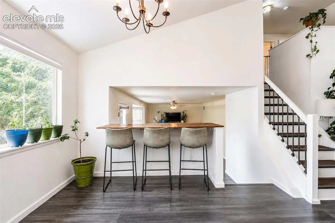
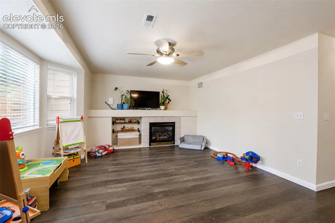
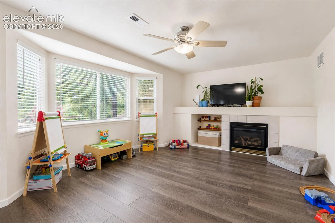
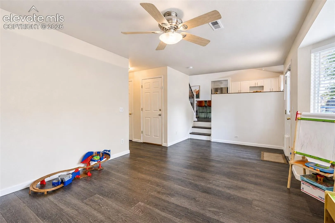
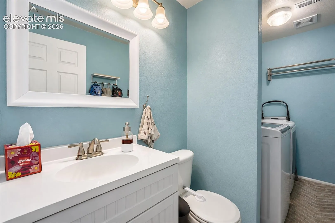
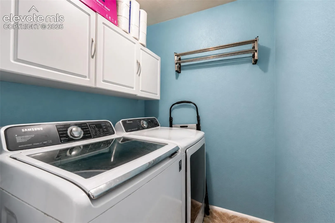
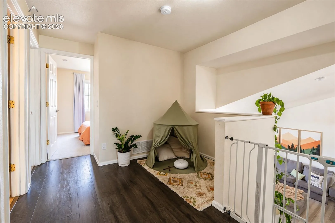
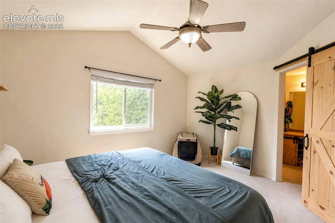
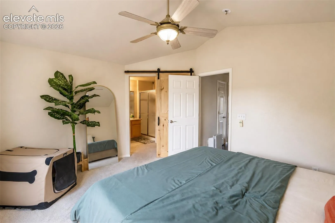
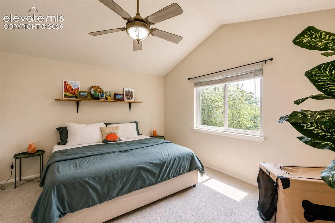
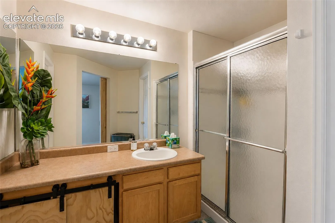
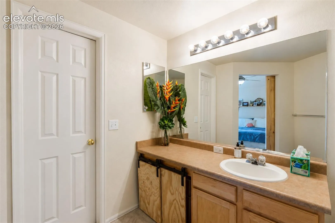
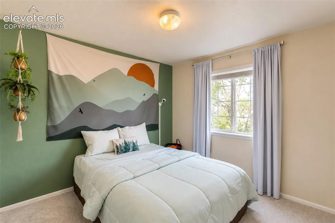
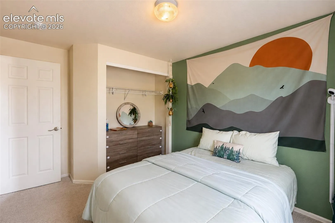
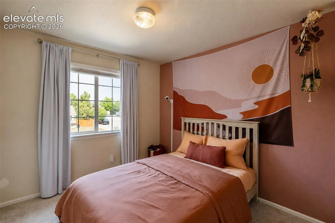
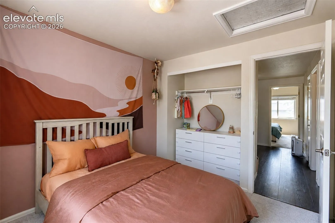
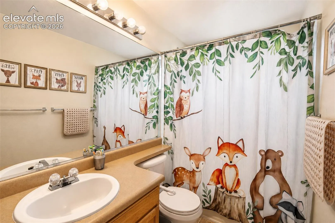
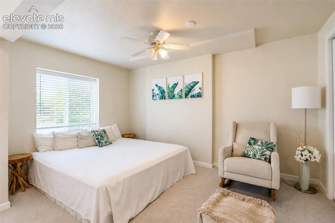
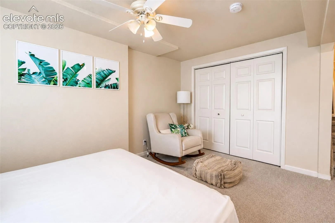
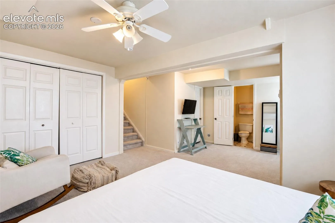
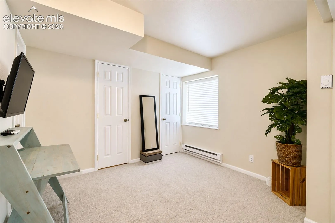
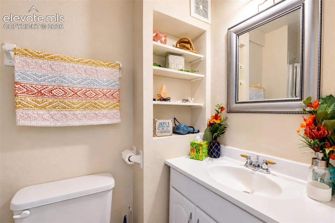
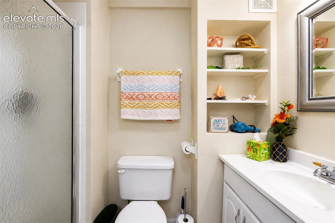
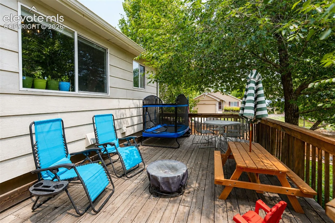
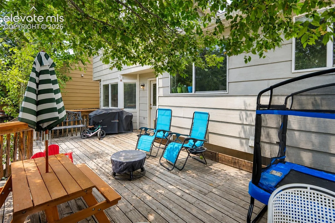
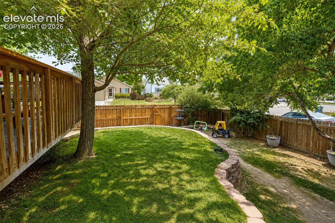
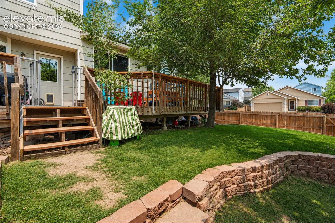
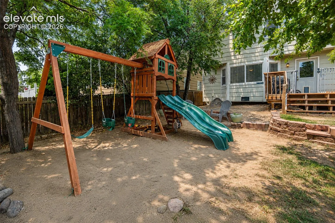
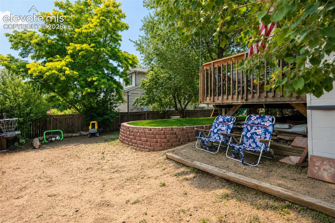
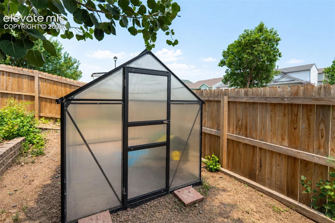
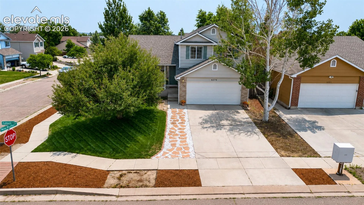
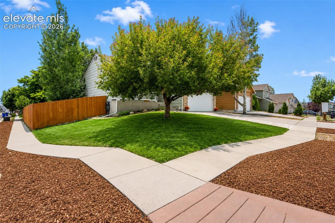
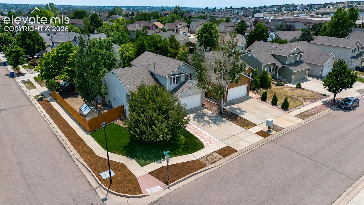
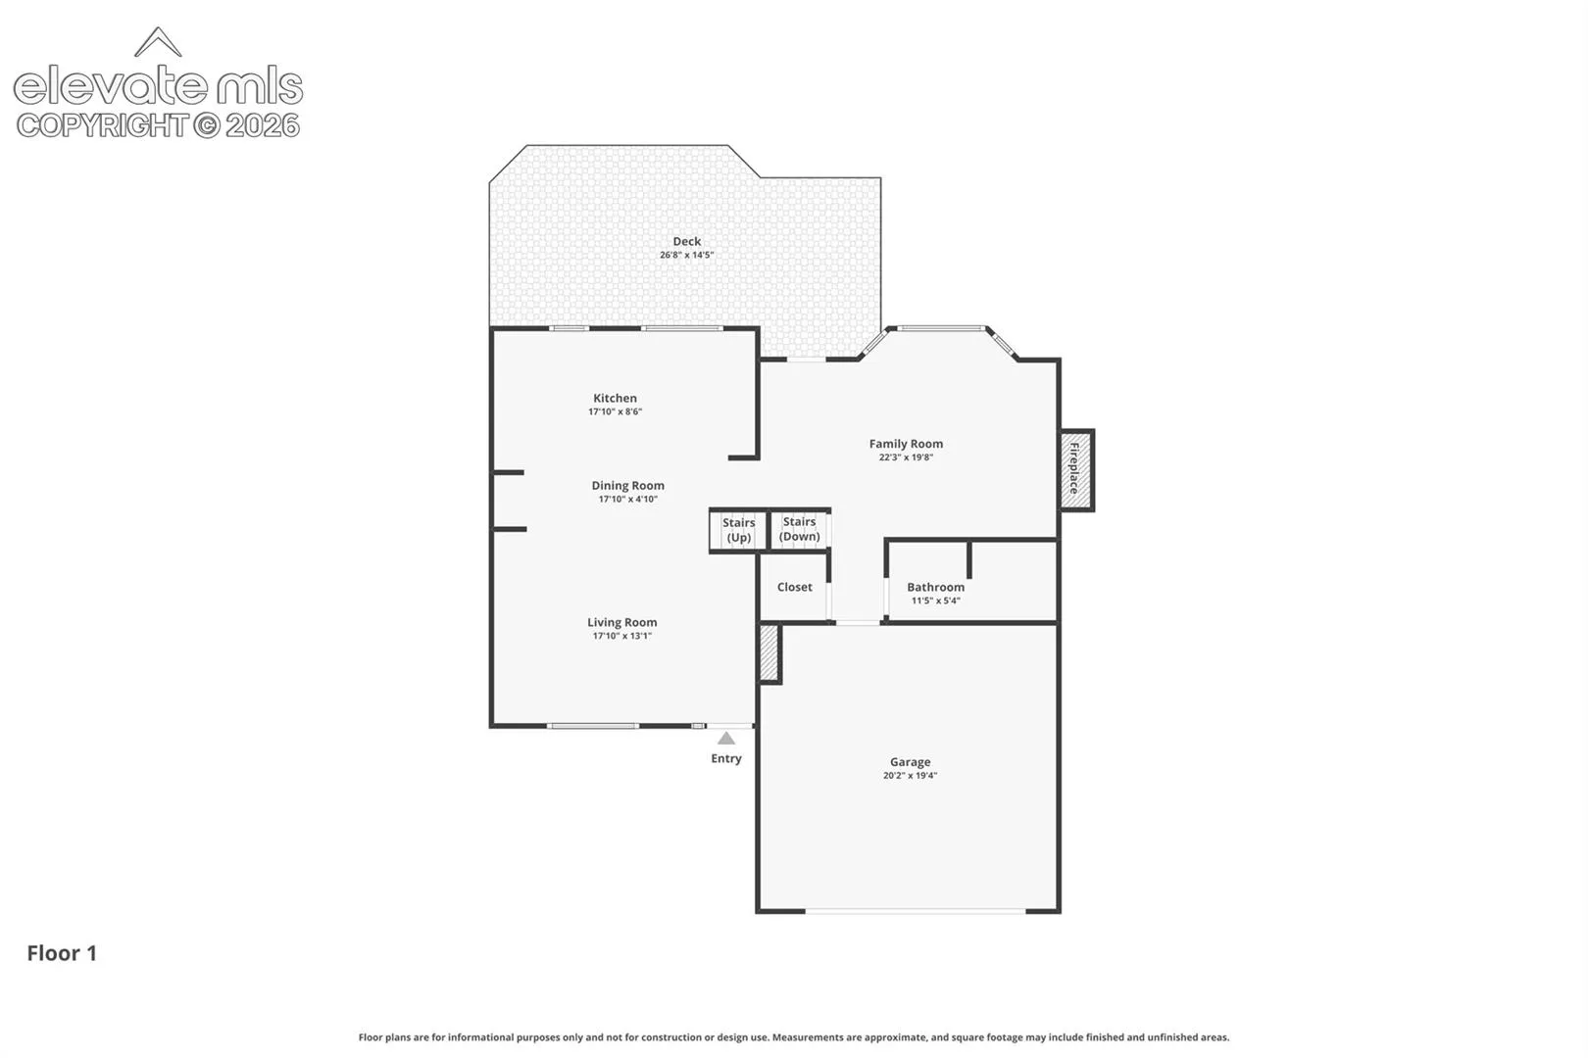
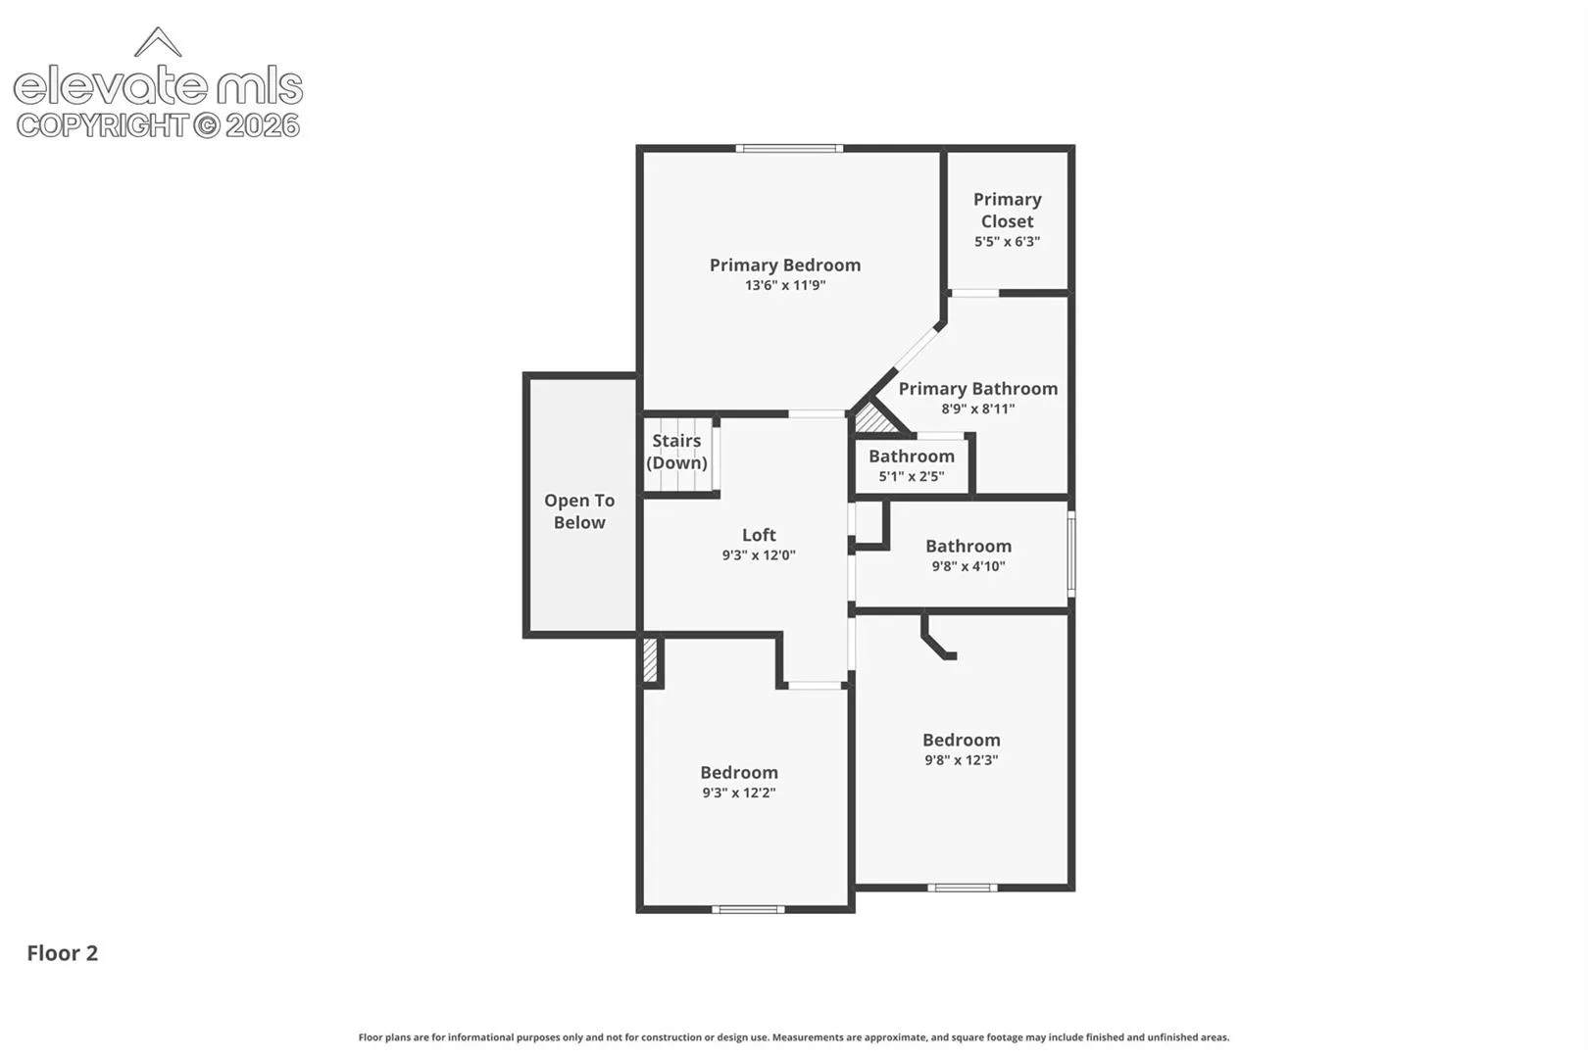
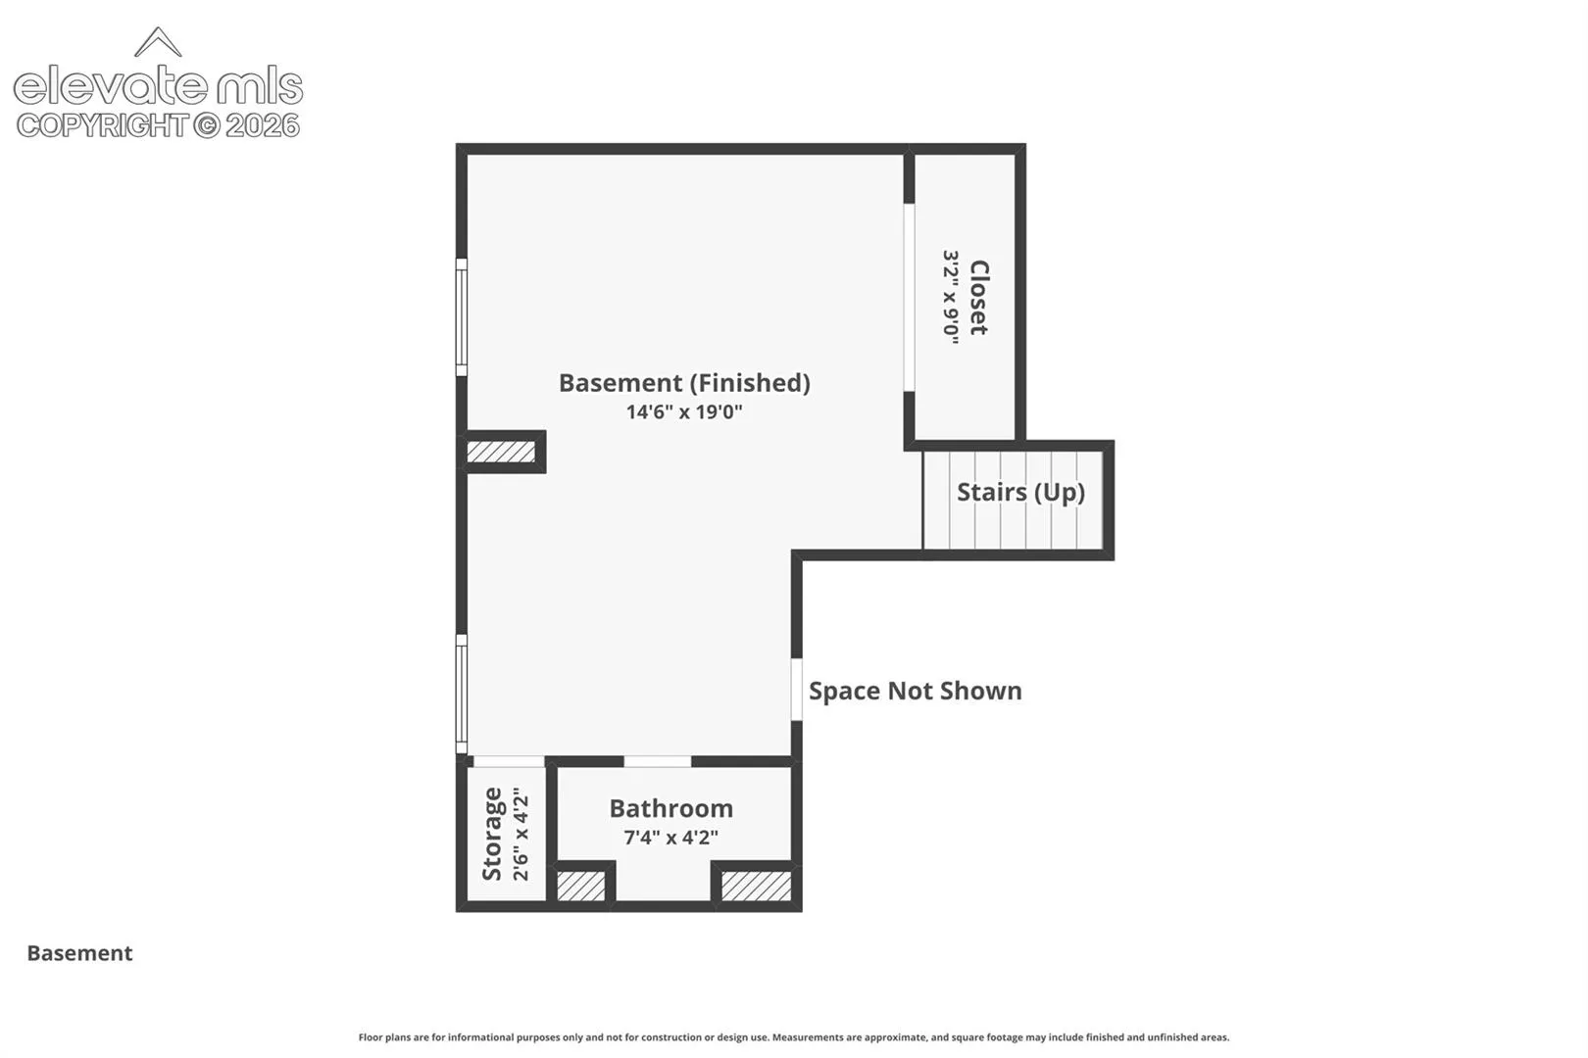
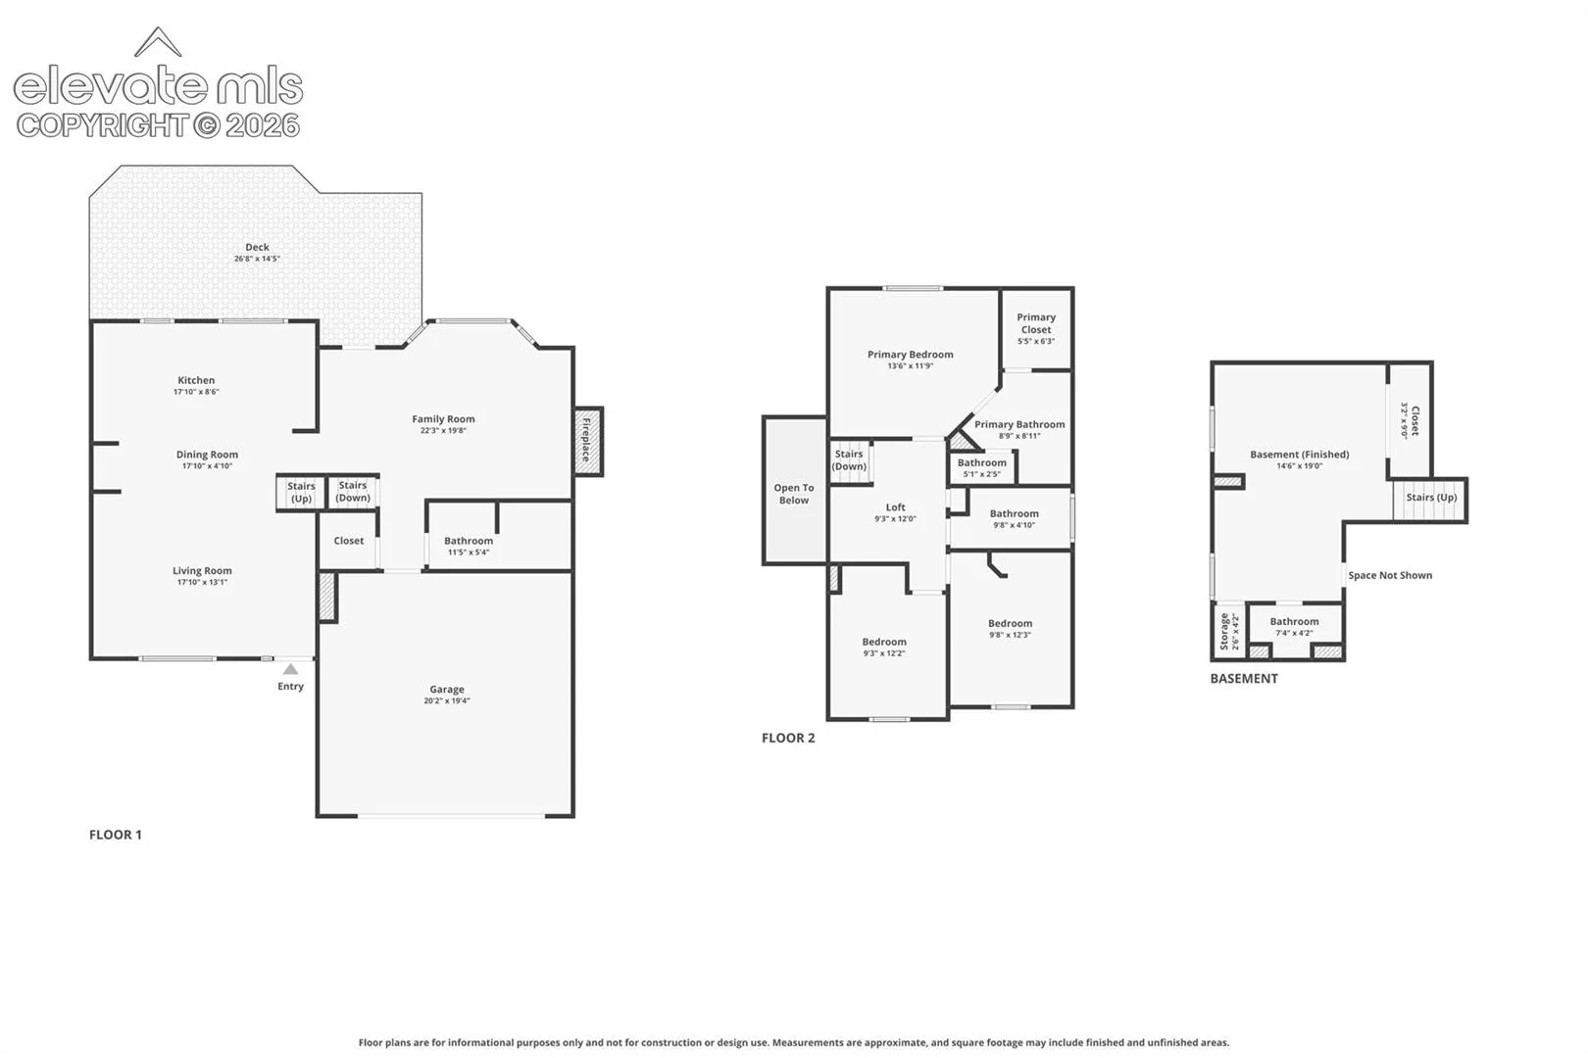
Remodeled, open and move-in ready! Unlike many homes in the neighborhood with closed-off kitchens, this bright quad-level features an updated open-concept kitchen with granite countertops, stainless steel appliances and plenty of natural light. Offering just over 2, 000 square feet, this home includes 4 bedrooms, 3.5 baths, central AC, a 2-car garage and paid-off solar panels. Three bedrooms are located upstairs, with an additional bedroom or flexible living space in the basement. The cozy family room features a fireplace and walks out to a large wooden deck overlooking the fully fenced backyard. Located in a quiet neighborhood with wonderful neighbors, close to parks, shopping, restaurants, entertainment and major roads. Explore the 3D tour, interactive floor plan, video and featured rooms, then come see it in person!
Basic Details
Residential
For Sale
1109807
$485,000
4
4
1
2,040 Sqft
2001
Active
1
Single Family
: Composite Shingle
NAV Real Estate
Russell Brooks
Features
: Forced Air
: Ceiling Fan(s), Central Air
: Partial Basement
: Rear
: Gas, One, Lower Level
: Carpet, Tile, Wood Laminate, Vinyl/Linoleum
: 9Ft + Ceilings, 6-Panel Doors, Vaulted Ceilings
: Lower
: Sewer
: Cable Available, Electricity Connected, Natural Gas Connected, Telephone, Solar