10166 Pine Glade Drive, Colorado Springs, Colorado 80920
ResidentialProperty Type
4,005 SqftSquare Footage
2002Year Built
Property Description
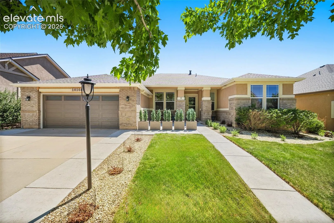
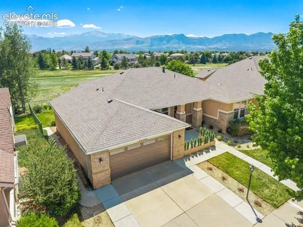
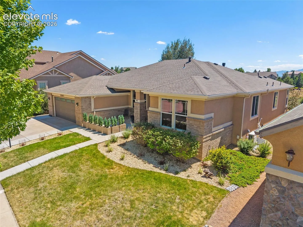
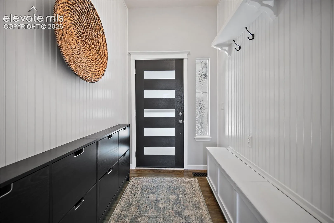
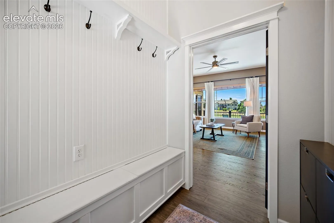
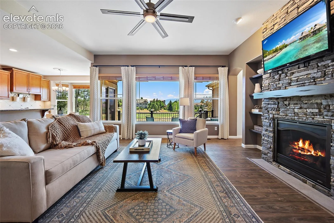
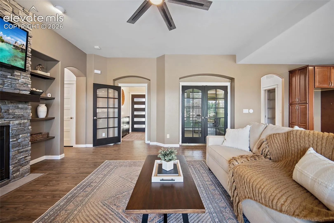
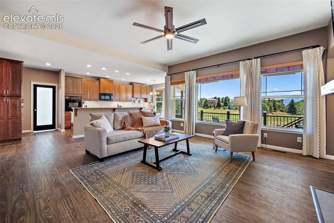
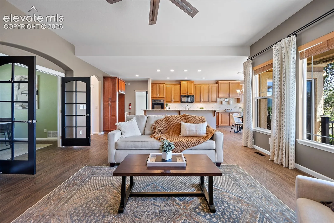
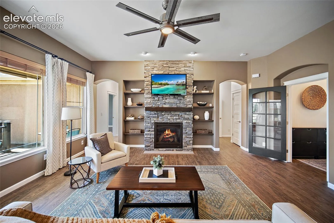
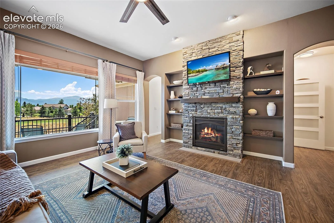
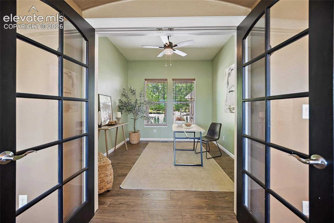
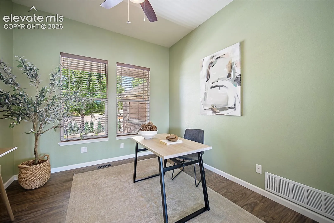
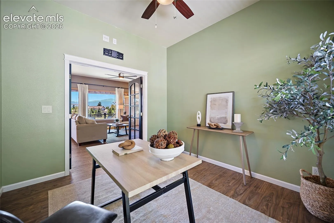
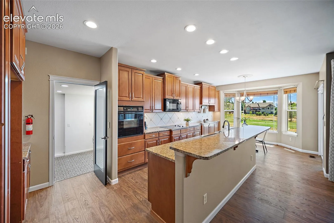
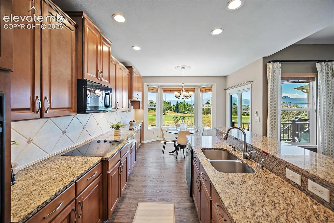
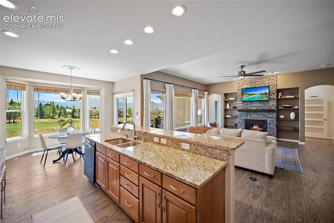
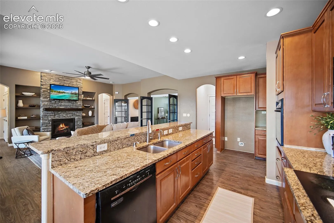
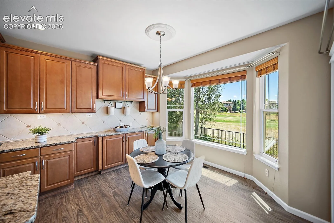
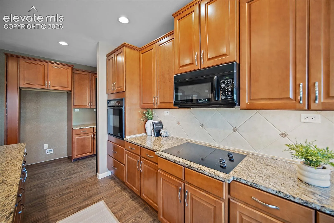
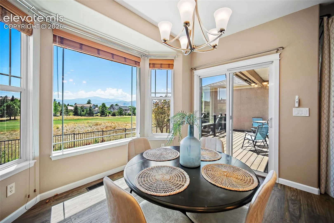
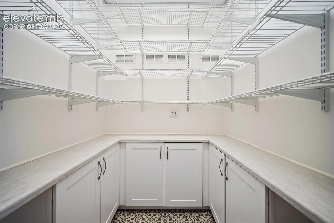
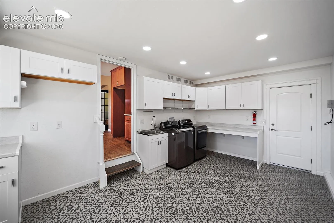
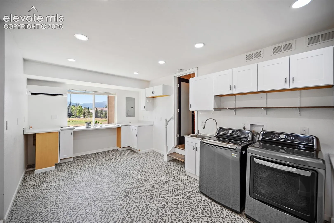
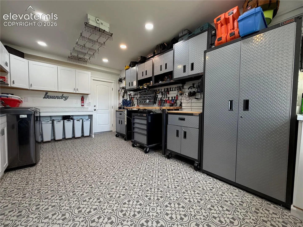
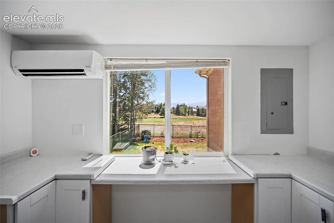
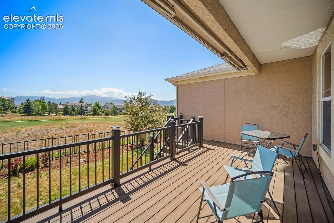
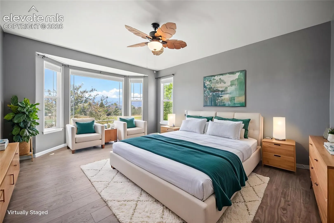
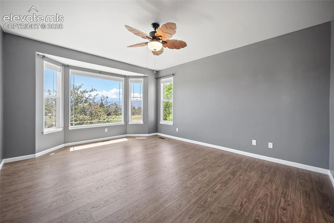
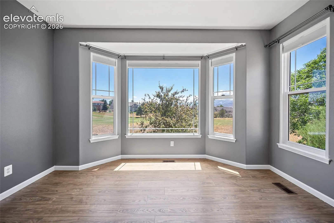
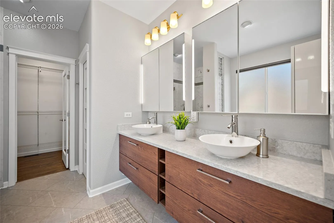
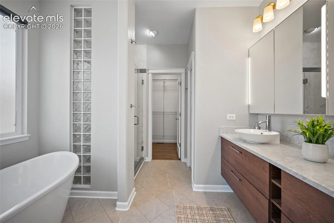
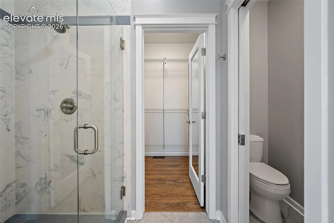
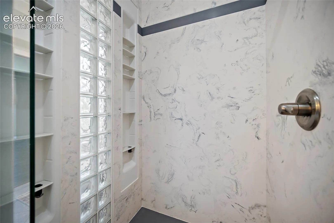
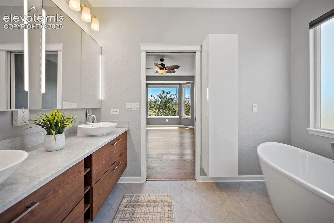
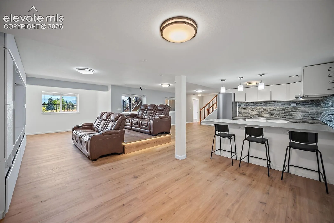
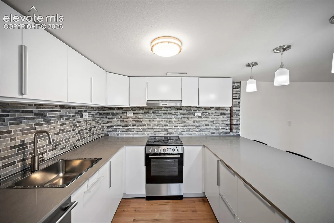
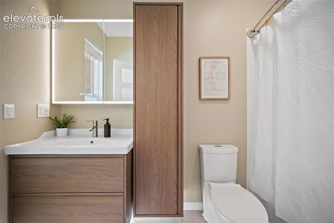
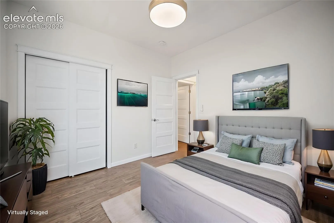
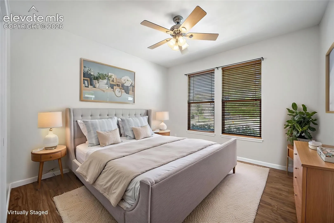
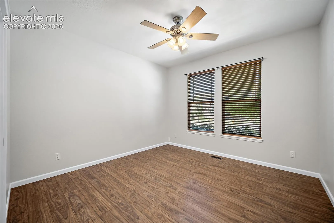
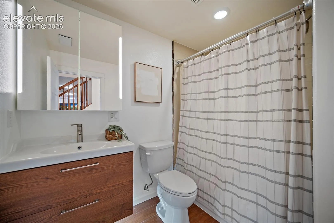
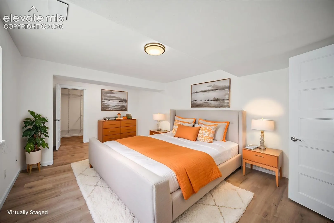
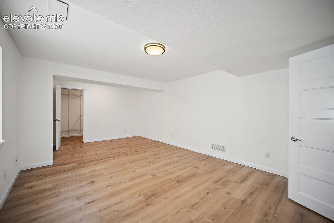
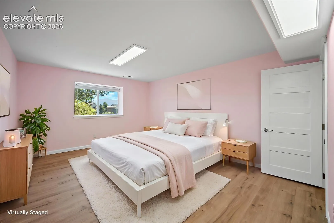
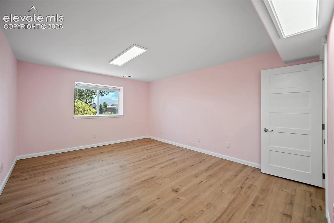
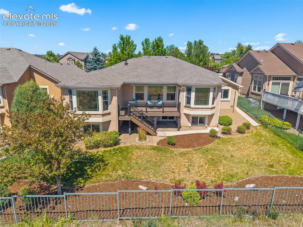
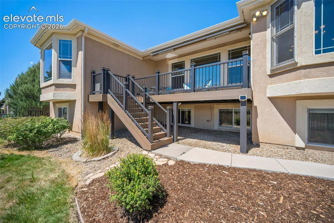
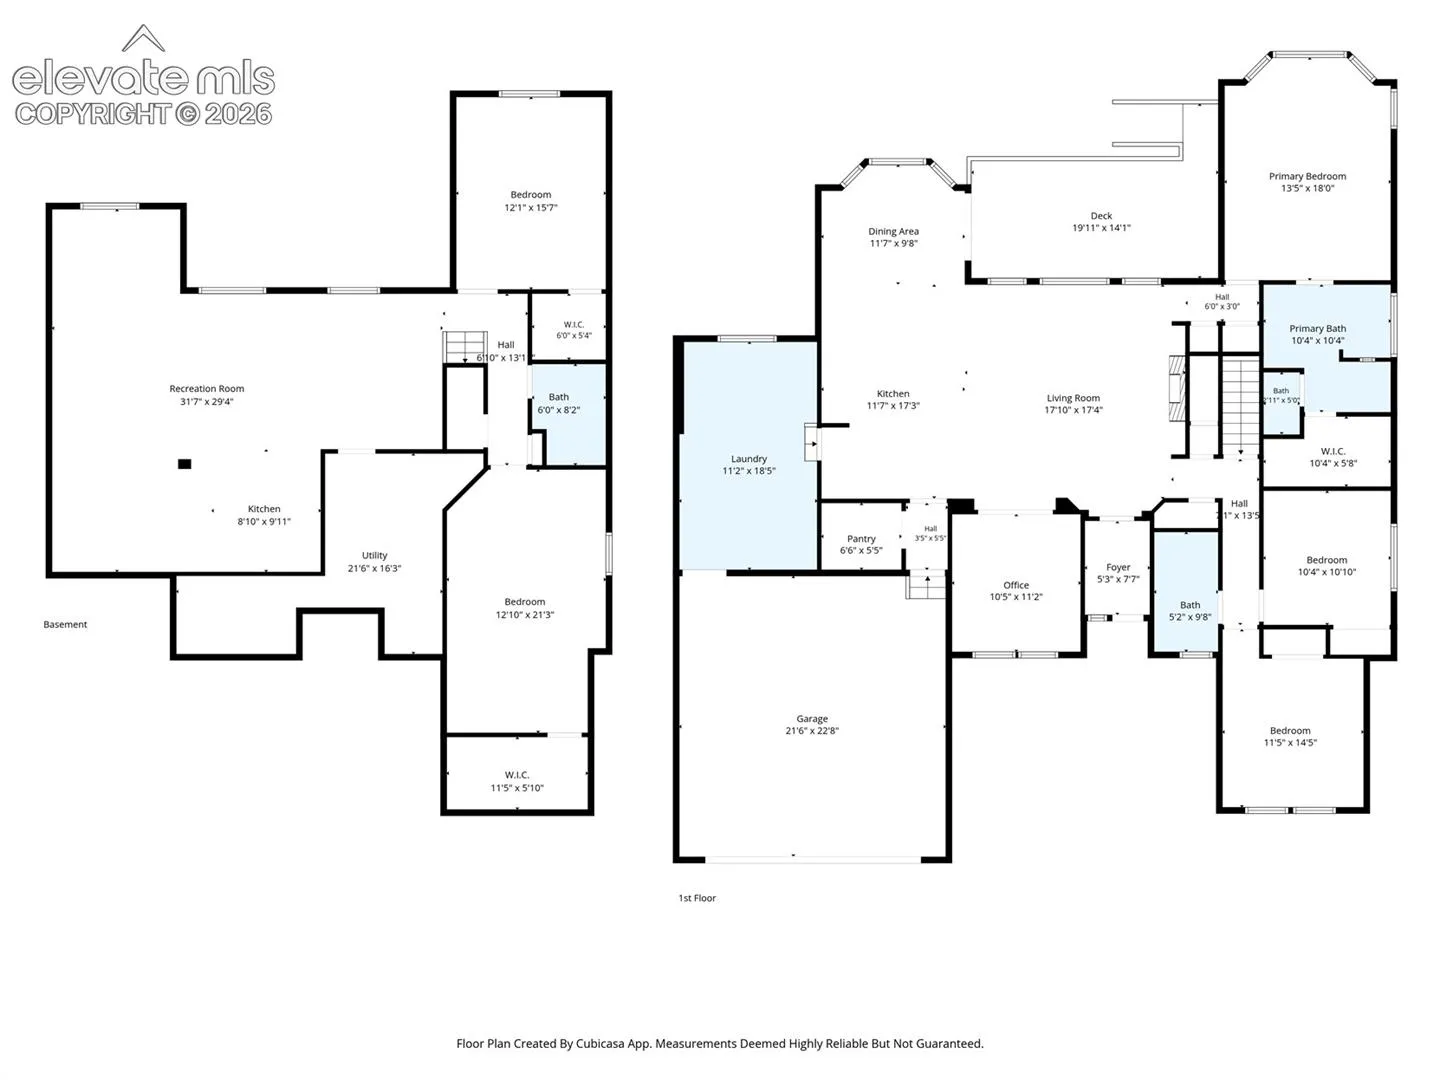
Beautifully upgraded ranch-style home in Pine Creek w/ highly sought after District 20 schools. Backing to the golf course, this exceptional property offers unobstructed mountain views, mature trees, professional landscaping and a fully fenced backyard. The open sunny floor plan features a wall of windows showcasing breathtaking mountain views. Recent upgrades include custom kitchen in basement, oversized pantry, workshop/tool room, new Trex deck, all new systems, luxury vinyl floors, new doors, custom lighting throughout. The living room is anchored by a stunning floor-to-ceiling stone gas fireplace flanked by custom built in shelving w/ integrated accent lighting. The bright kitchen offers a nook, breakfast bar, recessed lighting, pull out drawers, instant hot water, & an impressive custom pantry w/ pocket door, extensive shelving & abundant storage. A front office w/ French doors overlooks the street. The primary suite features mountain views from a bay window, extra cabinets, an elegant free standing tub, oversized custom shower with shelves, a walk-in closet with organizers. The 2nd bathrooms include under cabinet lighting, humidity sensing fan and a fog free mirror. Storage is abundant with 2 coat closets, two linen closets, attic storage, and a finished garage w/ epoxy flooring. The tandem 3rd garage has been converted into an awesome, workshop/tool room – laundry room. The finished garden-level basement is ideal for entertaining featuring a dedicated theatre room with surround, heated electric theatre seats, plus a custom kitchenette w/ refrigerator, oven, dishwasher, soft-close cabinetry & a Lazy Susan – plenty of room for gaming, a pool table etc. Major systems – 2 years new – Tankless Hot Water, HVAC, Radon & even an automatic water sensing shut off system. Enjoy Colorado’s beauty from the low maintenance Trek deck with motorized sunscreen. SELLER WILL HAVE THE ROOF REPLACED FOR THE BUYER PRIOR TO CLOSING. The side gates are on order.
Basic Details
Residential
For Sale
7918883
$915,000
5
3
4,005 Sqft
2002
Active
3
Single Family
: Composite Shingle
The Platinum Group
Elizabeth Moreau
Features
: Natural Gas
: Ceiling Fan(s), Central Air
: Full Basement, Garden Level
: Gas, Main Level
: Luxury Vinyl
: 5-Pc Bath, 9Ft + Ceilings, French Doors
: Electric Hook-up, Main
: Sewer
: Electricity Connected, Natural Gas Connected, Cable Connected
: Vinyl
Appliances
: Dishwasher, Disposal, Microwave Oven, Range, Self Cleaning Oven, Kitchen Vent Fan, Oven, Dryer, Washer, Hot Tap Dispenser