5355 Hodges Grove, Colorado Springs, Colorado 80925
ResidentialProperty Type
2,360 SqftSquare Footage
2025Year Built
Property Description
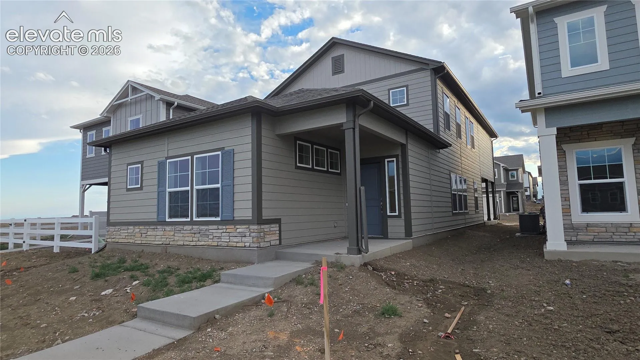
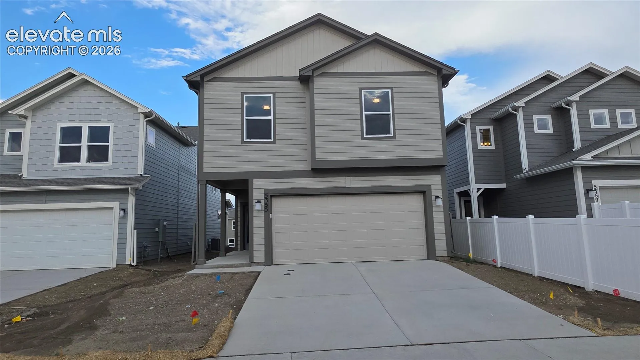
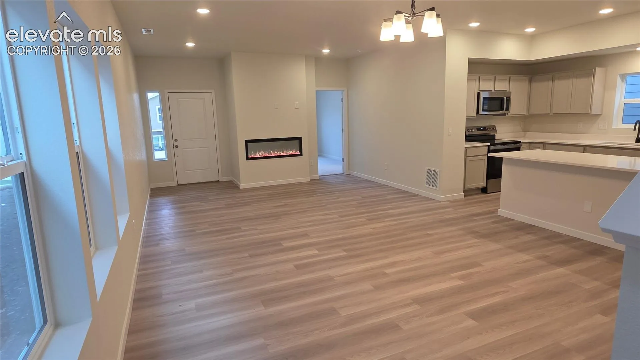
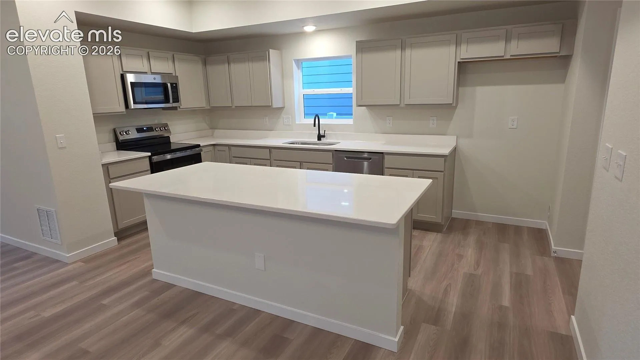
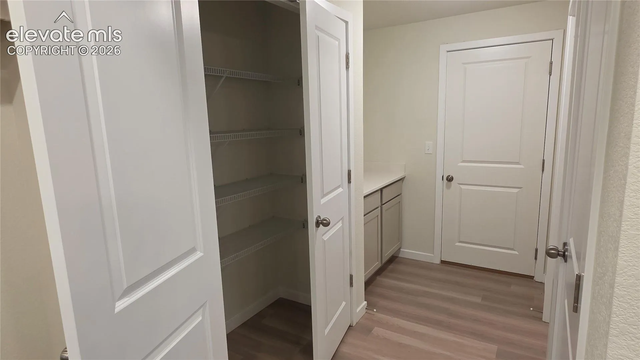
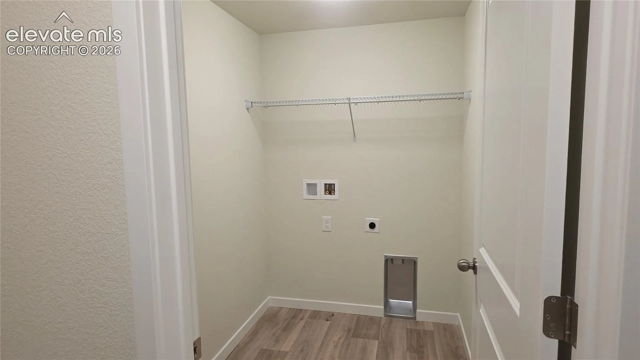
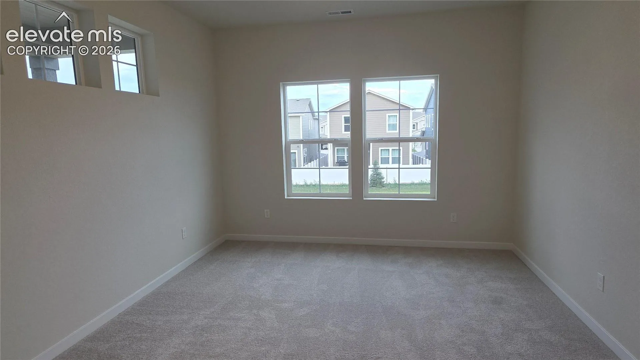
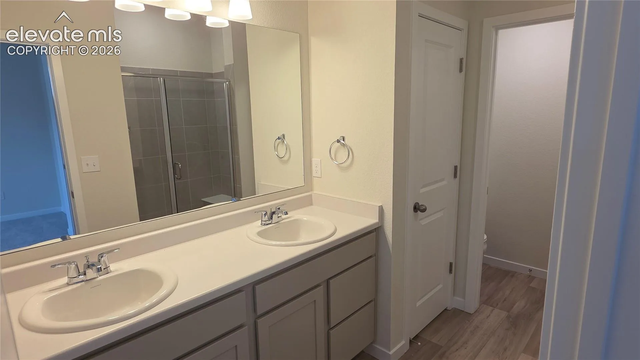
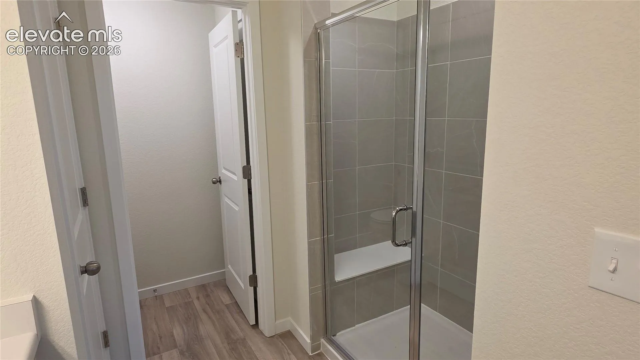
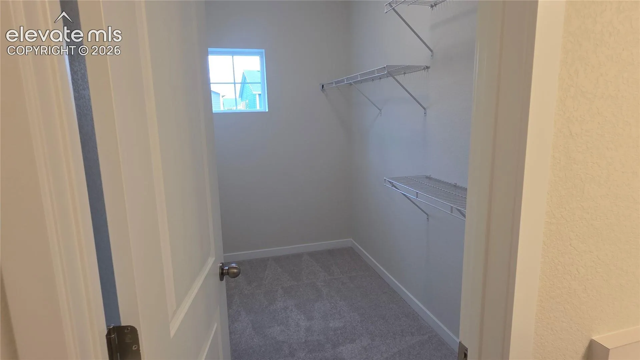
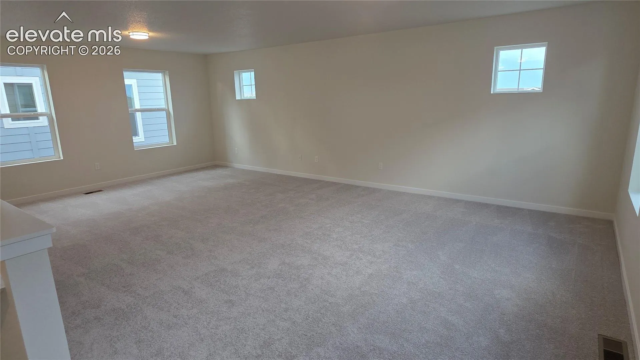
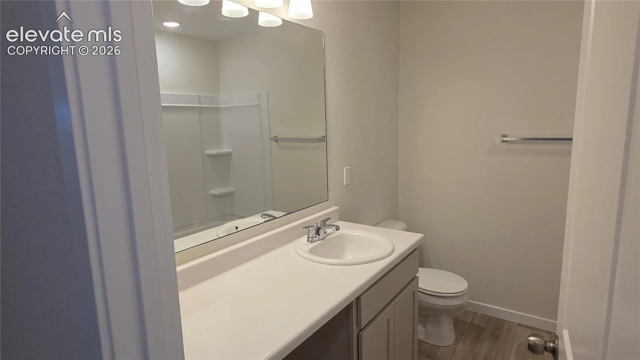
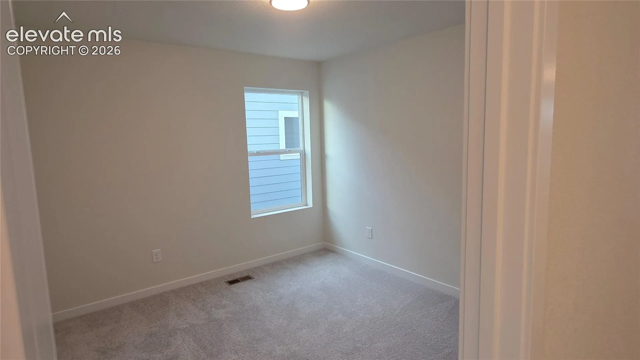
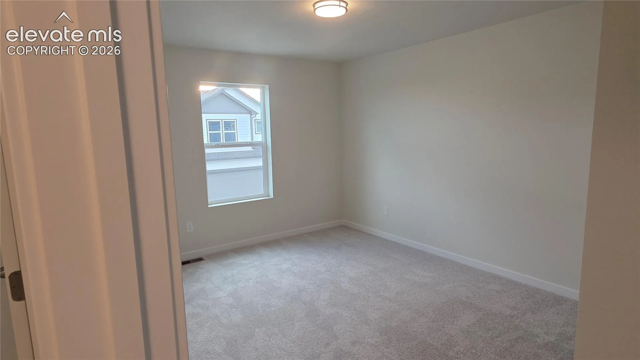
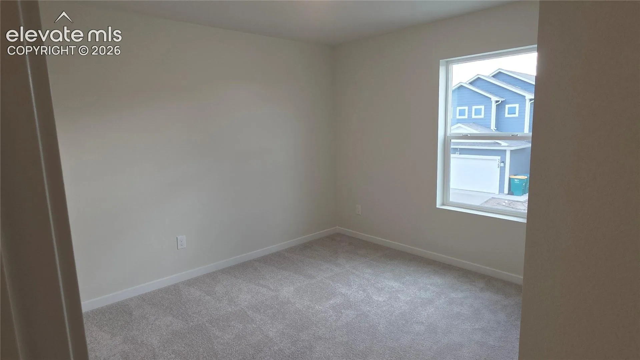
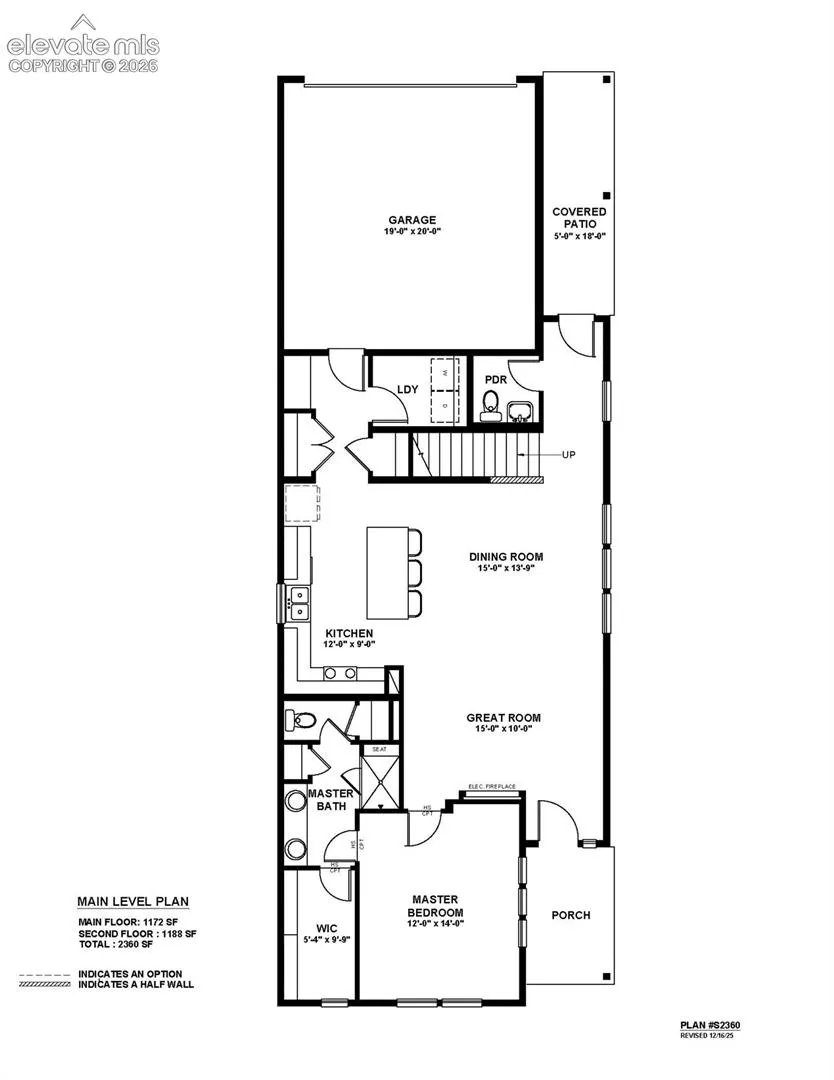
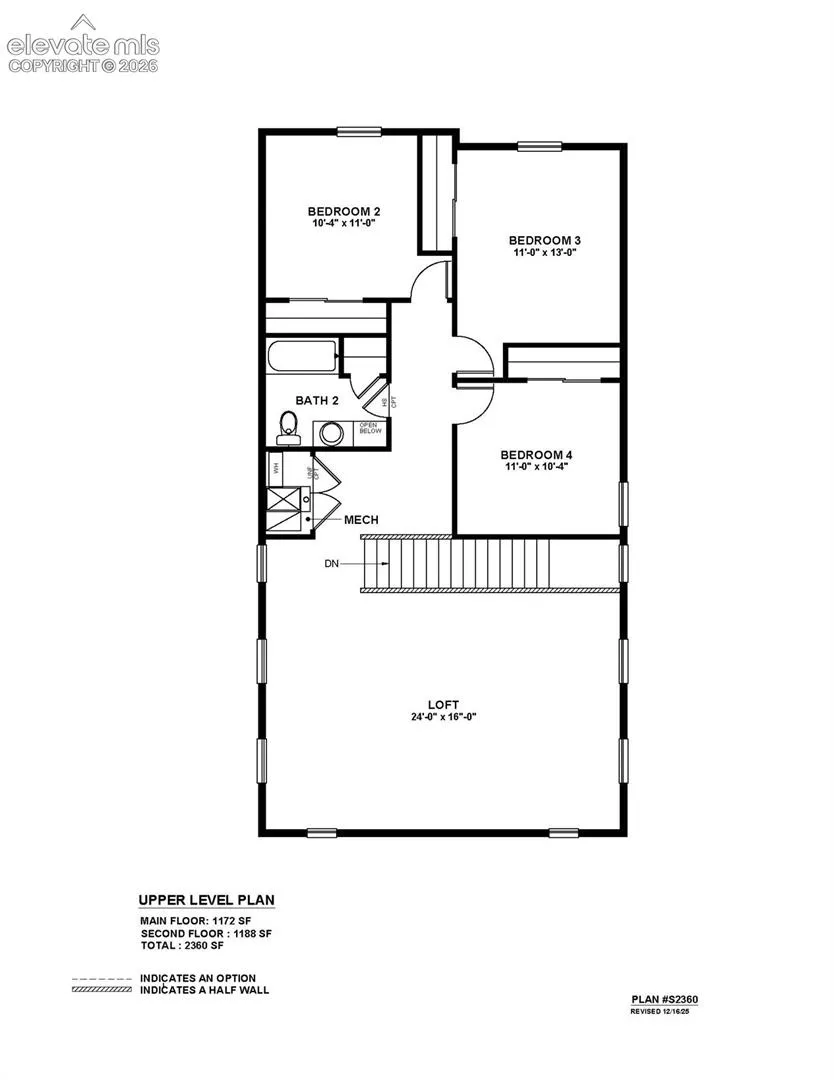
The Willowbrook at Bradley Heights offers 2, 360 sq. ft. with 4 bedrooms, 2.5 baths, a 2-car garage, a main-level primary suite, and an exceptionally spacious upper-level loft. The 9′ ceilings on the main level enhance the open-concept kitchen, dining, and great room, creating a comfortable and connected space for everyday living and entertaining. The private primary suite is conveniently located on the main level and features a walk-in closet and included walk-in shower with seat, while the nearby laundry room allows many daily routines to remain on one floor. Upstairs, three additional bedrooms, a full bath, and an expansive loft provide an impressive amount of flexible living space. With room for multiple seating areas, a game room, media space, home office, playroom, or a combination of uses, the oversized loft gives buyers the flexibility to create a space that fits their lifestyle without sacrificing a bedroom. Challenger Signature finishes include luxury vinyl plank flooring, quartz kitchen countertops, stainless steel range, microwave, and dishwasher, a 42″ electric fireplace with selectable RGB colors, modern matte black lighting fixtures, CAT6 ethernet wiring, smart home features, central A/C, high-efficiency furnace, tankless water heater, fully landscaped homesite, covered front patio, and garage door opener with remotes and keypad. A strong combination of main-level convenience, flexible living space, included features, and low-maintenance new construction in Bradley Heights.
Basic Details
Residential
For Sale
4369413
$474,900
4
3
1
2,360 Sqft
2025
Active
2
Single Family
: Composite Shingle
New Home Star LLC
Matt O'neil MRP
Features
: Natural Gas
: Central Air
: Rear, Front
: Electric
: Carpet, Vinyl/Linoleum, Luxury Vinyl
: 9Ft + Ceilings
: Sewer
: Cable Available, Electricity Connected, Natural Gas Connected