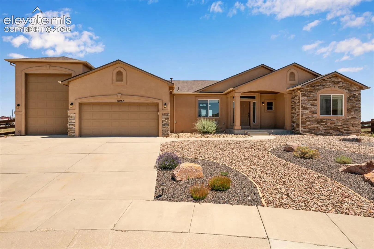
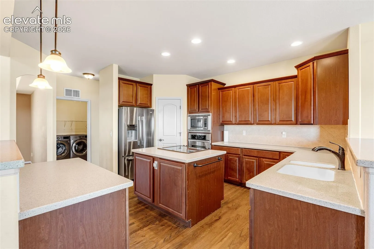
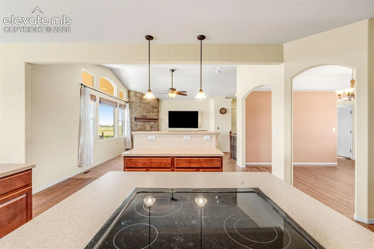
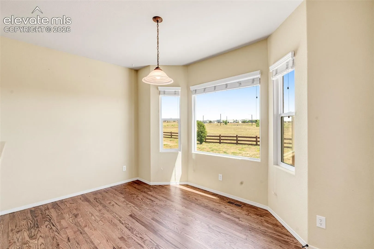
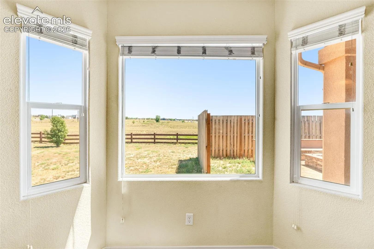
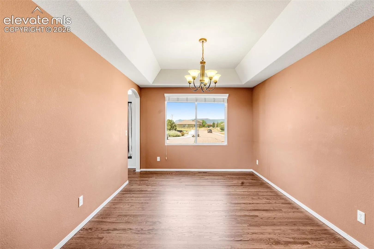
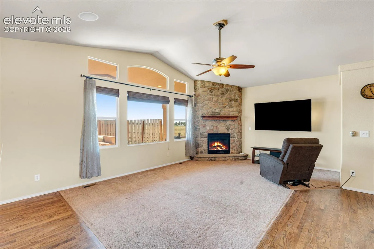
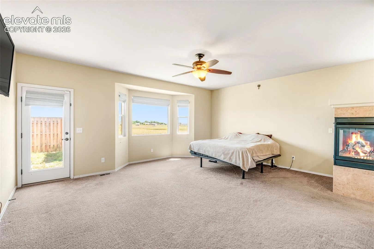
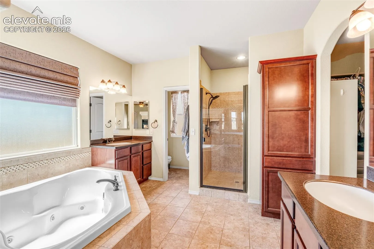
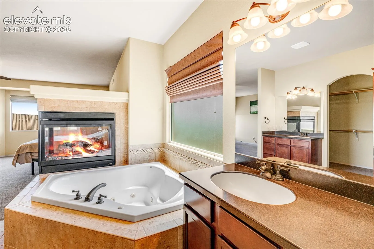
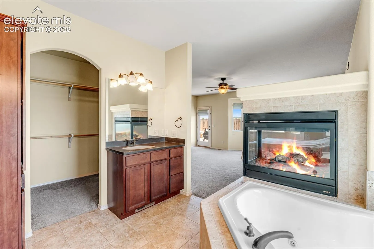
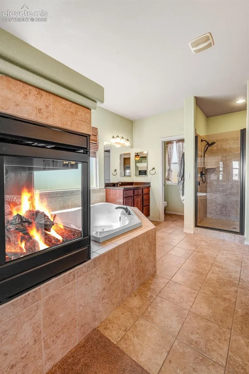
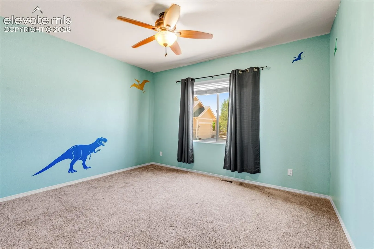
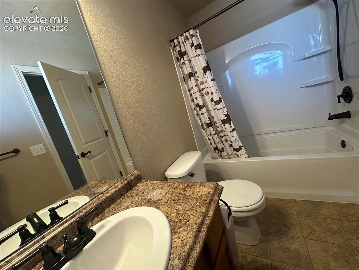
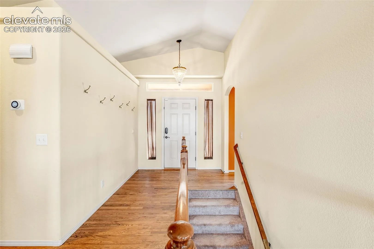
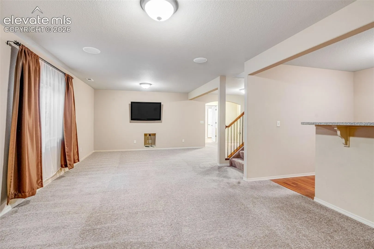
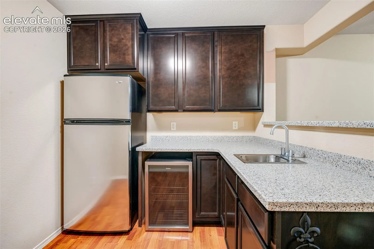
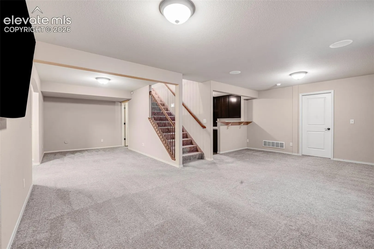
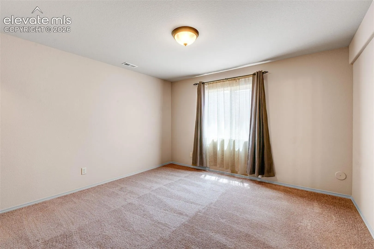
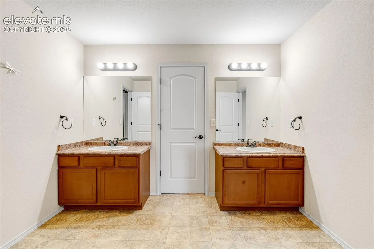
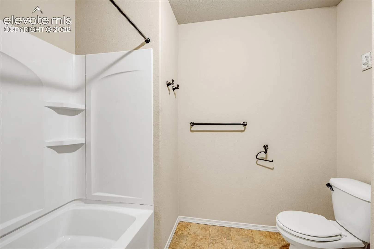
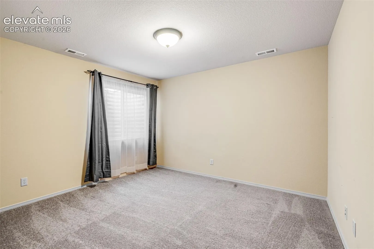
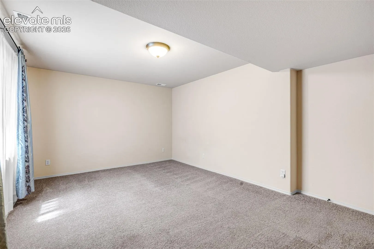
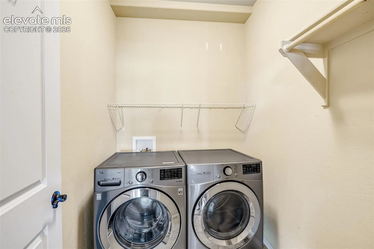
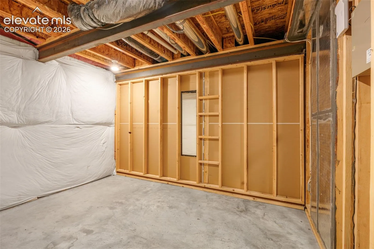
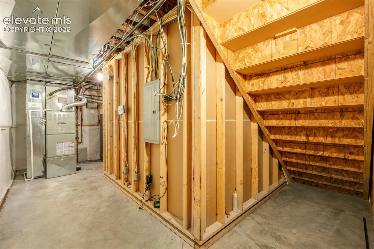
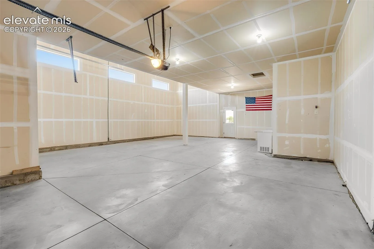
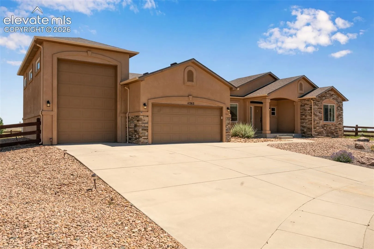
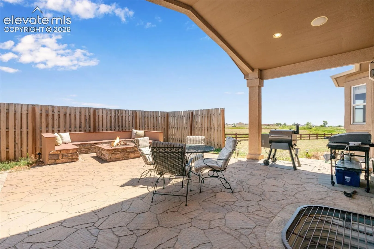
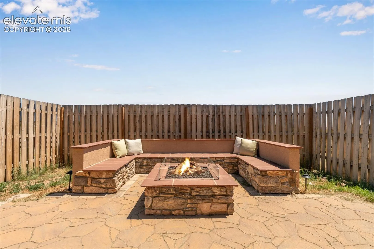
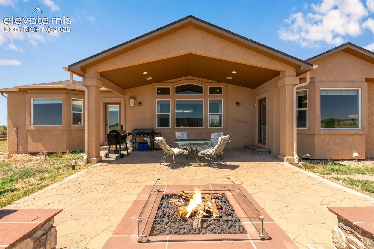
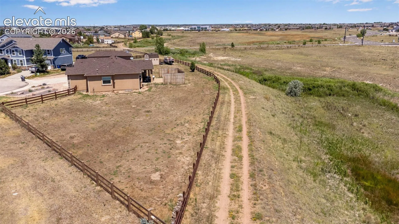
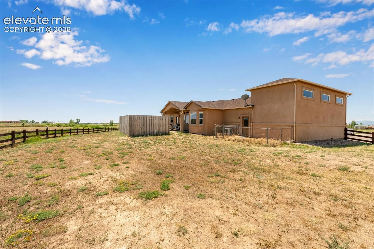
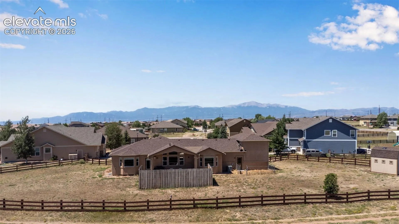
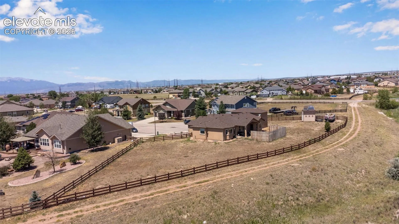
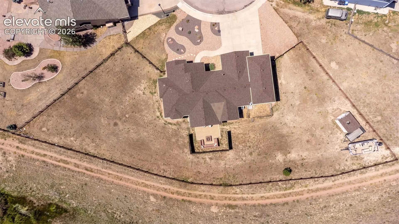
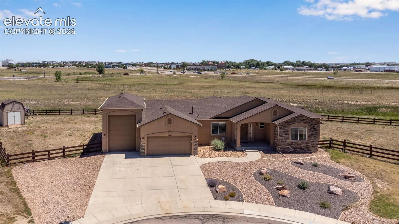
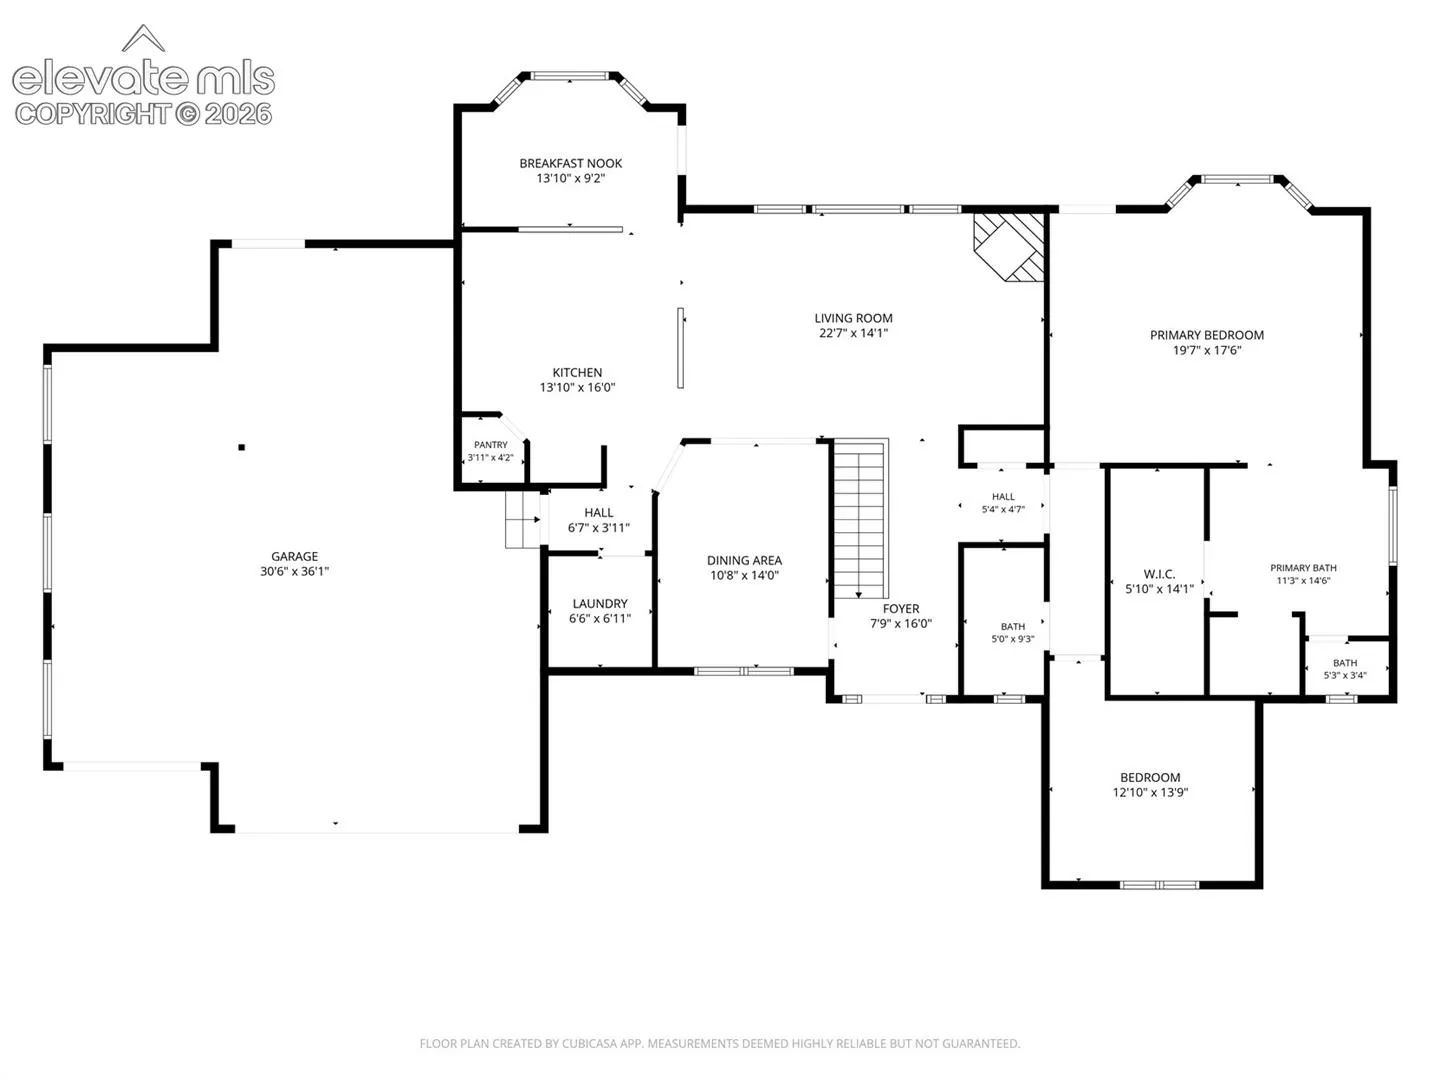
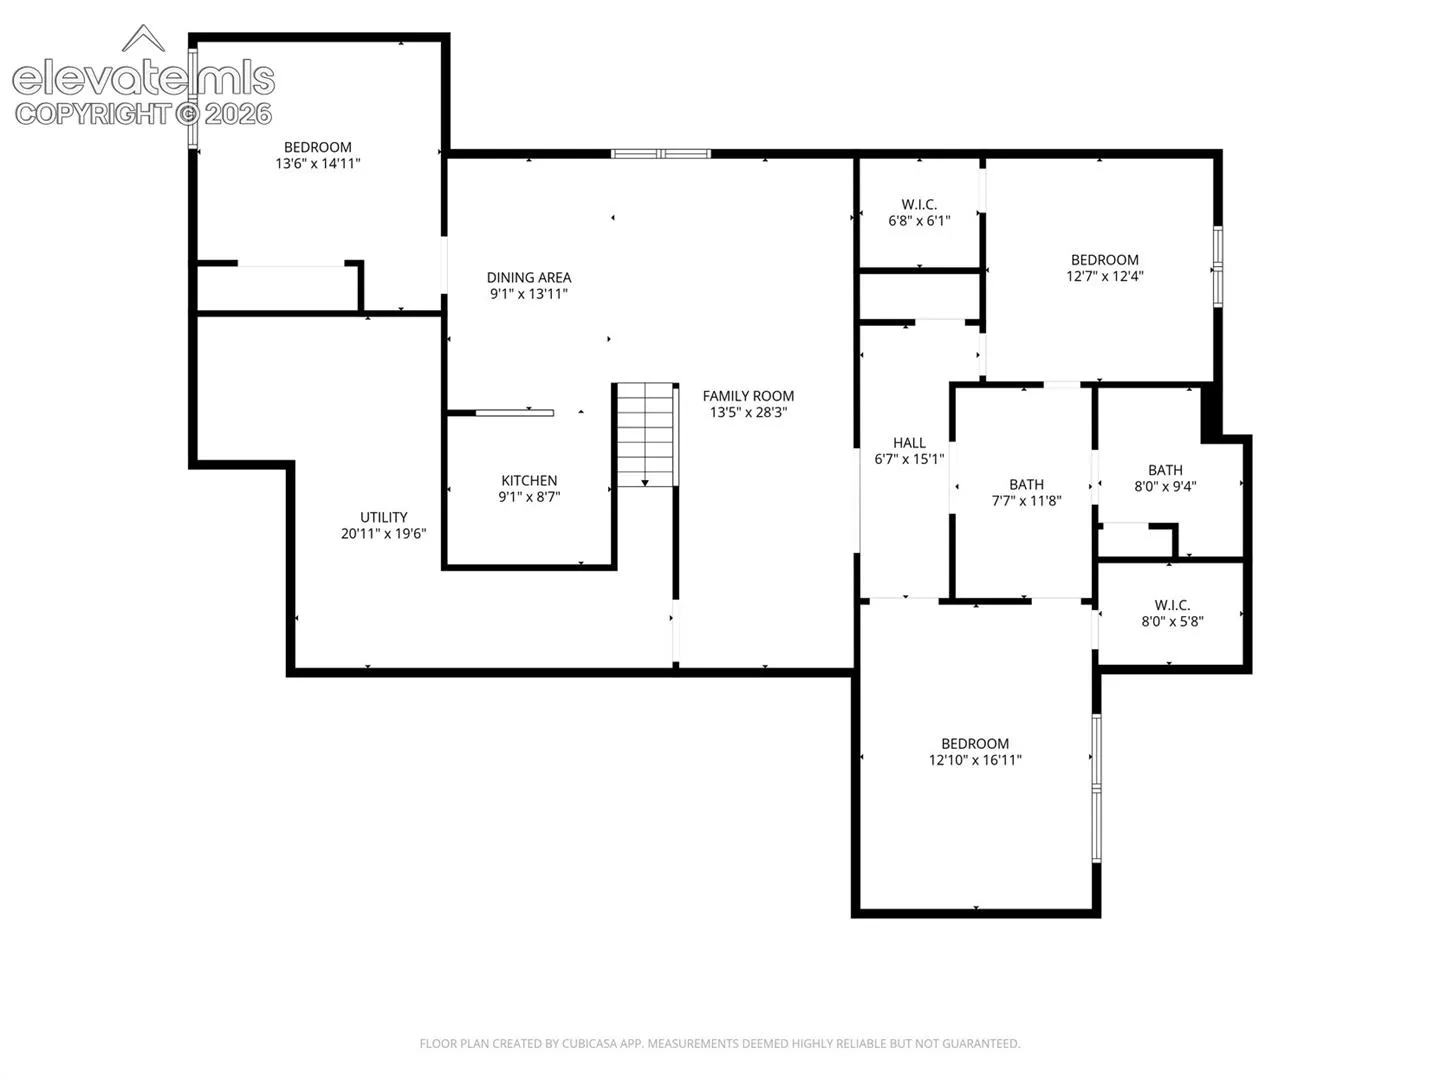
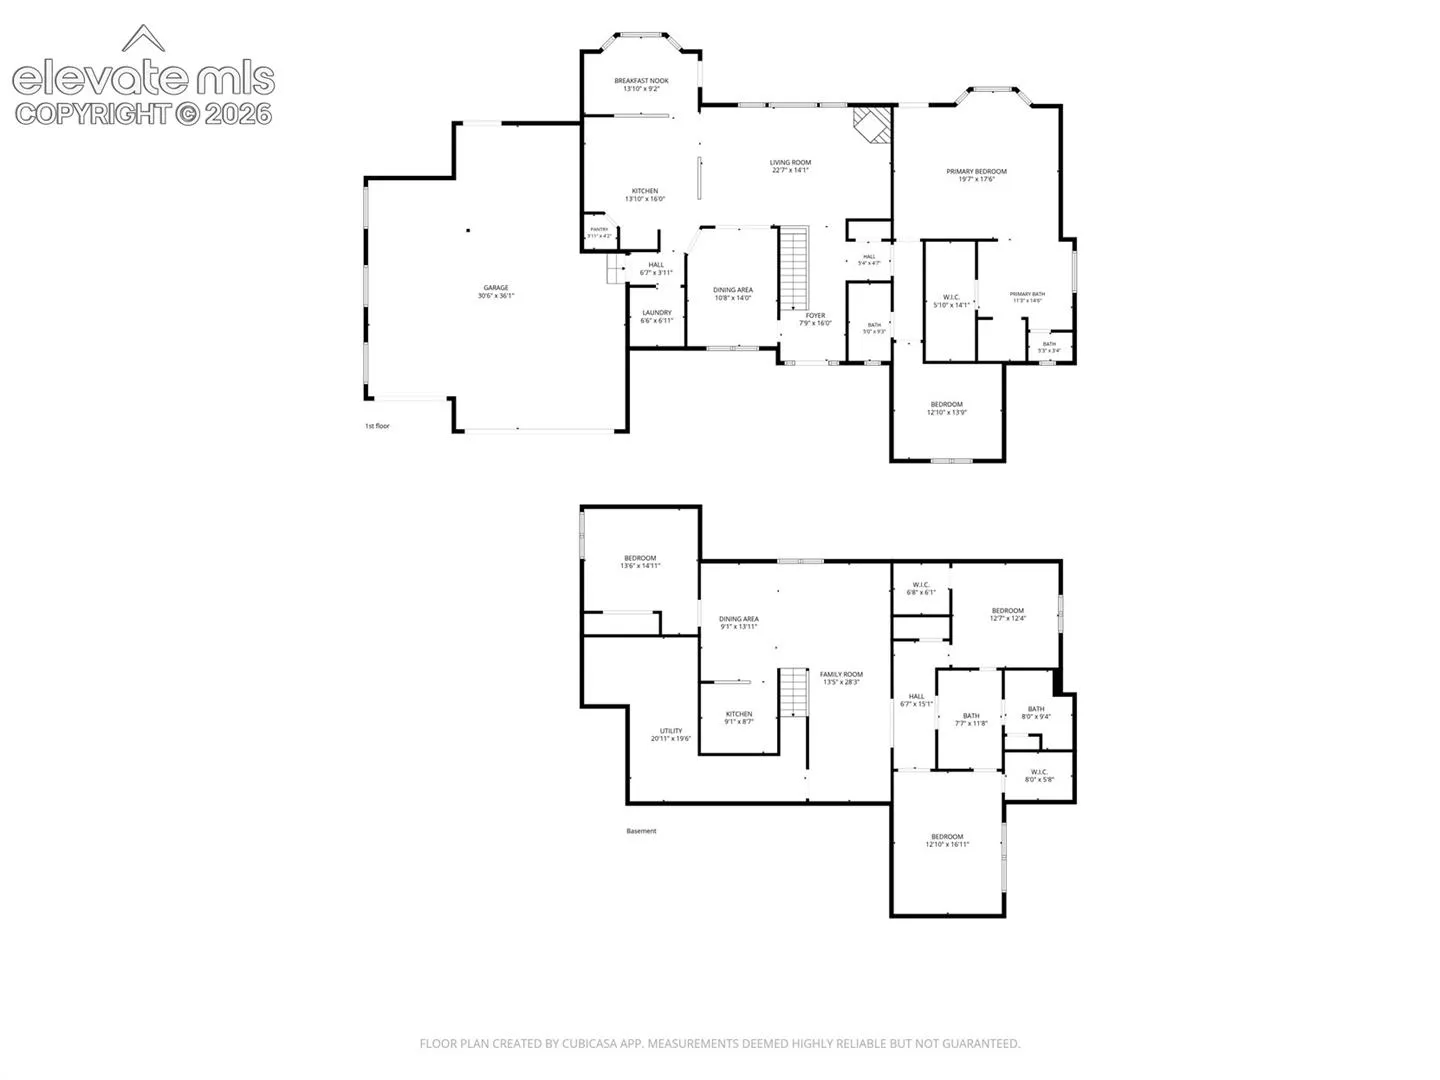
Rarely does a home combine space, garage capacity, outdoor living, and location this beautifully. Tucked away on a quiet cul-de-sac backing to open space, this exceptional ranch home offers over 3, 500 finished square feet, RV Garage, and an outdoor entertaining area perfect for Colorado evenings. Welcome to this beautifull Falcon home, where mountain views, privacy, and thoughtful upgrades create an exceptional living experience. The open floor plan features vaulted ceilings, abundant natural light, hardwood floors, a formal dining room, and an inviting great room anchored by a stunning stone fireplace. The spacious kitchen offers generous cabinetry, abundant counter space, double ovens, a pantry, and a large breakfast nook. The main-level primary suite features a three-sided fireplace, five-piece bath, oversized walk-in closet. A second main-level BR and full bath provide flexibility for guests or a home office. The finished basement adds a spacious family room, wet bar, three additional bedrooms, a full bath, and plenty of room for entertaining, hobbies, or multigenerational living. Outside, enjoy one of the home’s standout upgrades—a professionally designed flagstone patio with a built-in gas firepit and seating area. The fully fenced backyard backs to open space and walking trails, creating a private setting for relaxing or entertaining. The attached garage features a traditional two-car garage door with tandem parking for up to three vehicles, plus a separate RV-height garage door with enough depth to accommodate an RV, boat, or two additional vehicles parked in tandem. Complete with workshop space, 220V service, and a 50-amp RV hookup, this garage offers exceptional flexibility that’s difficult to find. With five bedrooms, three full baths, and convenient access to schools, shopping, Peterson SFB, Schriever SFB, and Colorado Springs amenities, this home offers the perfect blend of comfort, functionality, and Colorado living.