4675 Peak Crest View, Colorado Springs, Colorado 80918
ResidentialProperty Type
3,109 SqftSquare Footage
2021Year Built
Property Description
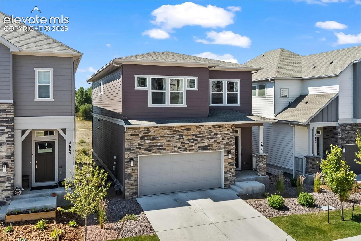
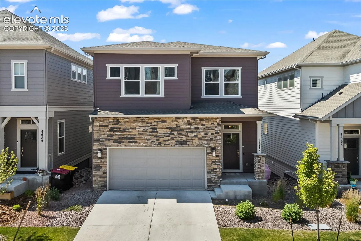
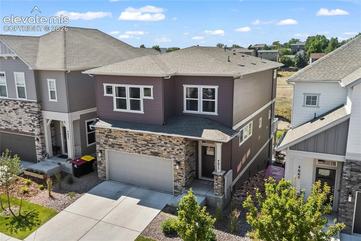
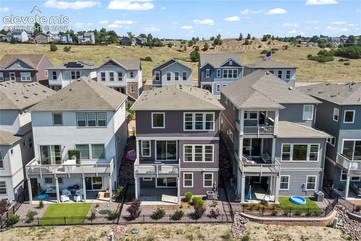
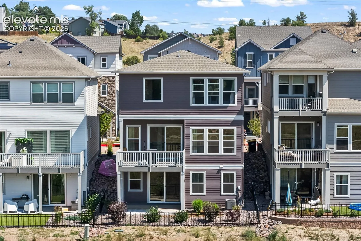
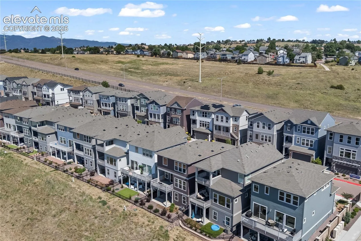
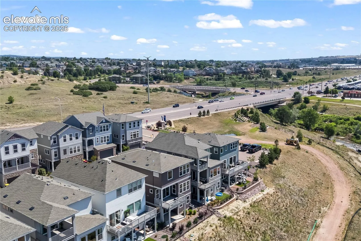
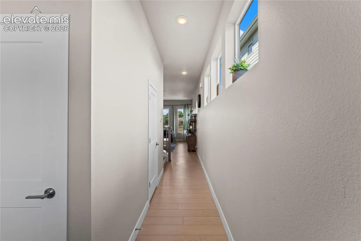
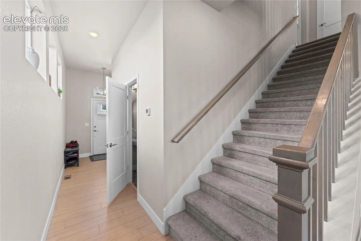
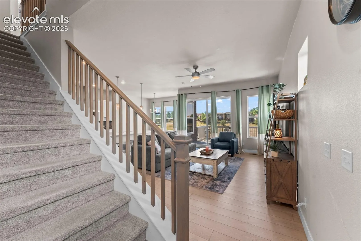
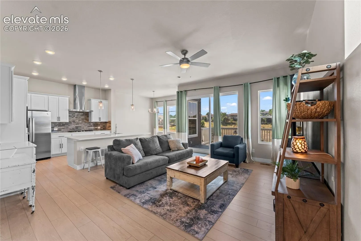
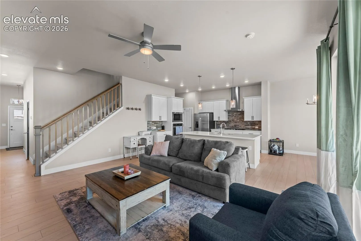
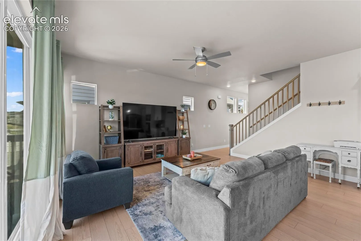
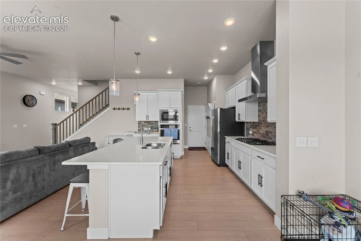
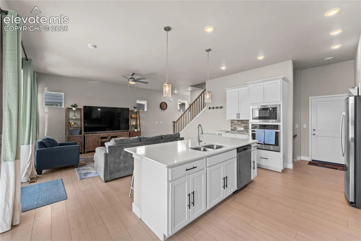
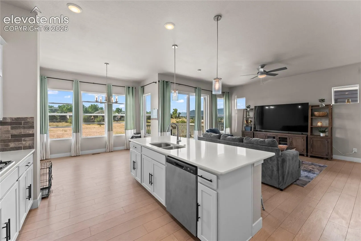
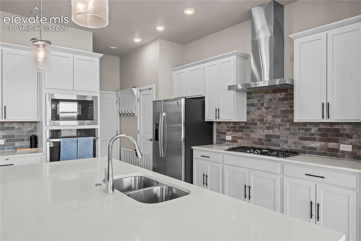
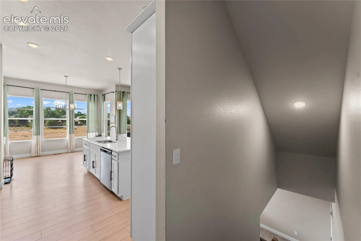
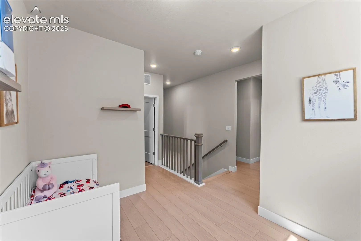
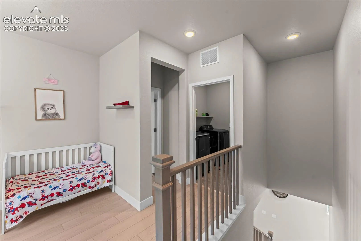
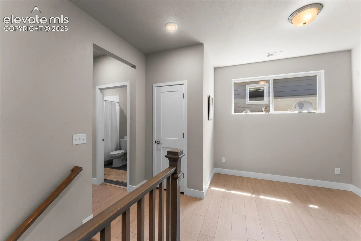
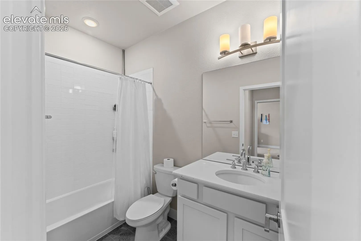
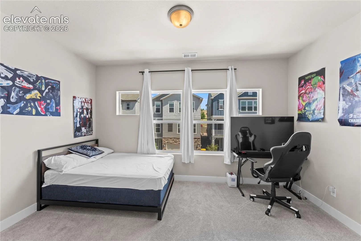
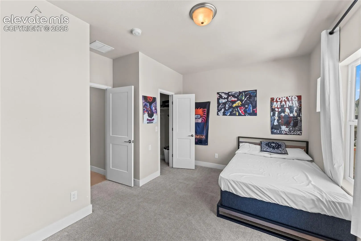
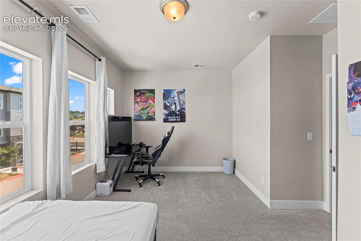
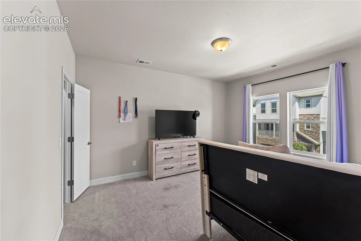
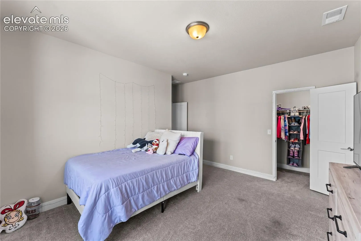
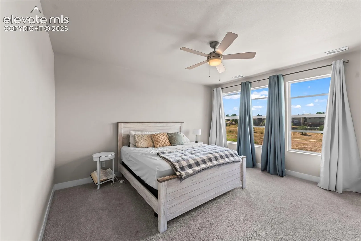
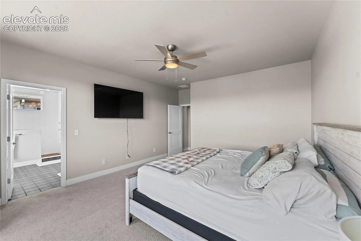
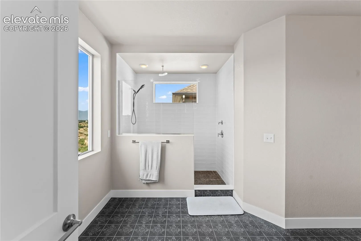
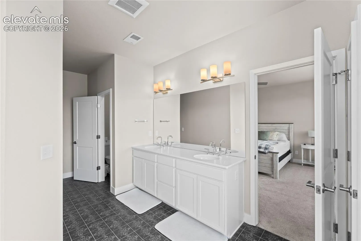
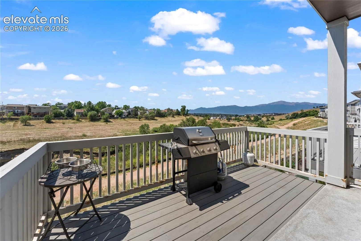
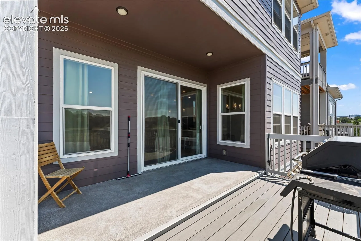
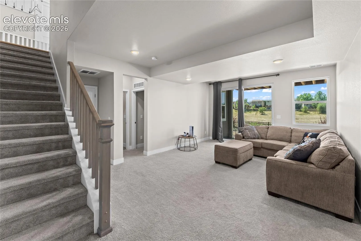
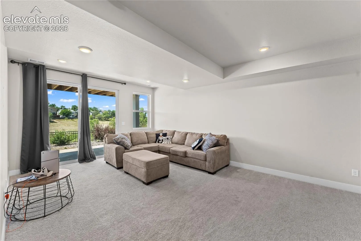
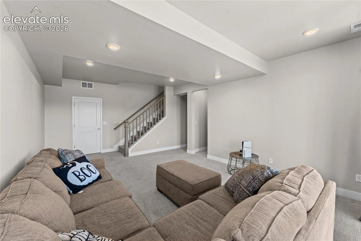
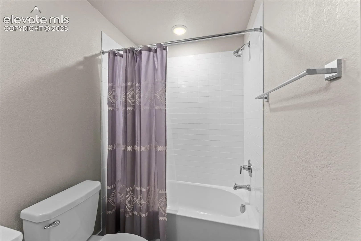
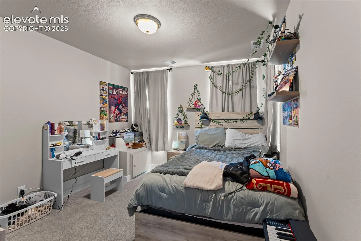
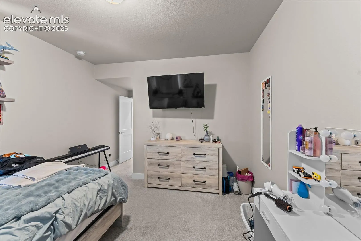
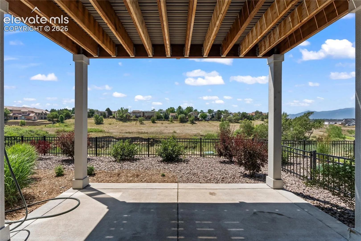
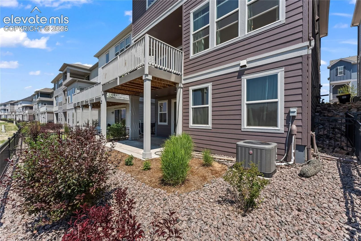
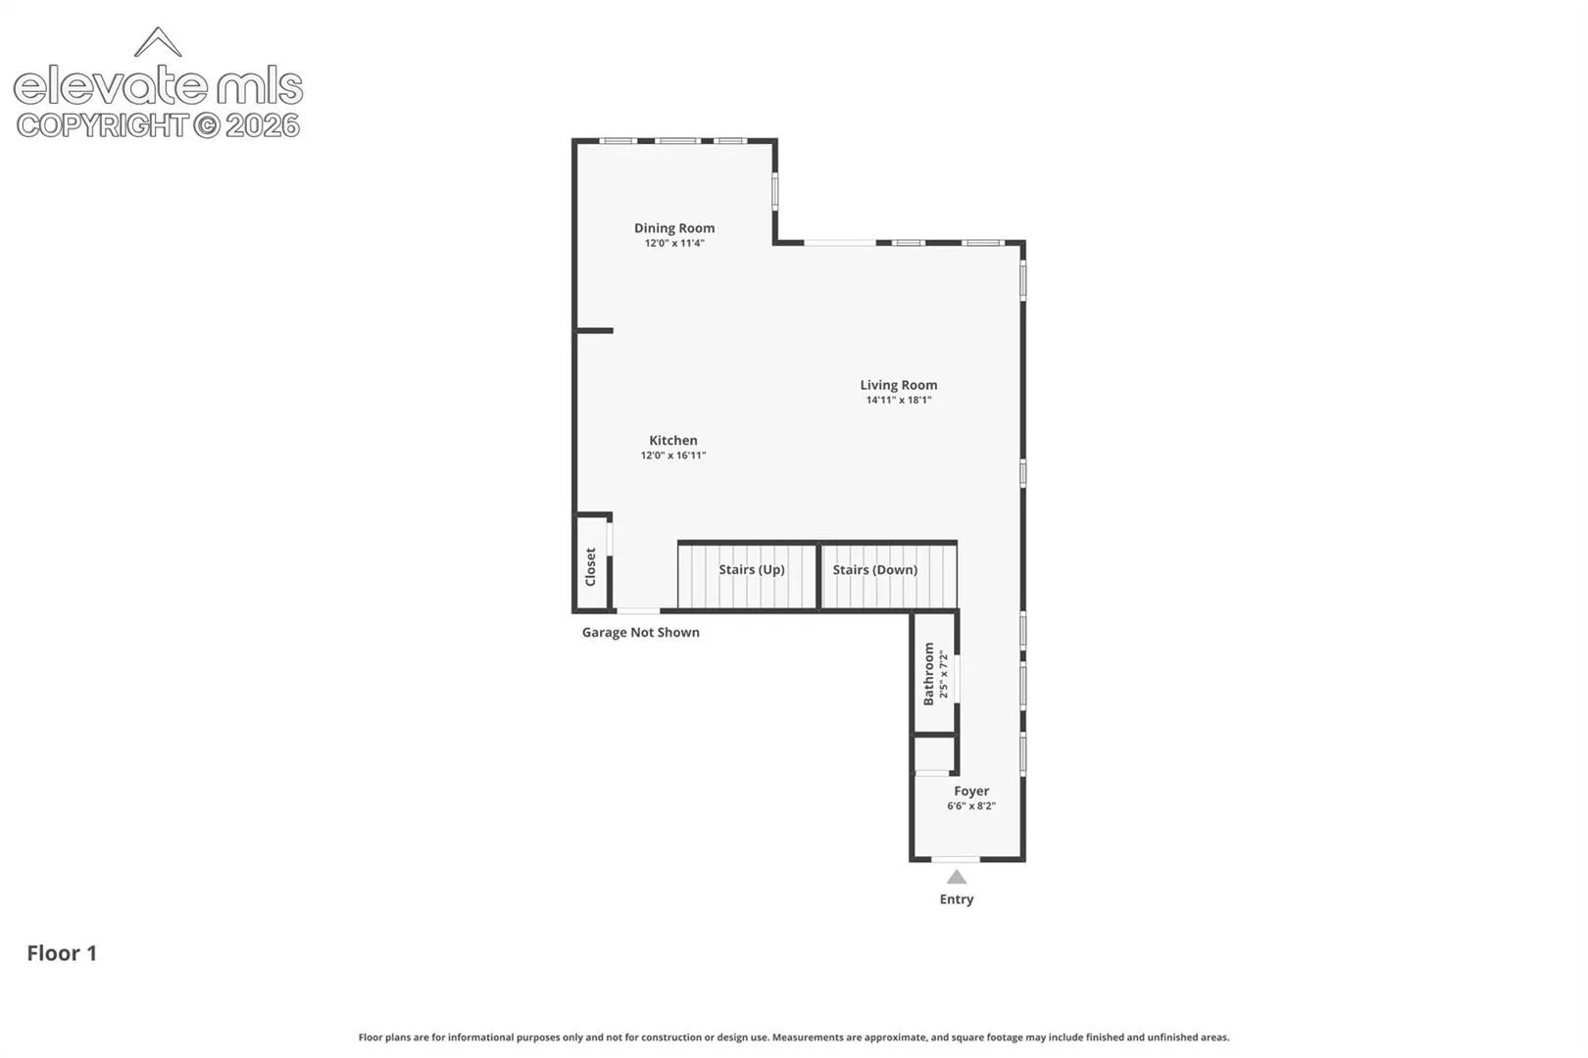
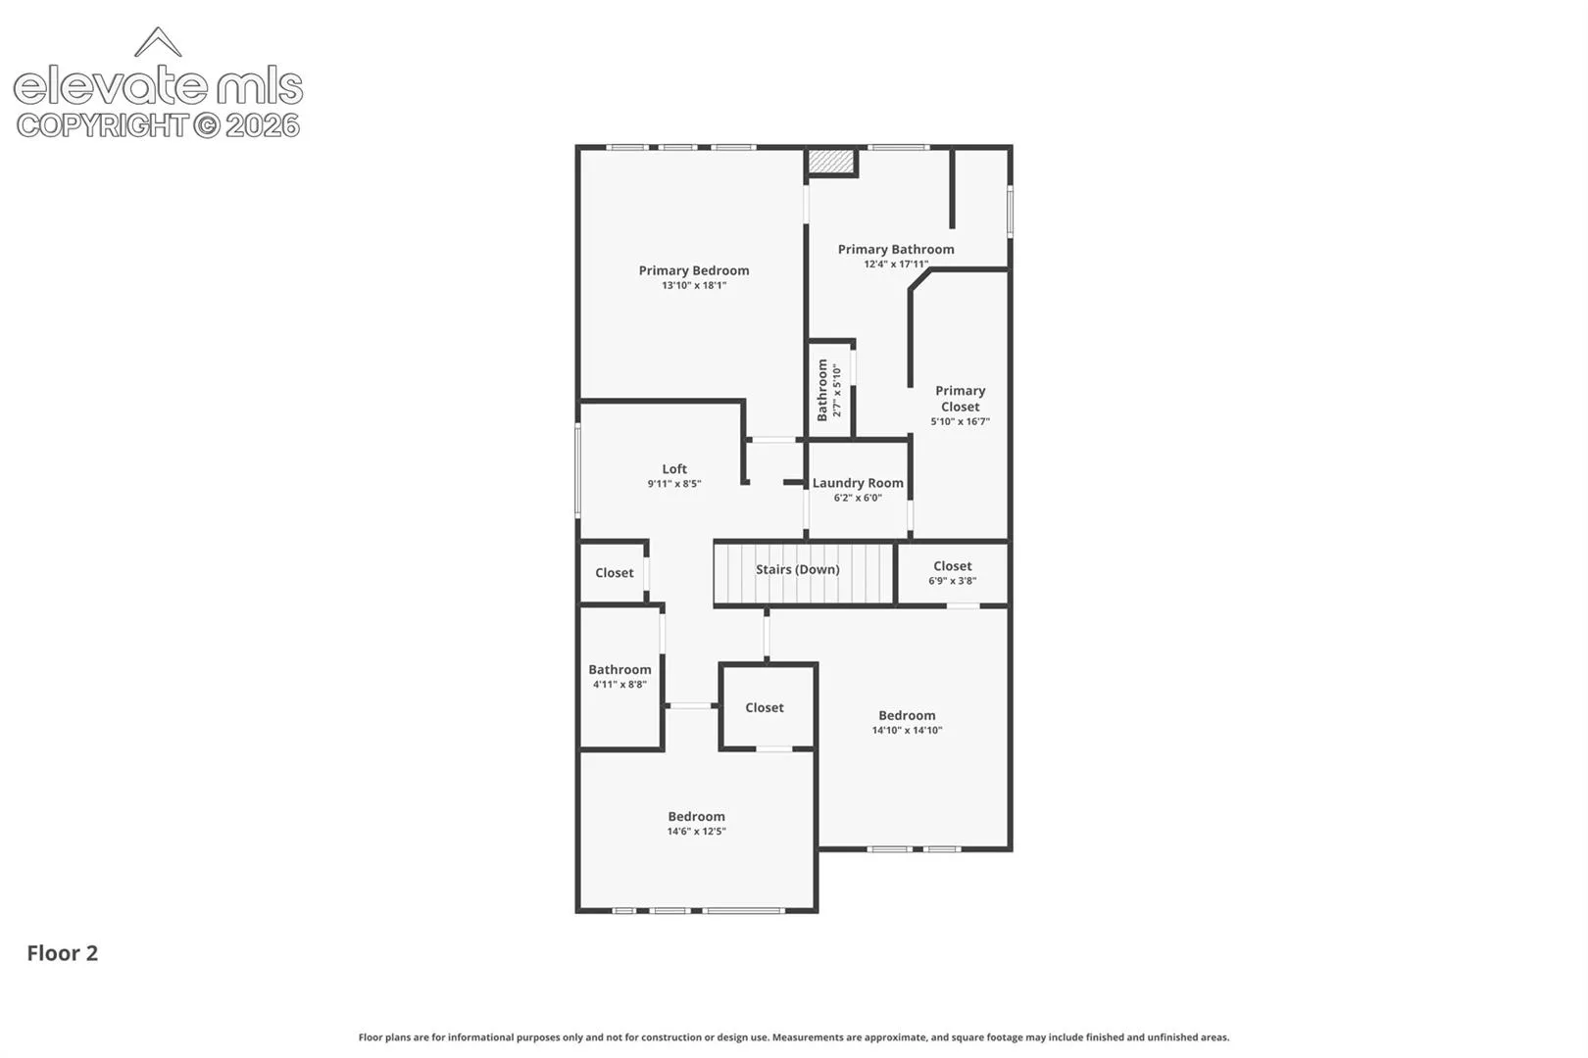
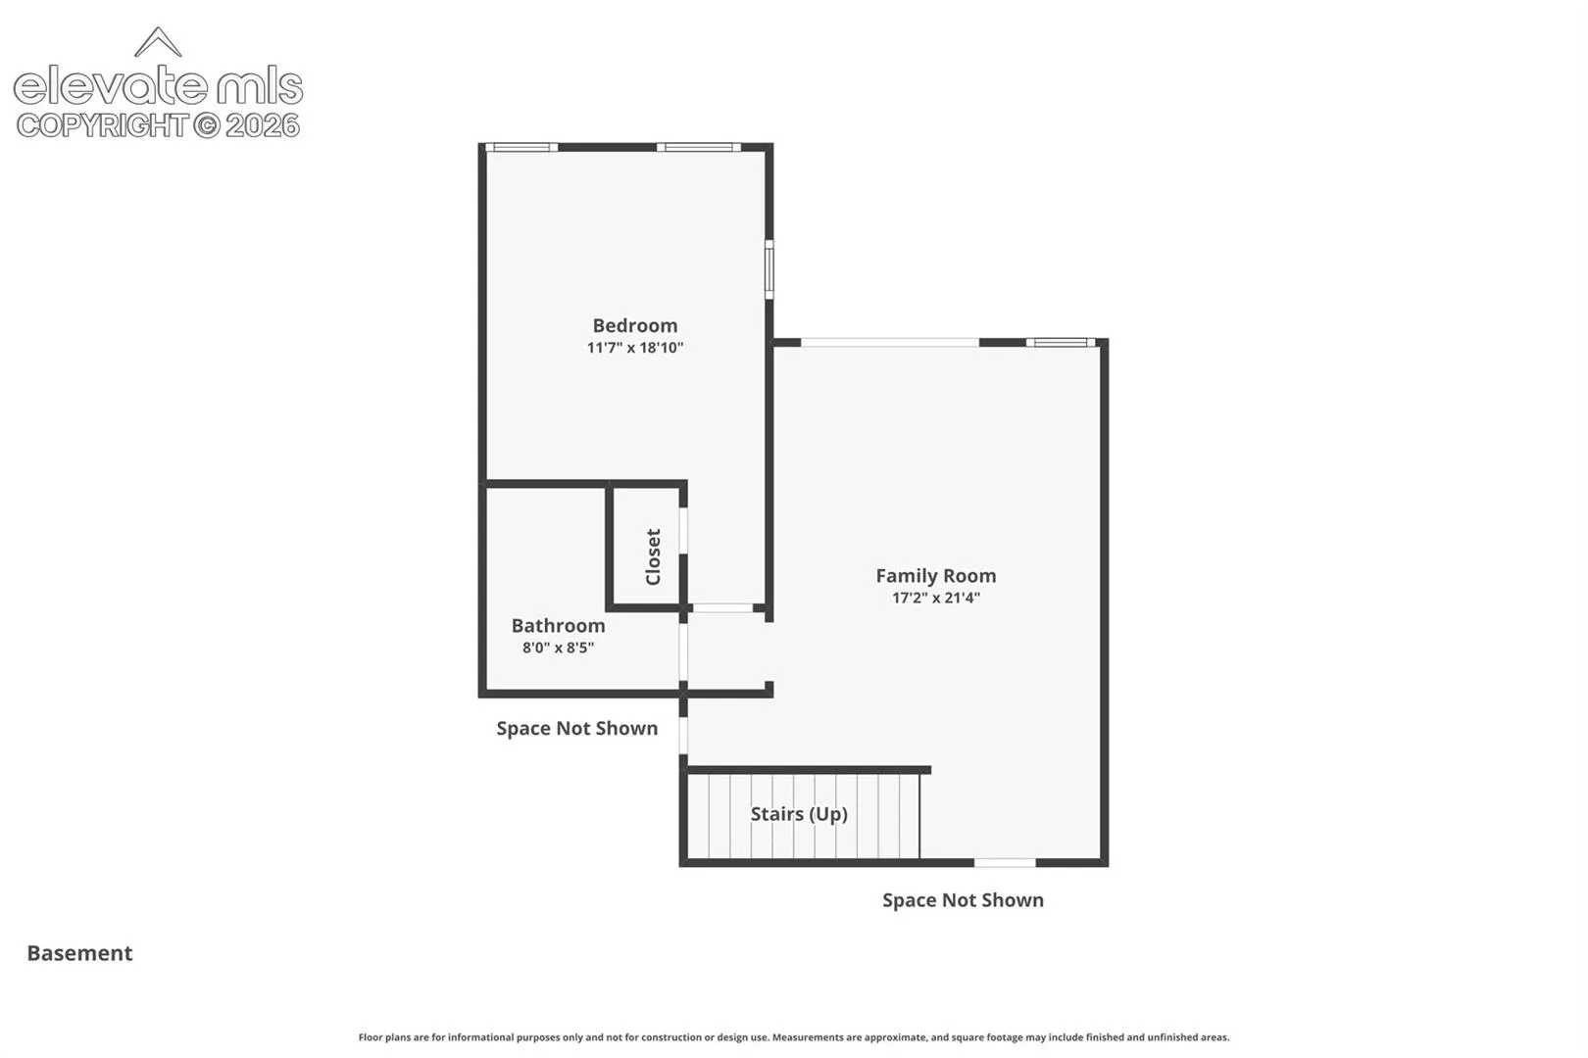
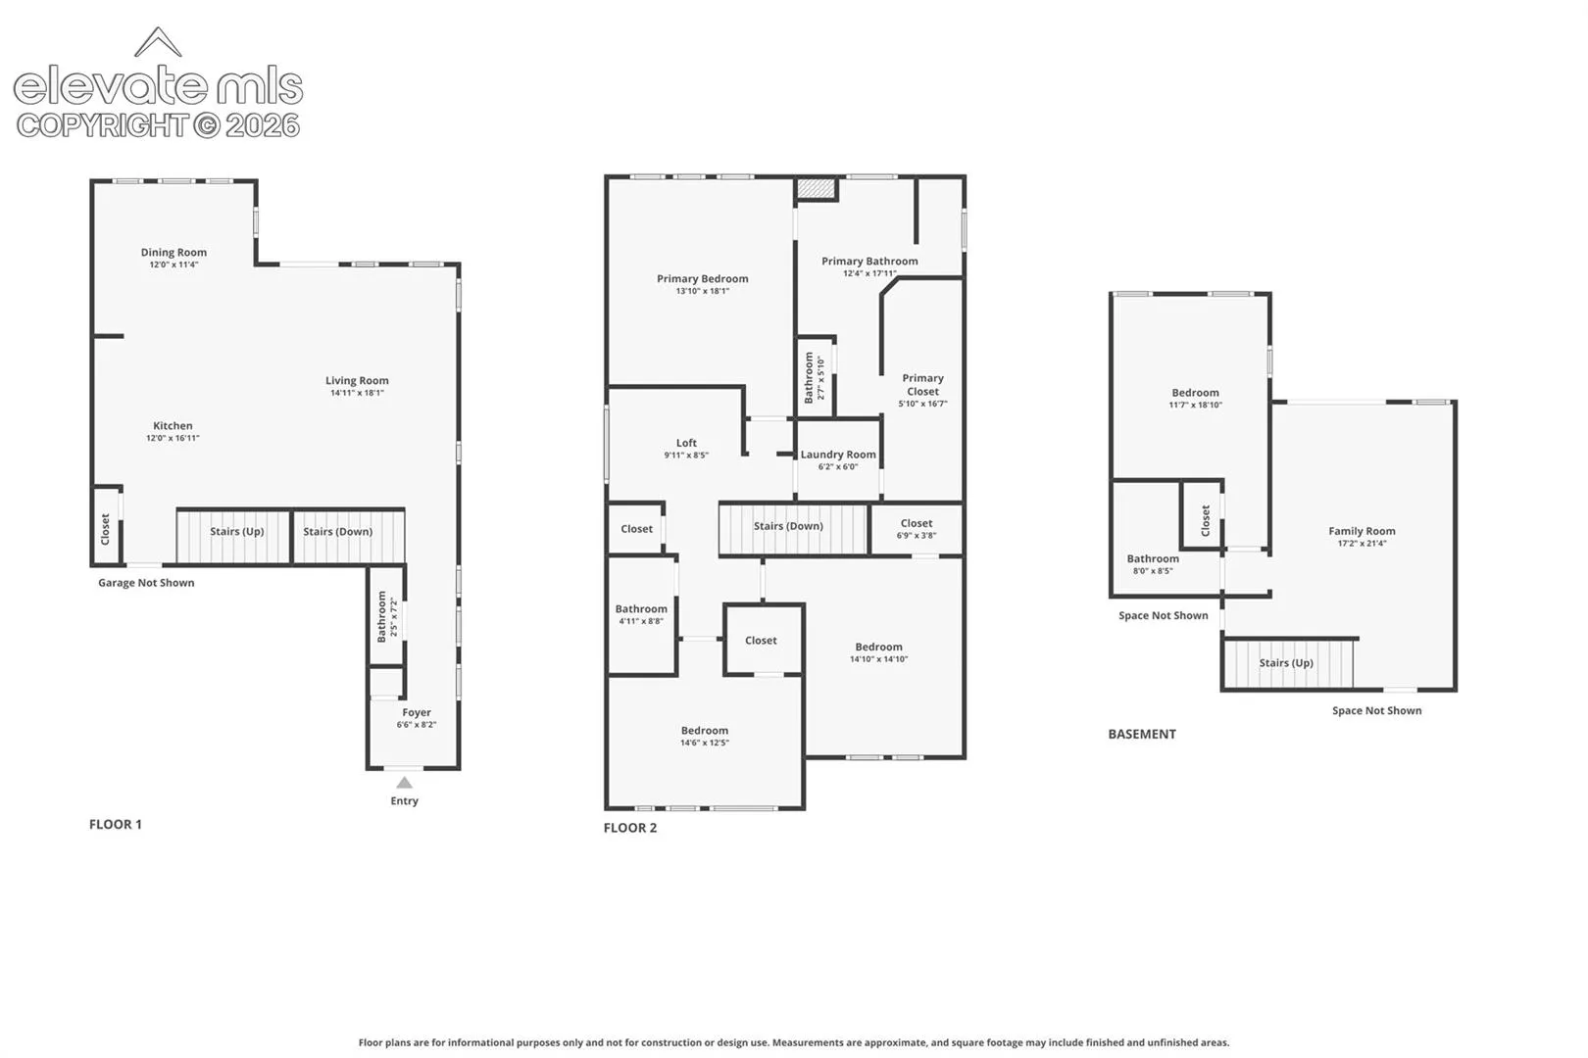
Welcome to this stunning 5-bedroom, 4-bathroom home, ideally located next to the Trails at Cottonwood in a beautiful gated community. Built just three years ago, this exceptional home backs to the open space along Cottonwood Creek, offering breathtaking views and a peaceful setting. Designed with both comfort and style in mind, the home features soaring 10-foot ceilings, an energy-efficient design, an open-concept floor plan, and an abundance of natural light throughout. The spacious kitchen is perfect for entertaining, complete with a large island, gas range, beautiful flooring, and ample cabinet and counter space. Upstairs, you’ll find three generously sized bedrooms, including a spacious primary suite featuring a luxurious oversized walk-in shower and a well-appointed en-suite bath. The walkout basement provides additional living space, making it ideal for a family room, recreation area, or entertaining guests. Step outside and enjoy direct access to the scenic Cottonwood Creek trails, perfect for walking, running, or biking. Residents also enjoy a community outdoor fireplace, creating the perfect gathering spot for relaxing on beautiful Colorado evenings. This home truly offers the perfect combination of modern comfort, stunning views, and an unbeatable location. Schedule your private showing today!
Basic Details
Residential
For Sale
4736413
$575,000
4
5
1
3,109 Sqft
2021
Active
4
Single Family
: Composite Shingle
The Cutting Edge
Sara Aparicio SFR
Features
: Forced Air, Natural Gas
: Central Air
: Walk Out
: Rear
: Carpet, Wood Laminate
: 5-Pc Bath
: Sewer
: See Prop Desc Remarks
Appliances
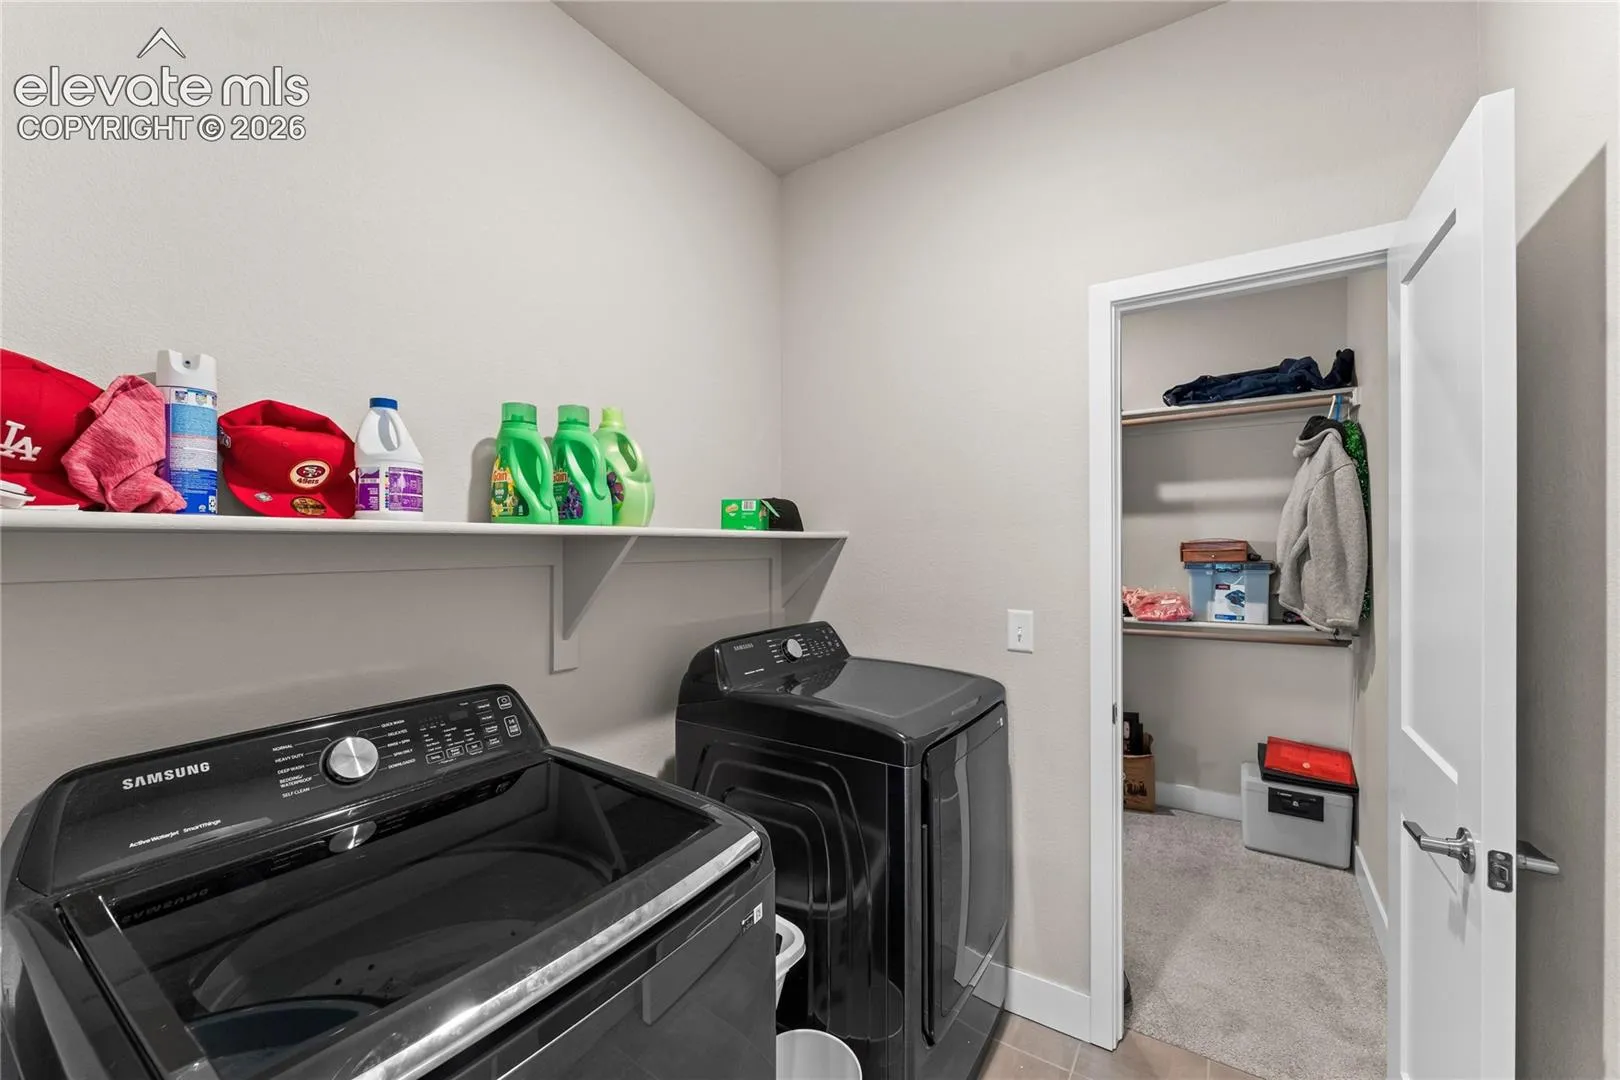
: Dishwasher, Disposal, Microwave Oven, Range, Gas in Kitchen, Refrigerator, Washer