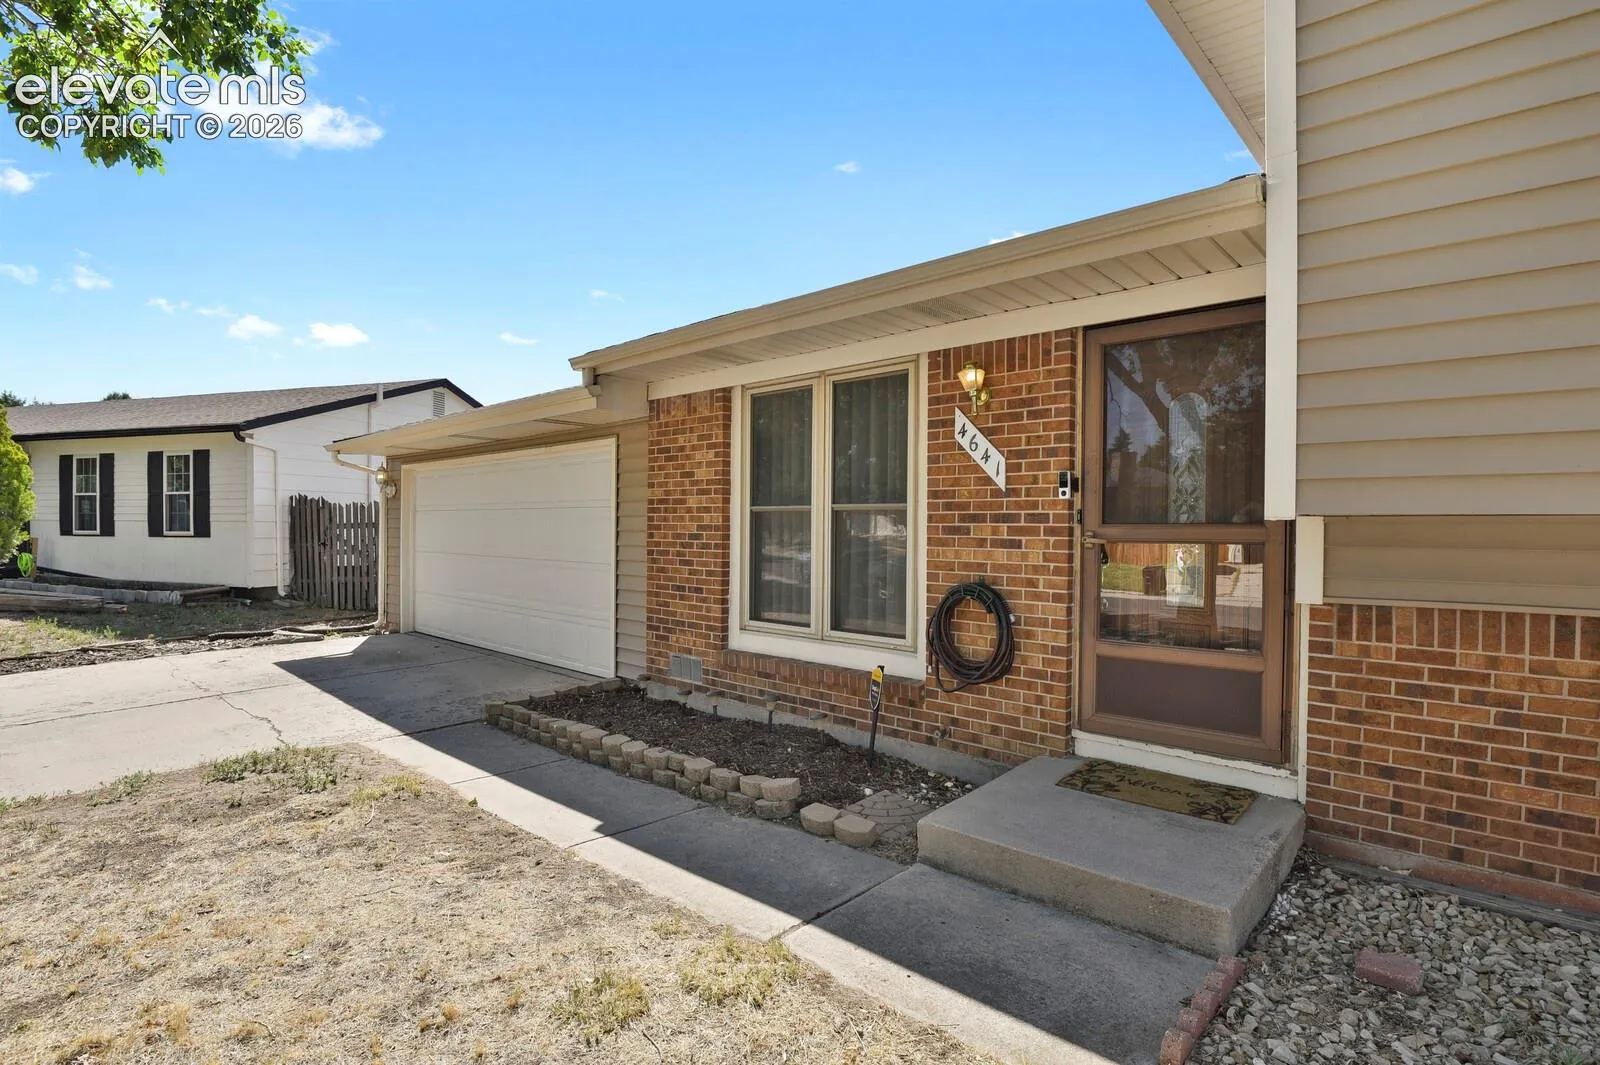
4641 Newton Drive, Colorado Springs, Colorado 80916
ResidentialProperty Type
1,356 SqftSquare Footage
1981Year Built
Property Description
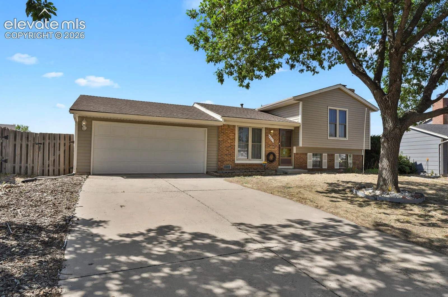
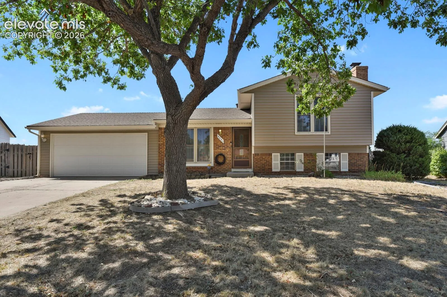
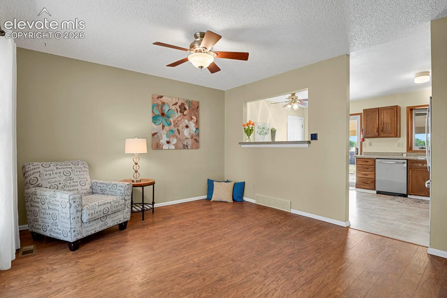
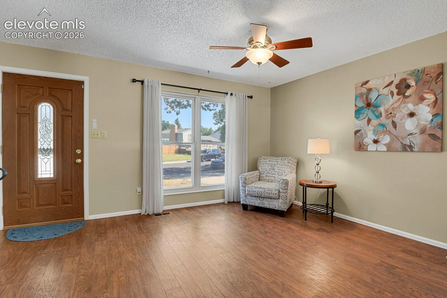
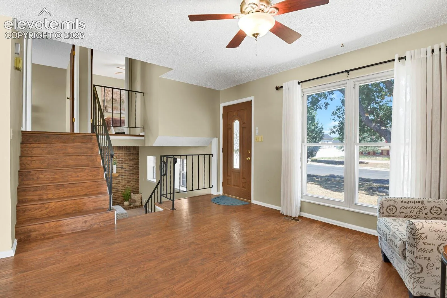
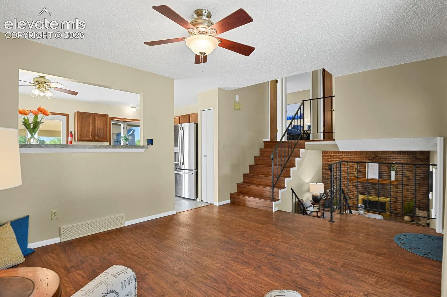
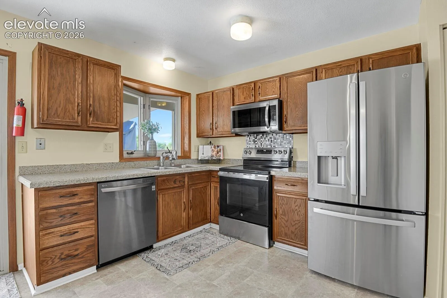
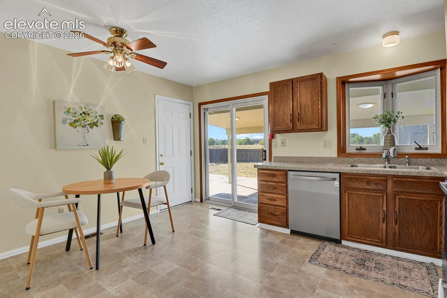
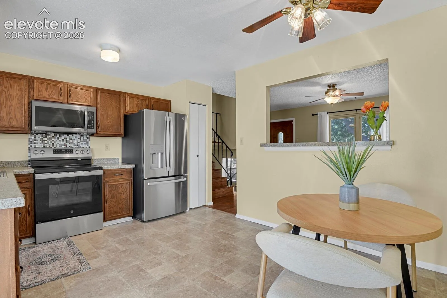
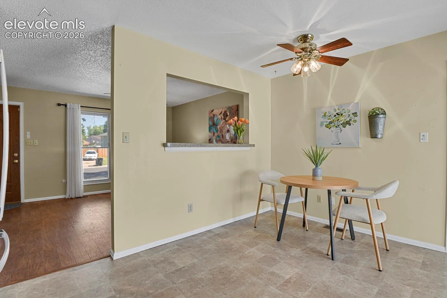
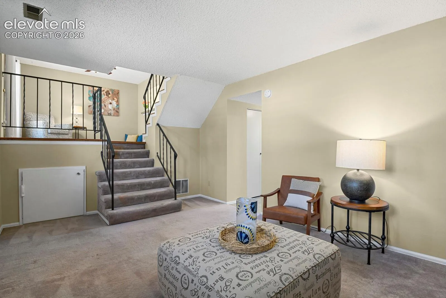
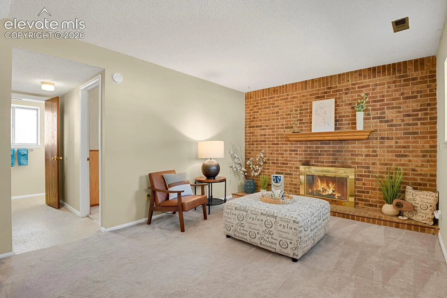
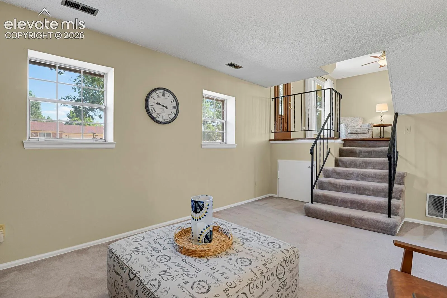
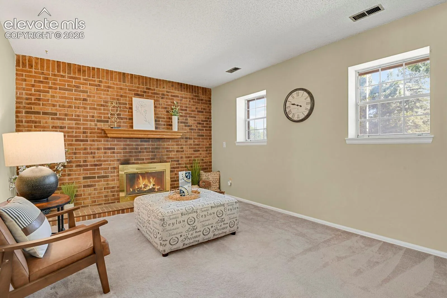
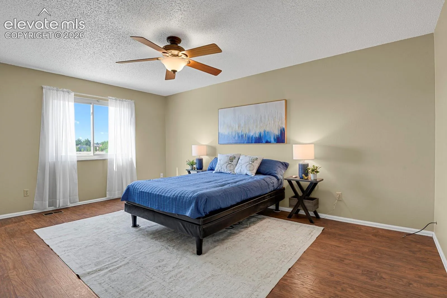
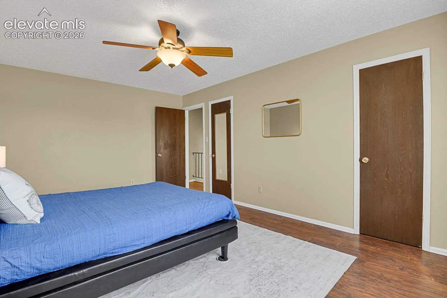
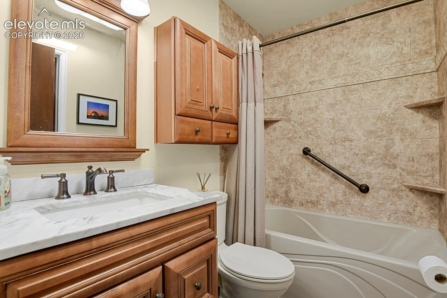
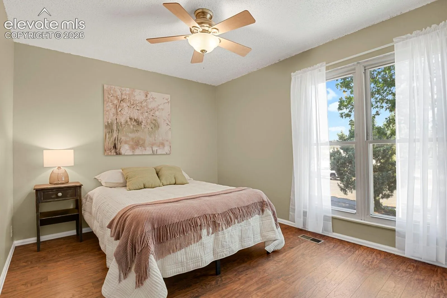
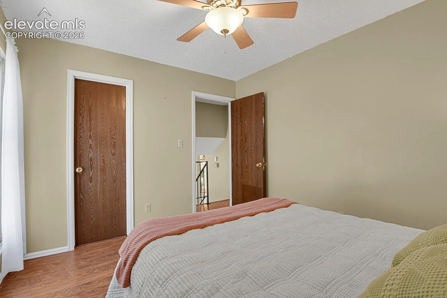
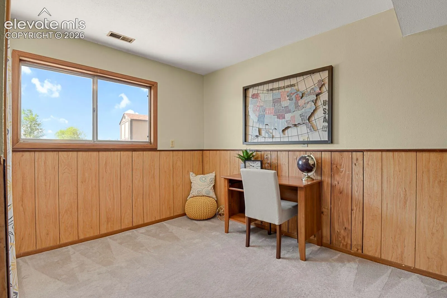
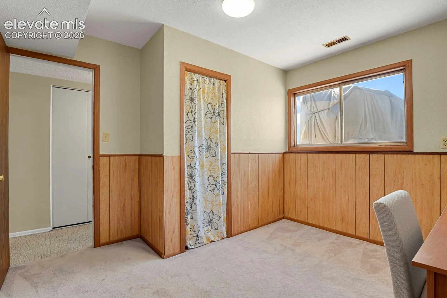
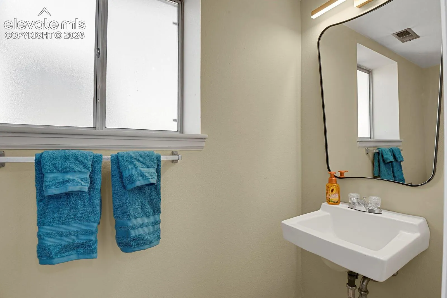
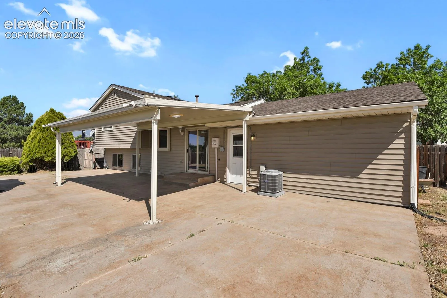
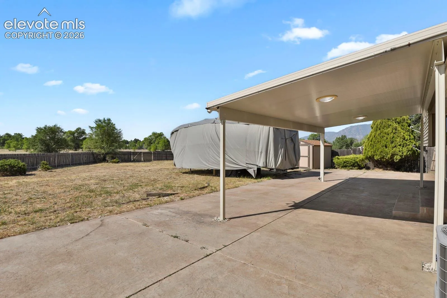
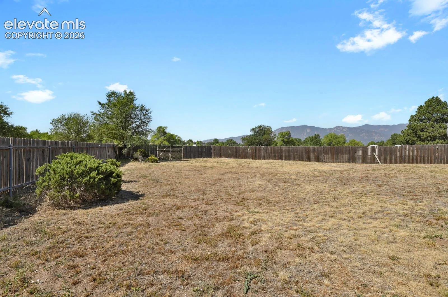
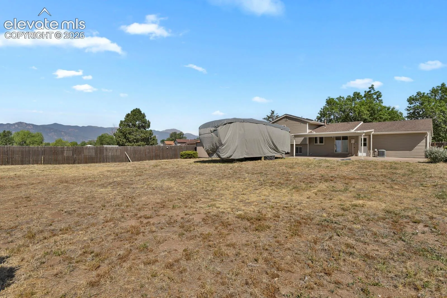
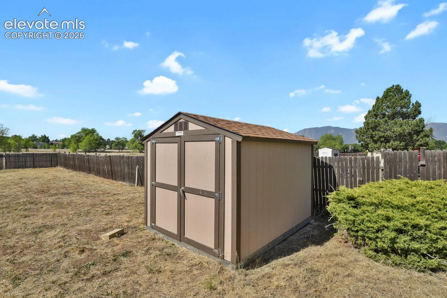
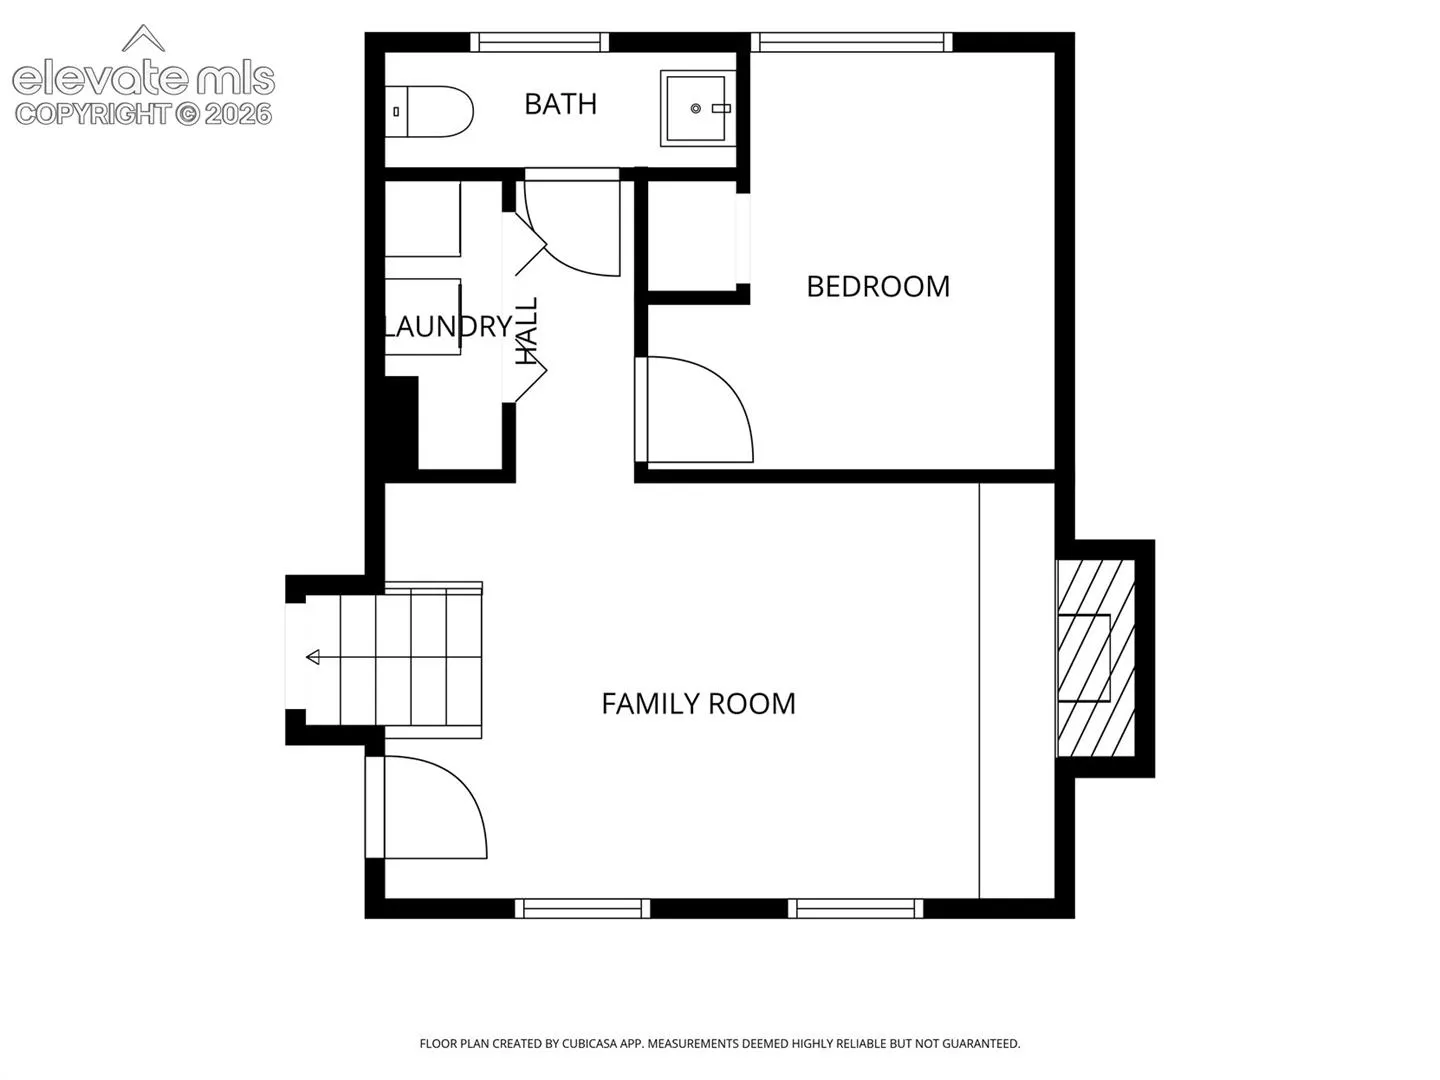
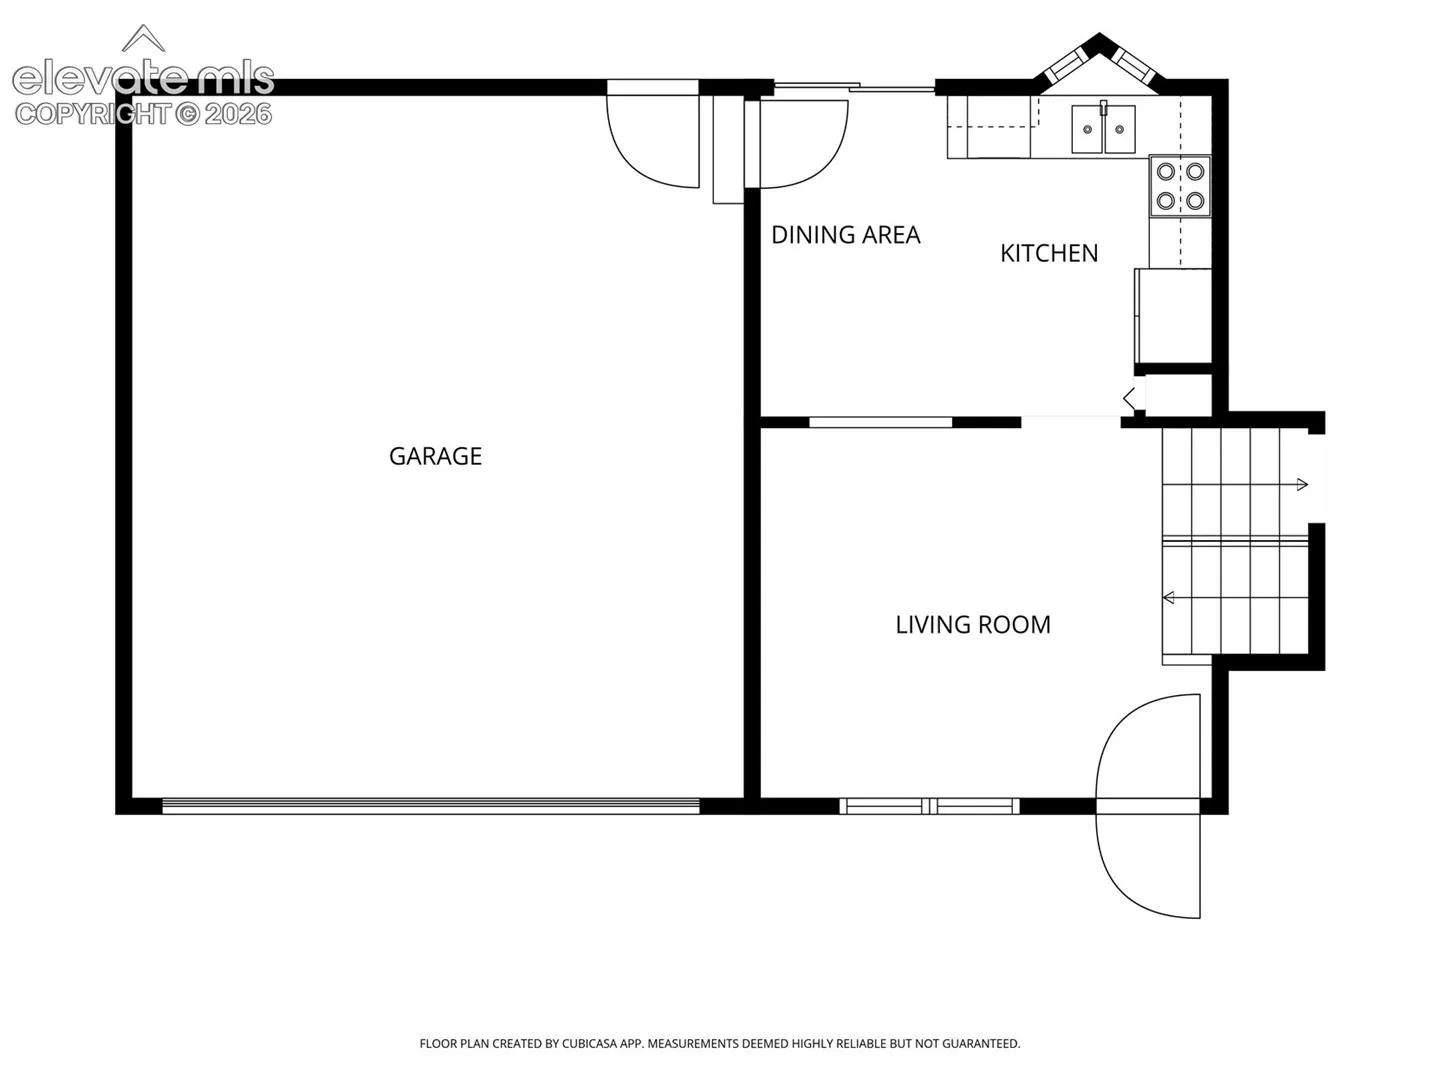
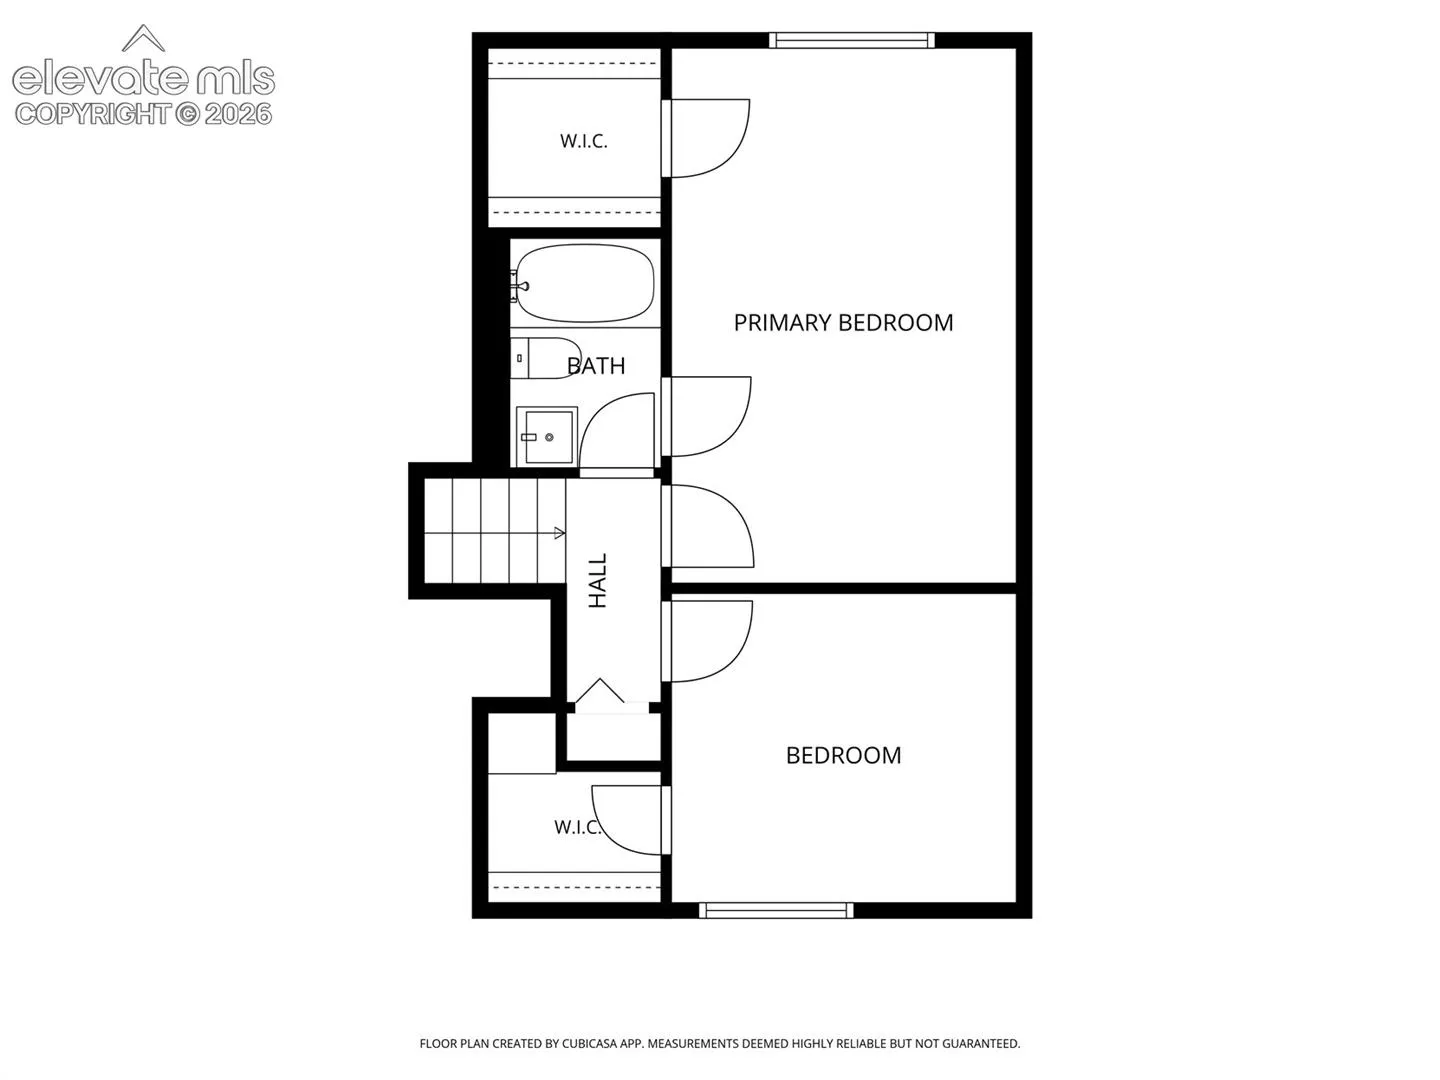
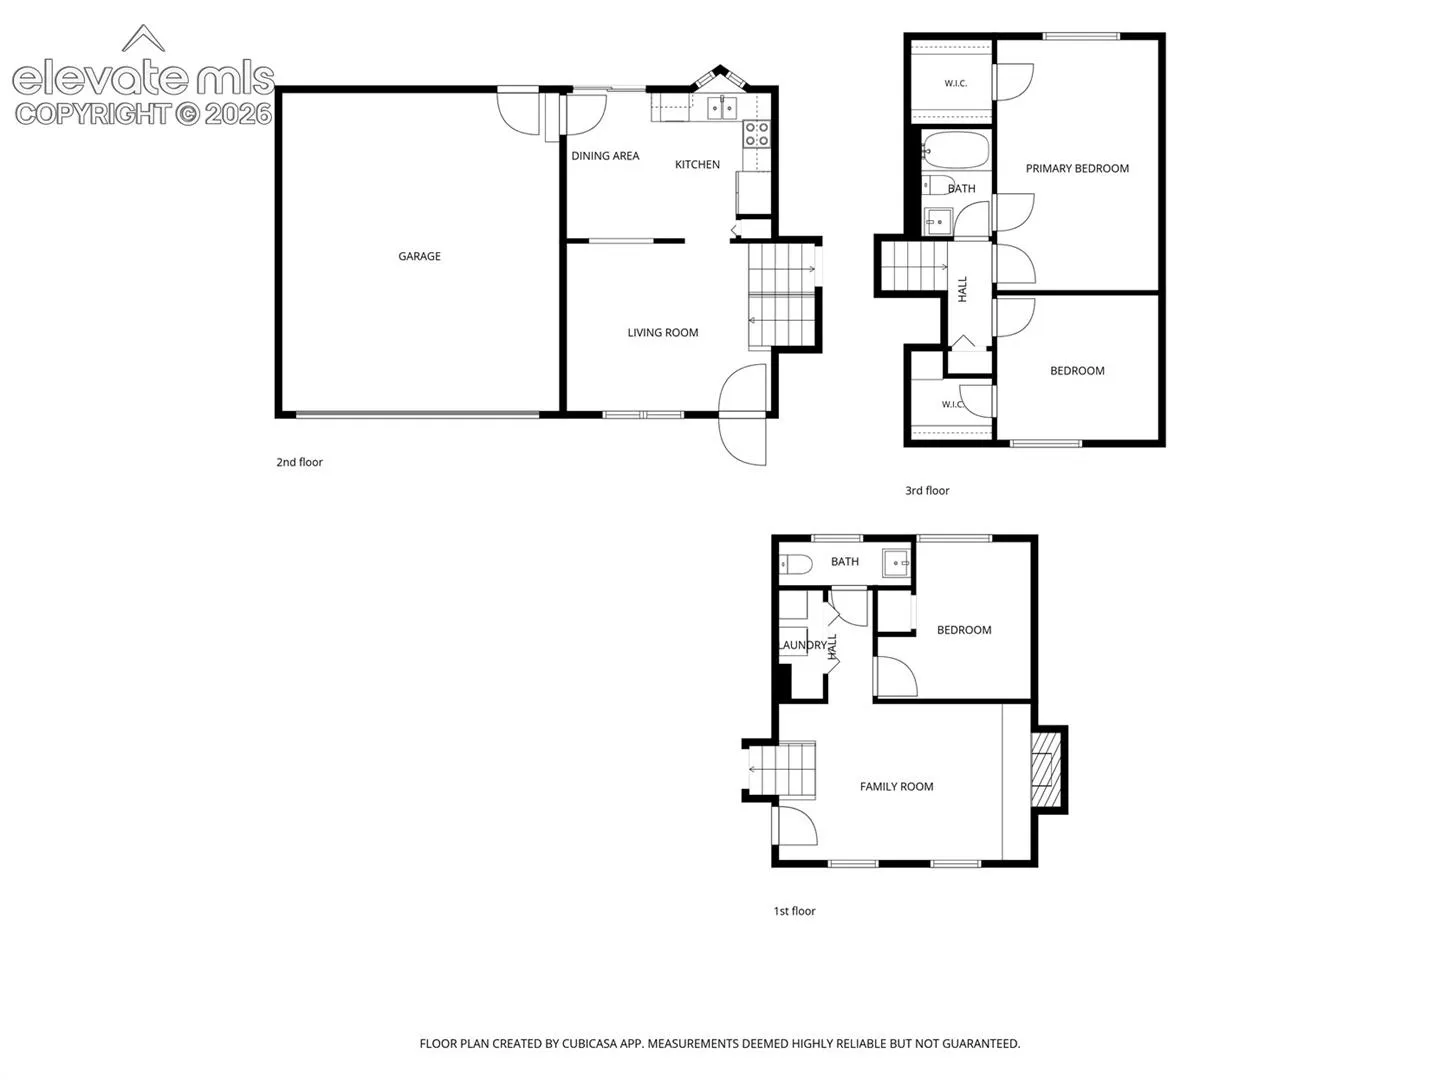
Large lot and patio – 2 car garage! Welcome to this well-maintained charming 3-bedroom 1.5 bath tri-level home offering comfortable living, flexible space, and a generous lot in an established neighborhood. On the main level, you’ll find a living room and eat-in kitchen with updated stainless-steel appliances. Walk out from the kitchen to a covered stamped concrete patio. The patio stretches over 1, 000 SF and opens up to an oversized backyard with a storage shed. Plenty of space to enjoy outdoor living! The large primary bedroom is on the upper level with access to a full bathroom. A second bedroom completes the upper-level space. A cozy family room with fireplace is located on the lower level along with flexible space (bedroom/office/hobby space), a half bath and laundry. The property offers convenient access to local schools, shopping, services and parks. Fort Carson, Peterson Air Force Base, and the Colorado Springs Airport are all within close reach. You don’t want to miss this one!
Basic Details
Residential
For Sale
6562501
$369,900
3
2
1
1,356 Sqft
1981
Active
1
Single Family
: Composite Shingle
Home Smart
Barb Gurnett ABR GRI
Features
: Forced Air
: Ceiling Fan(s), Central Air
: Crawl Space
: Rear
: Wood Burning, Lower Level
: Concrete
: Carpet, Wood Laminate, Vinyl/Linoleum
: Skylight (s)
: Lower
: Sewer
: Cable Available, Electricity Connected, Natural Gas Connected