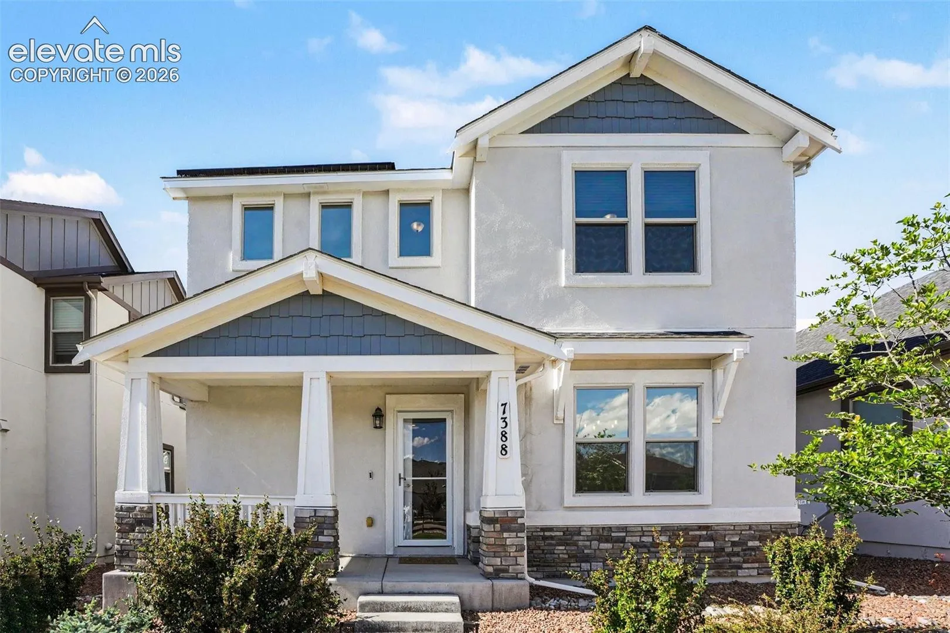
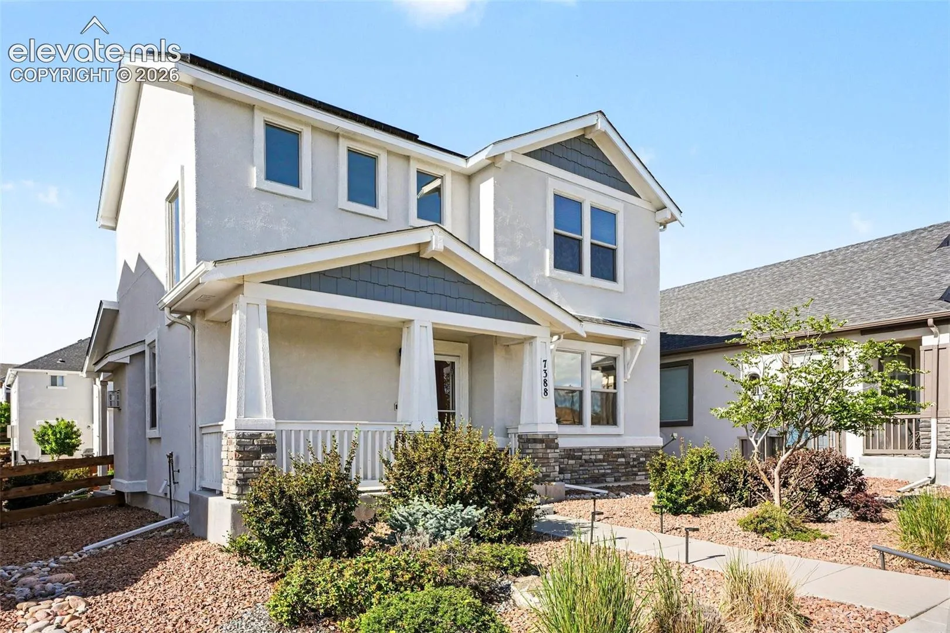
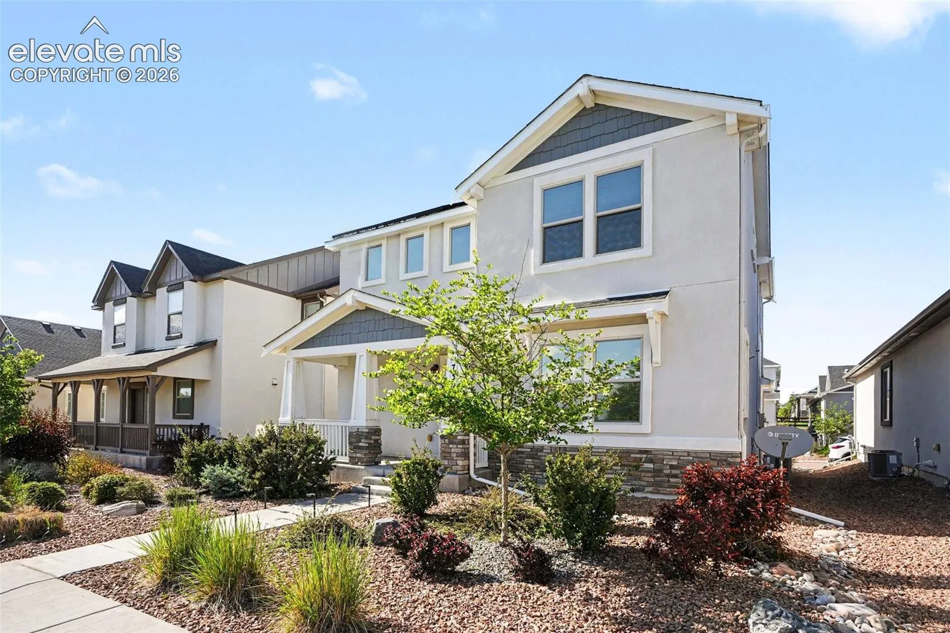
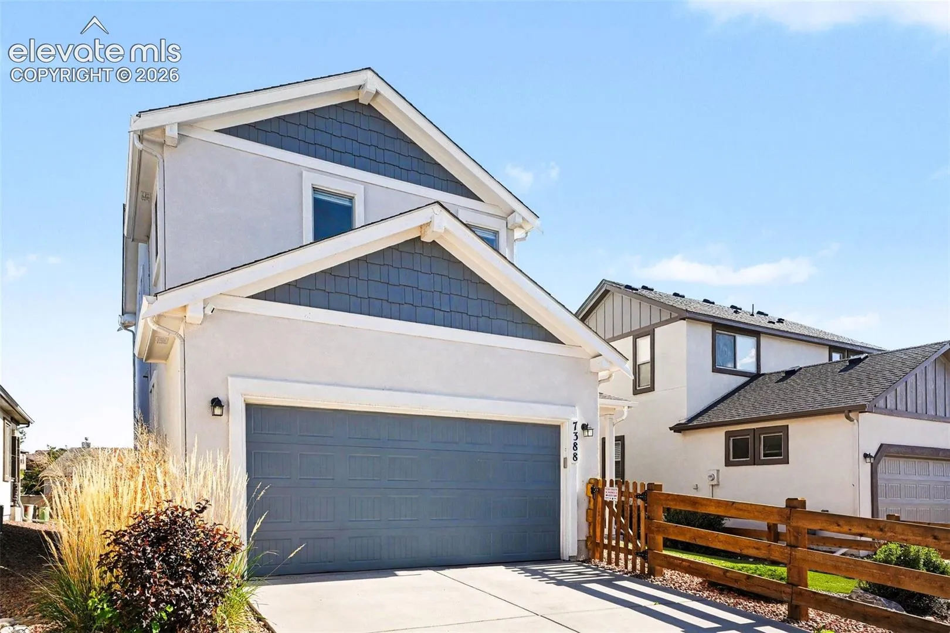
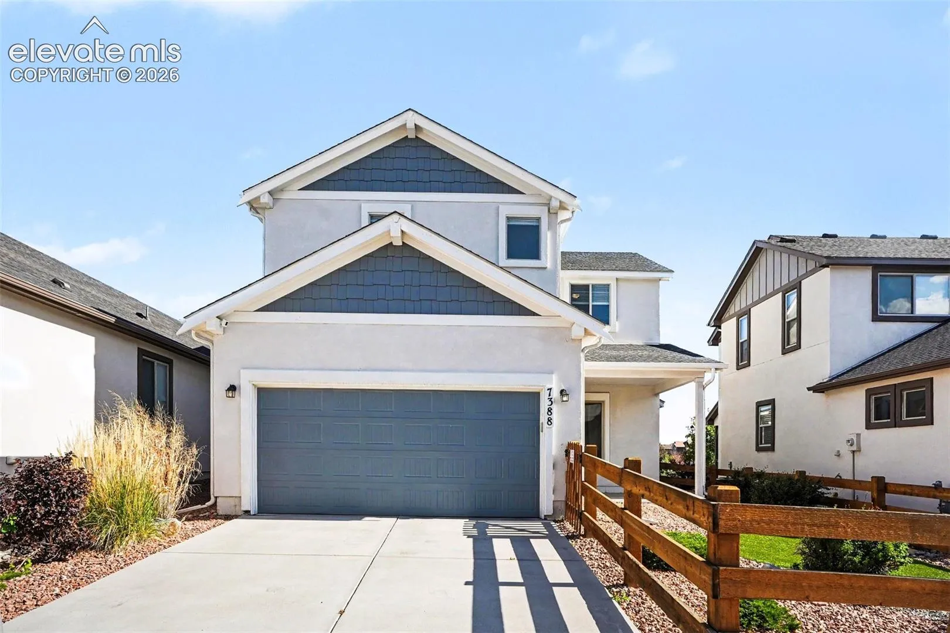
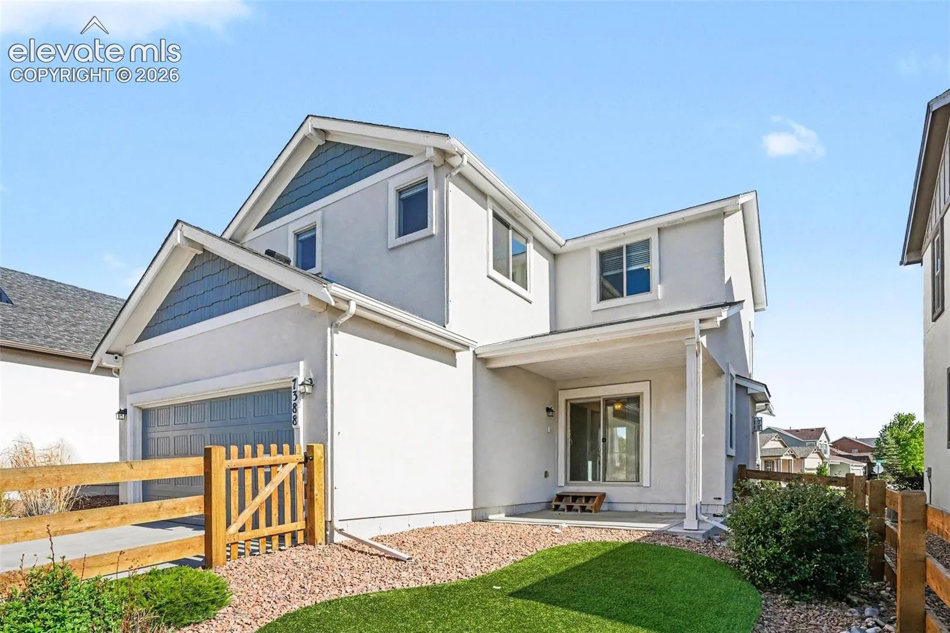
7388 Hawk Wind Boulevard, Colorado Springs, Colorado 80923
ResidentialProperty Type
1,768 SqftSquare Footage
2020Year Built
Property Description
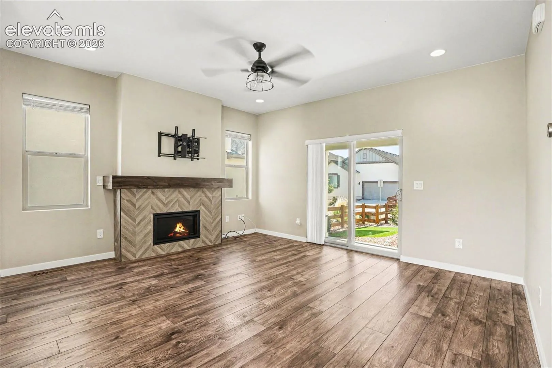
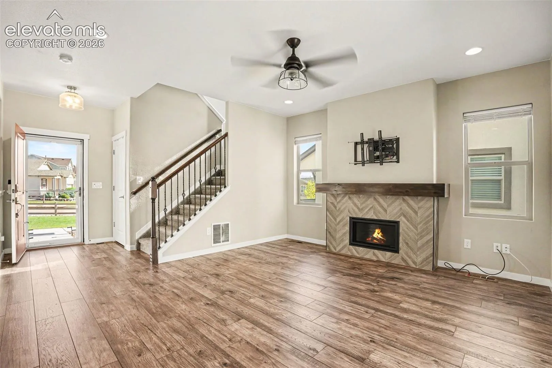
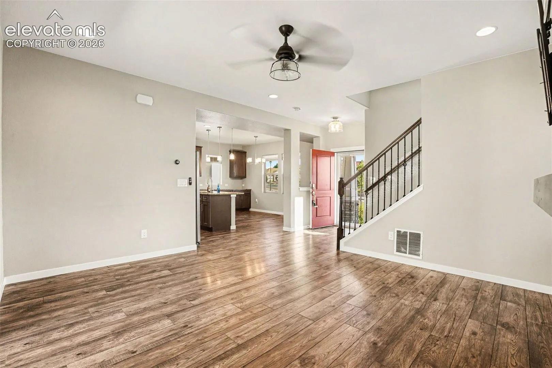
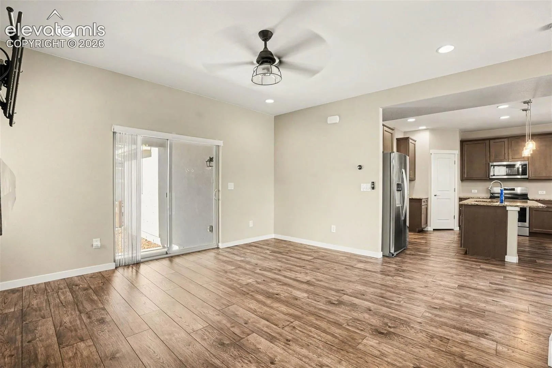
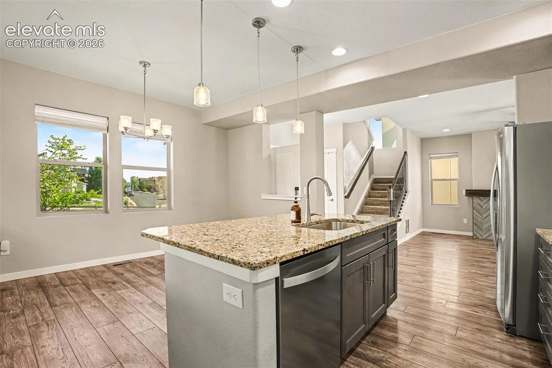
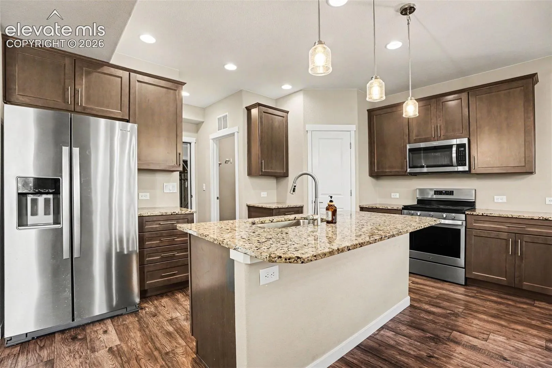
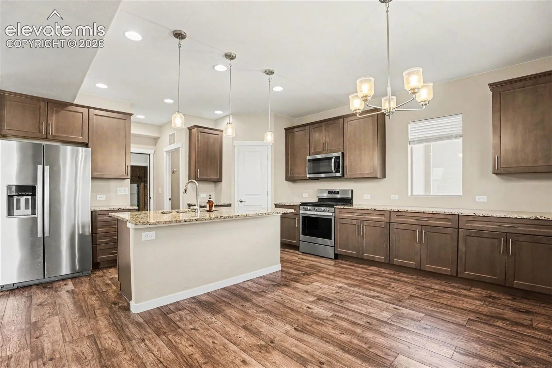
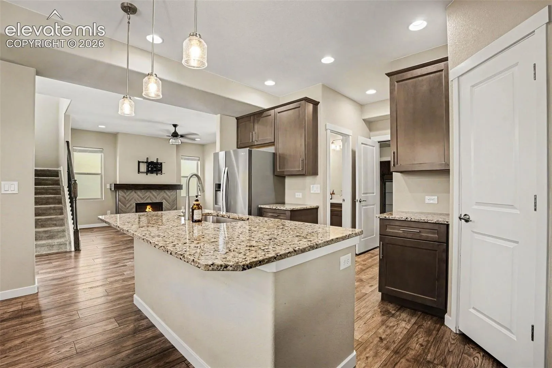
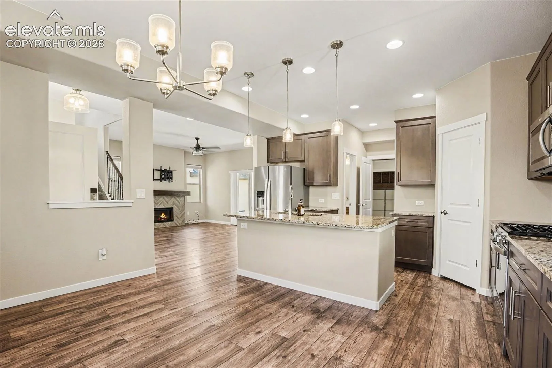
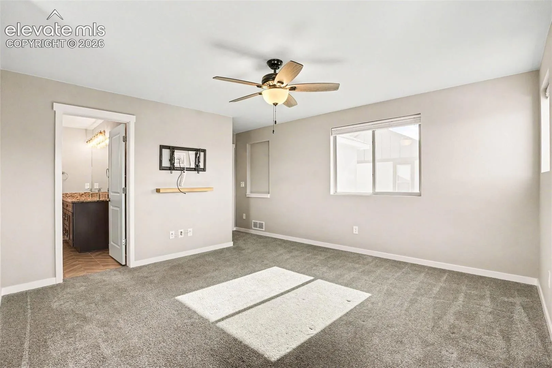
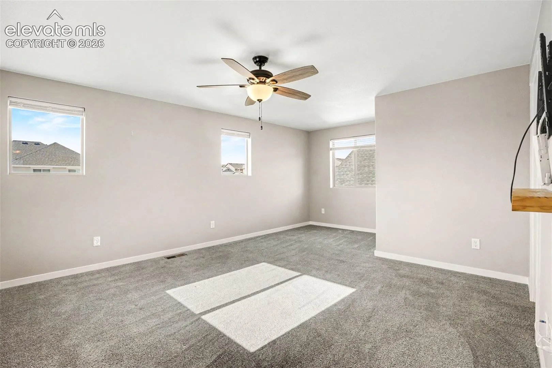
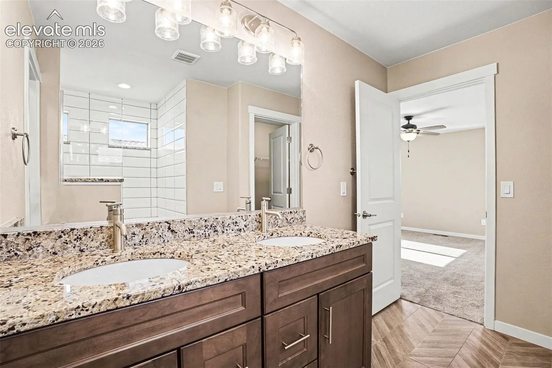
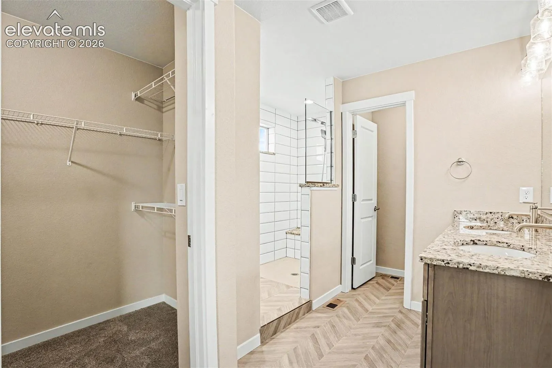
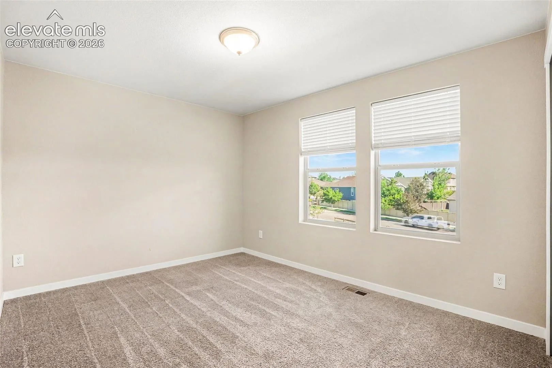
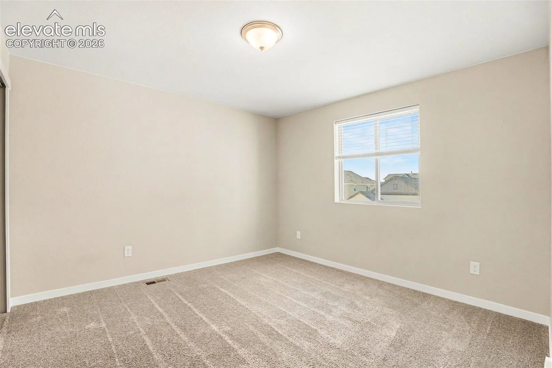
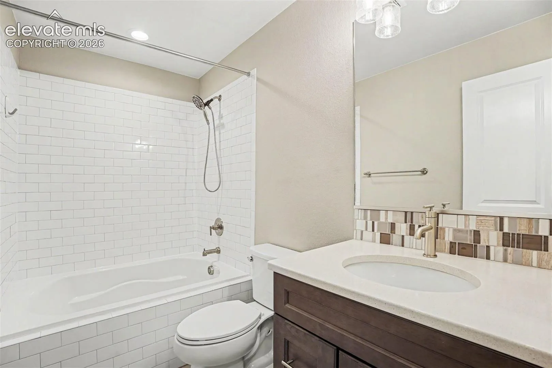
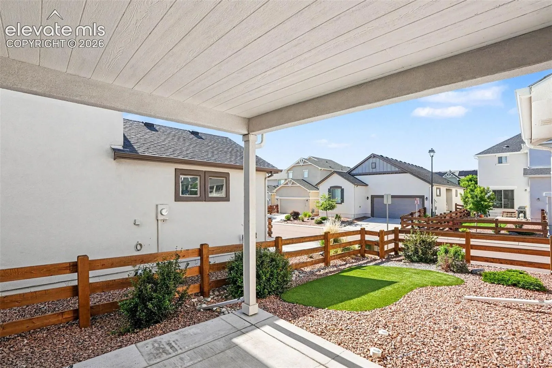
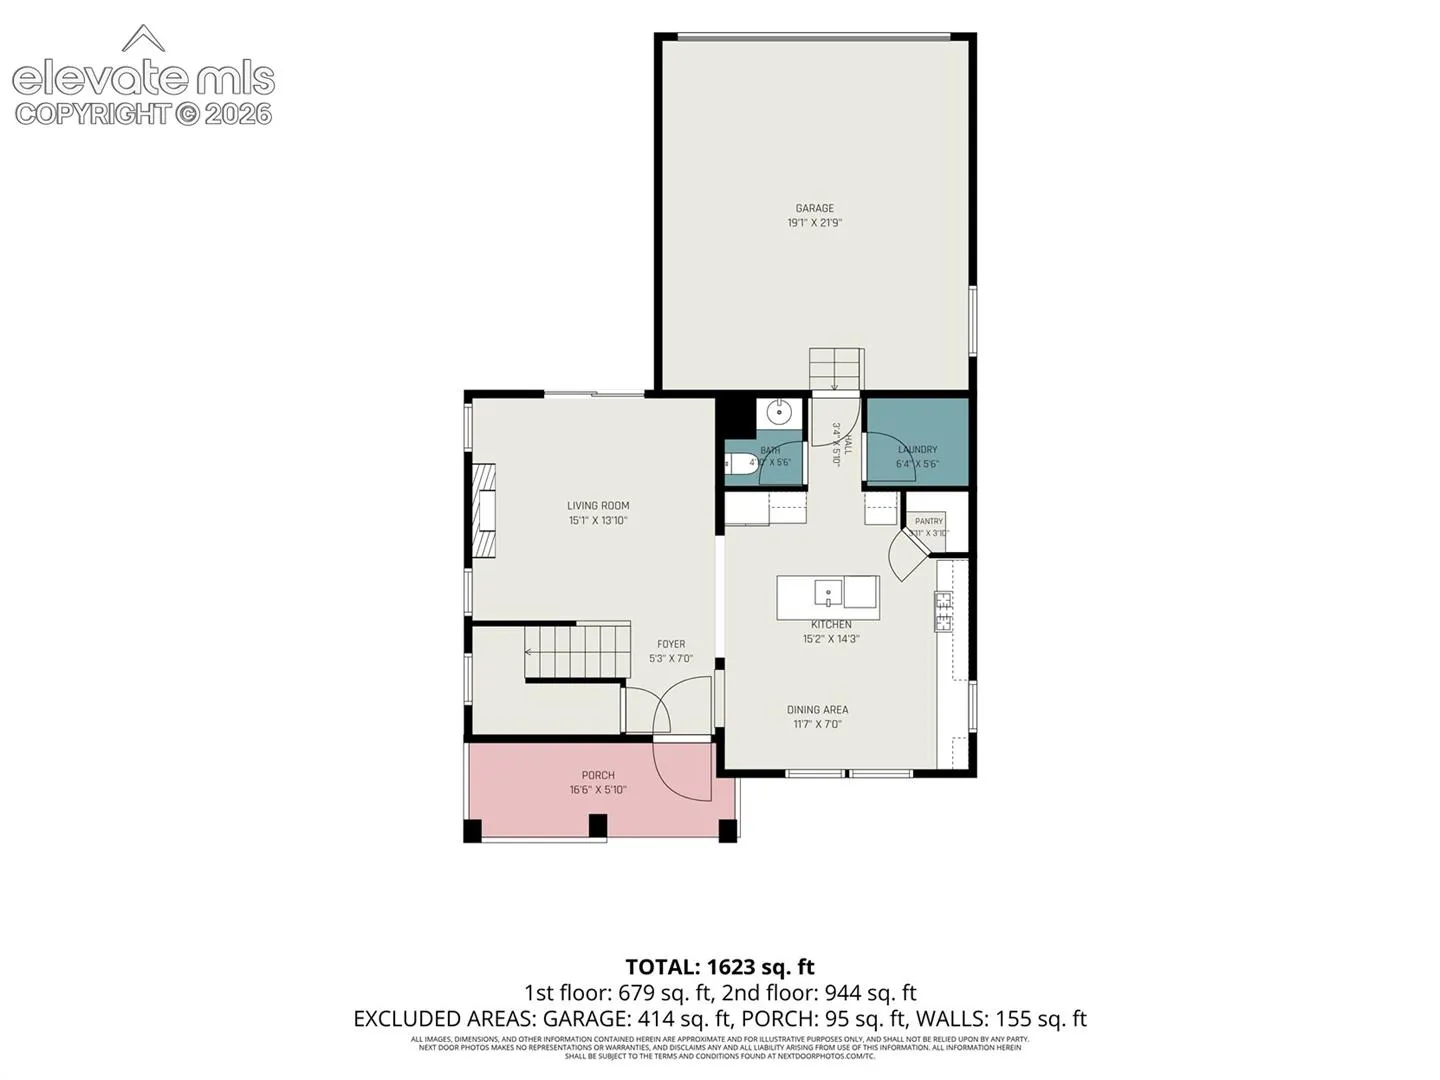
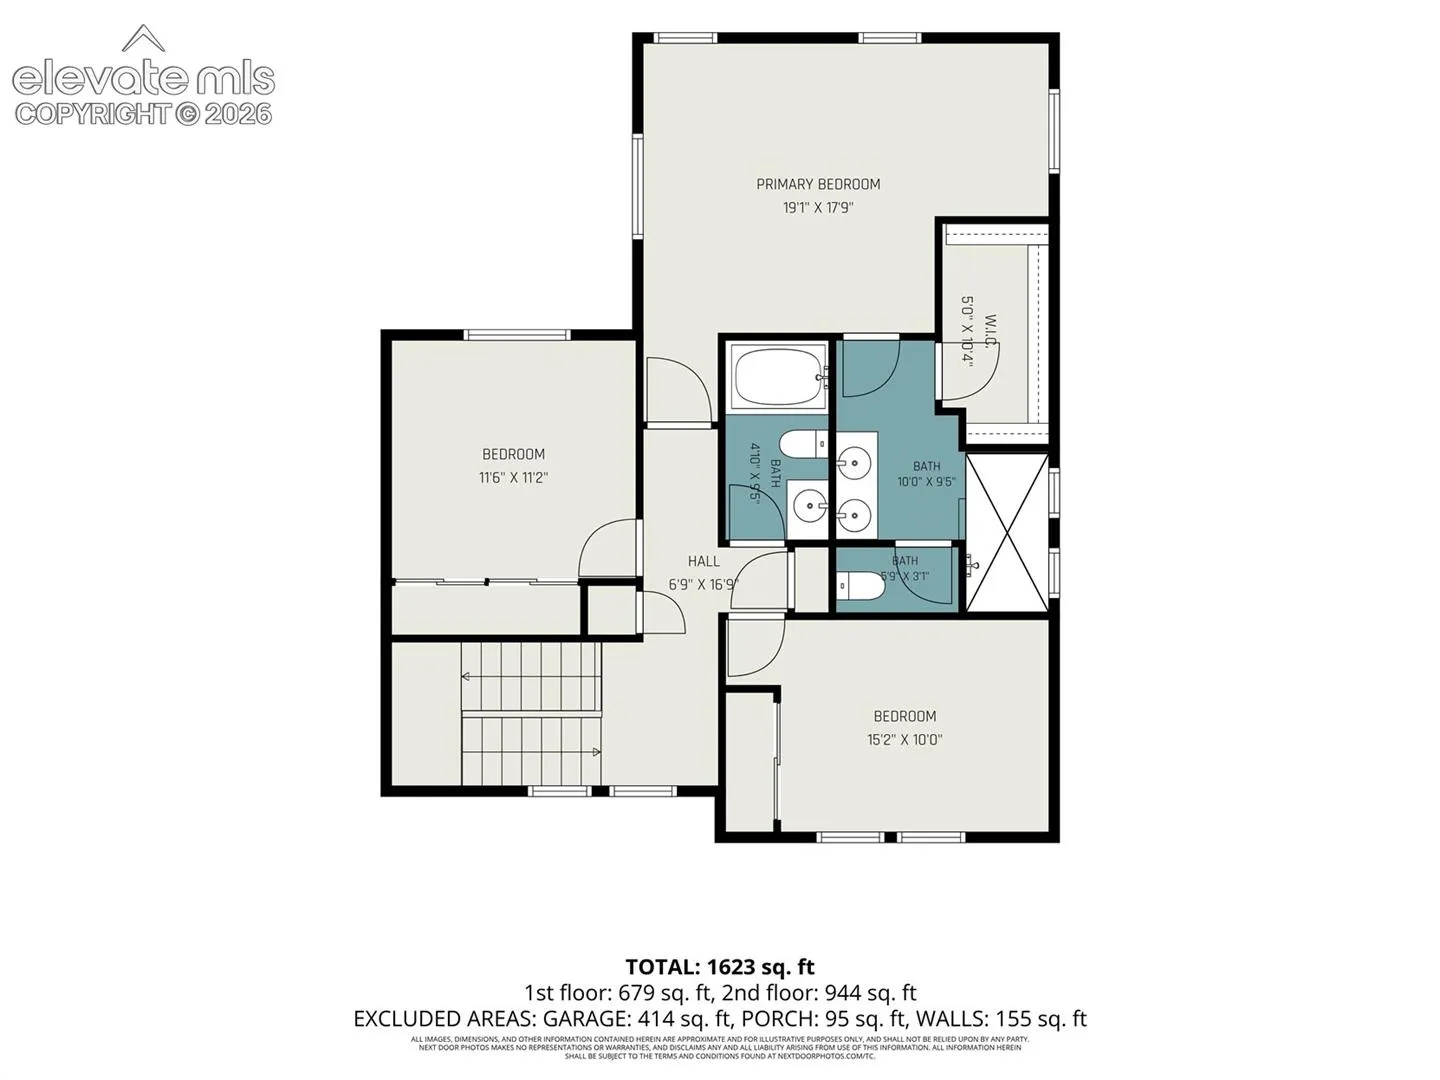
This well-designed Colorado Springs home delivers a warm and inviting layout from the moment you step inside. The spacious living room anchors the main floor with a cozy fireplace, while the kitchen shines with an island and bar seating, and newer appliances, flowing naturally into the dining and living spaces. Upstairs, the primary suite is a peaceful retreat featuring a walk-in closet and an ensuite bath with dual sinks and a walk-in shower with a bench seat. Two additional bedrooms round out the upper floor, and outside, the fully fenced backyard delivers a covered patio and greenspace to enjoy Colorado’s gorgeous seasons. Step outside, and pick your choice of the several trails, parks, and walk paths throughout the community. A whole home humidifier was recently installed for comfort from the dry Colorado climate. The Local Table is a beloved neighborhood gem for hearty comfort food and great weekend brunch, and Lazy Dog brings a crowd-pleasing dining experience close to home. ViewHouse adds an outstanding atmosphere with great food and yard games just a short drive away, and First and Main Town Center puts shopping, dining, and a movie theater all in one convenient destination nearby. Click the Virtual Tour link to view the 3D walkthrough.
Basic Details
Residential
For Sale
9237533
$465,000
3
3
1
1,768 Sqft
2020
Active
1
Single Family
: Composite Shingle
Orchard Brokerage LLC
Aaron Pierce
Features
: Forced Air
: Ceiling Fan(s), Central Air
: One, Main Level
: Covered, Concrete
: Carpet, Tile, Wood Laminate, Wood
: 9Ft + Ceilings
: Main
: Sewer
: Cable Available, Natural Gas Available, Natural Gas Connected, Solar, Electricity Available
Appliances
: Dishwasher, Disposal, Microwave Oven, Self Cleaning Oven, Gas in Kitchen, Oven