731 Little Bear Grove, Colorado Springs, Colorado 80907
ResidentialProperty Type
2,535 SqftSquare Footage
2025Year Built
Property Description
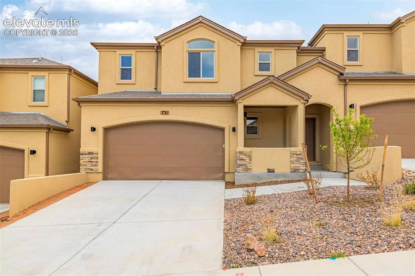
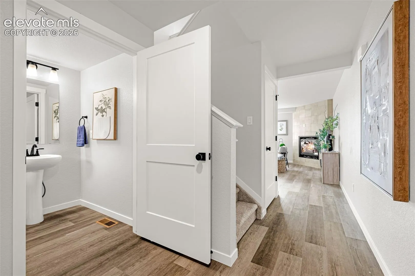
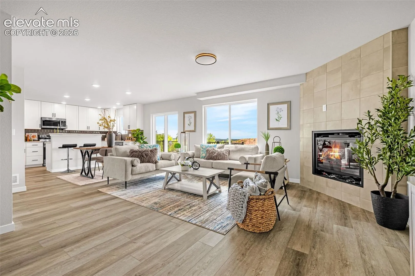
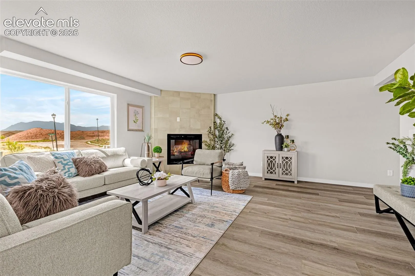
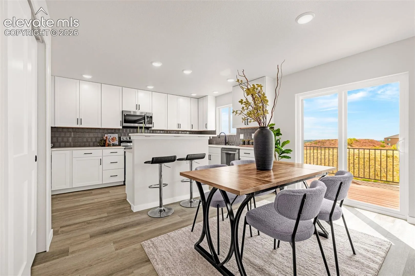
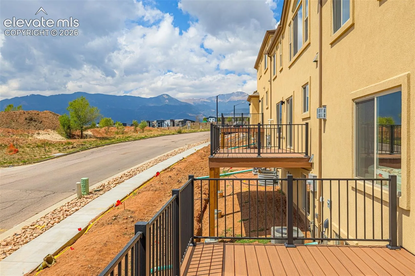
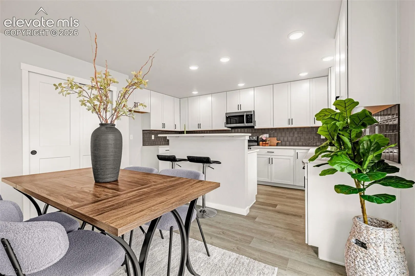
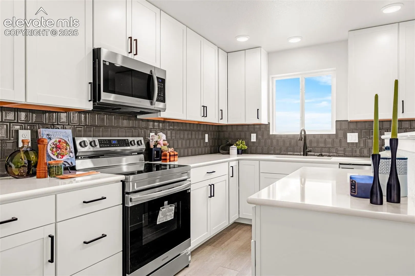
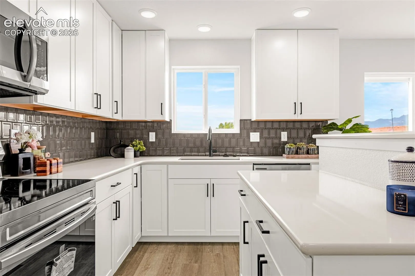
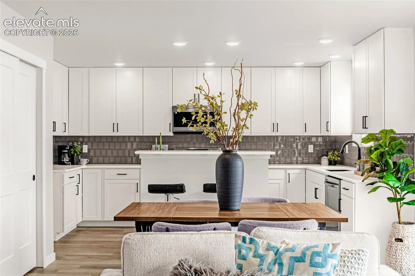
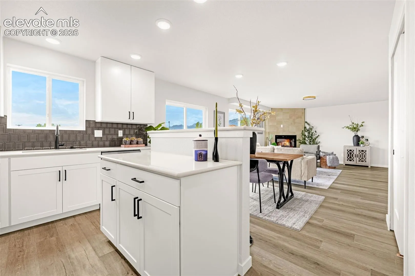
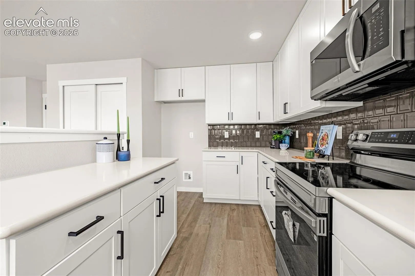
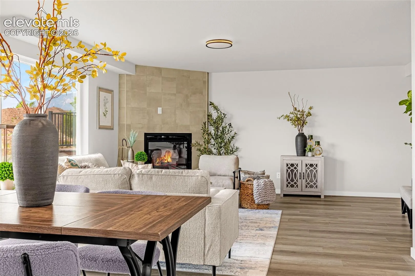
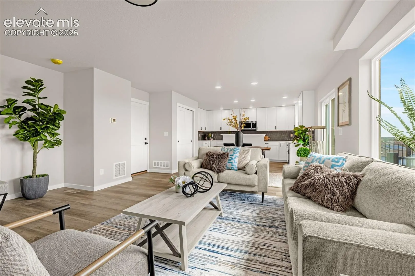
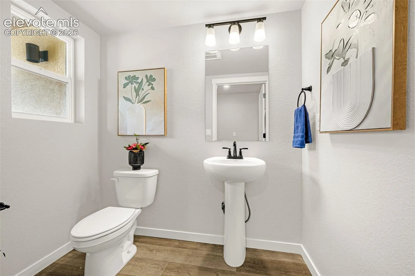
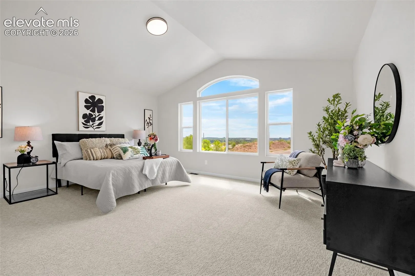
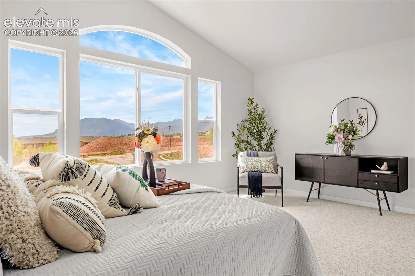
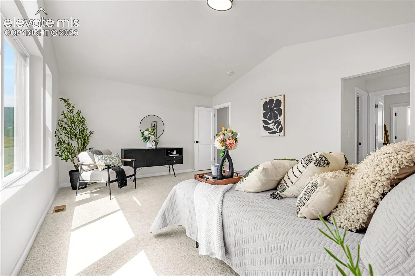
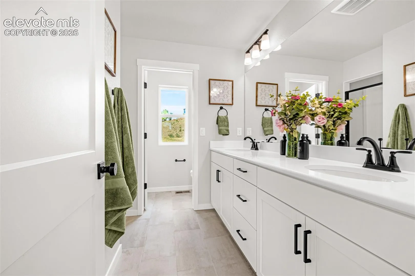
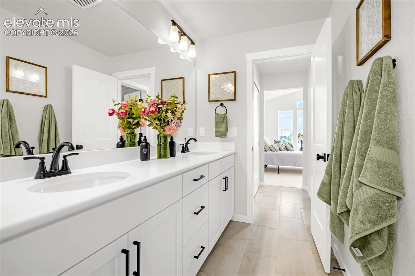
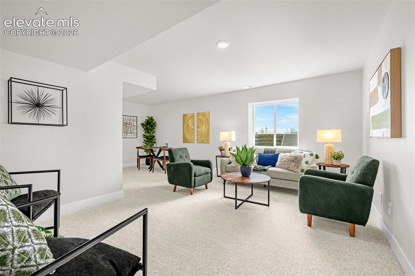
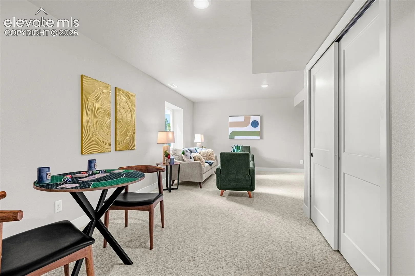
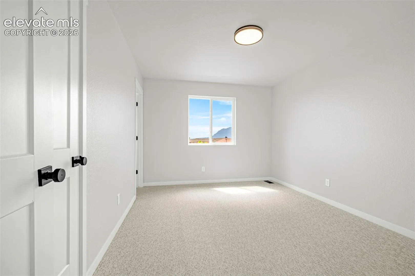
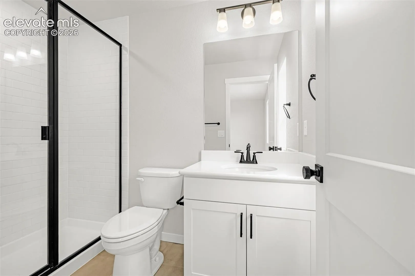
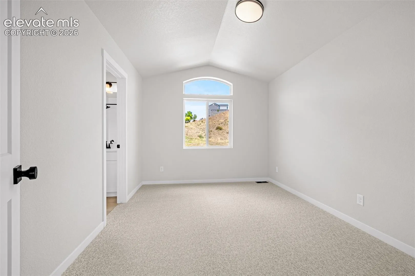
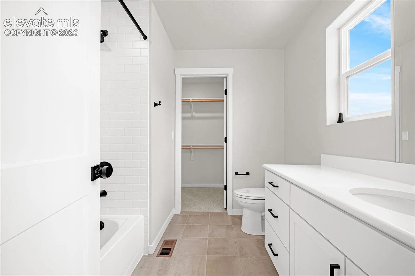
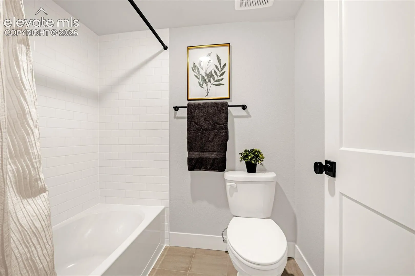
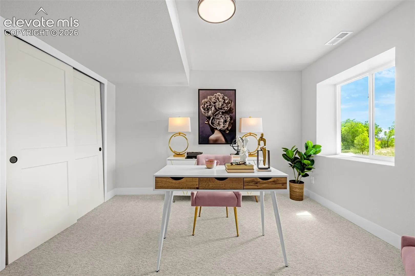
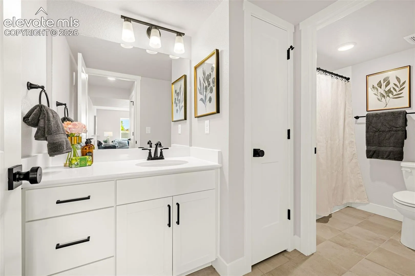
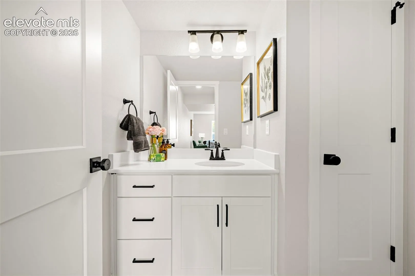
Welcome to your new build luxury townhome nestled in the heart of a growing new community in Colorado Springs. Enjoy breathtaking mountain views and convenient proximity to downtown, hiking trails, open spaces, and local amenities. The townhome boasts an expansive floor plan spanning 2, 726 square feet, featuring meticulously designed interiors with high-end finishes. The kitchen is equipped with quartz countertops and top-of-the-line appliances, while the bathrooms are elegantly appointed with quartz countertops. Each bedroom has its own full bathroom and walk-in closet. The townhome also includes a finished basement, providing additional living space and one more bedroom with a full size bathroom. Complemented by a two-car attached garage, the townhome offers convenient parking and an electric car charging station. The south-facing patio provides a picturesque setting for relaxation and enjoyment of the surrounding mountain views.
Basic Details
Residential
For Sale
1009743
$484,999
4
5
1
2,535 Sqft
2025
Active
4
1
Townhouse
: Composite Shingle
REMAX PROPERTIES
Jake Gans
Features
: Forced Air
: Central Air
: Full Basement
: None
: Gas, Main Level
: Composite
: Carpet, Tile, Luxury Vinyl
: 9Ft + Ceilings, Vaulted Ceilings
: Electric Hook-up, Upper
: Sewer
: Cable Available, Electricity Connected, Natural Gas Connected
Appliances
: 220v in Kitchen, Dishwasher, Disposal, Microwave Oven, Range, Gas in Kitchen