3456 Summer Dream Avenue, Colorado Springs, Colorado 80922
ResidentialProperty Type
1,783 SqftSquare Footage
2026Year Built
Property Description
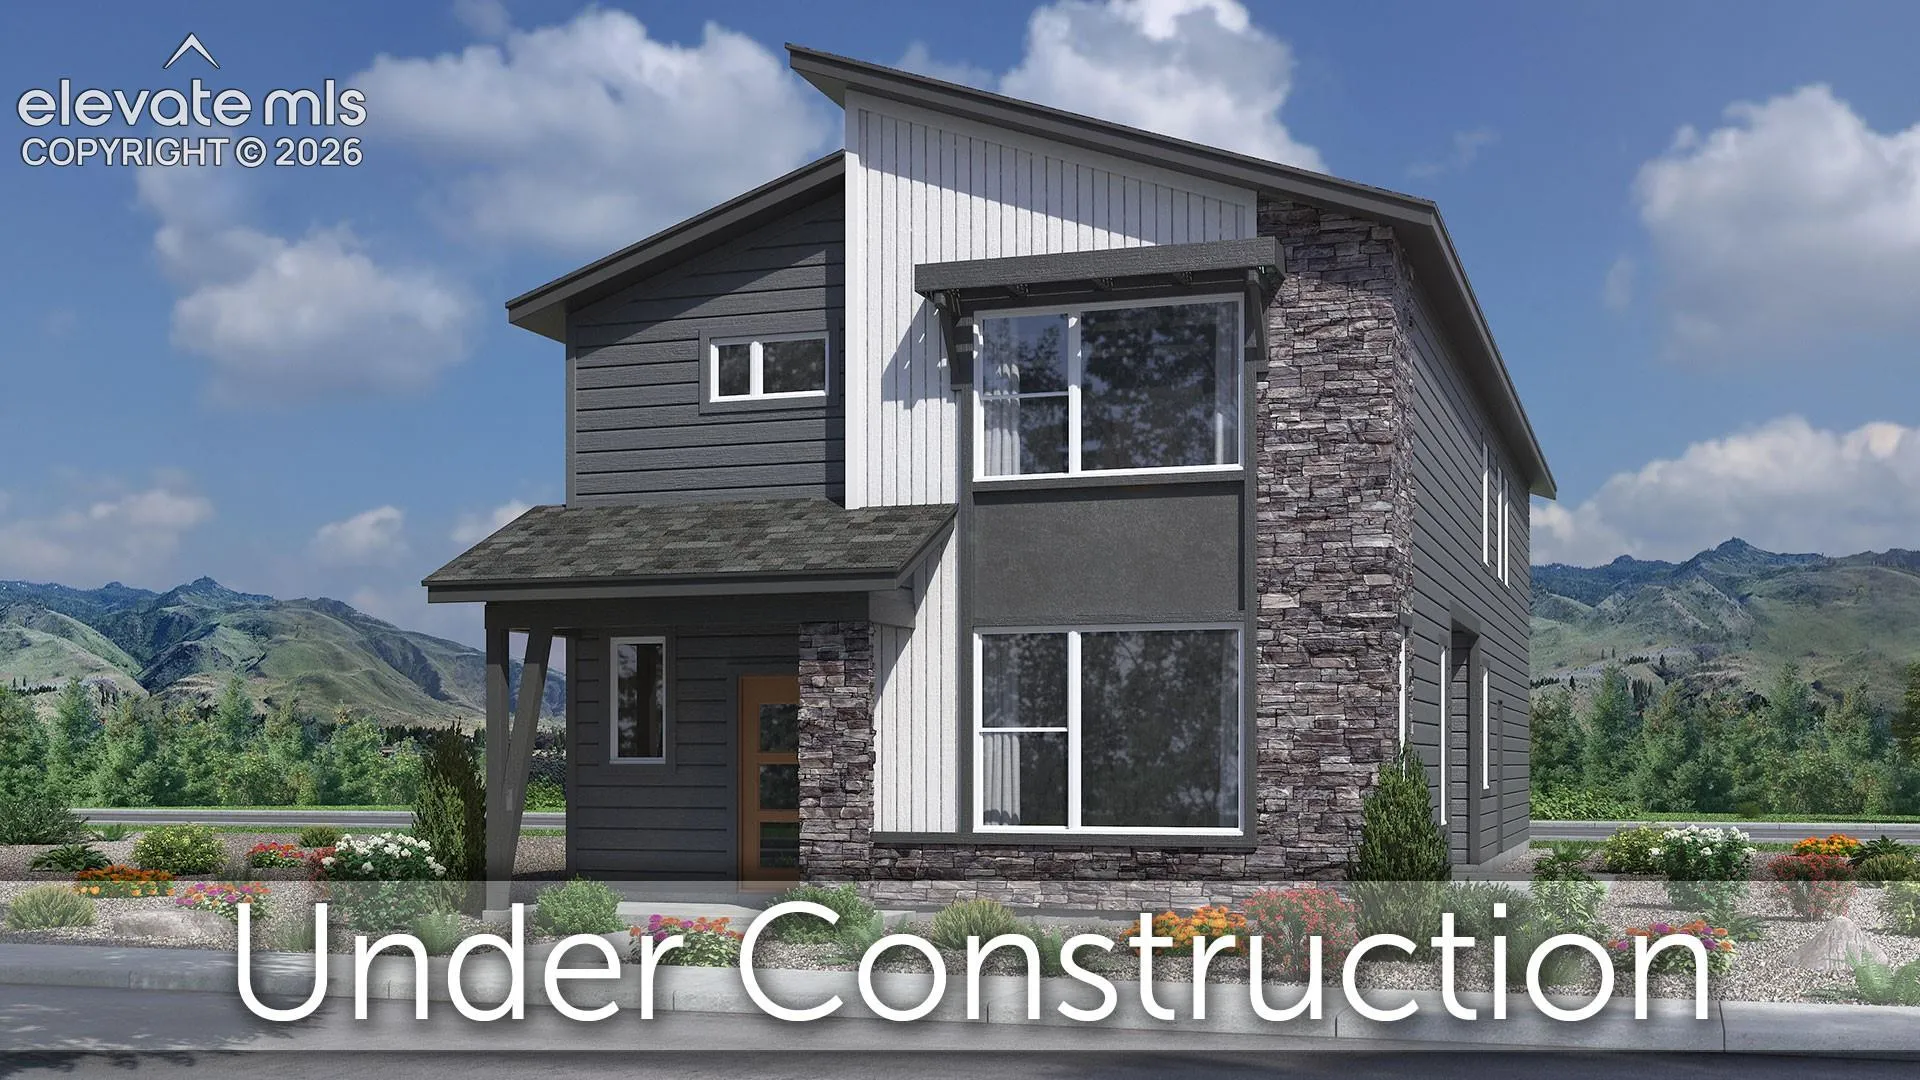
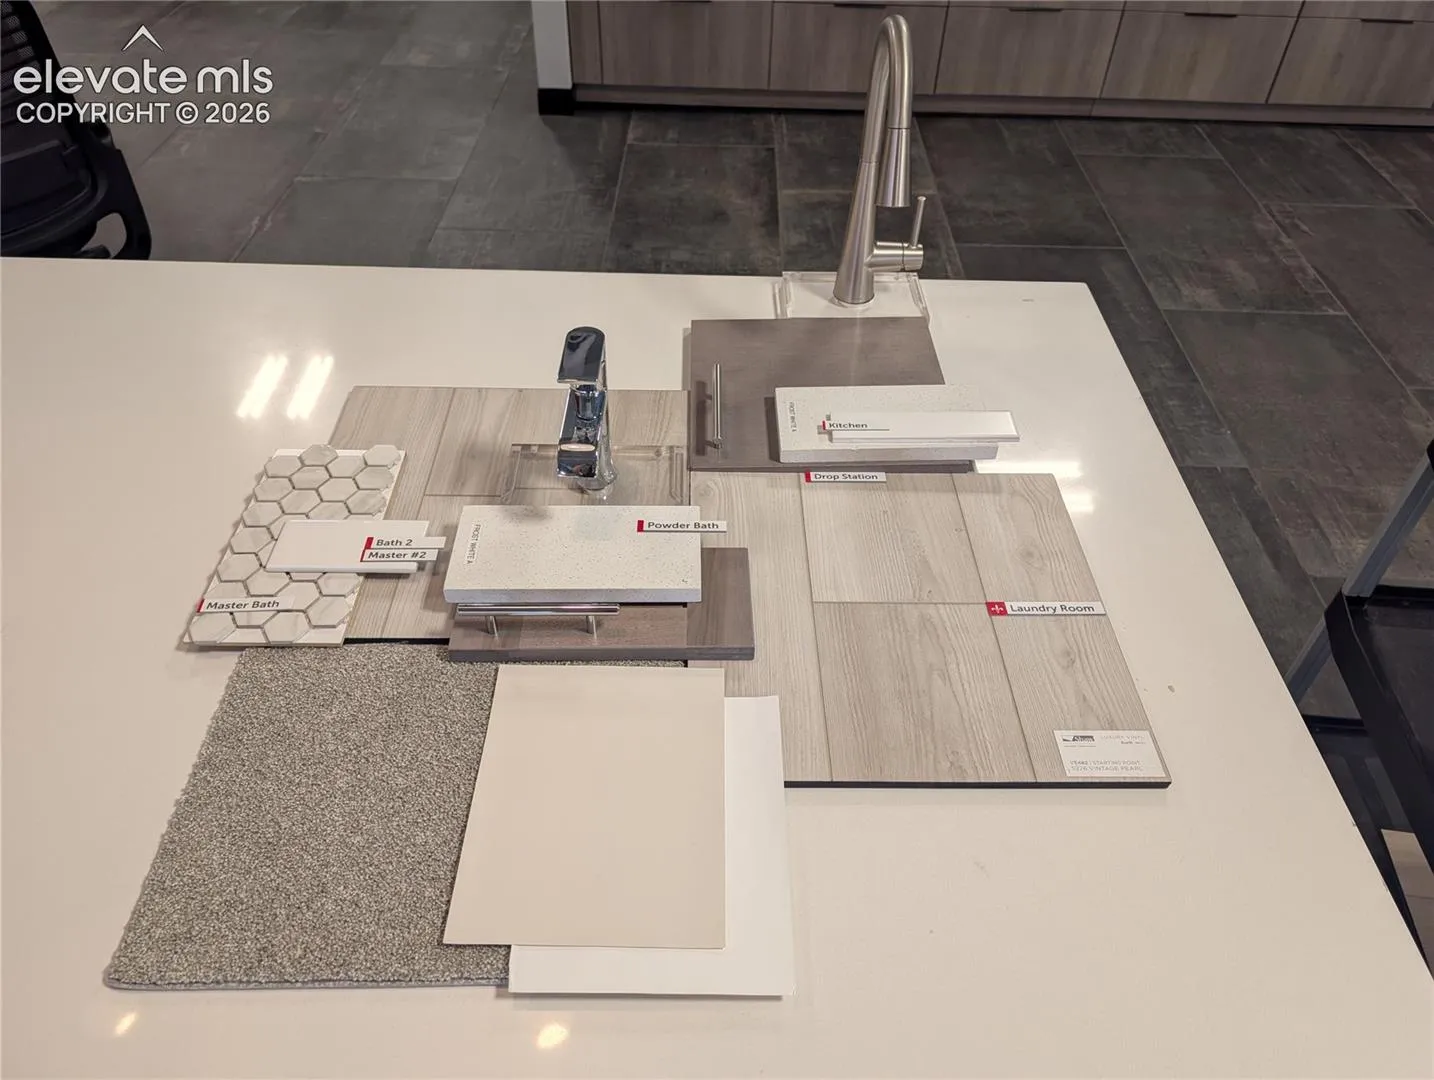
Ready in August. Palette two-story home in Greenways at Sand Creek. 3 bedroom, 2.5 bathroom, office, 2 car garage home with ADU. The exterior of the house showcases a contemporary design. The kitchen features Shaker-style maple cabinets in a dusk stain, crisp Frost White Quartz countertops, an island for additional workspace, a walk-in pantry, and stainless steel appliances including a gas range and refrigerator. The dining room seamlessly connects to a patio area, perfect for unwinding and enjoying the outdoors accessible through a large sliding glass door. Work comfortably from the private home office located off of the dining area. The upper level hosts three bedrooms, two baths and a laundry area including a washer and dryer. Additionally, the home comes equipped with air conditioning and radon mitigation system. The accessory dwelling unit (ADU), situated above the two-car garage and accessible through a separate entrance, presents an excellent opportunity for a rental space. This space consists of a living area, full kitchen, one bedroom, full bath, and dedicated stackable laundry space with washer and dryer. Nestled in a covenant-protected community, this home includes landscaping and fencing, providing a polished and well-maintained exterior. Seller incentives available.
Basic Details
Residential
For Sale
5672805
$599,900
3
3
1
1,783 Sqft
2026
Pending
1
Single Family
: Composite Shingle
Classic Residential Services
Michael Tinlin
Features
: Forced Air
: Central Air
: Concrete
: Electric Hook-up, Upper
: Sewer
: Cable Available, Electricity Connected, Natural Gas Connected, Telephone