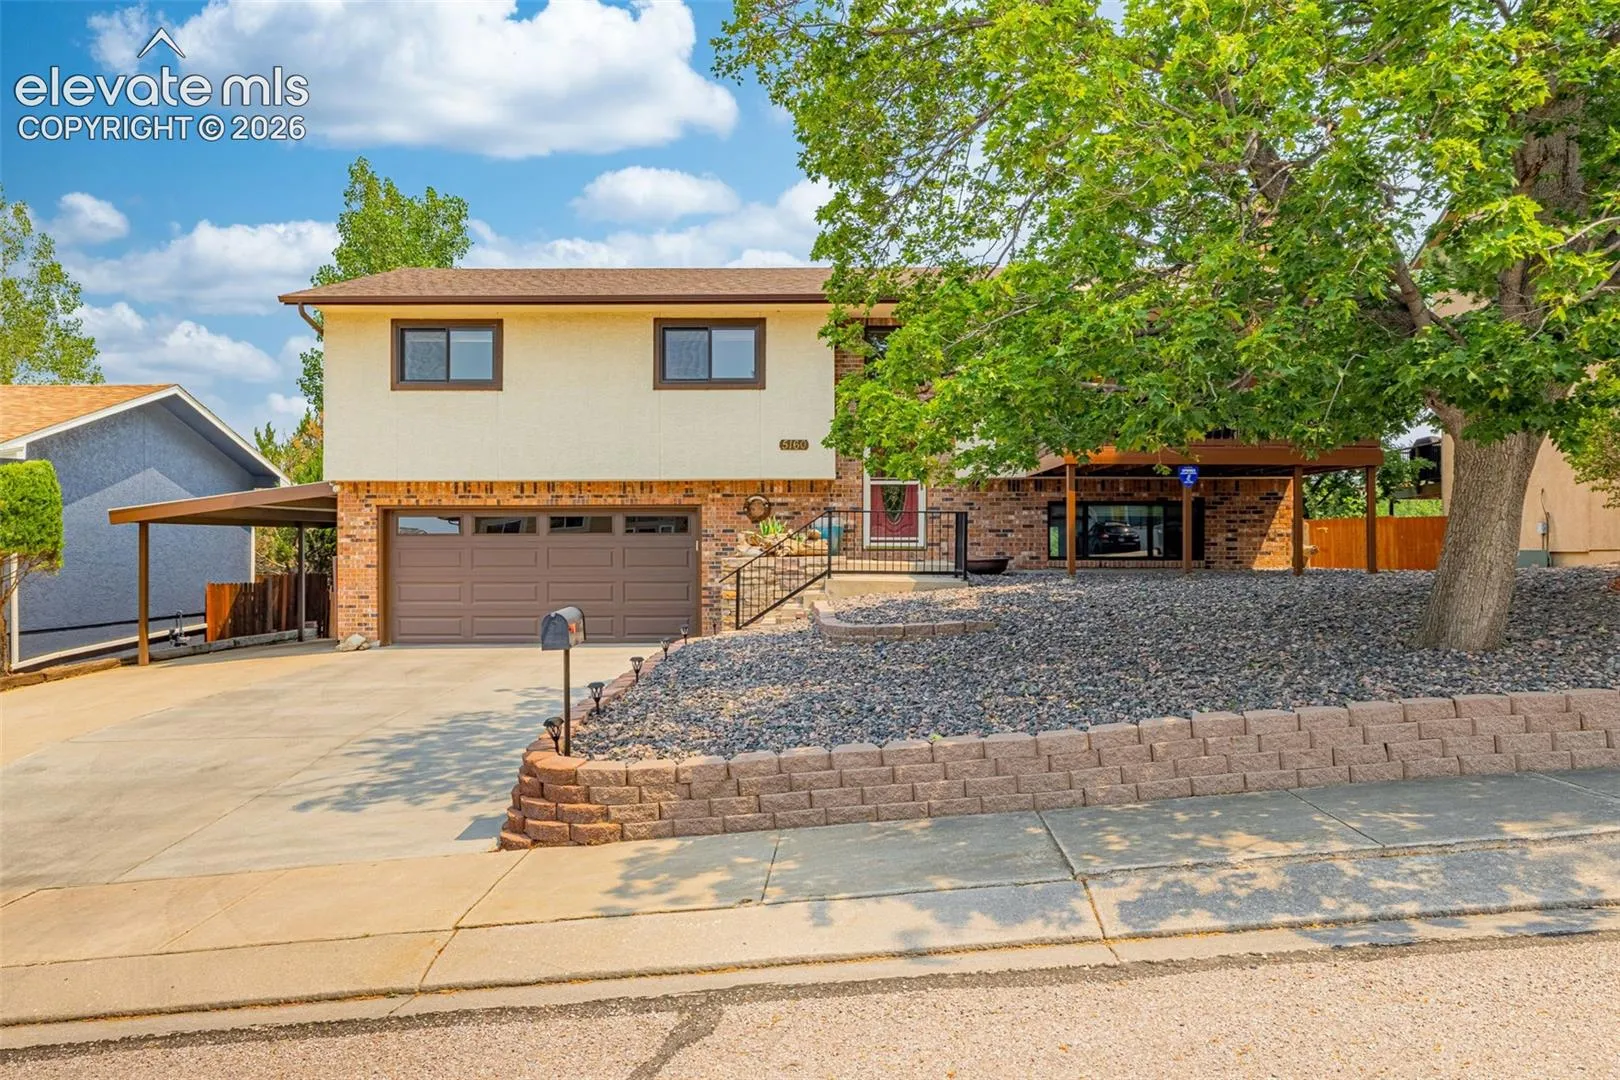
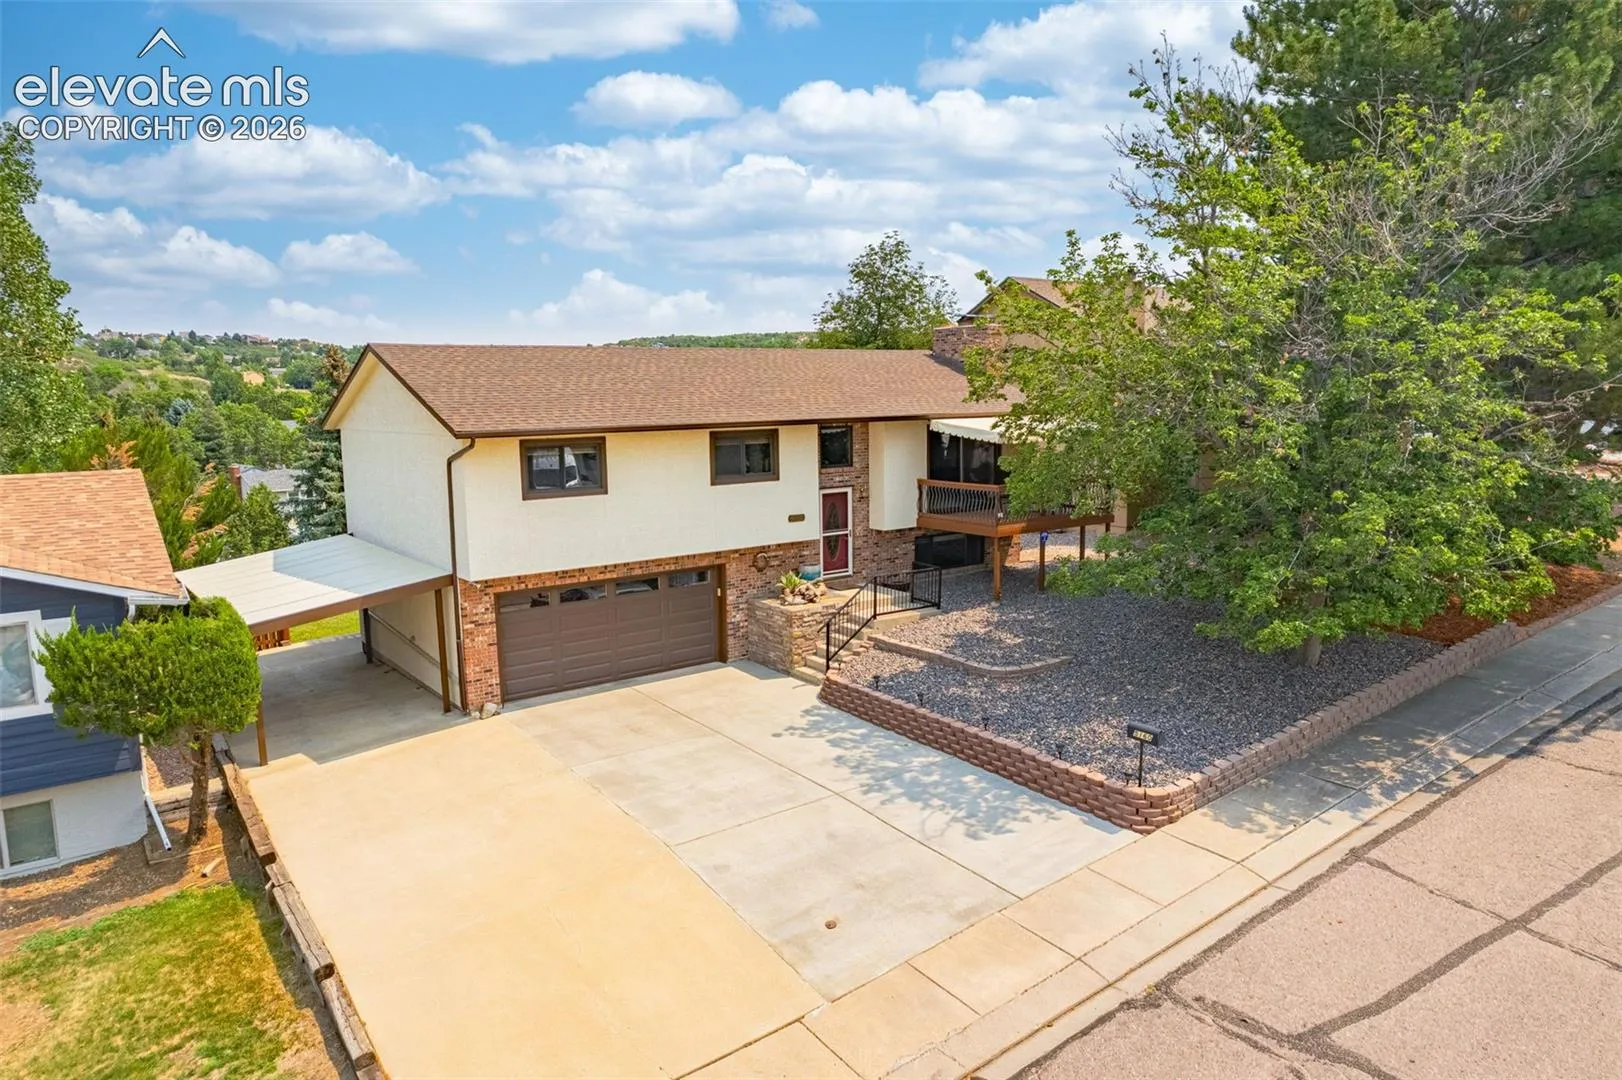
5160 Thistle Court, Colorado Springs, Colorado 80917
ResidentialProperty Type
2,038 SqftSquare Footage
1980Year Built
Property Description
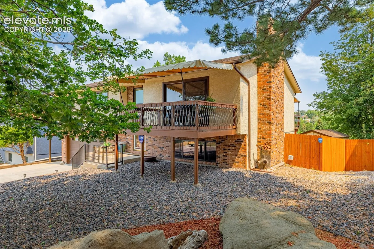
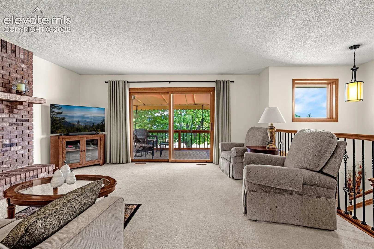
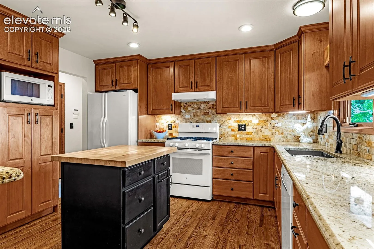
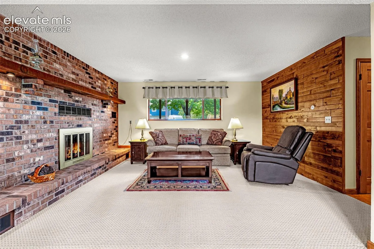
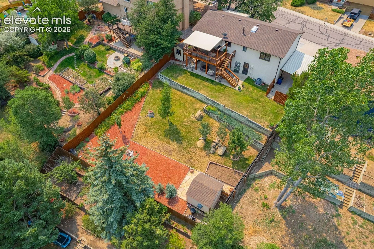
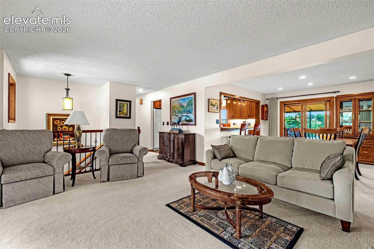
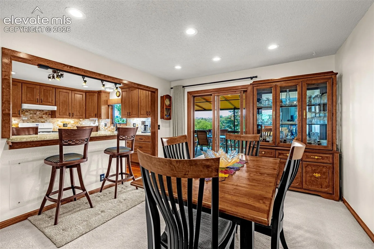
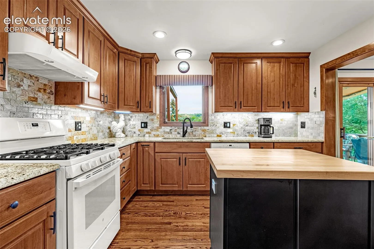
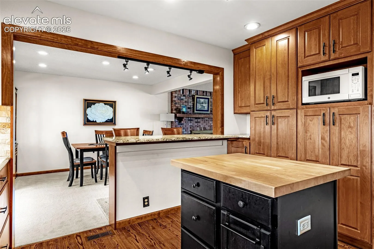
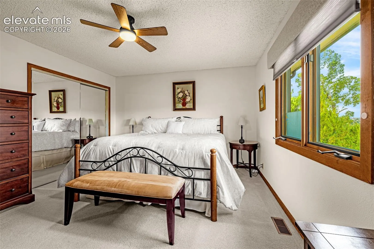
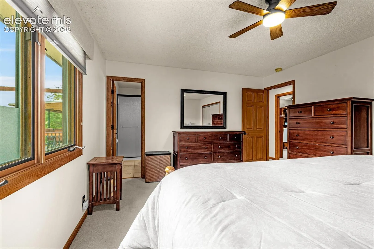
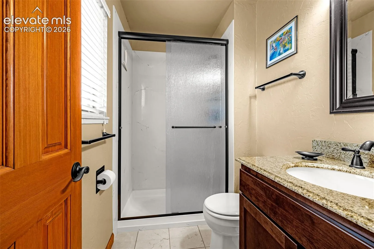
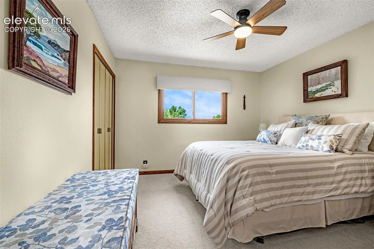
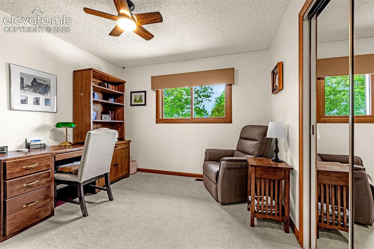
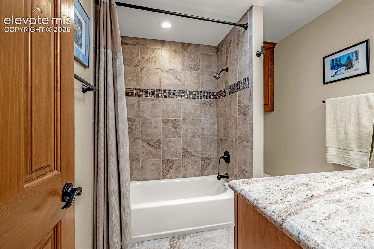
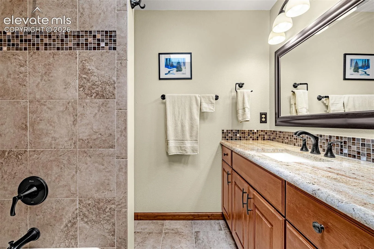
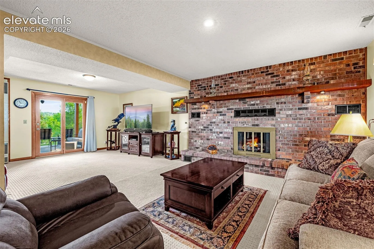
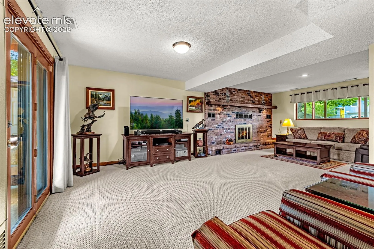
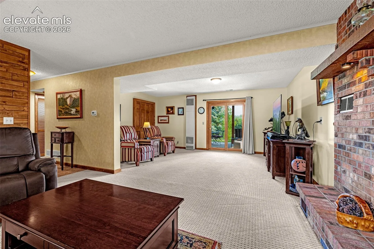
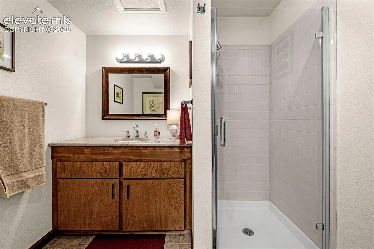
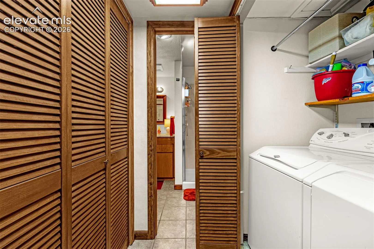
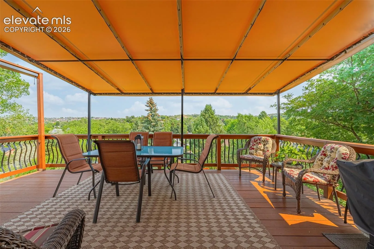
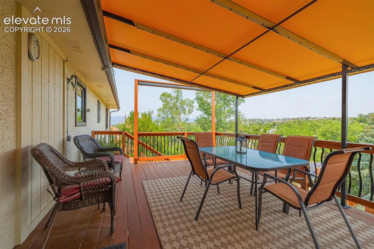
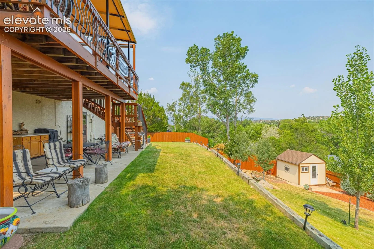
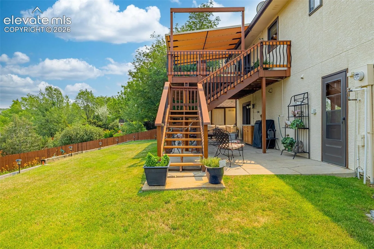
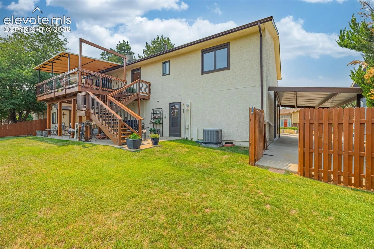
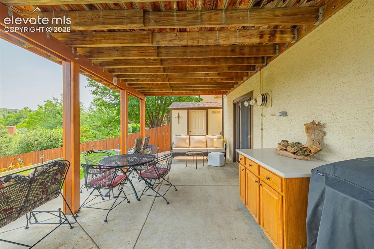
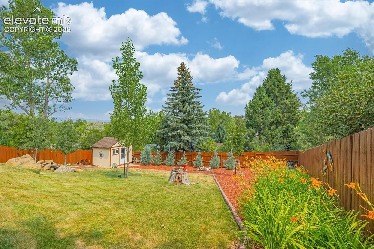
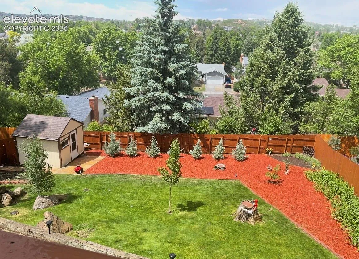
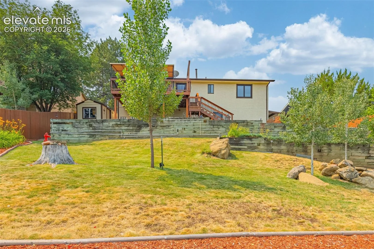
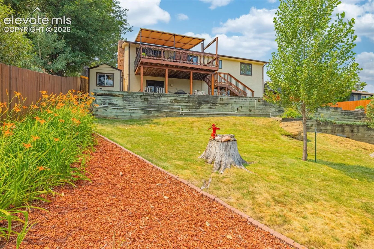
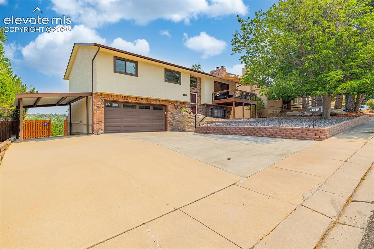
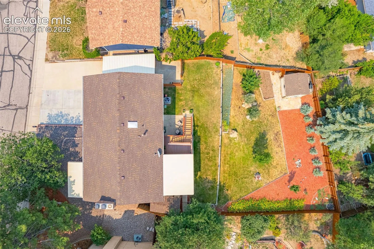
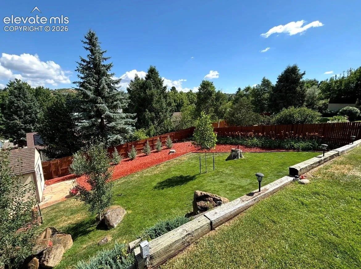
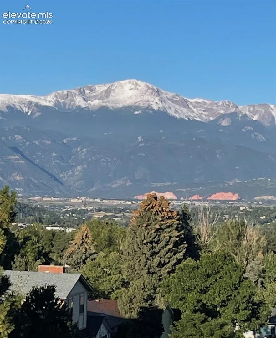
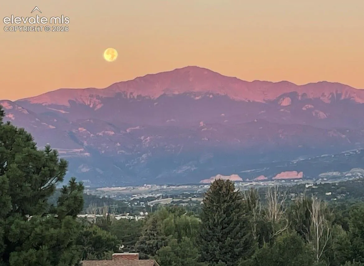
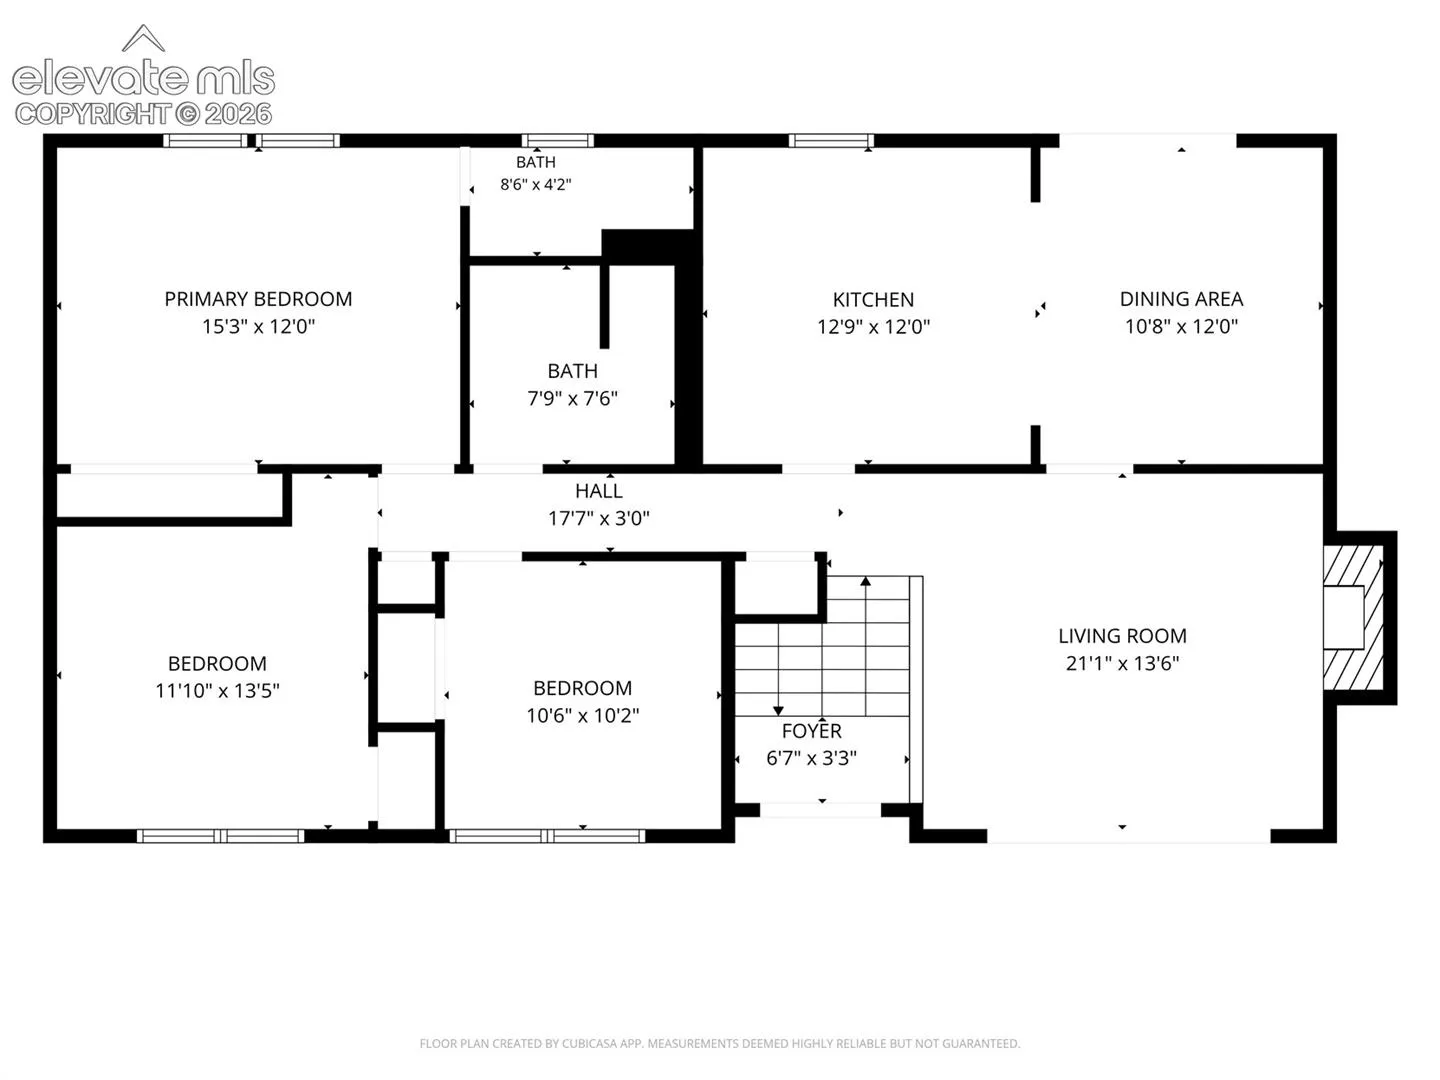
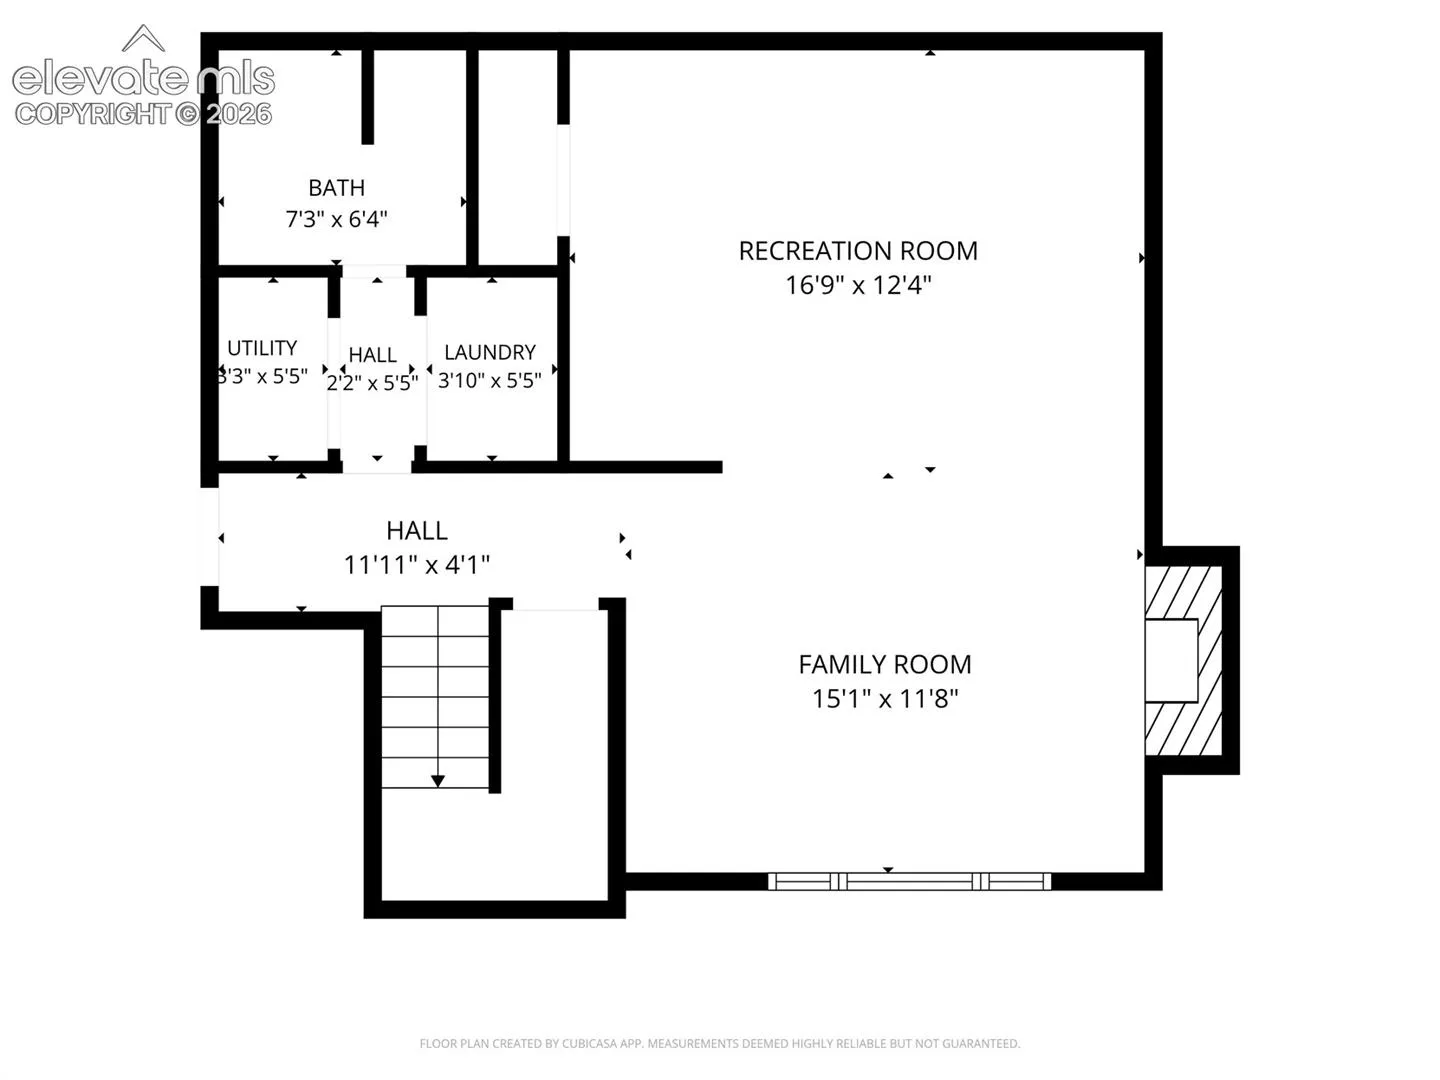
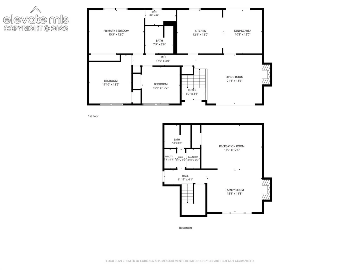
Meticulously maintained home with unobstructed Peak views! This classic 3-bedroom, 3-bath home has a beautifully remodeled kitchen including custom alder wood cabinets, sleek granite counters, easy access breakfast bar and a well-placed center island. Recessed lighting and under cabinet lighting plus oak hardwood flooring in the kitchen give a warm, welcoming glow to this beautiful space! Formal dining room has a walk-out to one of the two generously sized covered decks and the living room with cozy gas fireplace also has a walk-out, offering plenty of light to this main space. Primary bedroom with ensuite bath plus two additional bedrooms and full bath complete the upper level. Downstairs is the laundry, 3/4 bathroom and a large family room with another gas fireplace and walk-out access to the immaculately landscaped, fully fenced backyard. An oversized, finished garage with storage and workshop space offers plenty of room for cars – plus a carport! Outside, two sheds offer plenty of storage. Located on a quiet cul-de-sac, you’ll love perfect mix of views from the balcony and privacy from the mature trees. Come see this move-in ready beauty today!
Basic Details
Residential
For Sale
7537184
$569,000
3
3
2,038 Sqft
1980
Active
1
Single Family
: Composite Shingle
The Platinum Group
Carey Chamberlin
Features
: Forced Air
: Ceiling Fan(s), Central Air
: Walk Out, Partial Basement
: Rear
: Gas, Two, Upper Level, Lower Level
: Covered, Wood Deck, Concrete
: Carpet, Ceramic Tile, Wood
: Electric Hook-up, Gas Hook-up, Lower
: Sewer
: Electricity Connected, Natural Gas Connected
Appliances
: Dishwasher, Disposal, Microwave Oven, Range, Gas in Kitchen, Refrigerator, Oven, Dryer, Washer
Address Map
US
CO
El Paso
Colorado Springs
80917
Thistle
5160
Court
W105° 16' 7.9''
N38° 54' 1.7''
Neighborhood
Colorado Springs 11
Additional Info
$0
Additional Information
: Municipal
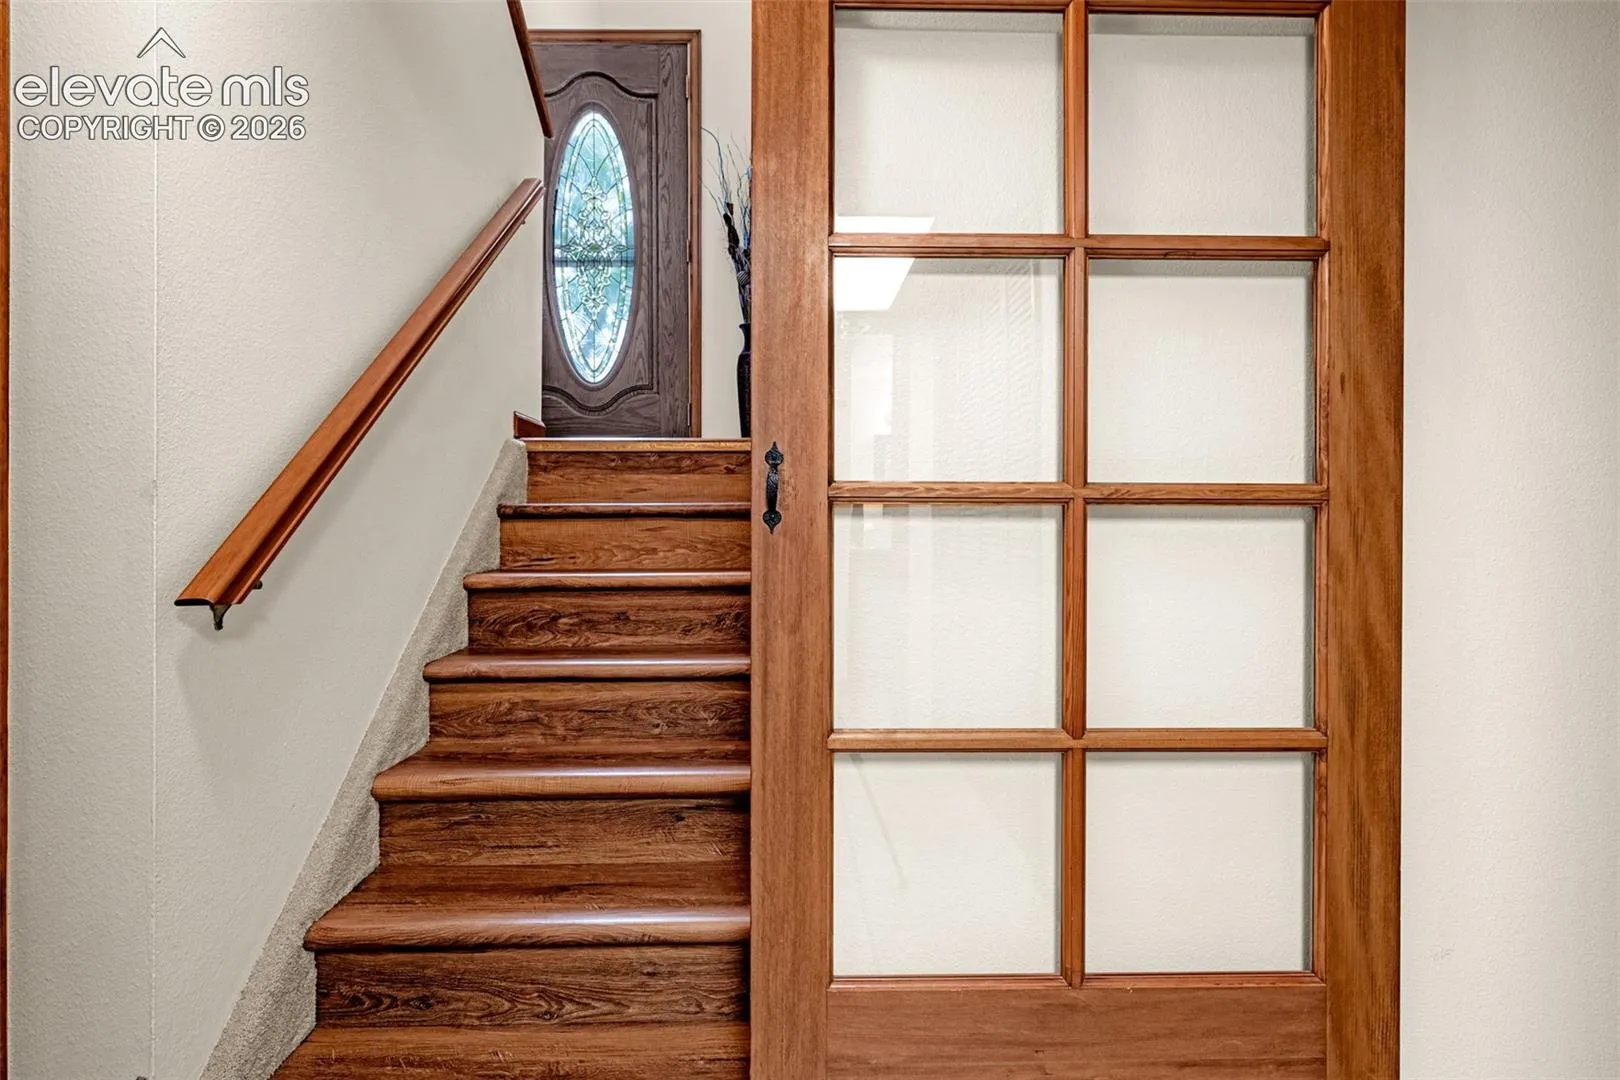
: Stairs to front entrance, Stairs to back entrance