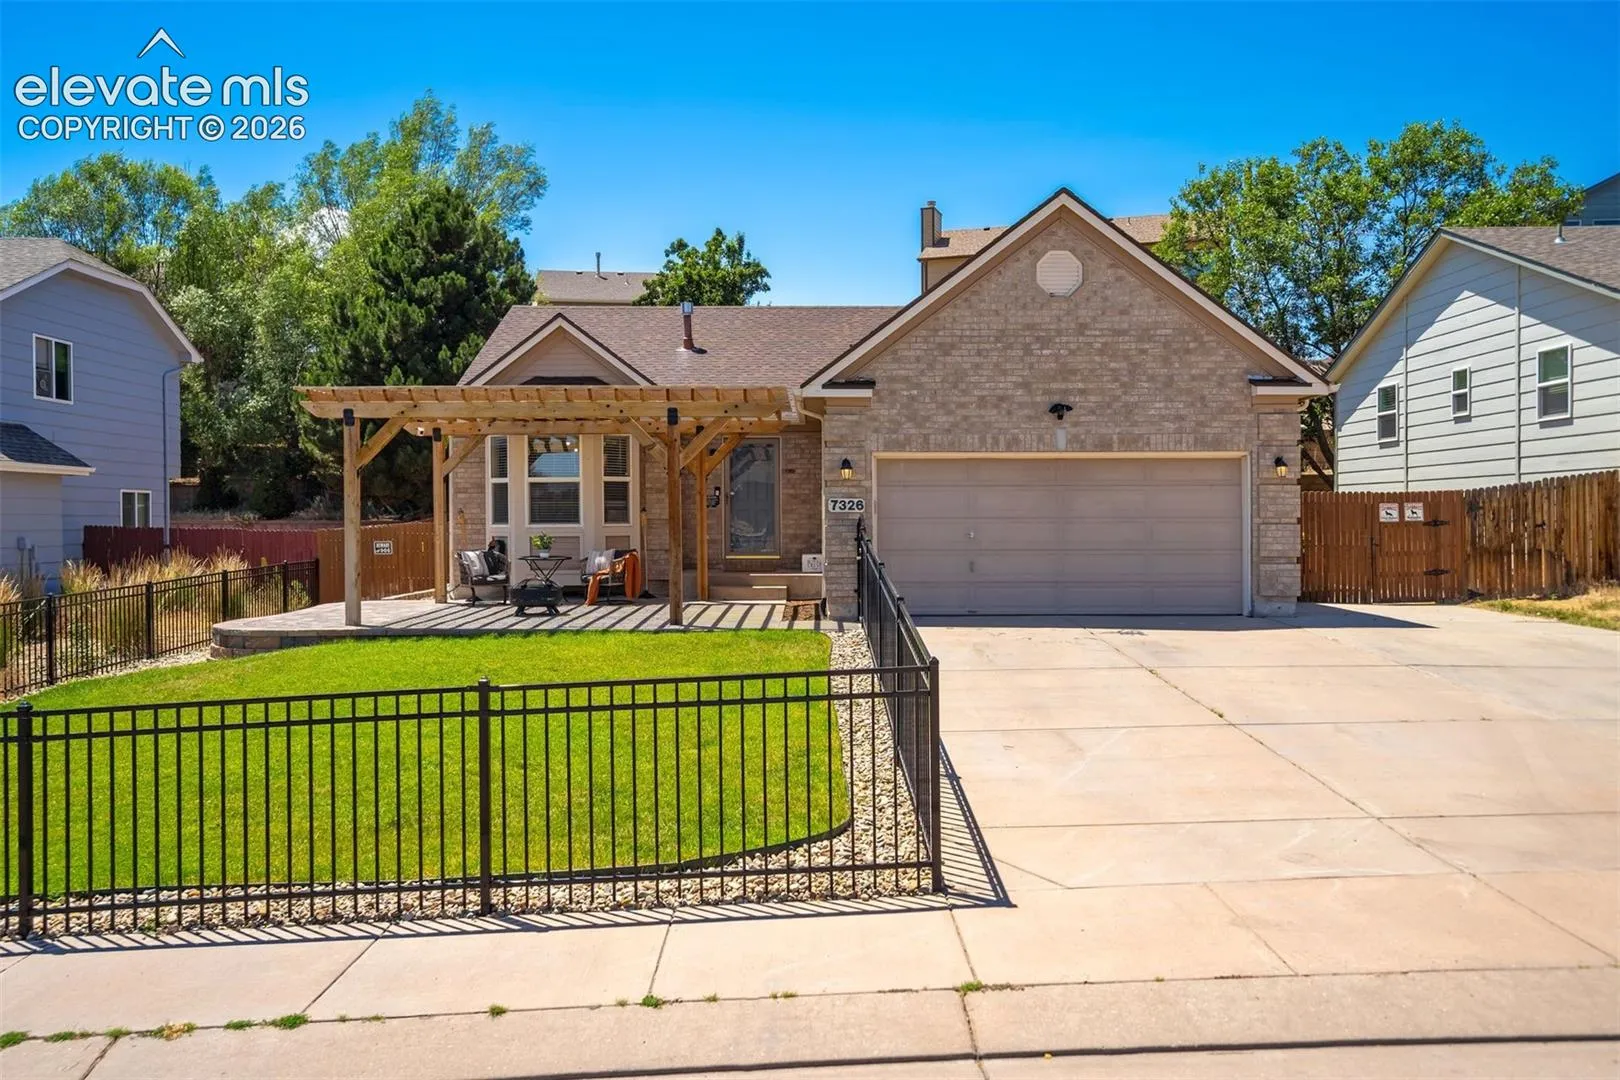
7326 Allens Park Drive, Colorado Springs, Colorado 80922
ResidentialProperty Type
2,592 SqftSquare Footage
1999Year Built
Property Description
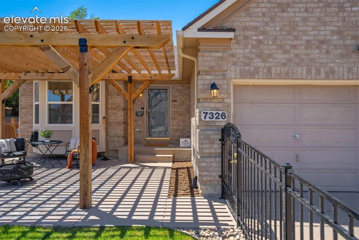
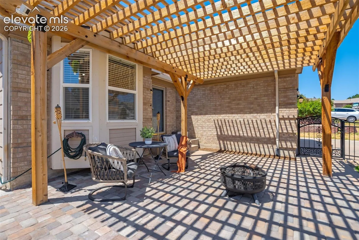
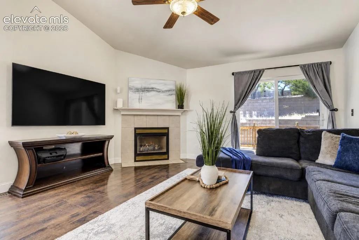
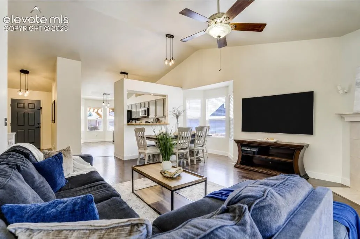
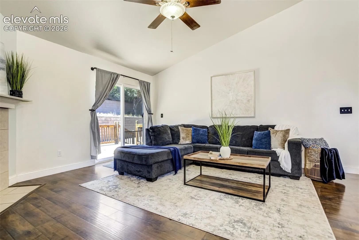
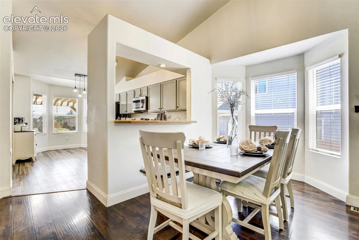
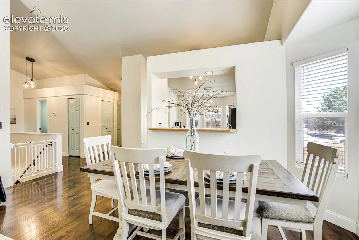
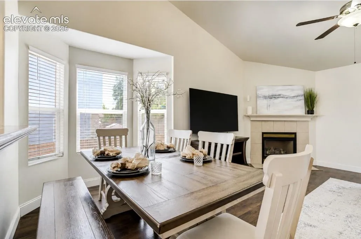
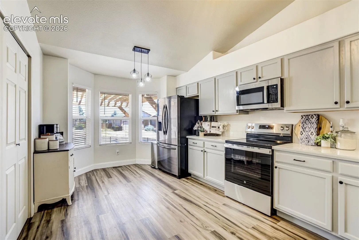
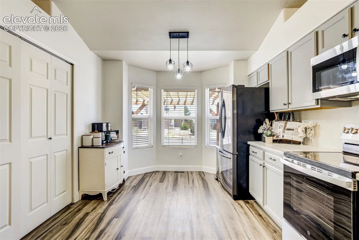
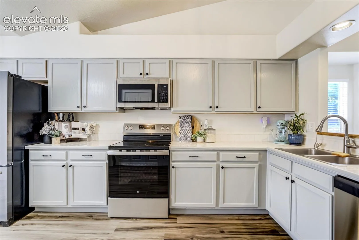
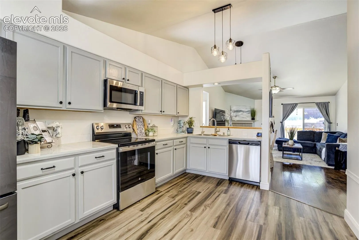
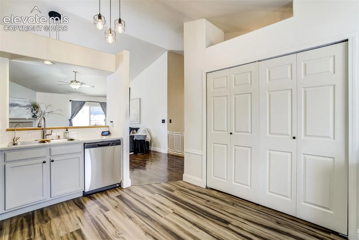
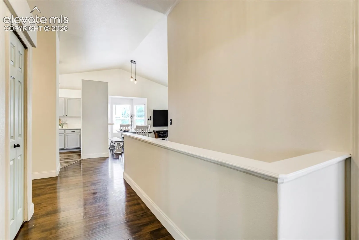
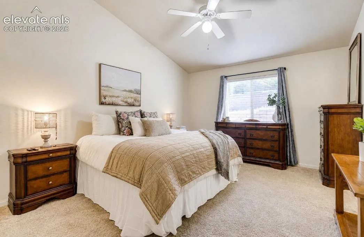
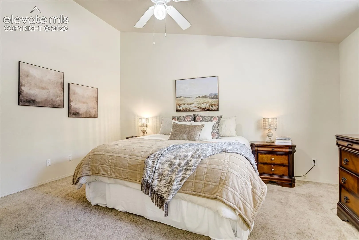
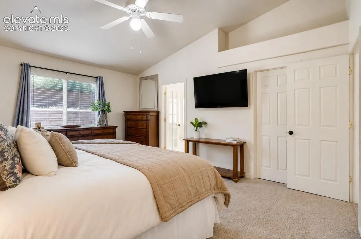
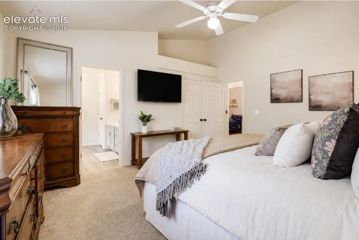
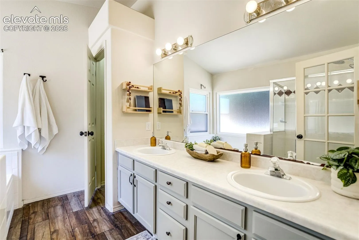
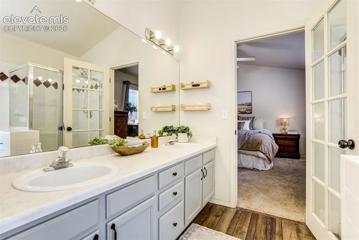
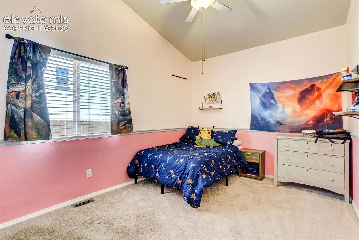
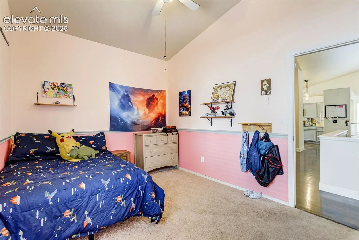
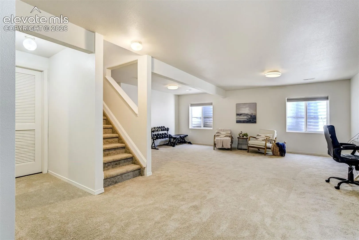
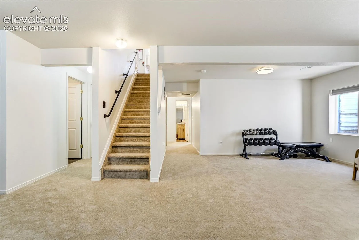
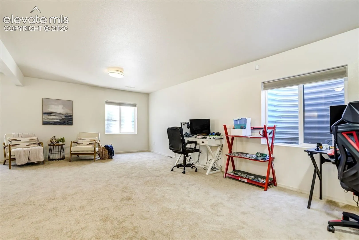
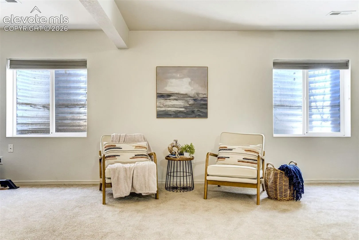
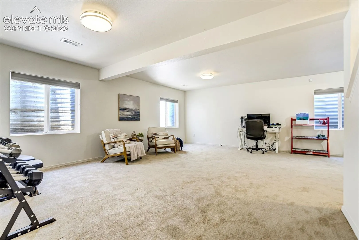
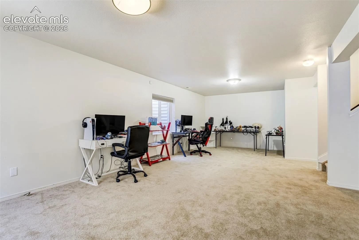
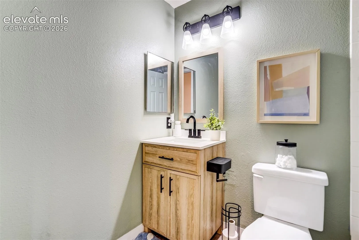
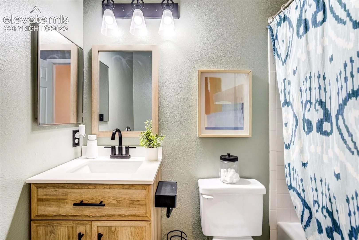
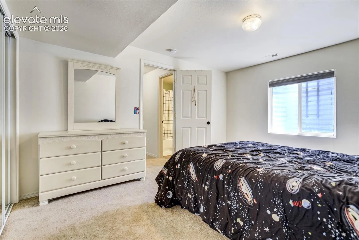
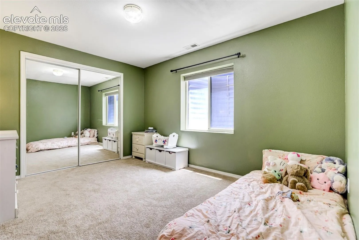
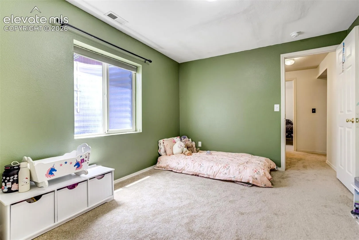
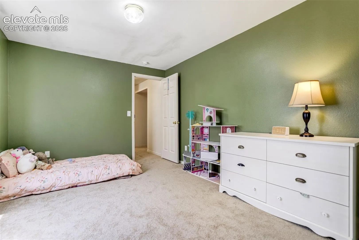
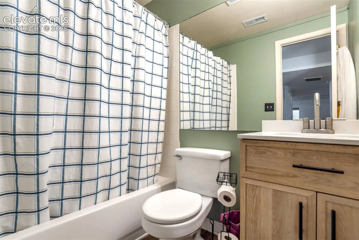
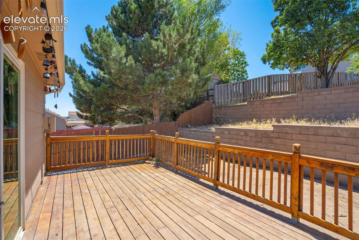
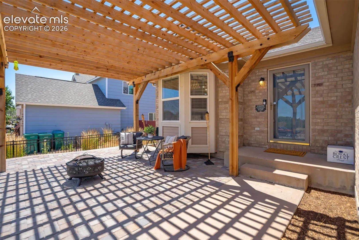
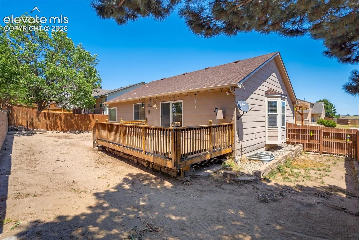
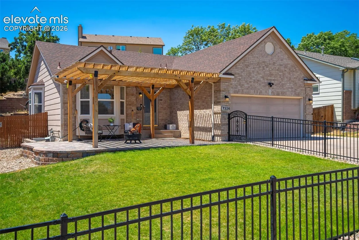
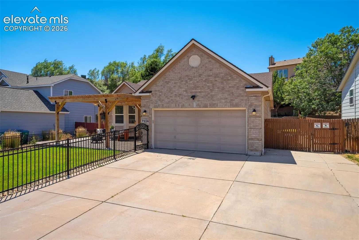
Welcome home to this beautifully maintained ranch-style home offering the perfect blend of comfort, space, and convenience in the highly desirable Powers Corridor! With 4 spacious bedrooms, a fully finished basement, and a 2-car attached garage plus dedicated RV parking, this home has room for everything. The inviting front yard features a charming pergola, creating the perfect place to relax and enjoy Colorado evenings, while the fully fenced front and backyard provide privacy, security, and plenty of space for pets, play, and entertaining. Inside, the functional ranch floor plan offers comfortable main-level living with lvp flooring throughout the common areas, additional living space in the finished basement, complete with brand-new carpet for a fresh, updated feel. Whether you need extra bedrooms, a recreation room, home office, or guest space, the lower level provides endless flexibility. Located just minutes from Peterson Space Force Base, Schriever Space Force Base, shopping, dining, parks, and schools, this home combines an exceptional location with everyday convenience. If you’re looking for space, versatility, and a move-in-ready home in one of Colorado Springs’ most sought-after areas, this is one you won’t want to miss!
Basic Details
Residential
For Sale
2699815
$490,000
4
3
2,592 Sqft
1999
Active
3
Single Family
: Composite Shingle
MacKenzie-Jackson Real Estate
Angela Fugate
Features
: Forced Air, Natural Gas
: Ceiling Fan(s), Central Air
: Full Basement
: Rear
: Gas, One, Main Level
: Wood Deck
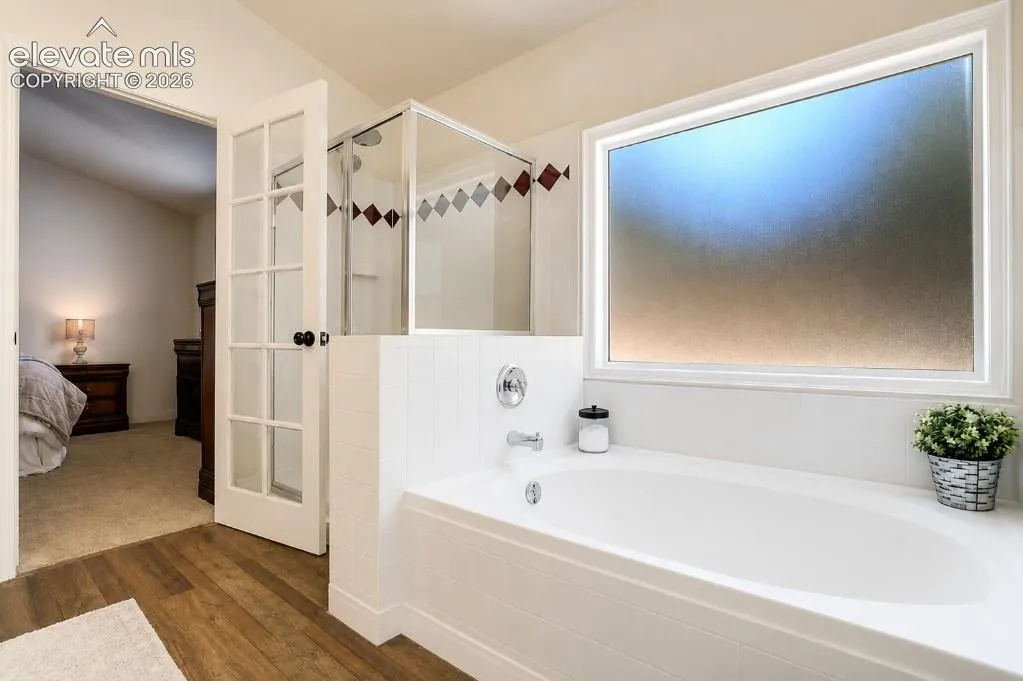
: 5-Pc Bath, 6-Panel Doors, Vaulted Ceilings
: Sewer
: Cable Available, Electricity Connected, Natural Gas Connected, Telephone
: Vinyl
Appliances
: 220v in Kitchen, Dishwasher, Disposal, Range, Self Cleaning Oven, Refrigerator, Kitchen Vent Fan