6885 Tullamore Drive, Colorado Springs, Colorado 80923
ResidentialProperty Type
3,373 SqftSquare Footage
2017Year Built
Property Description
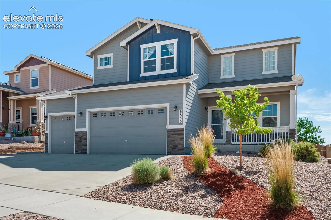
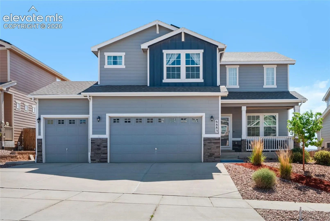
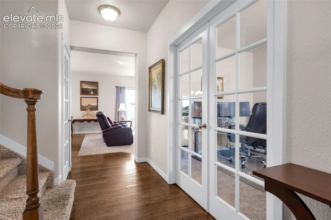
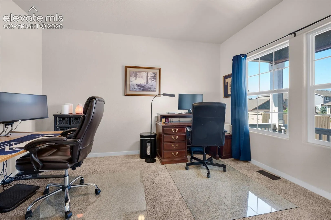
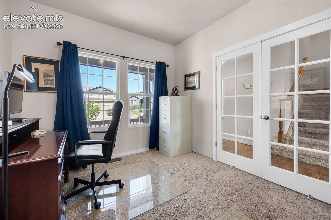
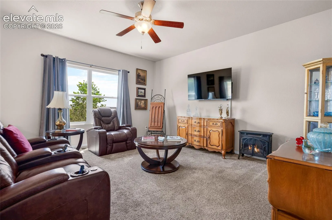
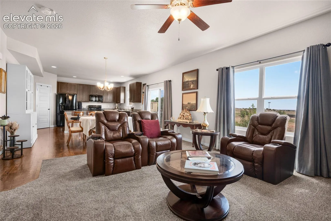
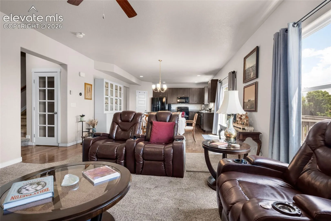
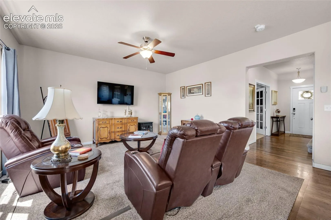
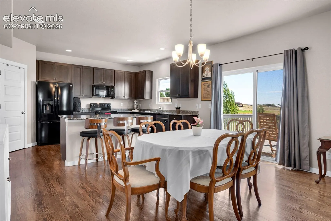
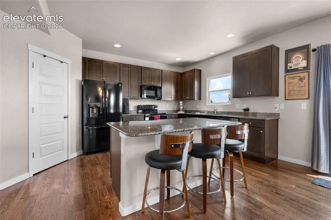
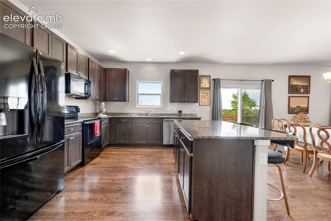
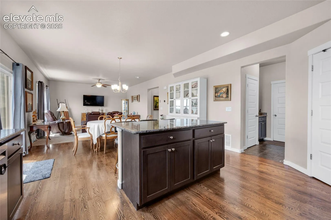
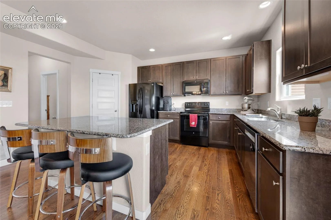
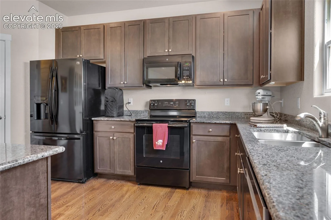
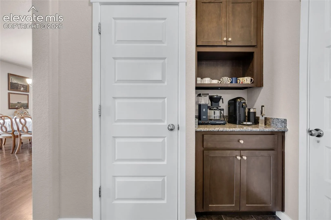
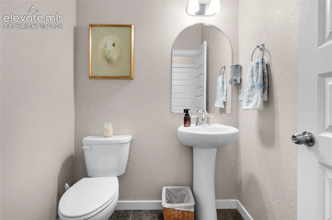
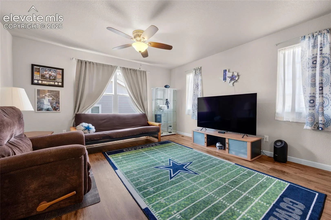
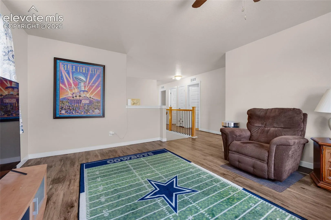
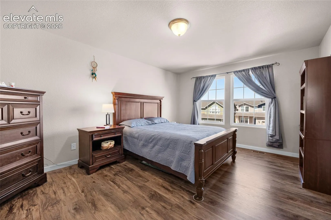
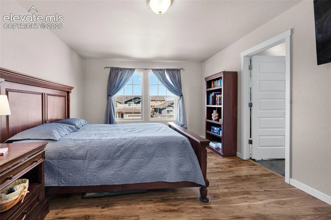
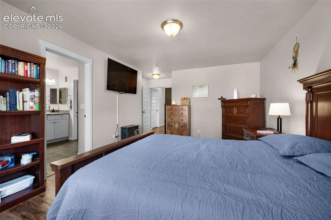
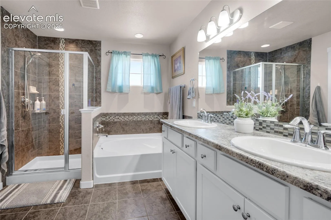
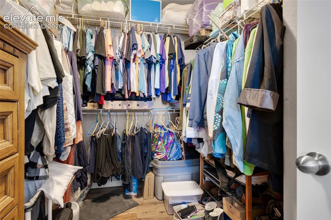
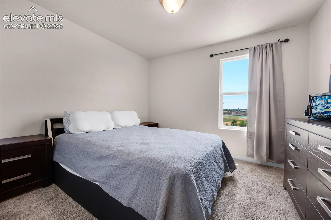
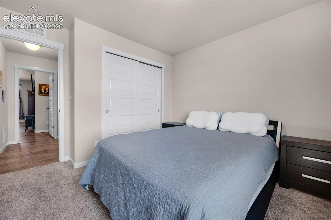
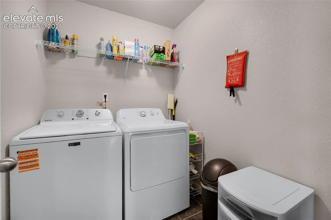
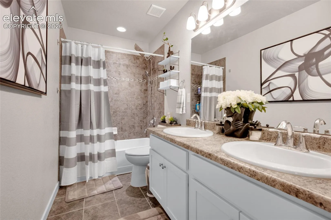
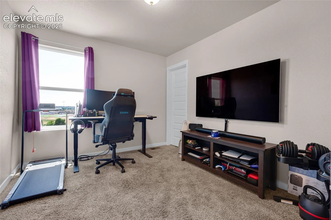
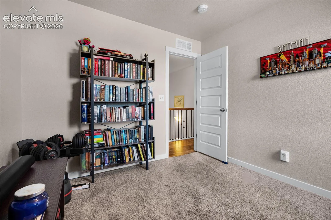
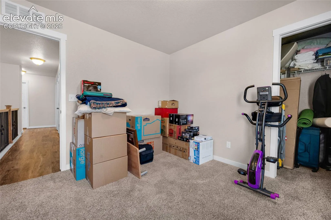
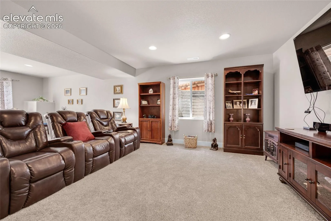
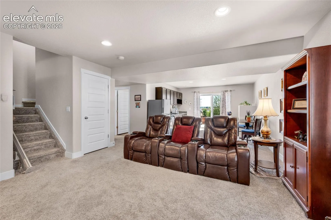
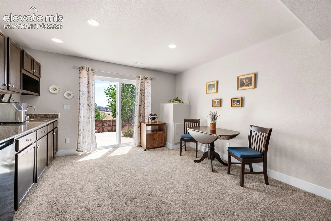
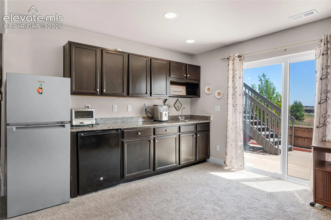
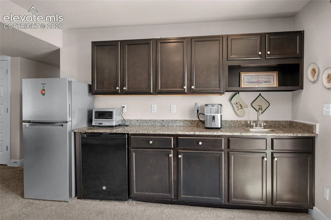
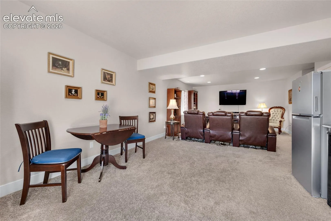
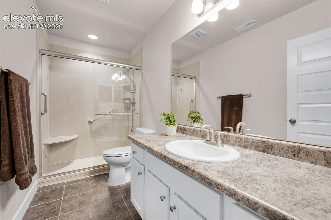
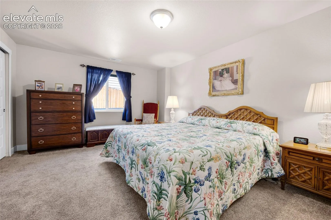
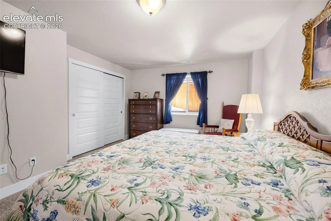
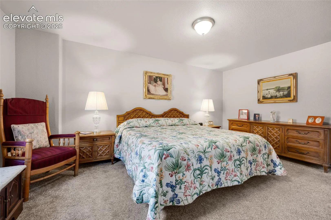
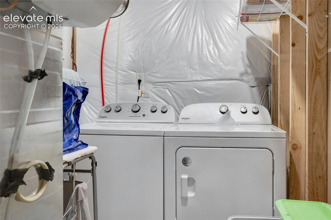
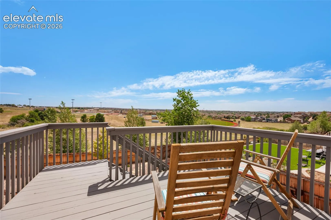
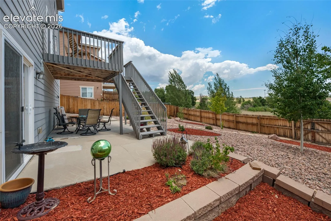
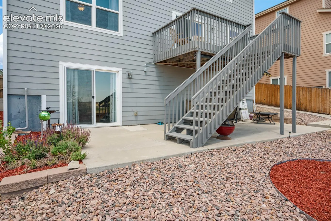
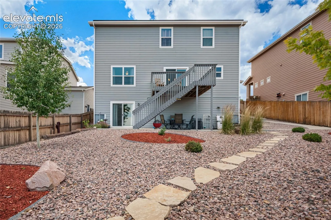
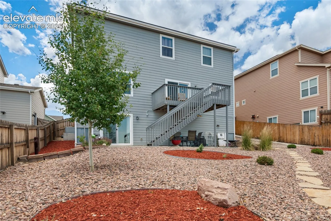
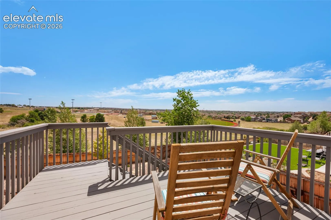
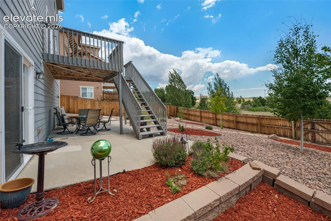
What a stunning, gorgeous home located on a lot with open space with great views behind it! Home has 5 bedrooms, 4 bathrooms and a 32 x 20, 3 car garage! The finished basement can also be a complete apartment for family member, etc. And no yard work! Front & back yards are xeriscaped! Home has 9 ft. ceilings Another plus for this home is there’s an active solar system which is paid for! There’s a nice 5 x 16 front porch and as you walk into home you’ll notice the French doors that lead to the carpeted main level office! As you walk down the hall to the carpeted living room, you’ll notice the beautiful hardwood floor in the kitchen and dining area. The carpeted living room enjoys a ceiling fan and large window that overlooks the open space behind the home! The kitchen features a pantry, center island w/extra cabinets, counter bar, recessed lighting and granite countertops and a coffee station. All kitchen appliances stay, including appliances in the finished basement. Nearby is a bathroom and laundry, washer & dryer are included! Upstairs you’ll find 4 bedrooms and a spacious loft! The primary bedroom enjoys LTV flooring, adjoining 5-piece bathroom with tiled shower, backsplash and walk-in closet! The laundry in home is conveniently located near the upstairs bedrooms & the washer and dryer stay! There’ a 2nd washer and dryer located in the finished basement (not included). There are 3 other bedrooms on the upper level & all are carpeted along with the 3rd double vanity bathroom. One or two people could certainly live in the finished walk-out basement. Currently there is a stair lift to the basement, but owners can remove it if not needed. In the basement, you’ll also find a line of cabinets, sink, wine cooler and refrigerator! There’s a spacious bedroom, double vanity sink bathroom and a second set of washer/dryer hook-ups in the utility room A great place to relax is on the deck enjoying the open space views behind home! A must see home!
Basic Details
Residential
For Sale
9022907
$600,000
5
4
1
3,373 Sqft
2017
Active
3
Single Family
: Composite Shingle
REMAX PROPERTIES
Jerry Clark ABR AHWD C2EX CDPE CLP CNE CNHS MRP SFR
Features
: Forced Air, Natural Gas
: Central Air
: Full Basement, Walk Out
: Rear
: Wood Deck, Concrete
: Carpet, Tile, Luxury Vinyl, Wood
: 5-Pc Bath, 9Ft + Ceilings
: Main, Basement
: Sewer
: Electricity Connected, Natural Gas Connected, Telephone, Cable Connected, Solar