3885 Pony Tracks Drive, Colorado Springs, Colorado 80922
ResidentialProperty Type
2,400 SqftSquare Footage
1996Year Built
Property Description
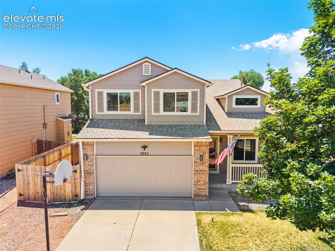
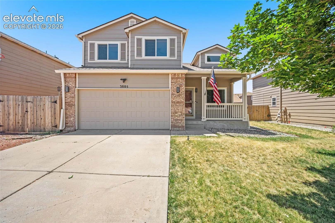
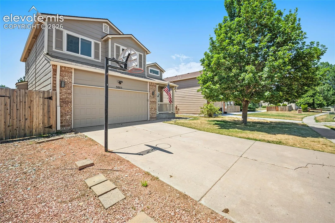
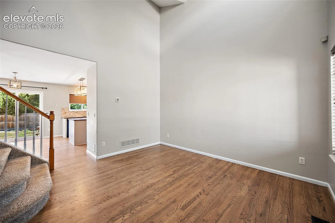
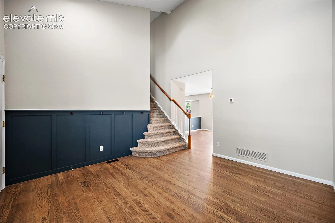
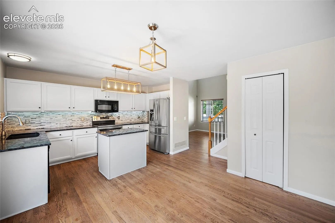
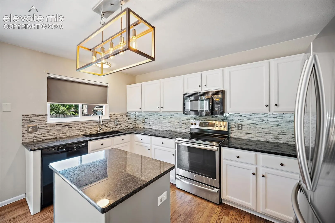
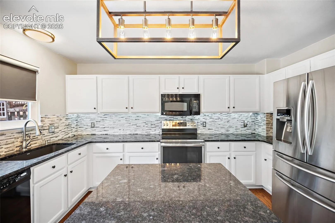
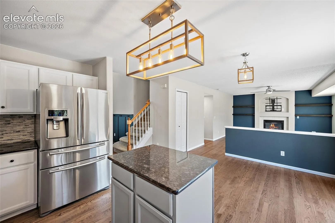
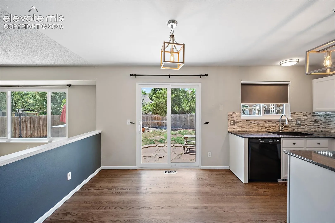
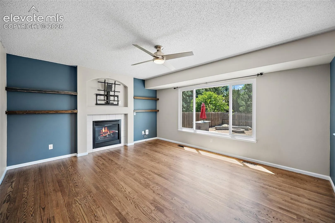
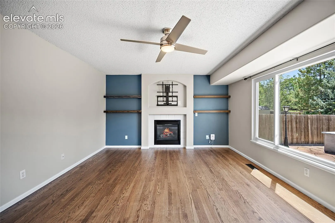
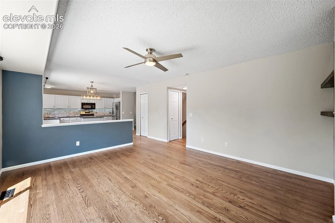
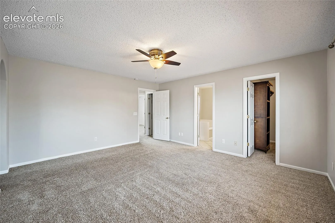
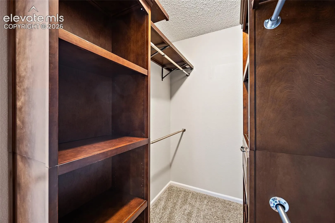
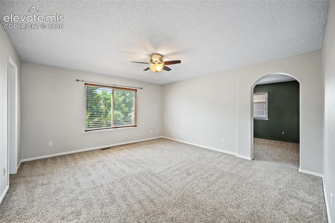
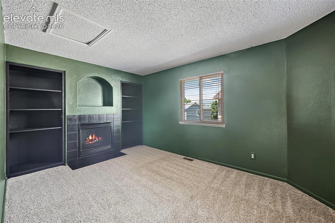
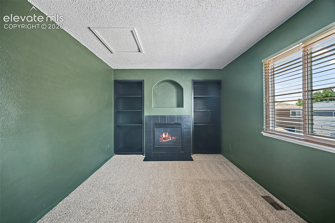
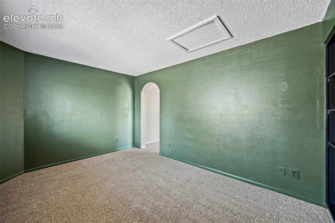
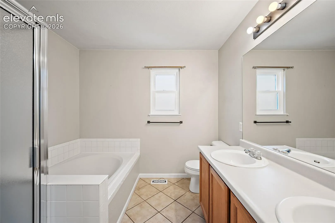
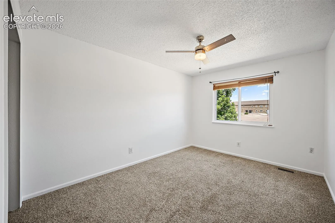
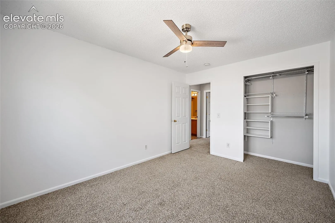
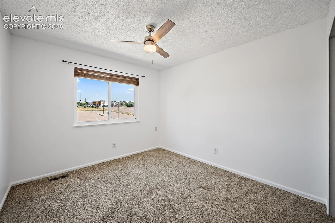
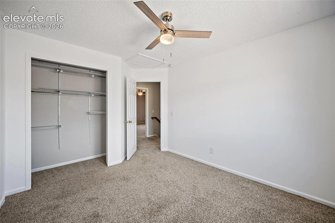
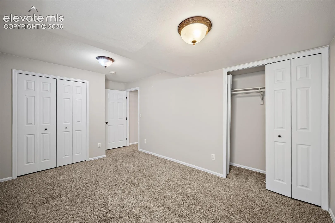
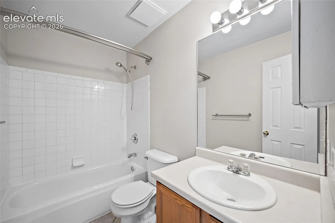
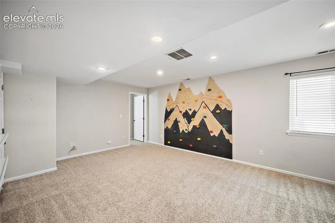
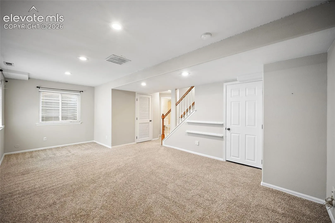
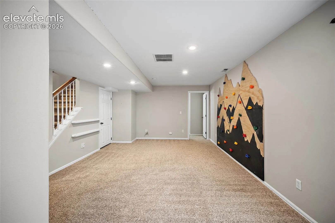
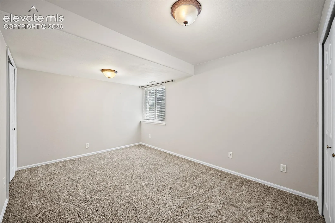
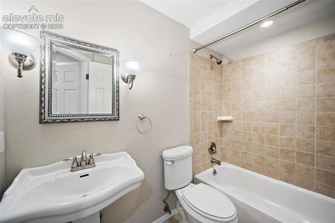
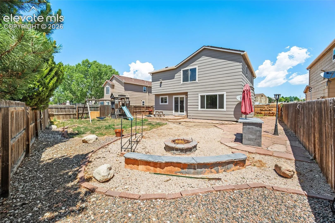
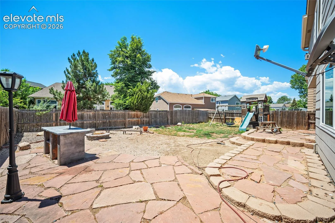
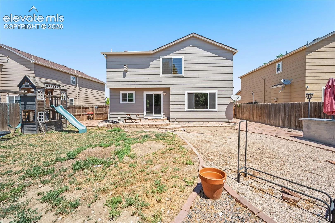
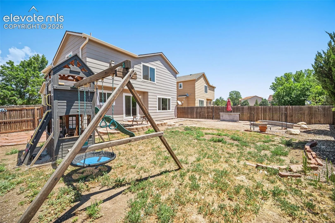
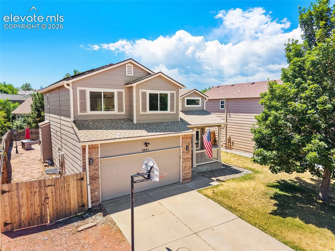
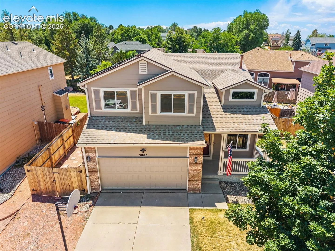
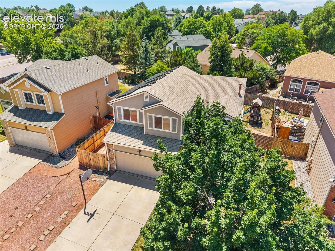
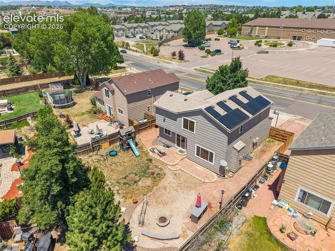
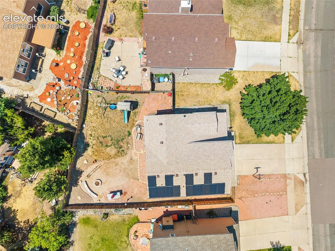
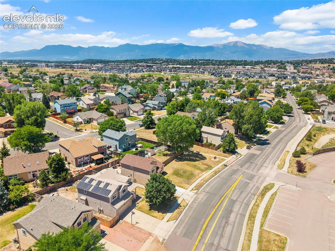
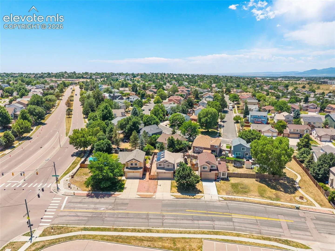
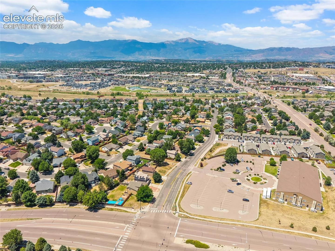
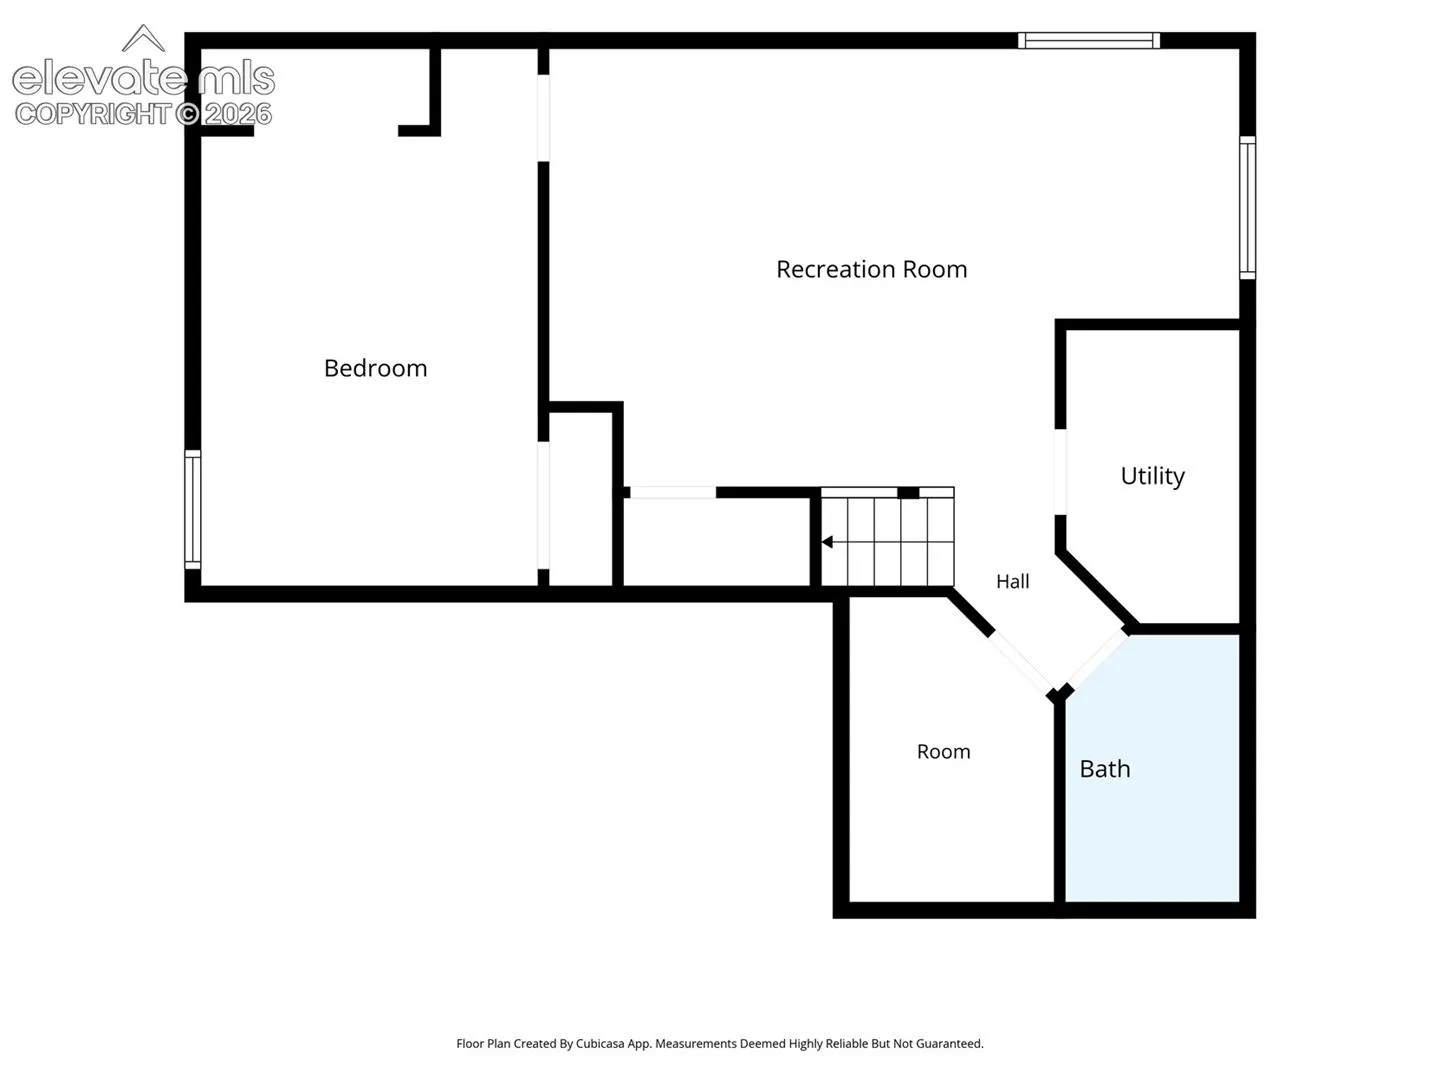
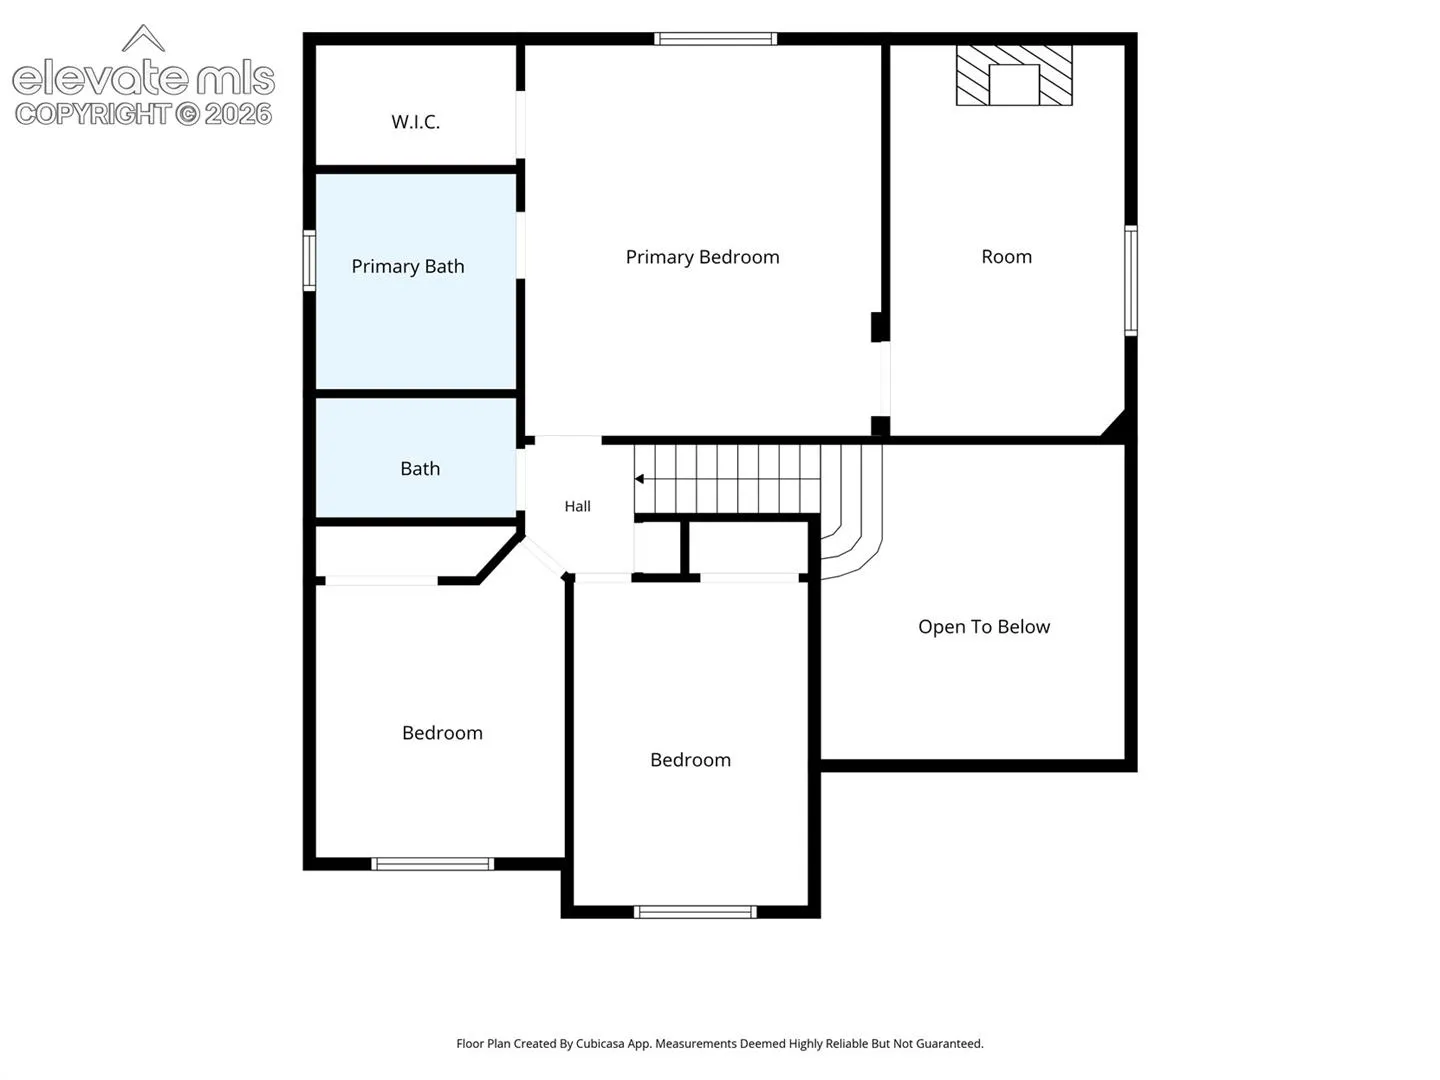
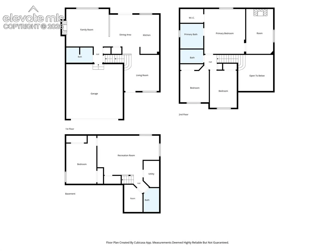
Welcome to this beautifully maintained home in the highly sought-after Colorado Springs Ranch community! Offering approximately 2, 400 square feet of thoughtfully designed living space, this two-story home features 4 bedrooms, 4 bathrooms, and a functional floor plan perfect for today’s lifestyle. Upstairs, you’ll find three spacious bedrooms, including a private primary suite with a versatile bonus room- ideal for a home office, nursery, fitness space, or cozy reading retreat. The tastefully updated kitchen is the heart of the home, designed for everyday living as well as gatherings with family and friends. The inviting main living area features a warm gas fireplace, creating the perfect place to relax year-round. The fully finished basement provides abundant additional living space, perfect for a recreation room, media room, guest suite, or hobby area. Step outside to enjoy the spacious backyard, complete with a beautiful stone patio that’s ready for entertaining, outdoor dining, summer barbecues, or simply unwinding after a long day. Location truly sets this home apart. Situated in desirable School District 49, you’ll enjoy close proximity to shopping, dining, parks, and everyday conveniences. Peterson Space Force Base is just a short drive away with easy access via the Powers Corridor and Peterson Road, and Sand Creek High School is within walking distance. Don’t miss the opportunity to make this exceptional home yours- schedule your private showing today!