10349 Desert Bloom Way, Colorado Springs, Colorado 80925
ResidentialProperty Type
2,963 SqftSquare Footage
2011Year Built
Property Description
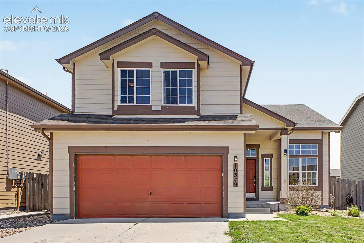
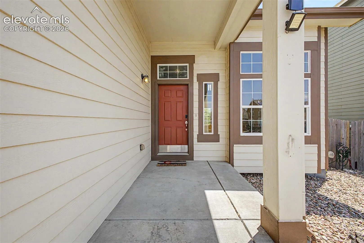
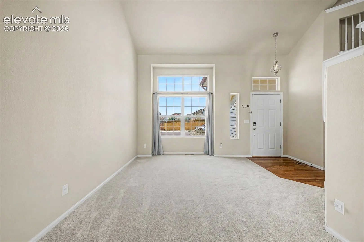
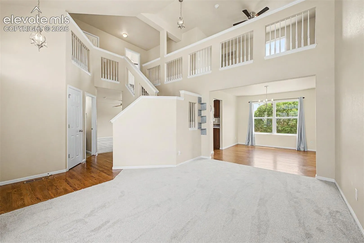
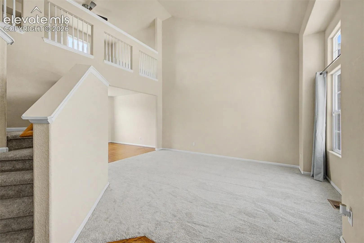
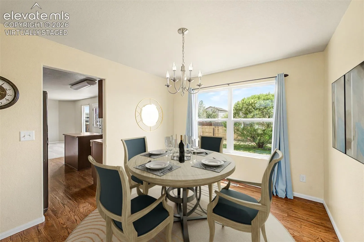
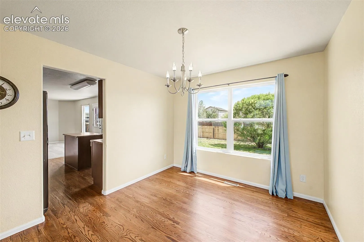
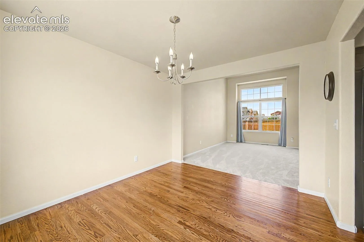
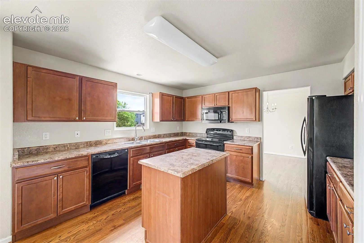
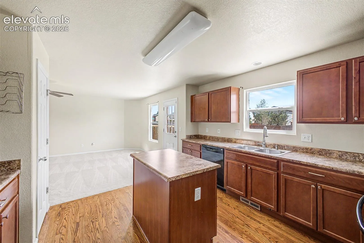
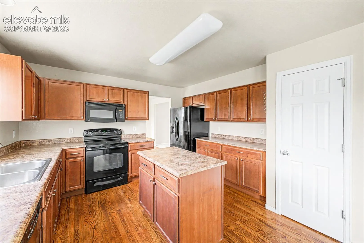
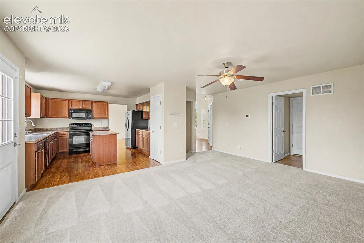
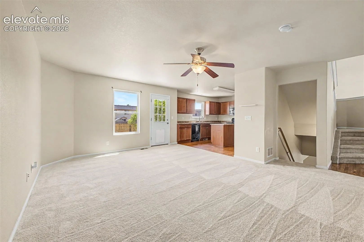
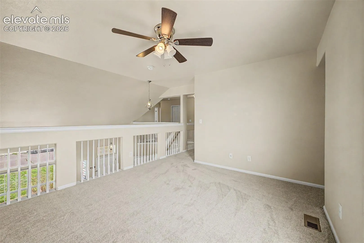
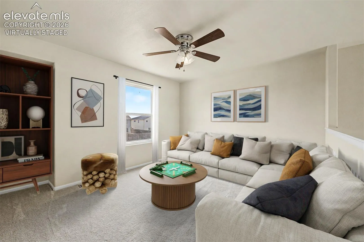
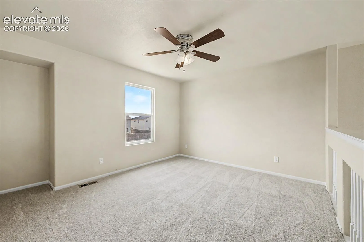
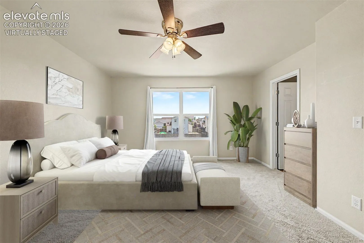
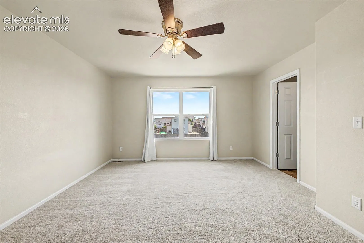
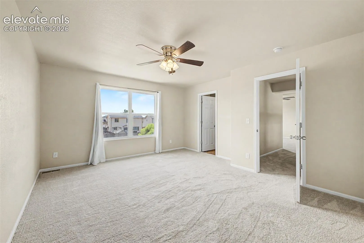
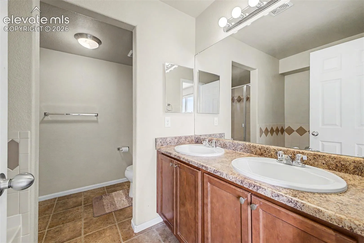
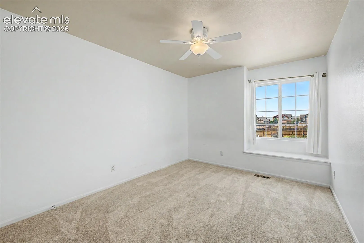
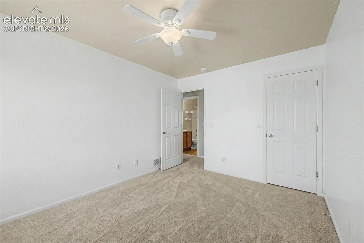
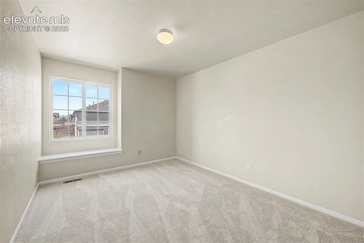
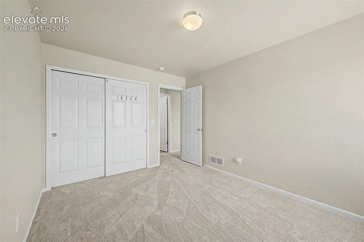
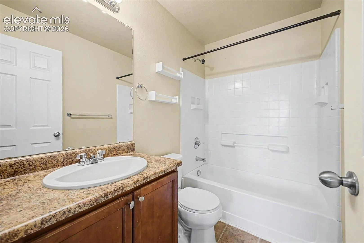
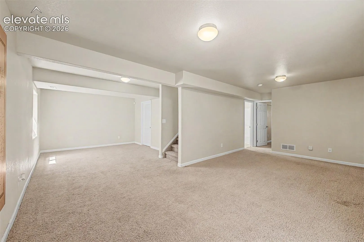
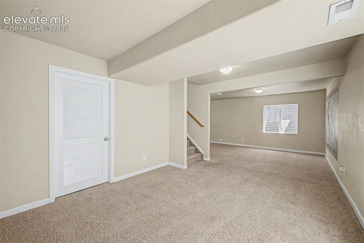
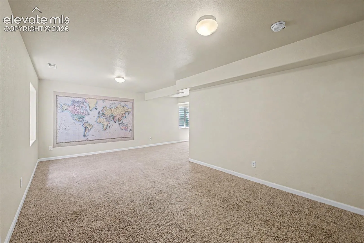
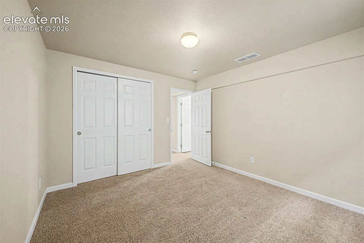
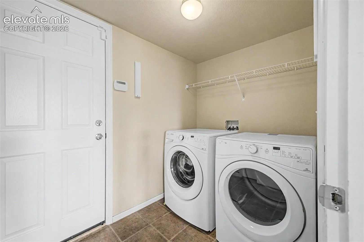
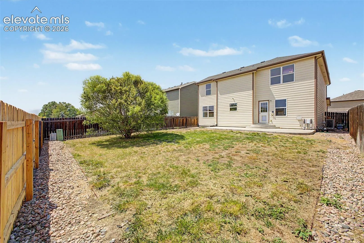
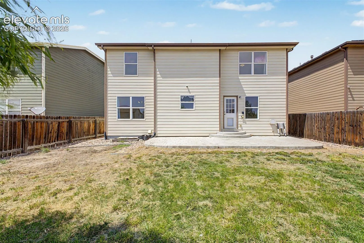
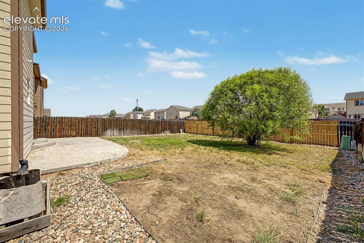
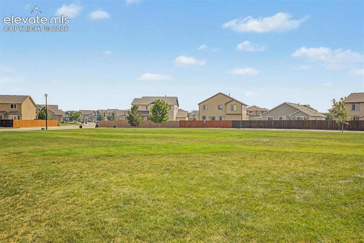
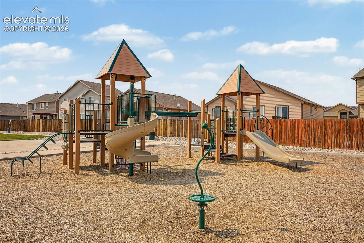
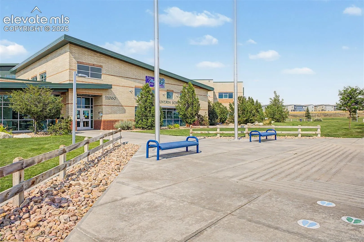
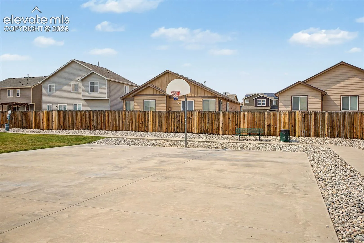
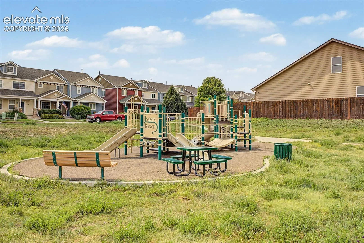
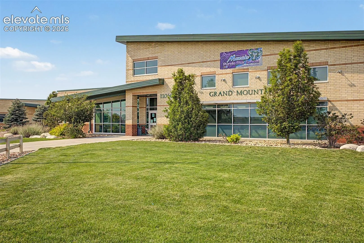
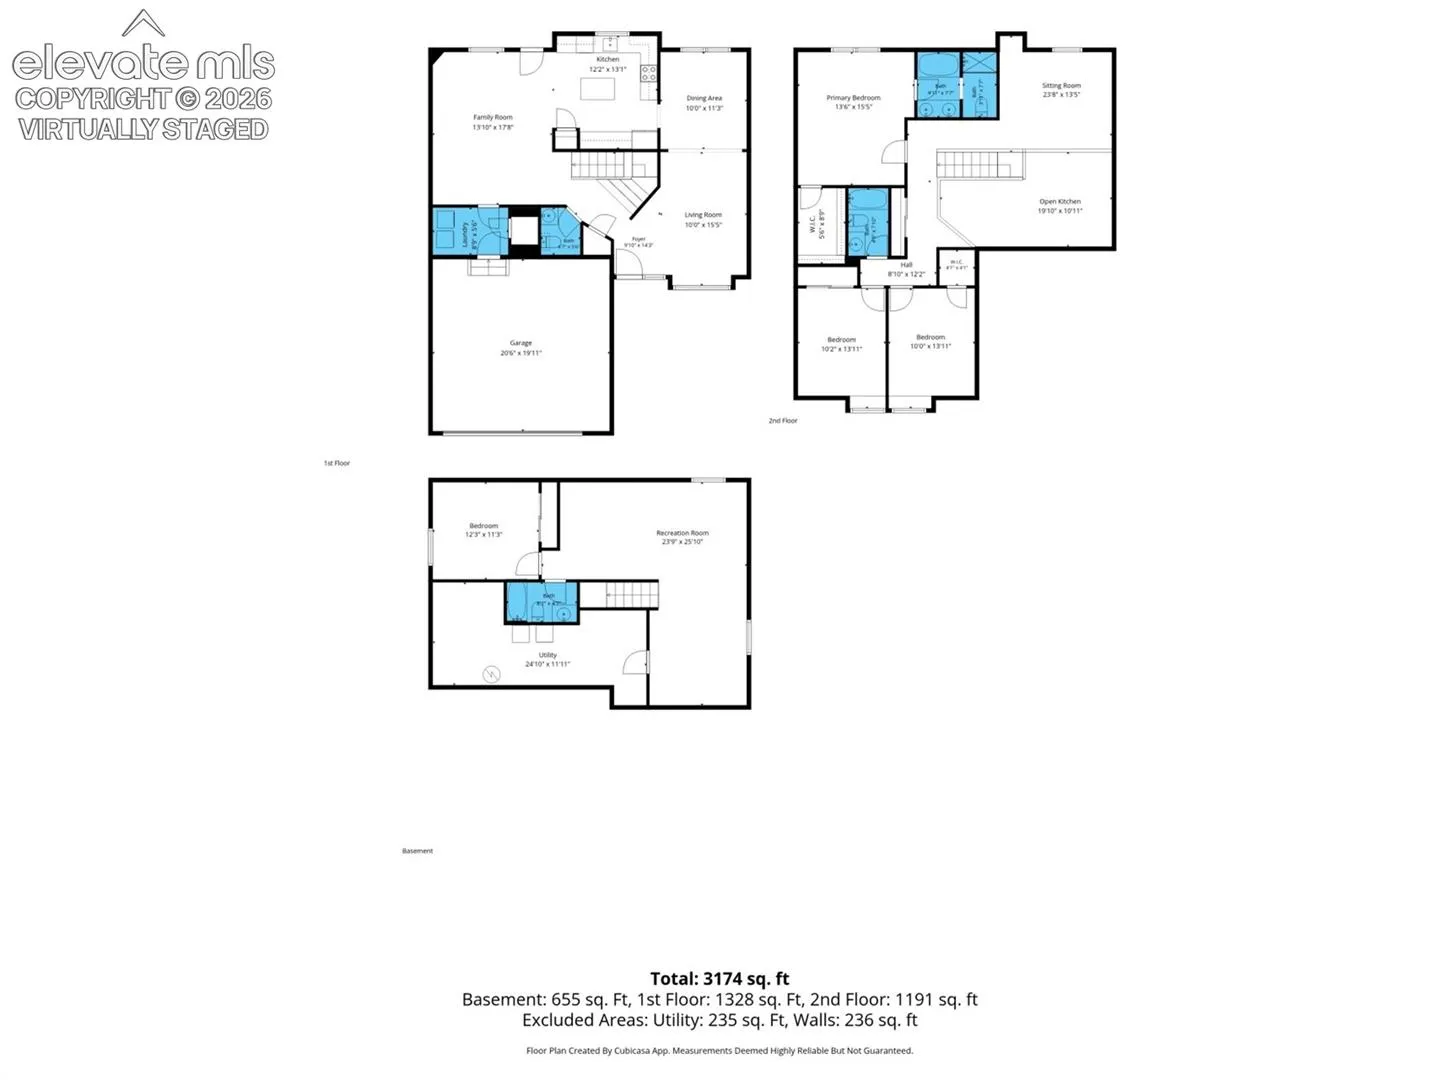
One of the quiet strengths of a well designed home is the way it adapts to the rhythms of everyday life without demanding attention. This thoughtfully maintained Lorson Ranch residence embraces that idea with generous gathering spaces, flexible living areas, and a floor plan that feels both open and comfortably grounded. Freshly installed carpet throughout the home, with the exception of the finished basement, brings a renewed sense of warmth and freshness from the moment of arrival. The soaring vaulted ceiling welcomes natural light into the main living area, creating an airy first impression before the home unfolds into spaces designed for connection. The kitchen anchors daily life with abundant counter space, a center island, generous cabinetry, and an easy relationship to the adjoining living areas, making everything from weeknight dinners to holiday celebrations feel effortless. A formal dining room provides room for memorable occasions, while the adjacent family room offers a comfortable place to unwind at the end of the day. Upstairs, a versatile loft creates welcome flexibility for work, reading, creative pursuits, or everyday living. The primary suite offers a peaceful retreat with a spacious walk in closet and a five piece bath designed for both comfort and function. The finished basement extends the home’s versatility even further with an expansive recreation space, an additional bedroom, and a full bathroom, creating an ideal setting for guests, multigenerational living, or simply room to spread out as life evolves. Outside, a decorative concrete patio offers an inviting backdrop for quiet mornings, summer barbecues, or evenings beneath the Colorado sky. Situated in the established Lorson Ranch community with convenient access to neighborhood parks, shopping, everyday amenities, Peterson Space Force Base, and Fort Carson, this home pairs thoughtful design with a location that keeps both daily routines and regional destinations comfortably within reach.
Basic Details
Residential
For Sale
1898822
$449,900
4
4
1
2,963 Sqft
2011
Active
3
Single Family
: Composite Shingle
Real Broker, LLC DBA Real
Neil Sanderlin
Features
: Forced Air, Natural Gas
: Ceiling Fan(s), Central Air
: Full Basement
: Rear
: None
: Concrete
: Carpet, Tile, Wood
: 5-Pc Bath, 9Ft + Ceilings, Vaulted Ceilings
: Electric Hook-up, Main
: Sewer
: Cable Available, Electricity Connected, Natural Gas Available, Natural Gas Connected, Telephone, Electricity Available