4586 Scarlet Drive, Colorado Springs, Colorado 80920
ResidentialProperty Type
2,662 SqftSquare Footage
2005Year Built
Property Description
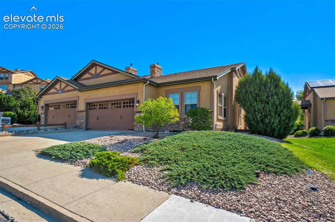
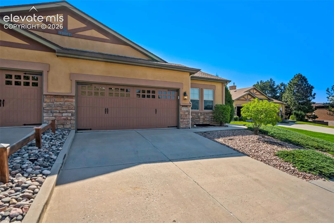
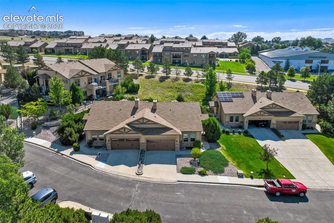
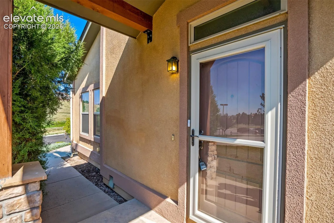
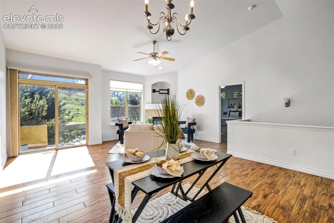
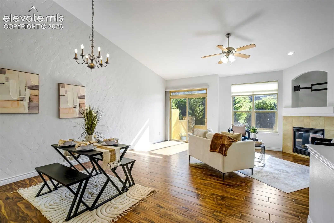
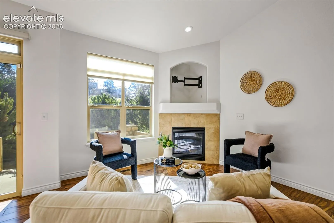
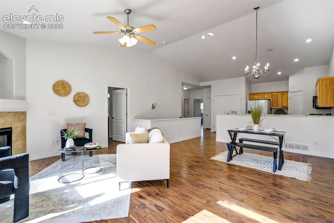
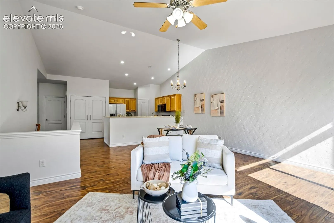
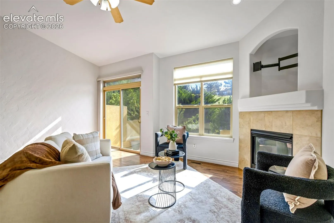
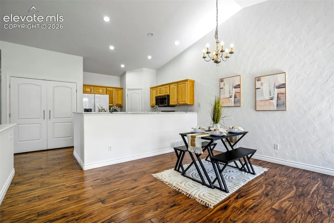
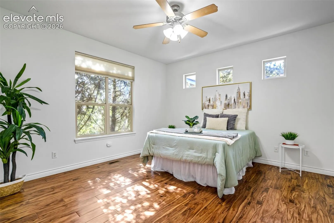
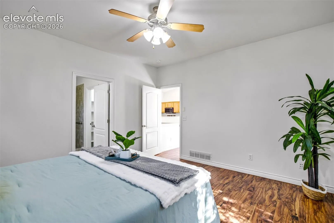
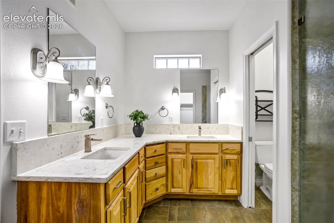
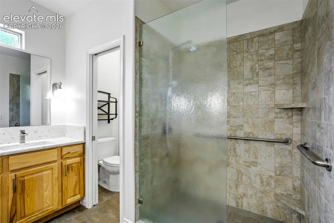
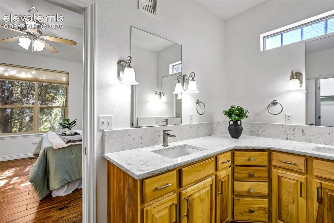
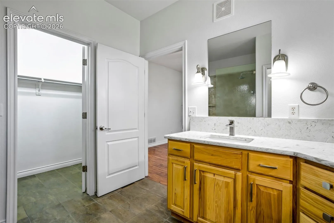
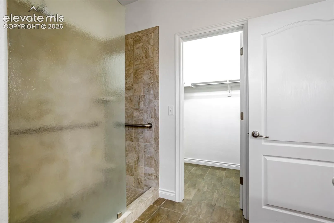
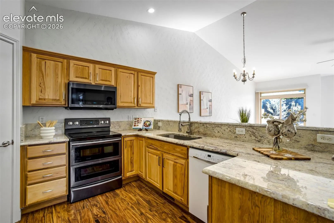
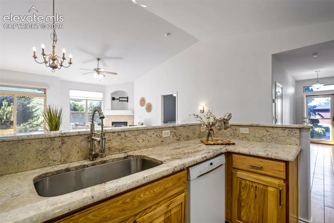
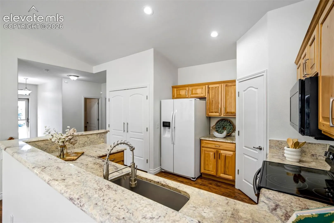
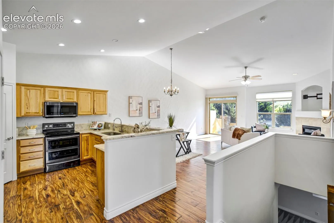
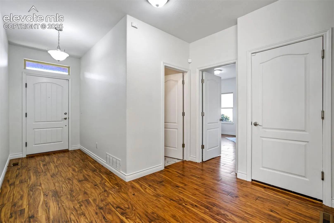
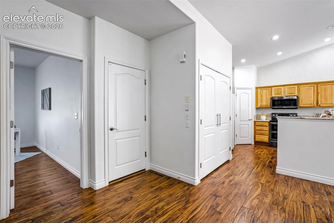
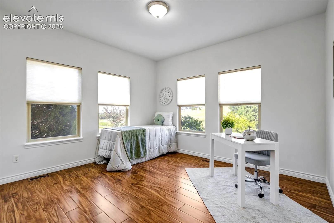
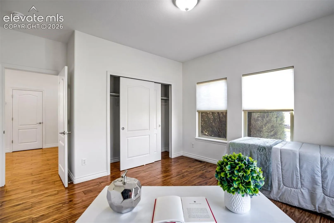
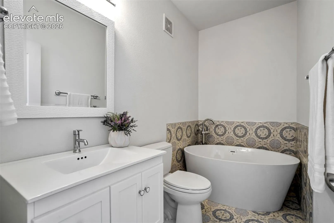
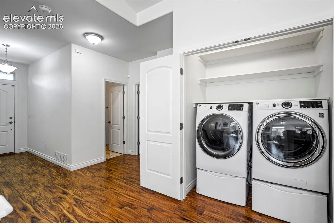
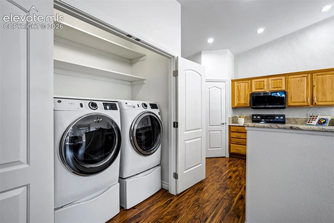
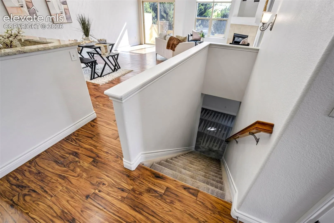
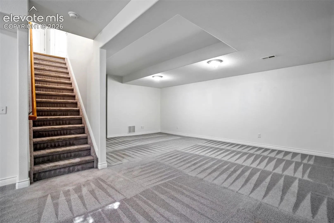
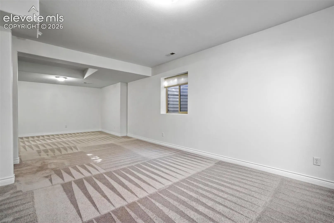
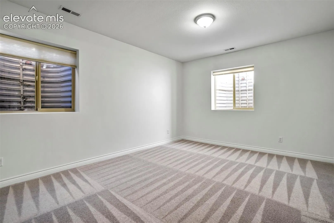
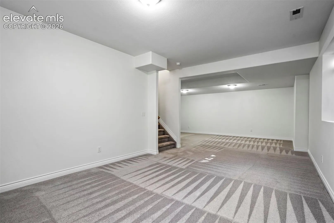
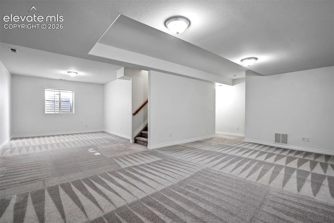
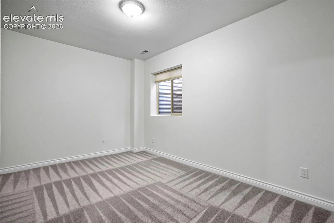
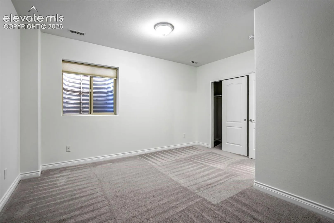
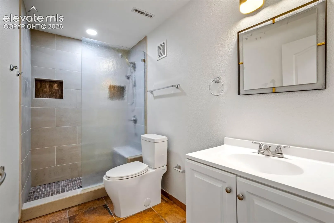
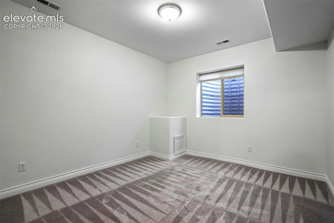
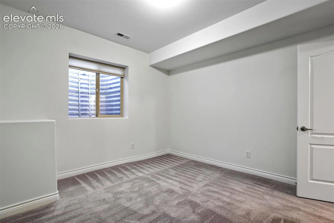
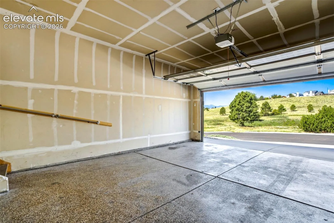
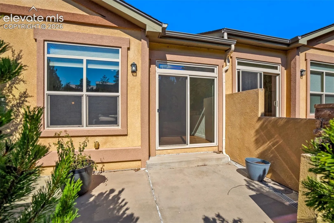
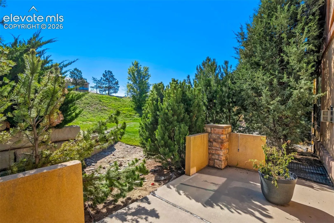
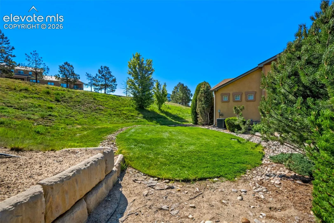
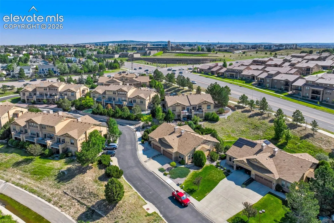
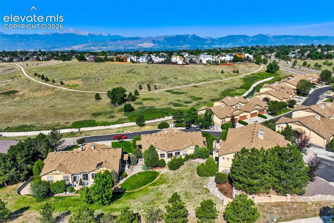
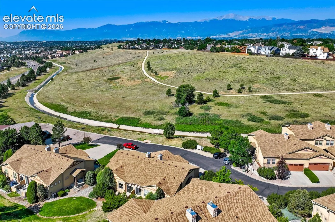
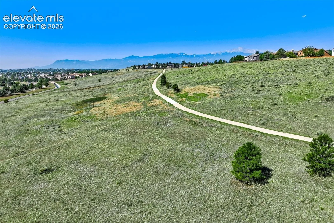
Welcome to this beautiful ranch-style townhome tucked inside the quiet Harvest Springs community in the heart of Briargate. Offering easy main-level living, a finished basement, and low-maintenance convenience, this home is the perfect blend of comfort, style, and location. Step inside to a bright and welcoming great room featuring vaulted ceilings, wood-look LVT flooring, a cozy gas fireplace, central air, and ceiling fans for year-round comfort. The open layout is perfect for everyday living and entertaining, with sliding glass doors from the living room leading out to a private patio for morning coffee, relaxing evenings, or enjoying fresh Colorado air. The kitchen is both functional and beautiful, featuring granite countertops, generous cabinet space, and easy flow into the dining and living areas. The spacious main-level primary suite features a walk-in closet, double vanities, and a lovely walk-in shower. An additional main-level bedroom or office provides flexibility for guests, work-from-home needs, or hobbies. A full bathroom with stylish tile and a soaking tub, plus convenient main-level laundry, completes the main floor. The finished basement adds wonderful living space with a large family room, two additional bedrooms, and a full bathroom. It is ideal for guests, movie nights, a home gym, craft space, or room to spread out. Outside, enjoy beautiful views across the street, nearby walking and biking trails, neighborhood parks, and easy access to everything Briargate has to offer. This convenient location is close to I-25, the Air Force Academy, St. Francis Medical Center, shopping, dining, schools, parks, and everyday amenities. The HOA includes snow removal, trash removal, exterior maintenance, and landscaping for true low-maintenance living. If you have been looking for main-level living, a ranch townhome, a finished basement, and a convenient Colorado Springs location, this Harvest Springs home is one you will not want to miss!
Basic Details
Residential
For Sale
4934982
$489,000
4
3
2,662 Sqft
2005
Active Under Contract
2
1
Townhouse
: Composite Shingle
The Cutting Edge
Sarah Barber
Features
: Forced Air, Natural Gas
: Ceiling Fan(s), Central Air
: Full Basement
: Main Level
: Concrete
: Carpet, Tile, Vinyl/Linoleum
: 9Ft + Ceilings, Great Room, 6-Panel Doors, Vaulted Ceilings
: Main
: Sewer
: Cable Available, Electricity Connected, Natural Gas Connected