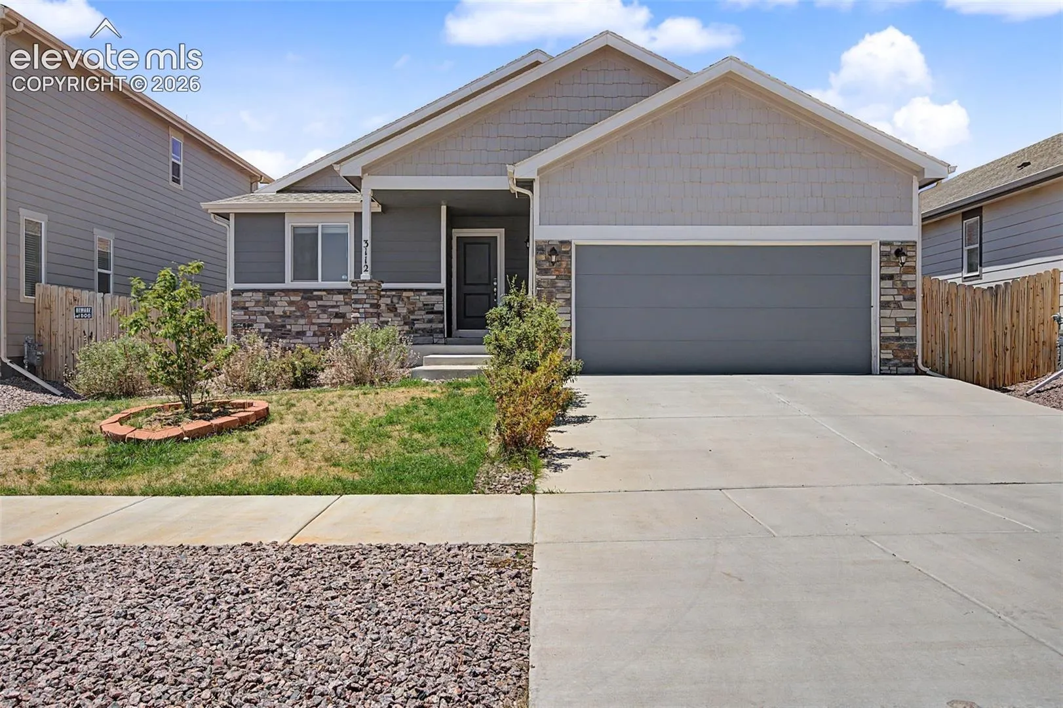
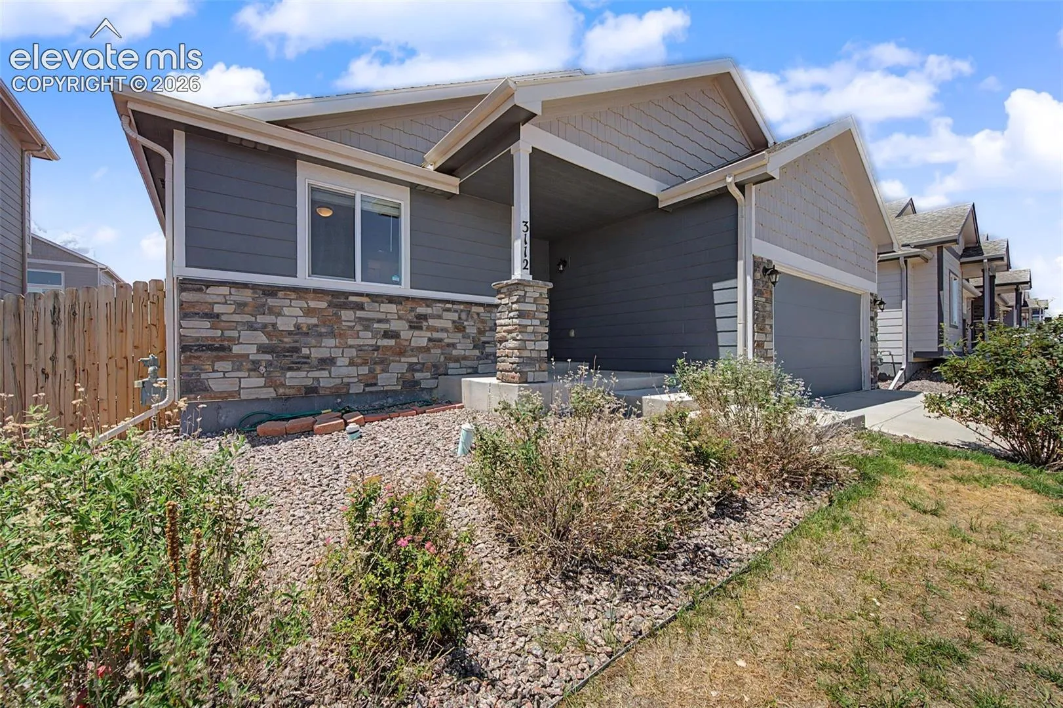
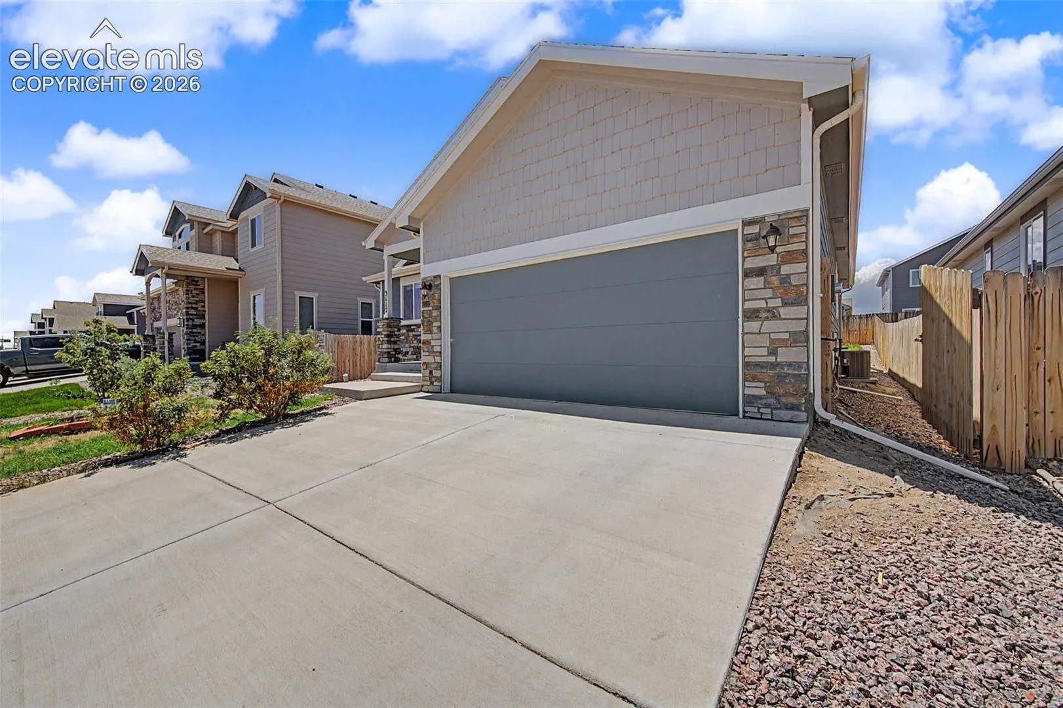
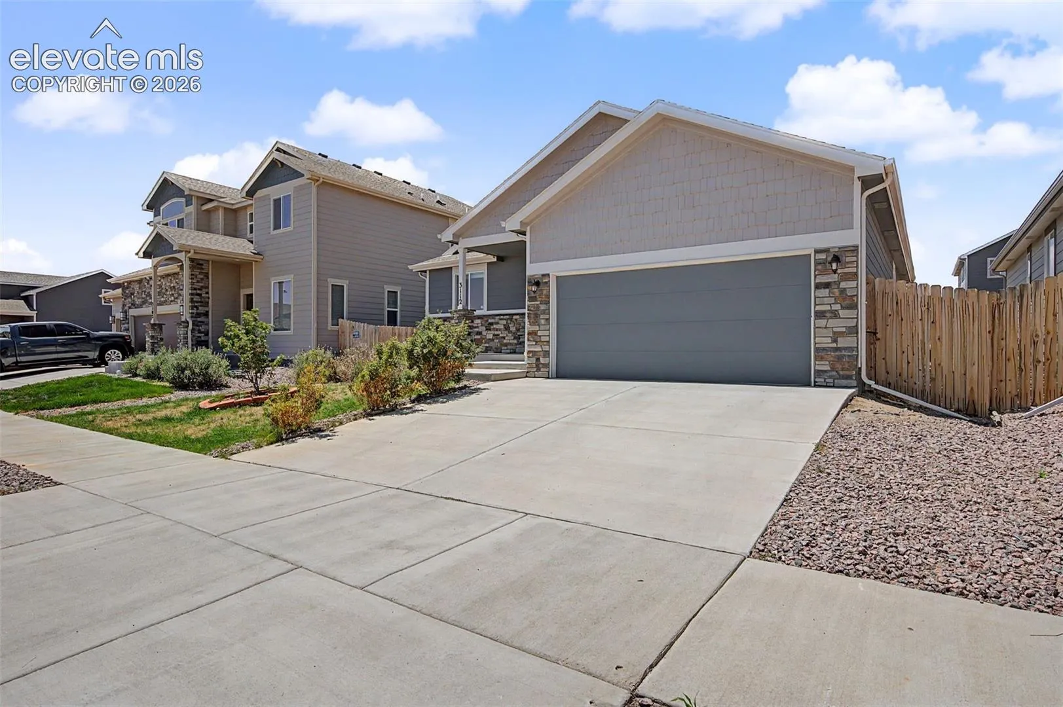
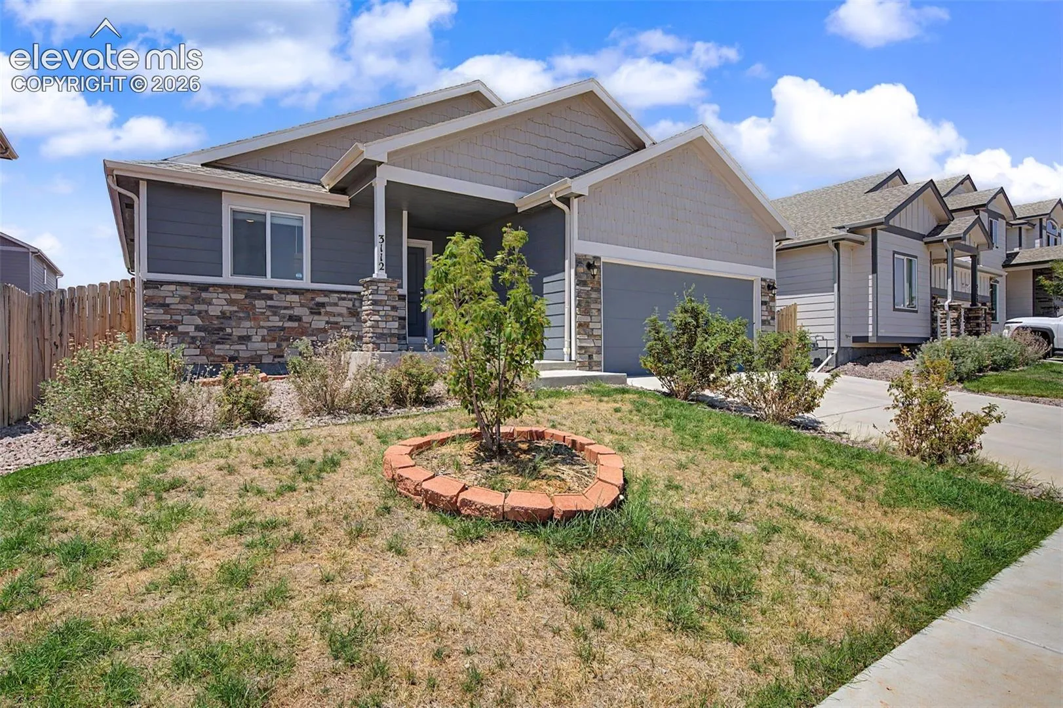
3112 Namib Drive, Colorado Springs, Colorado 80939
ResidentialProperty Type
2,544 SqftSquare Footage
2021Year Built
Property Description
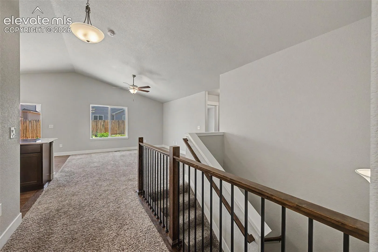
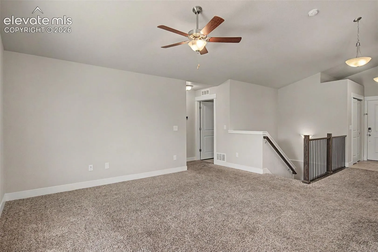
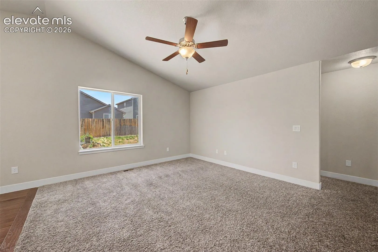
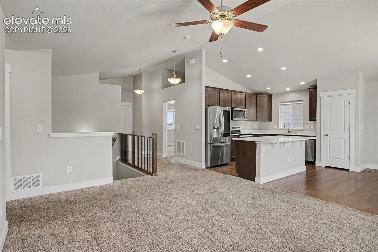
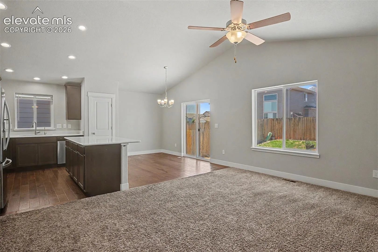
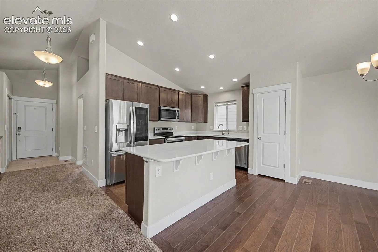
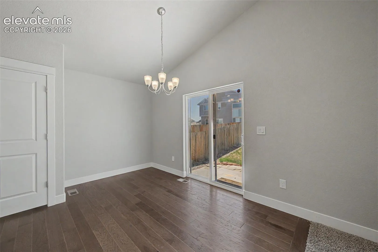
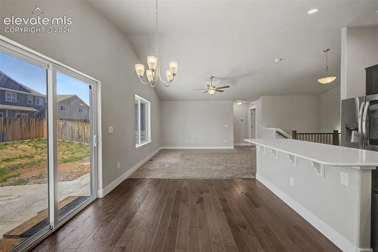
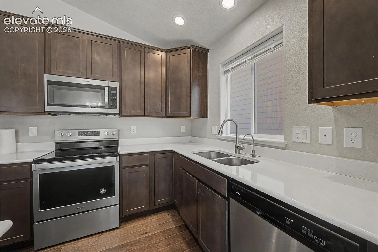
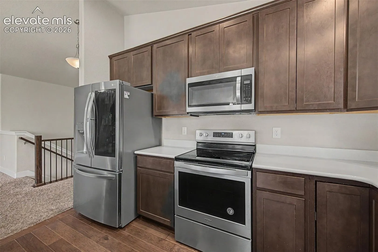
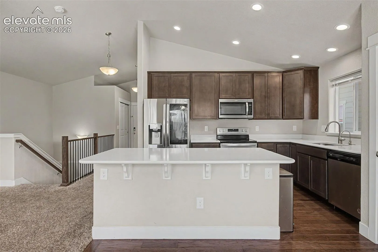
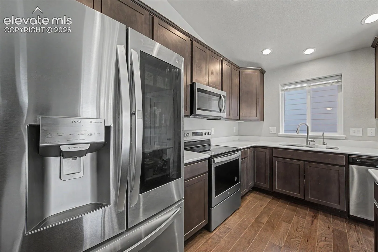
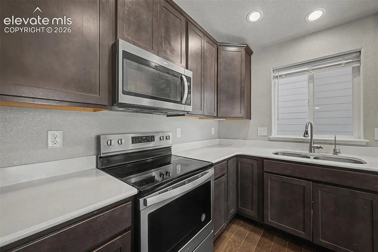
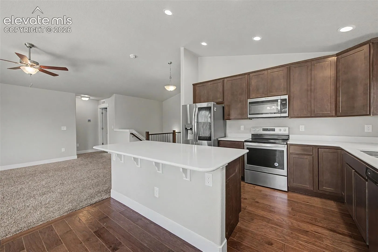
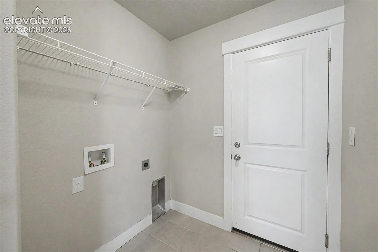
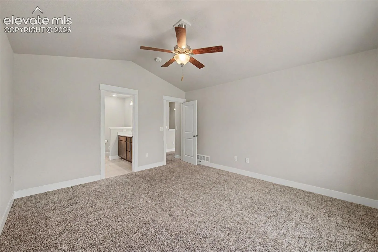
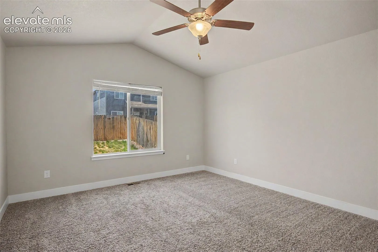
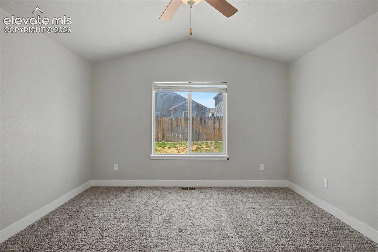
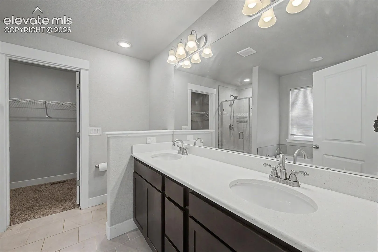
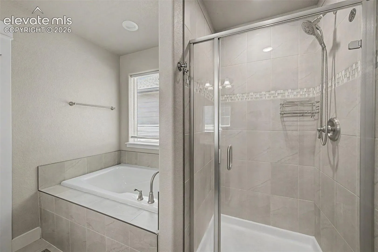
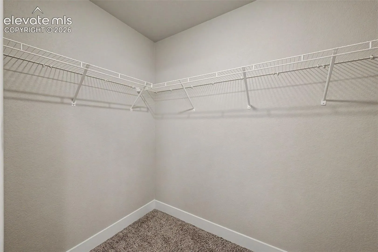
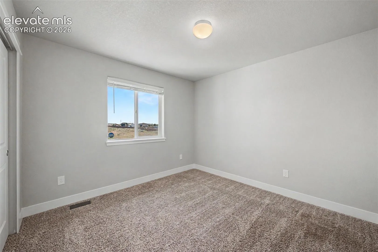
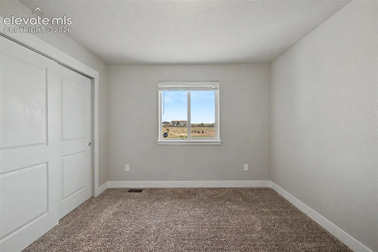
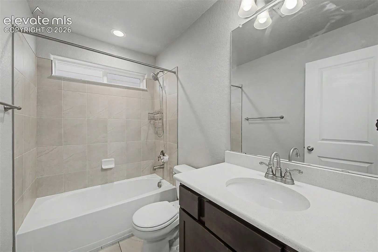
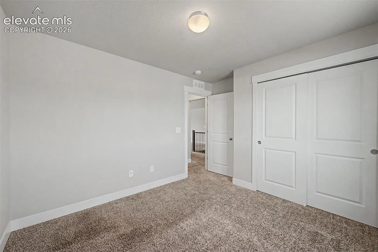
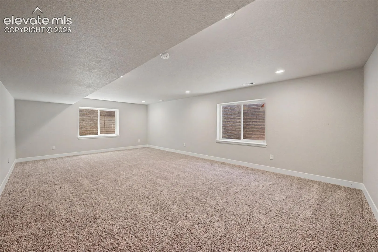
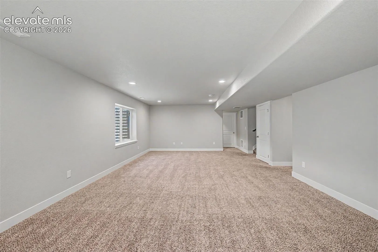
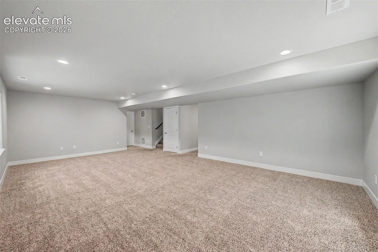
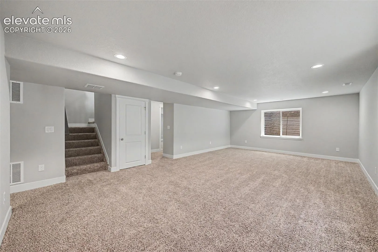
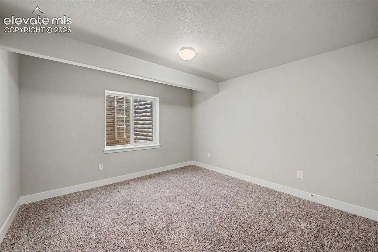
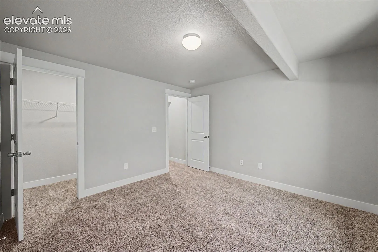
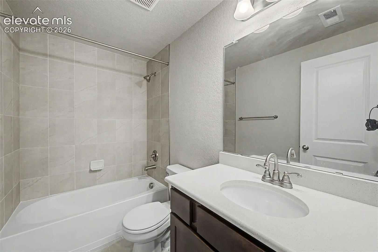
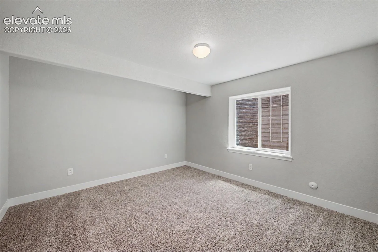
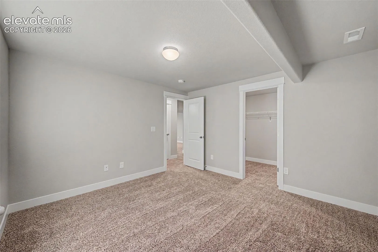
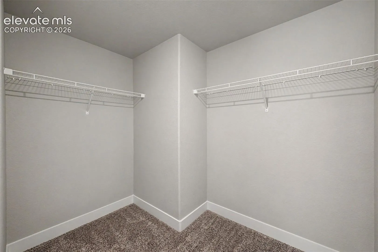
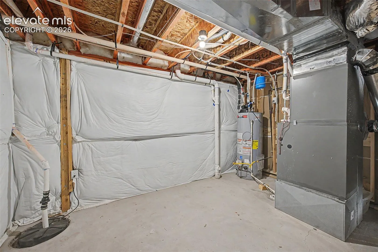
This home was built by Tralon Homes, most popular floor plan the Lowell Rancher, it is an open floor plan with two bedrooms on the main and two bedrooms in the basement. The first bedroom upstairs is positioned next to a full bathroom for the main living area. The main level has vaulted ceilings inthe great room and dining room. The laundry room flows through the main level into the garage for central access. The vaulted ceiling extend into the kitchen that includes a full island. The master bedroom also shares vaulted ceilings and includes a five piece bathroom, as well as a walk in closet. The basements massive rec room is accompanied by two bedrooms with walk in closets and is accompanied by a full bathroom.
Basic Details
Residential
For Sale
4250109
$520,000
4
3
2,544 Sqft
2021
Active
3
Single Family
: Composite Shingle
Bronze Star Realty, LLC
Cesar Bueno
Features
: Forced Air
: Central Air
: Full Basement
: Rear
: Gas, Main Level
: Concrete
: Carpet, Wood Laminate
: Electric Hook-up
: Sewer
: Cable Available, Telephone, Electricity Available