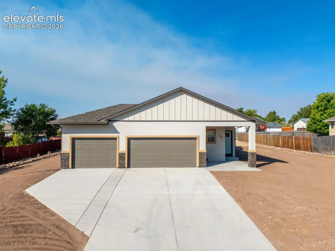
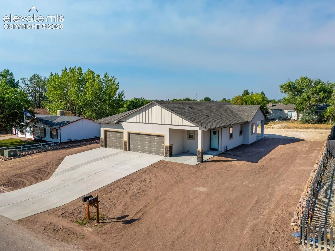
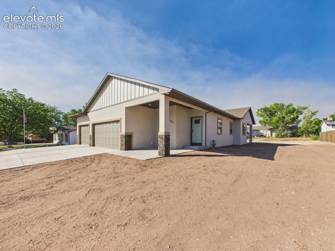
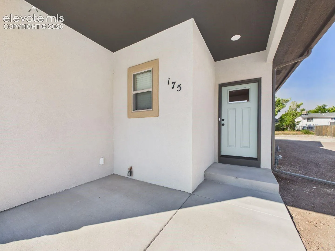
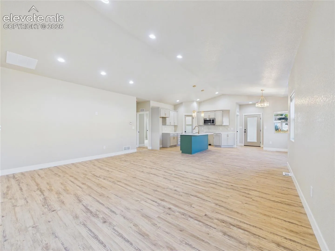
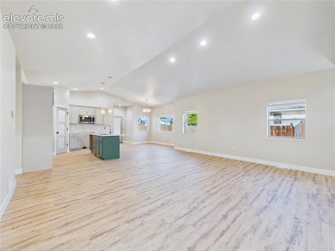
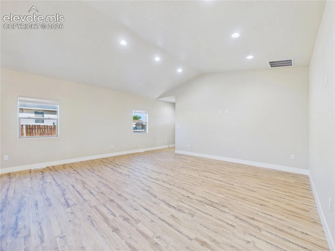
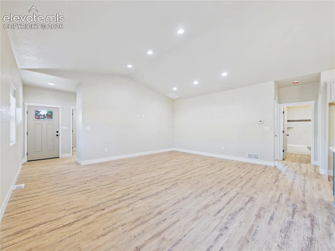
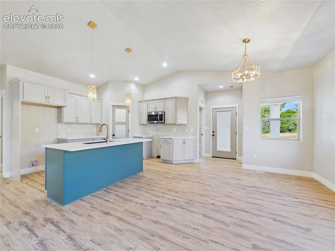
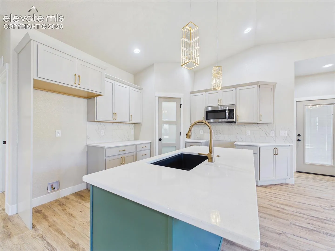
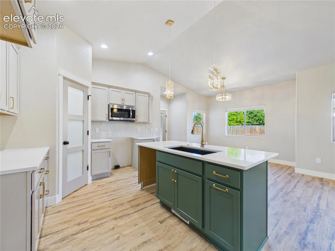
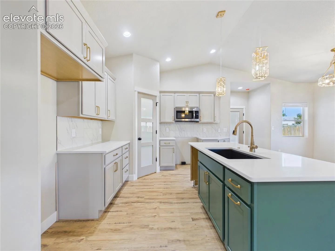
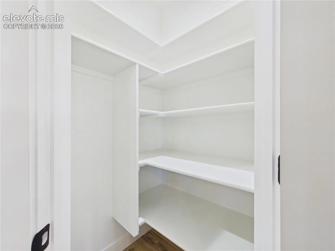
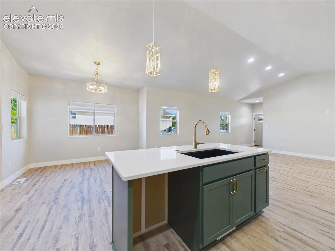
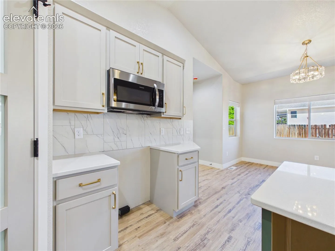
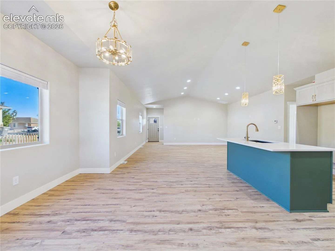
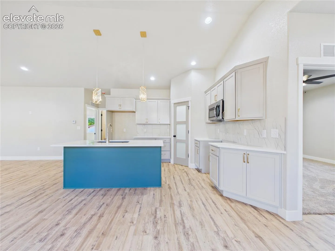
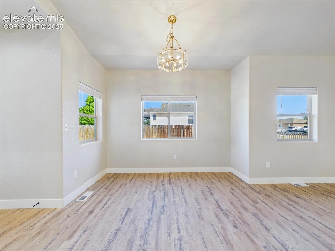
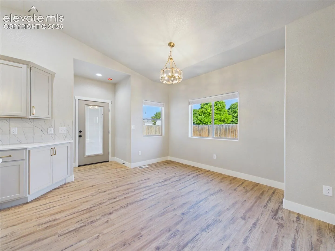
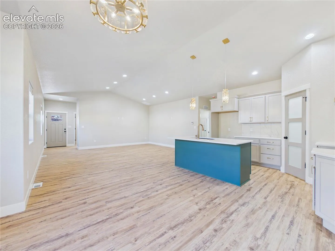
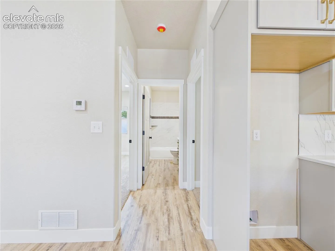
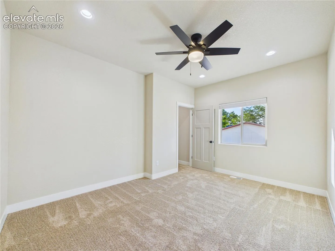
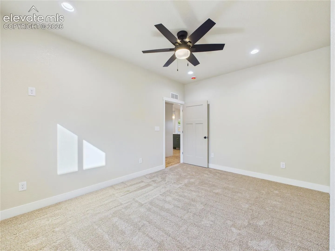
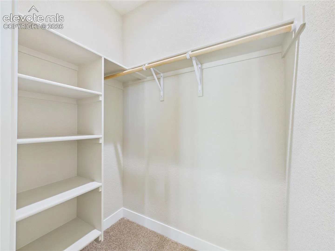
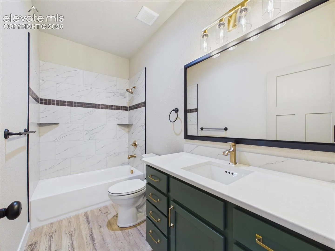
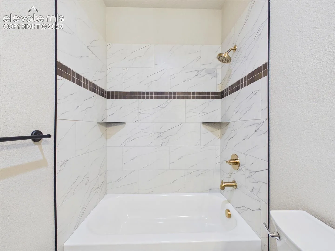
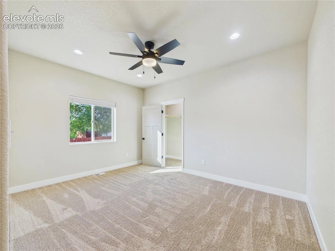
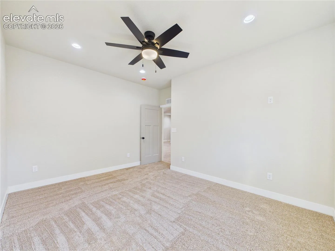
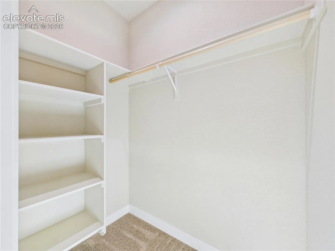
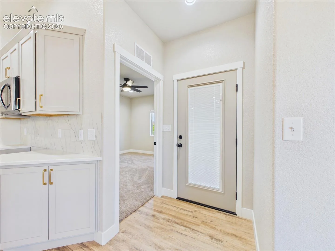
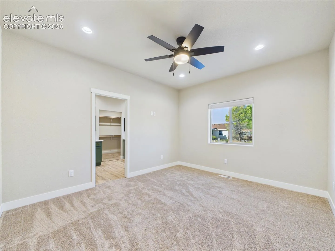
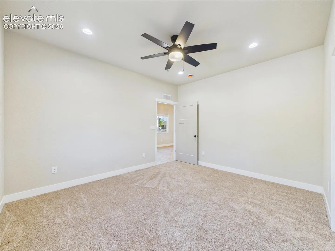
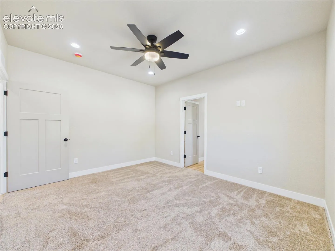
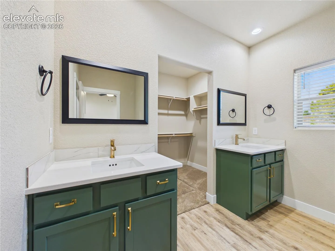
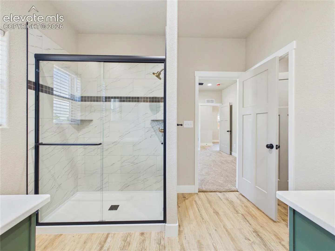
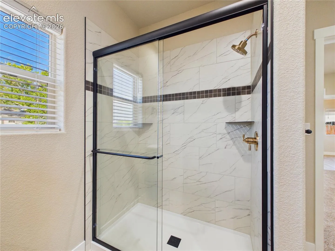
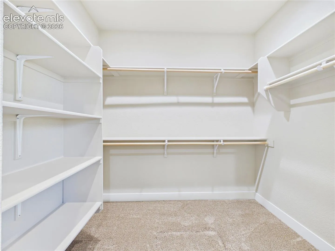
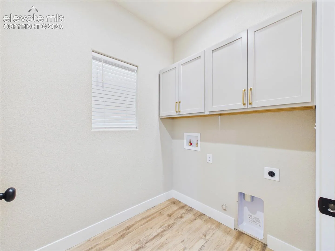
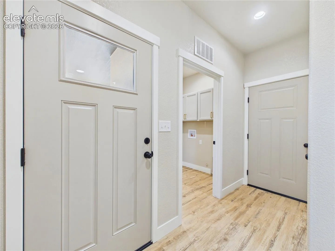
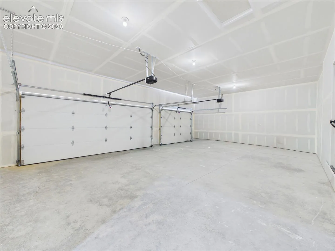
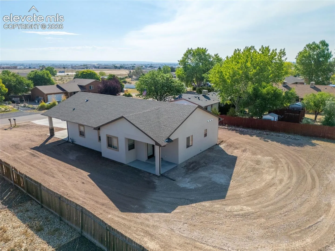
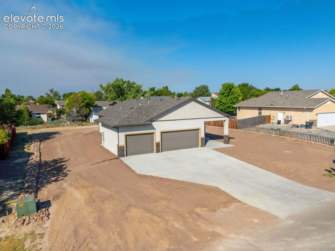
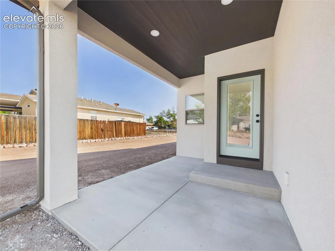
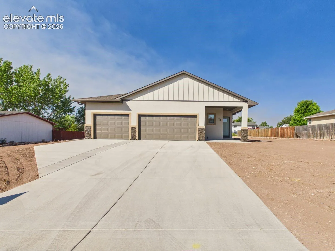
Brand-new construction showcasing quality craftsmanship and a thoughtfully designed open-concept floor plan with 3 bedrooms and 2 bathrooms. Tall vaulted ceilings, commercial-grade luxury vinyl tile flooring, installed blinds, and recessed lighting create a bright, modern atmosphere throughout. The kitchen is beautifully appointed with quartz countertops, soft-close cabinetry with decorative hardware, a spacious walk-in pantry, and a refrigerator, range, and dishwasher that will be installed prior to closing. Every bedroom features a walk-in closet, while both bathrooms offer quartz countertops, custom tiled tub and shower surrounds, and stylish finishes. The spacious primary suite serves as a private retreat with split vanities, a glass-enclosed walk-in shower, a private water closet, and a generous walk-in closet. A dedicated laundry room includes additional storage cabinetry for everyday convenience. Enjoy covered front and back porches, partial landscaping, and premium upgrades including enhanced insulation, an insulated and drywalled garage, durable synthetic stucco exterior, and an energy-efficient tankless water heater.