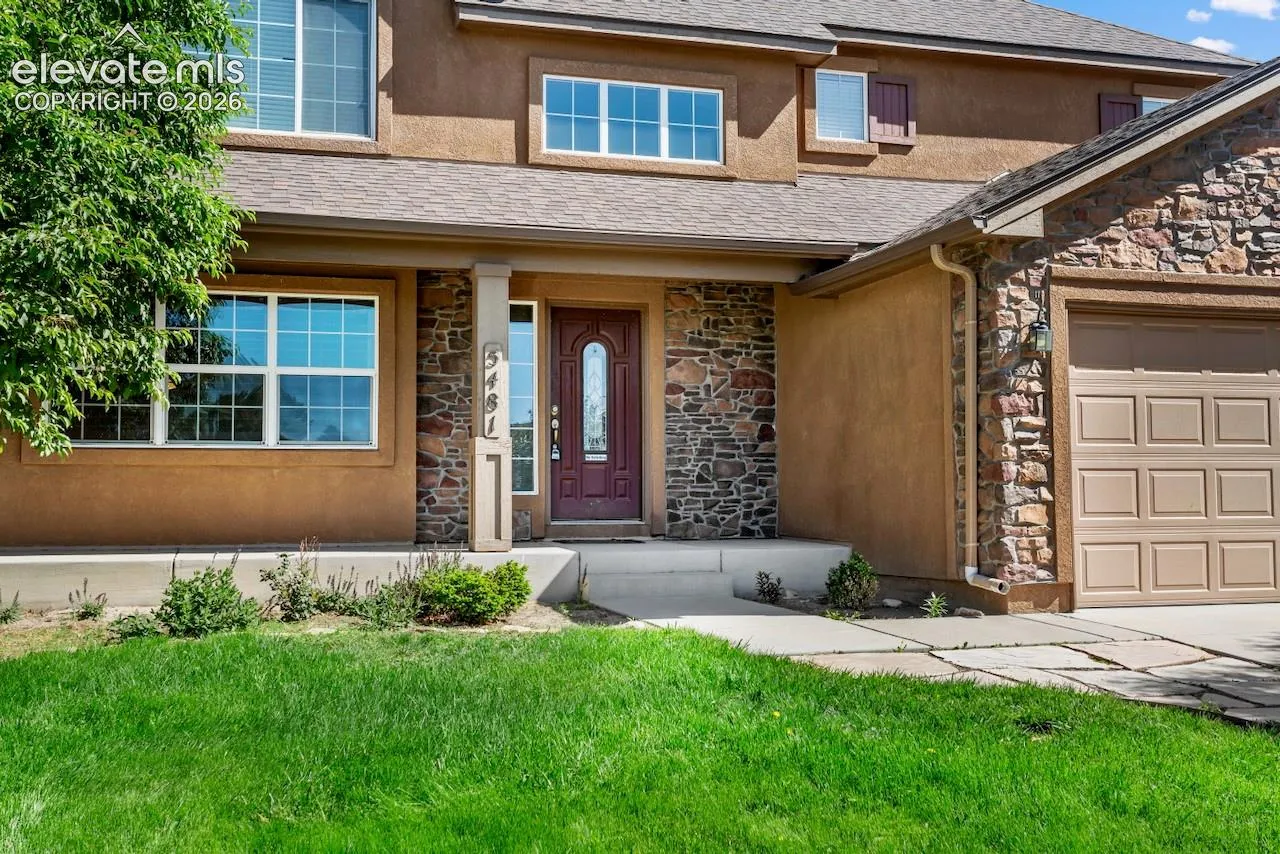
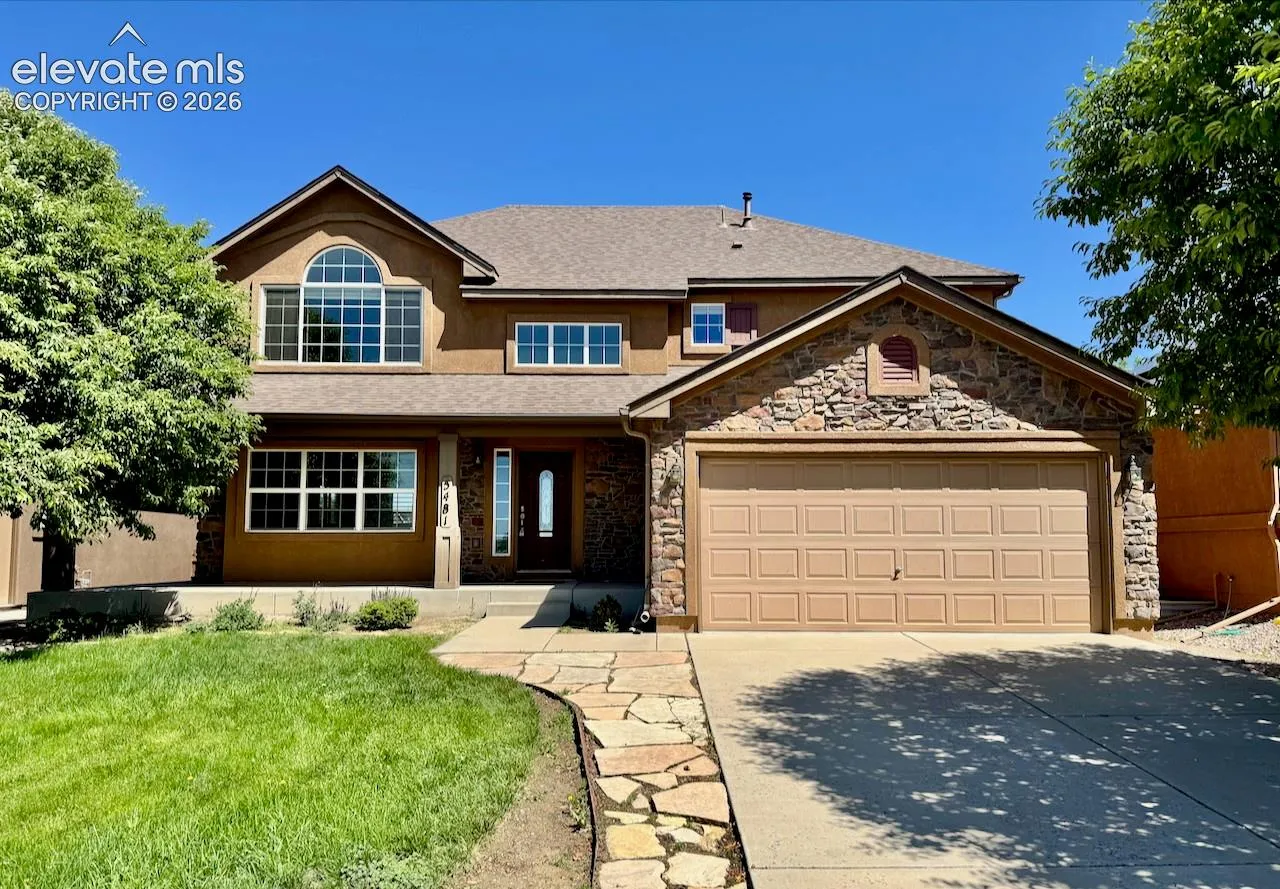
5481 Barnstormers Avenue, Colorado Springs, Colorado 80911
ResidentialProperty Type
3,345 SqftSquare Footage
2011Year Built
Property Description
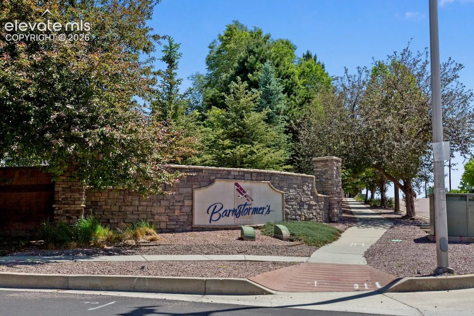
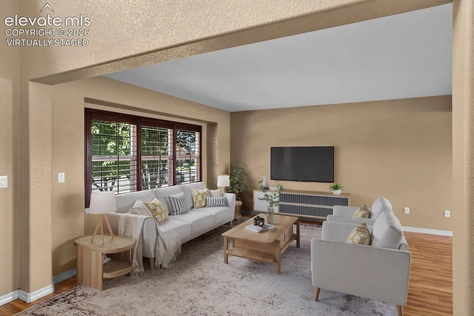
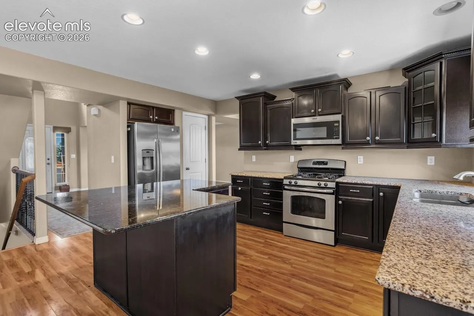
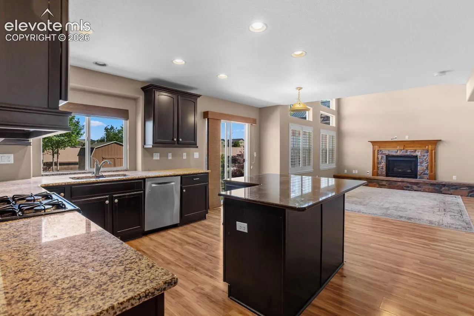
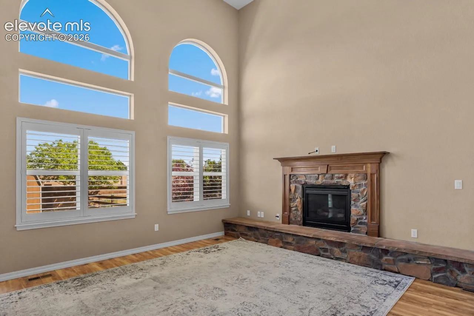
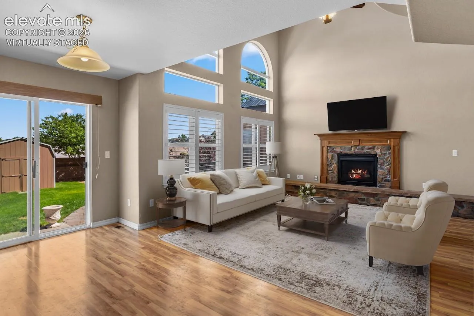
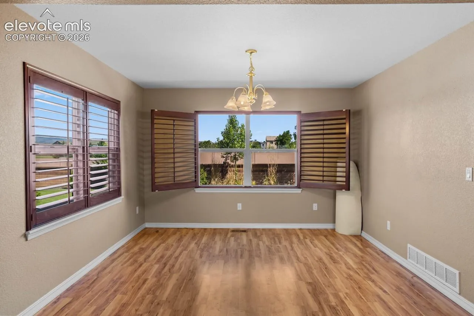
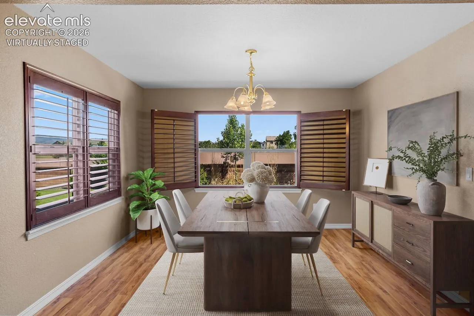
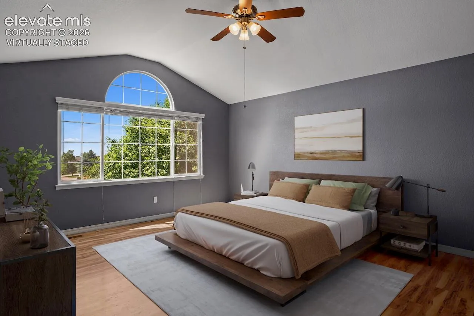
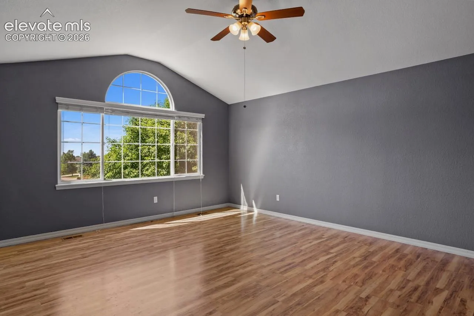
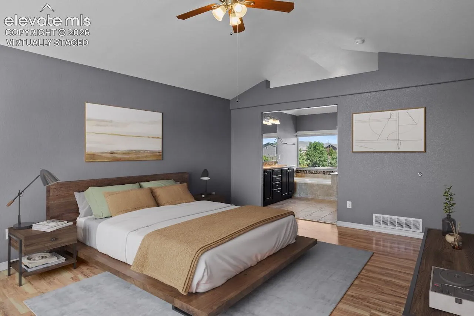
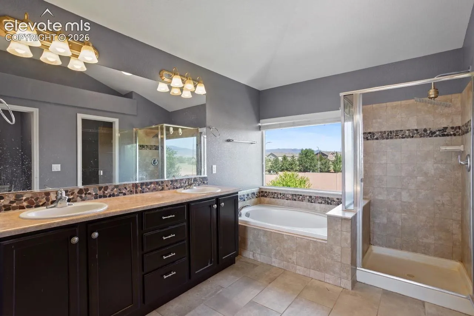
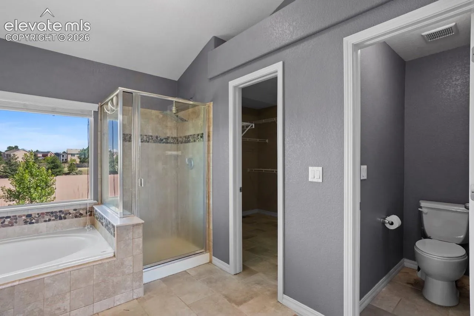
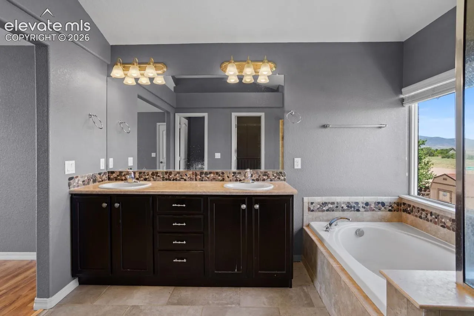
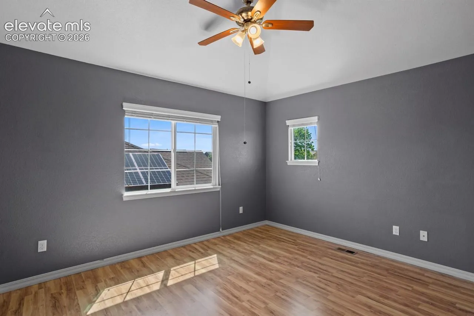
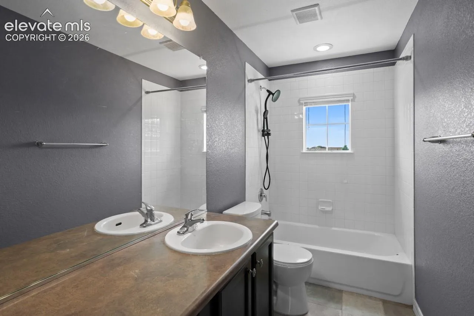
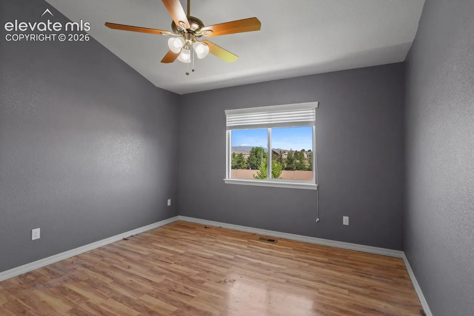
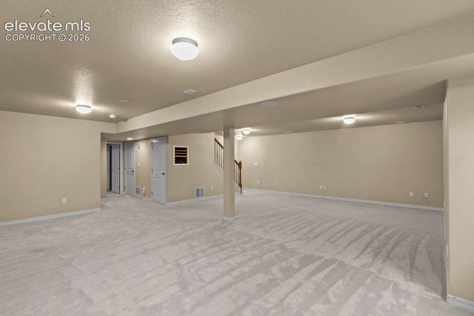
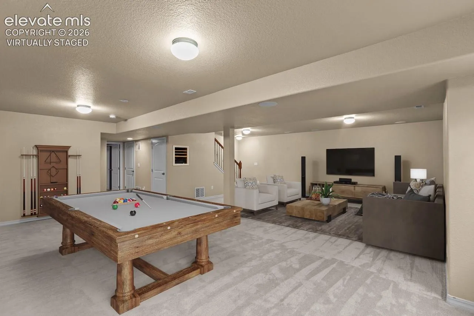
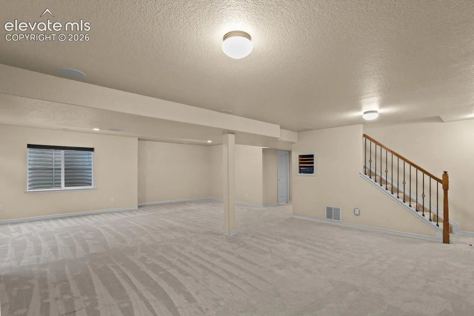
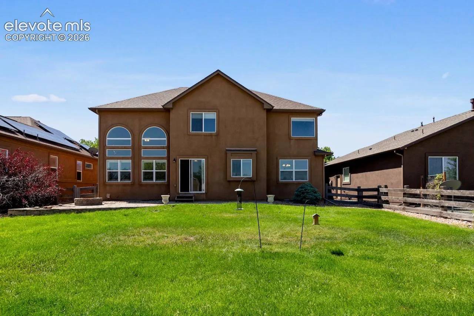
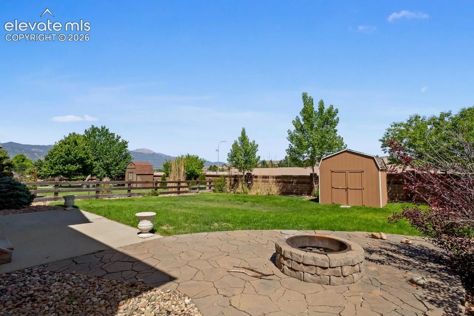
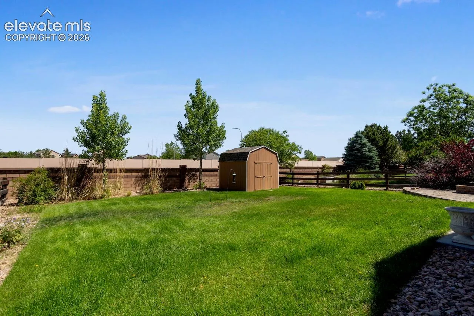
“A Discovery.” They almost crossed it off the list. They saw the home backed to Milton E. Proby Parkway and assumed they already knew the story. But curiosity won, and they scheduled the showing anyway. After all, it was just minutes from the Colorado Springs Airport, Peterson Space Force Base, Schriever Space Force Base, Fort Carson, Amazon, shopping, dining, and everyday conveniences. The moment they entered the neighborhood, their assumptions began to unravel. WOW. The pride of ownership was unmistakable. Beautifully maintained homes, manicured lawns, and mature landscaping created a welcoming community where neighbors clearly cared. Then they stepped inside. Sunlight poured through oversized windows with elegant plantation shutters, filling the soaring two-story living room with warmth and natural light. It was one of those rare spaces that instantly felt like home. The open floor plan centered around a kitchen featuring granite countertops and stainless steel appliances, creating the perfect place for everyday living and entertaining as conversations flowed effortlessly between the kitchen, dining area, and living room. Then they stepped into the backyard. ANOTHER SURPRISE. A substantial sound wall, open space, and thoughtful fencing created an unexpected sense of privacy. Instead of looking directly into another backyard, they found a peaceful retreat that felt more open and secluded than many homes surrounded by neighboring fences. Upstairs, the spacious primary suite offered a quiet escape, while the luxurious five-piece bath invited long evenings and slow mornings. With four bedrooms, four bathrooms, and a finished basement, there was room for everyone. The lower level could easily become a media room, game room, home office, fitness room, guest suite, or additional family room. By the time they walked back to the front door, they realized this wasn’t a compromise. It was a move-in ready home that exceeded every expectation.
Basic Details
Residential
For Sale
6413059
$525,000
4
4
1
3,345 Sqft
2011
Active
3
Single Family
: Composite Shingle
Keller Williams Clients Choice Realty
Alan Arata ABR
Features
: Forced Air
: Ceiling Fan(s), Central Air
: Full Basement
: Rear
: Gas, One, Main Level
: Concrete
: 5-Pc Bath, 9Ft + Ceilings, Vaulted Ceilings
: Electric Hook-up, Main
: Sewer
: Cable Available, Electricity Connected, Natural Gas Connected