3807 Somerset Drive, Colorado Springs, Colorado 80907
ResidentialProperty Type
2,904 SqftSquare Footage
1983Year Built
Property Description
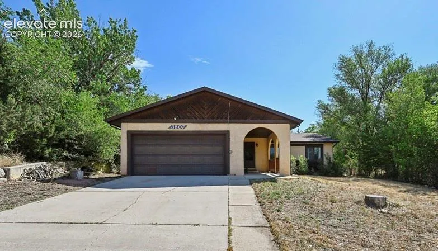
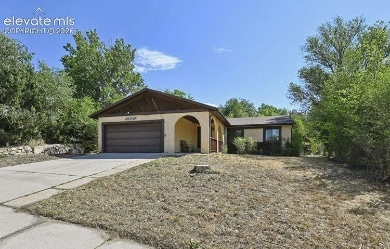
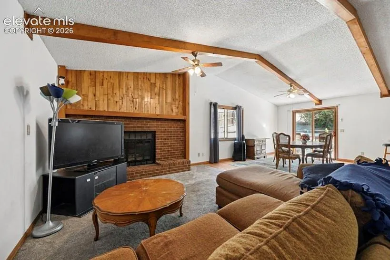
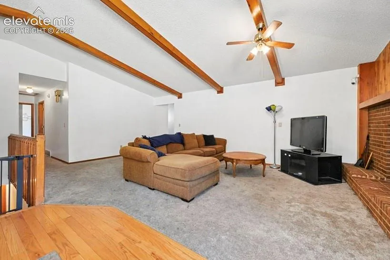
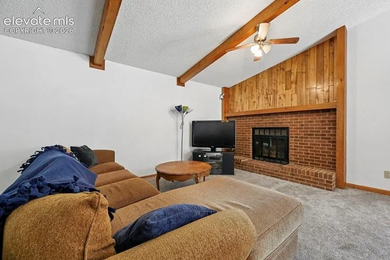
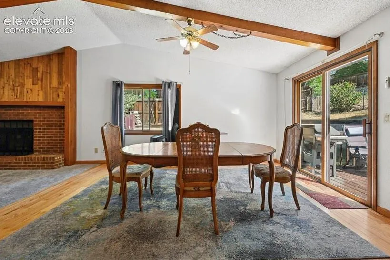
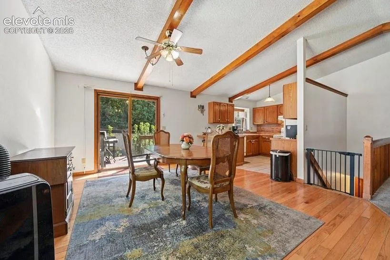
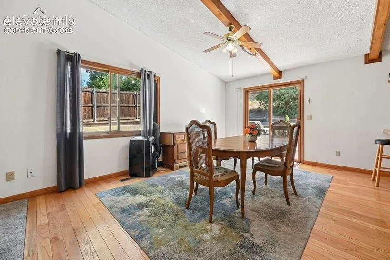
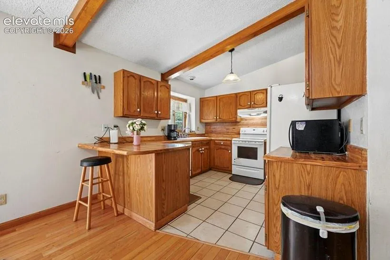
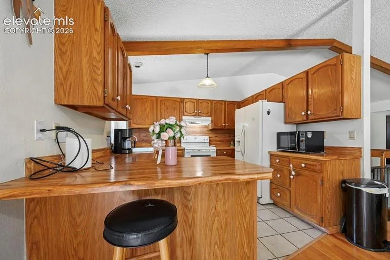
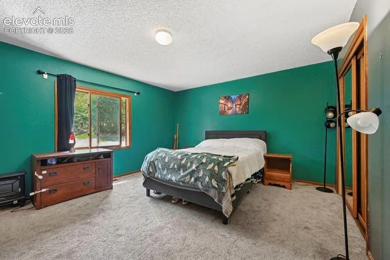
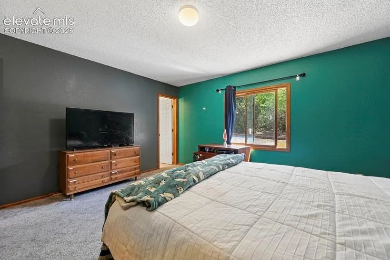
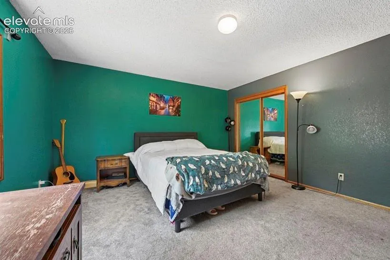
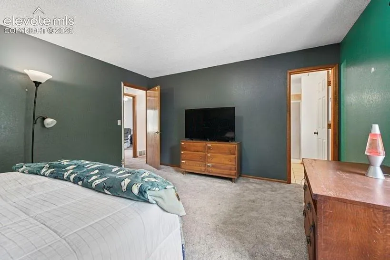
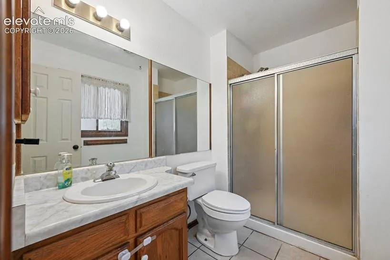
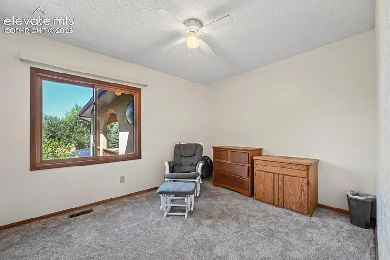
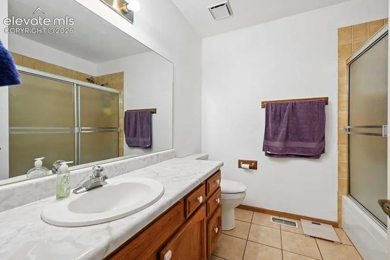
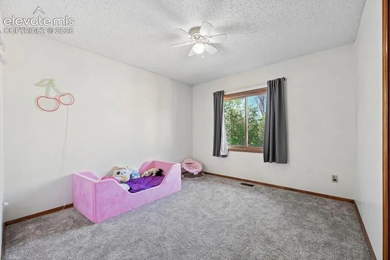
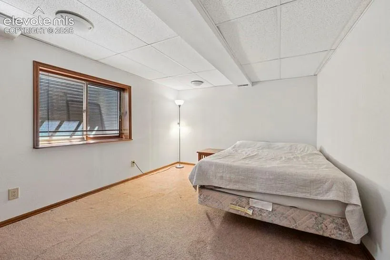
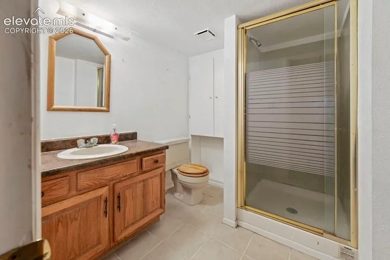
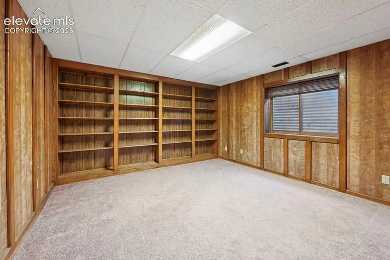
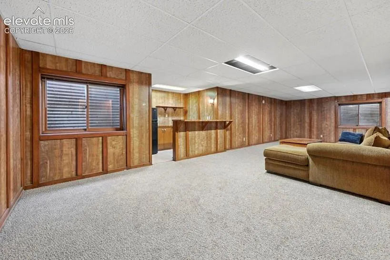
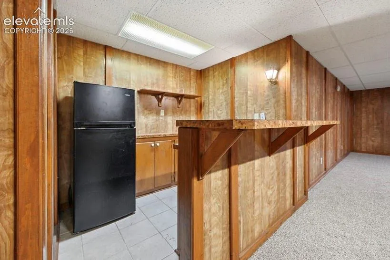
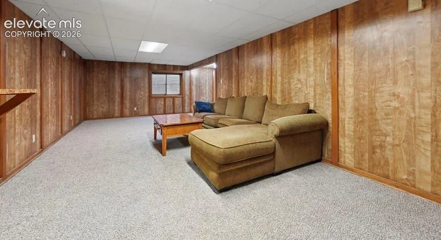
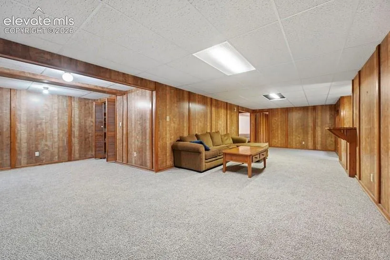
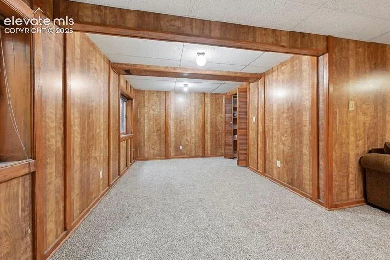
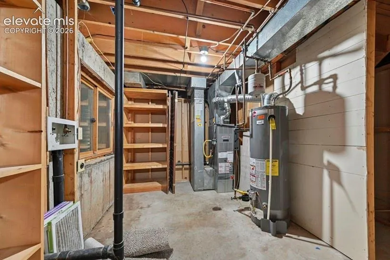
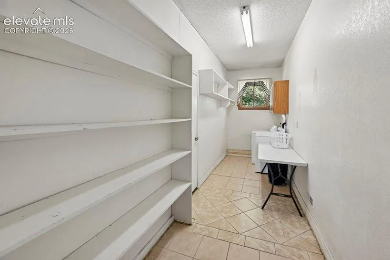
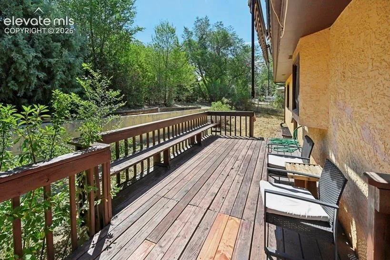
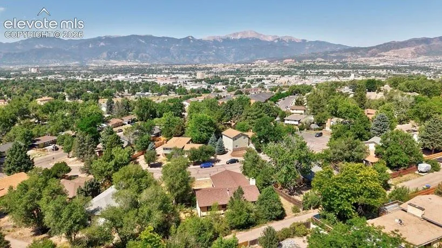
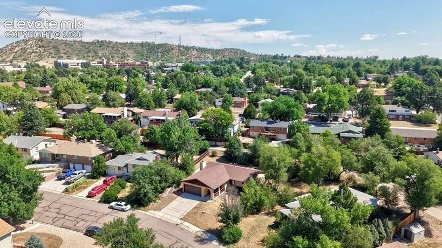
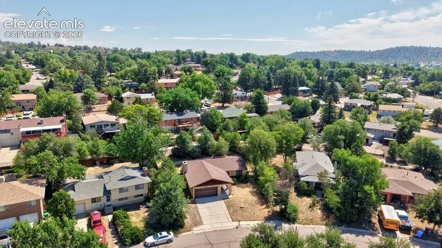
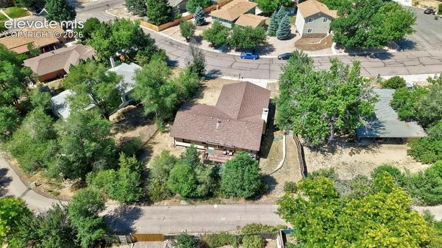
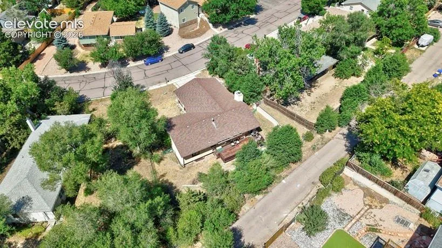
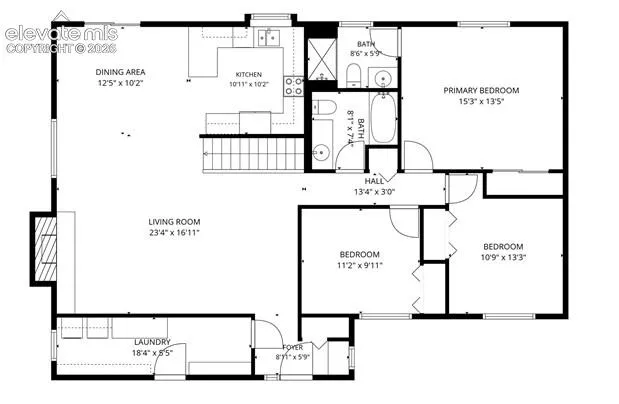
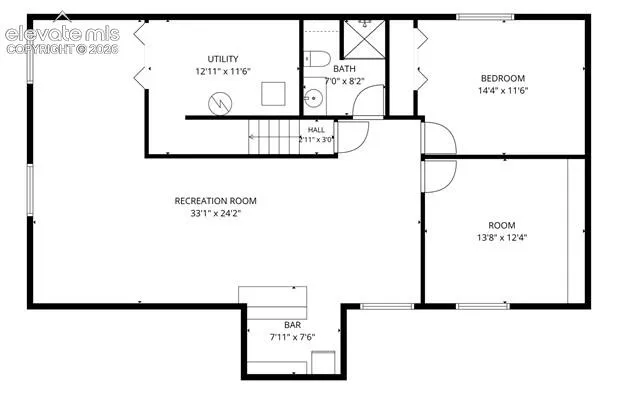
Great 5 bedroom find in popular, central location near UCCS. Covered porch in front, open floorplan and wood beams in front areas for architectural interest in this roomy property. Spacious primary bedroom with attached 3/4 bath. Huge laundry room off the 2-car garage with tons of shelves for pantry goods. Ceramic tile in the kitchen (cute, built-in glass cutting board), hardwood in the dining room (walk-out to back yard) and carpet in the living room (brick wood-burning fireplace). Basement provides an expansive family room with a dry bar and an included refrigerator. Nice sized basement bedrooms – one with tons of built-in bookshelves would make a great office or work room. Additionally, there’s a space off the family room (12′ x 11′) with it’s own window that could also be a good office or with a little framing, a 6th bedroom! Lots of storage and 2nd washer/dryer hookup in the unfinished utility room. Backyard sports a large wooden deck that makes the most of the very private space that offers lovely shade thanks to the retractable awning. Alley behind. This home offers lots of possibilities!
Basic Details
Residential
For Sale
1625431
$399,000
5
3
2,904 Sqft
1983
Pending
Single Family
: Composite Shingle
Red Bow Realty
Liz Bowen ABR AHWD CMLXv MCNE PMN PSA
Features
: Natural Gas
: Ceiling Fan(s)
: Full Basement
: Rear
: Main Level, Wood Burning
: Wood Deck
: Carpet, Ceramic Tile, Wood
: Vaulted Ceilings, Beamed Ceilings
: Electric Hook-up, Main
: Sewer
: Cable Available, Electricity Connected, Natural Gas Connected, Telephone