$300,000
3 Bed
2 Bath
1,710 Sqft

3540 Pacific Drive, Colorado Springs, Colorado 80910

  • Residential Property Type
  • 1,710 Sqft Square Footage
  • 1998 Year Built
Property Description
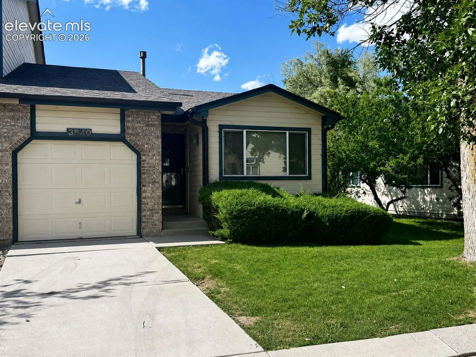
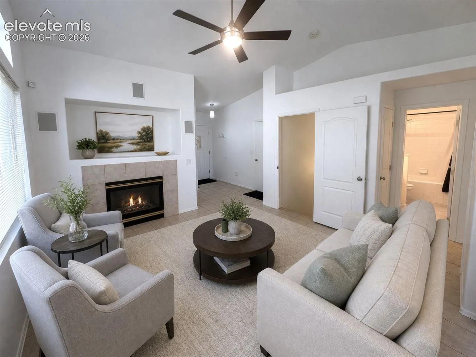
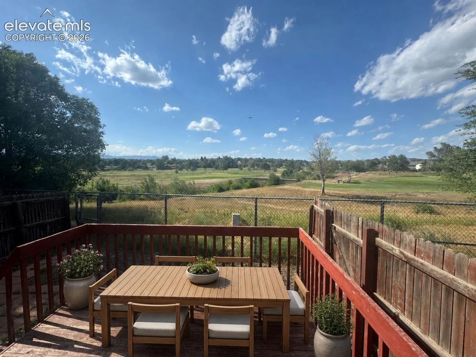
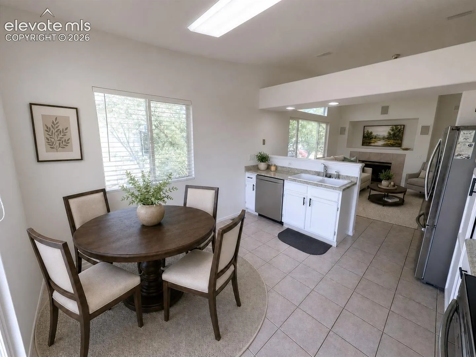
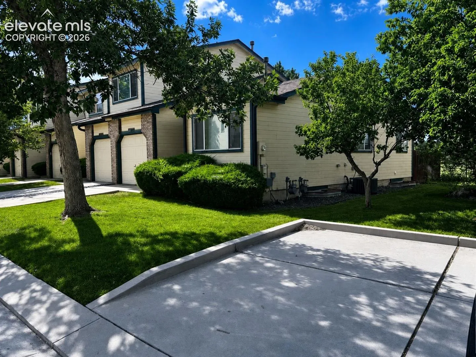
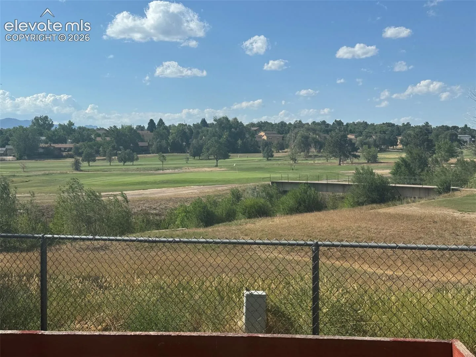
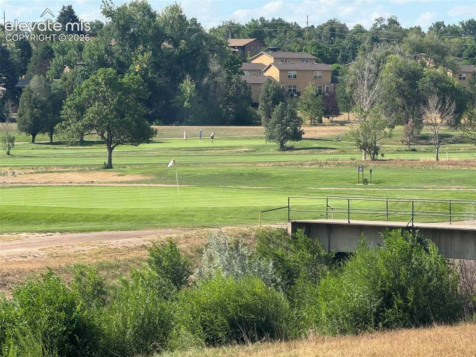
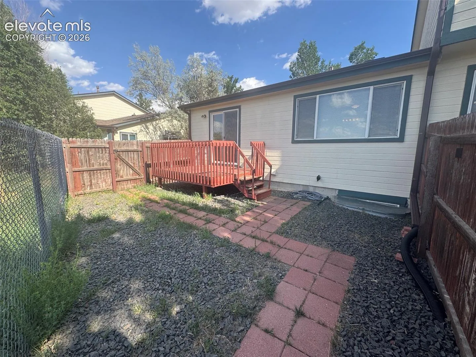
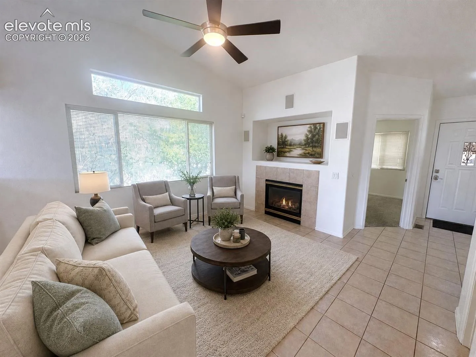
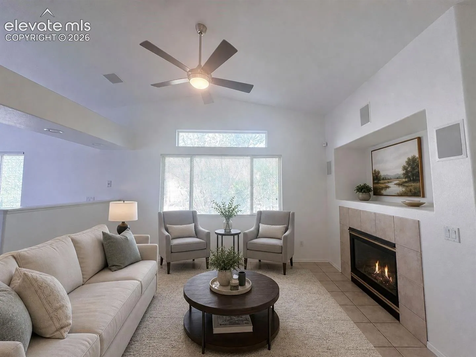
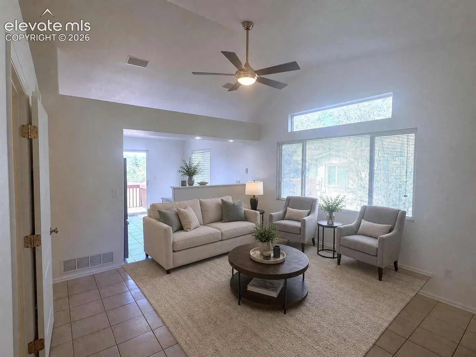
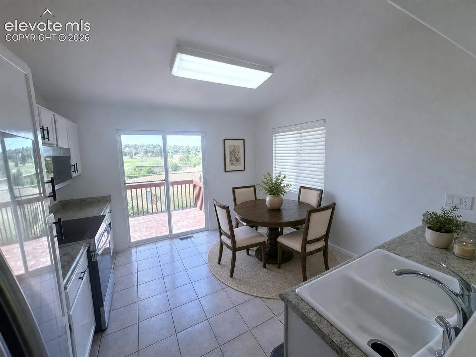
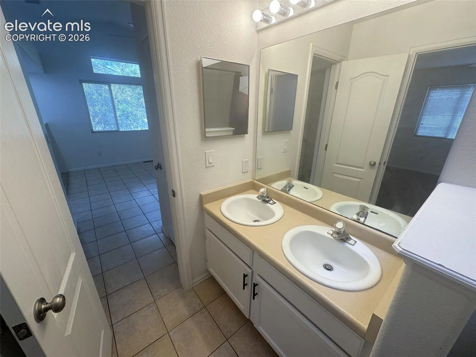
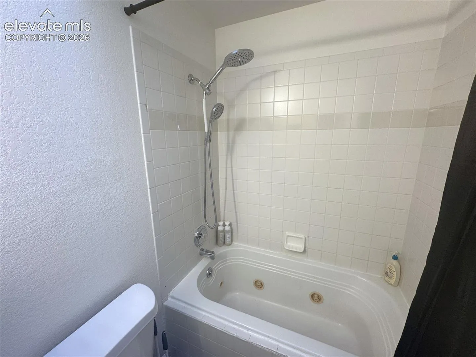
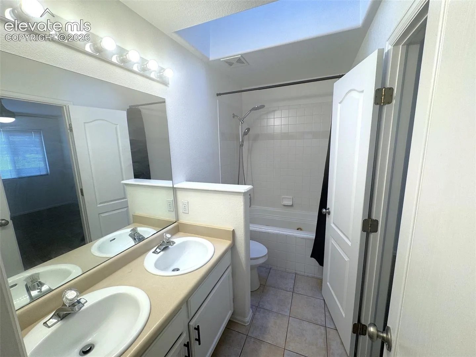
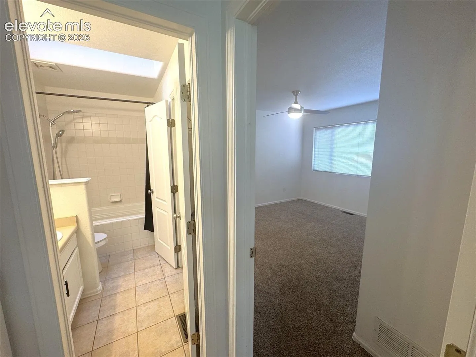
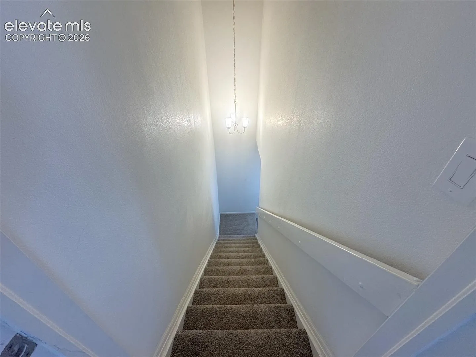
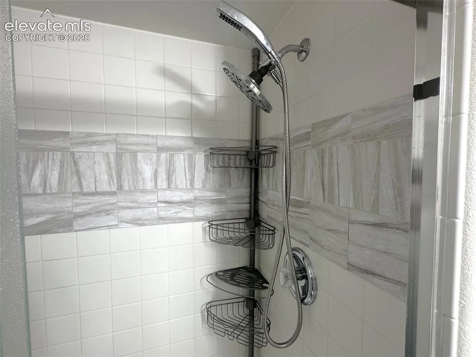
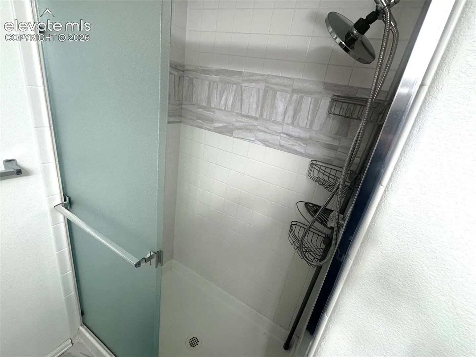
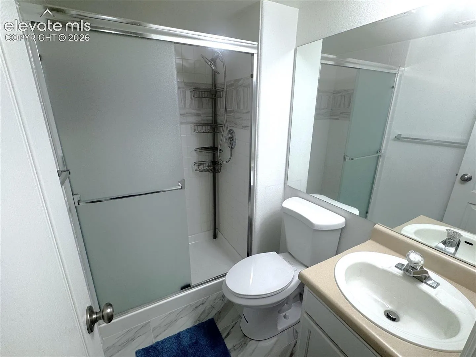
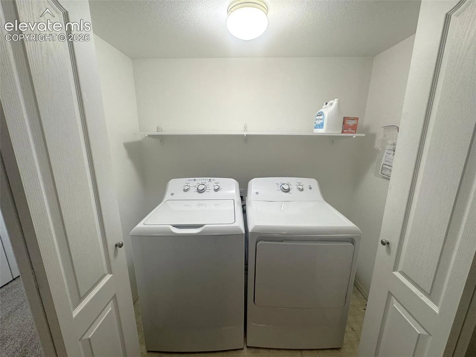
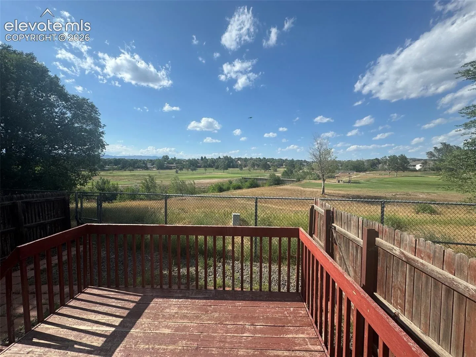
Endless Golf Course Views with this Very well maintained 3 Bed End Unit Townhome with private backyard. Located in the central part of town close to everything. This Ranch plan has a Main level master bedroom with another bedroom on the main level and a full finished basement. Two living areas, one on the main level and one in the basement. The main level Living room has a gas fireplace and is bright and open with vaulted ceilings. The kitchen has a counter bar and dining area, very nice and new Stainless appliances, French Door Refrigerator, and tiled backsplash. There is a walk out from the Kitchen to the deck with tremendous views of the Golf Course. Huge family room in the basement with huge bedroom suite and nicely finished bathroom. Laundry includes washer and dryer. New Carpet, Newer Roof in 2022, Newer AC in 2024, and Newer Water Heater 2024. Come see this beautiful home today!
Basic Details
Residential
For Sale
5520323
$300,000
3
2
1,710 Sqft
1998
Active
1
1
Townhouse
: Composite Shingle
Wish Realty LLC
Jerrod Butler ABR GRI MRP SFR
Features
: Forced Air, Natural Gas
: Ceiling Fan(s), Central Air
: Full Basement
: Rear
: Gas, One, Main Level
: Wood Deck
: Carpet, Ceramic Tile
: Skylight (s), Vaulted Ceilings
: Electric Hook-up, Basement
: Sewer
: Electricity Connected, Natural Gas Connected
: Vinyl
Appliances
: Dishwasher, Disposal, Microwave Oven, Range, Refrigerator, Oven, Dryer, Washer
Address Map
US
CO
El Paso
Colorado Springs
80910
Pacific
3540
Drive
W105° 14' 15.1''
N38° 49' 13.4''
Neighborhood
Harrison-2
Additional Info
$0
Additional Information
: Municipal
1710
Gated Community, Playground
Financial
275.0
Monthly
: Covenant Enforcement, Trash Removal, Insurance, Maintenance Structure, Management, Snow Removal
1
963.42
Listing Information
00003858
Cash, Conventional, FHA, VA
Active
2026-07-17T08:52:49Z
ElevateMLS
Agent info
The Q Group Real Estate
9524 Federal Dr Suite 100
Mortgage Calculator
$
$ %
years
%
$ %per year
$ %per year

$
Contact Agent

Contact Us
theresa@qgrouprealestate.com (719) 331-8524