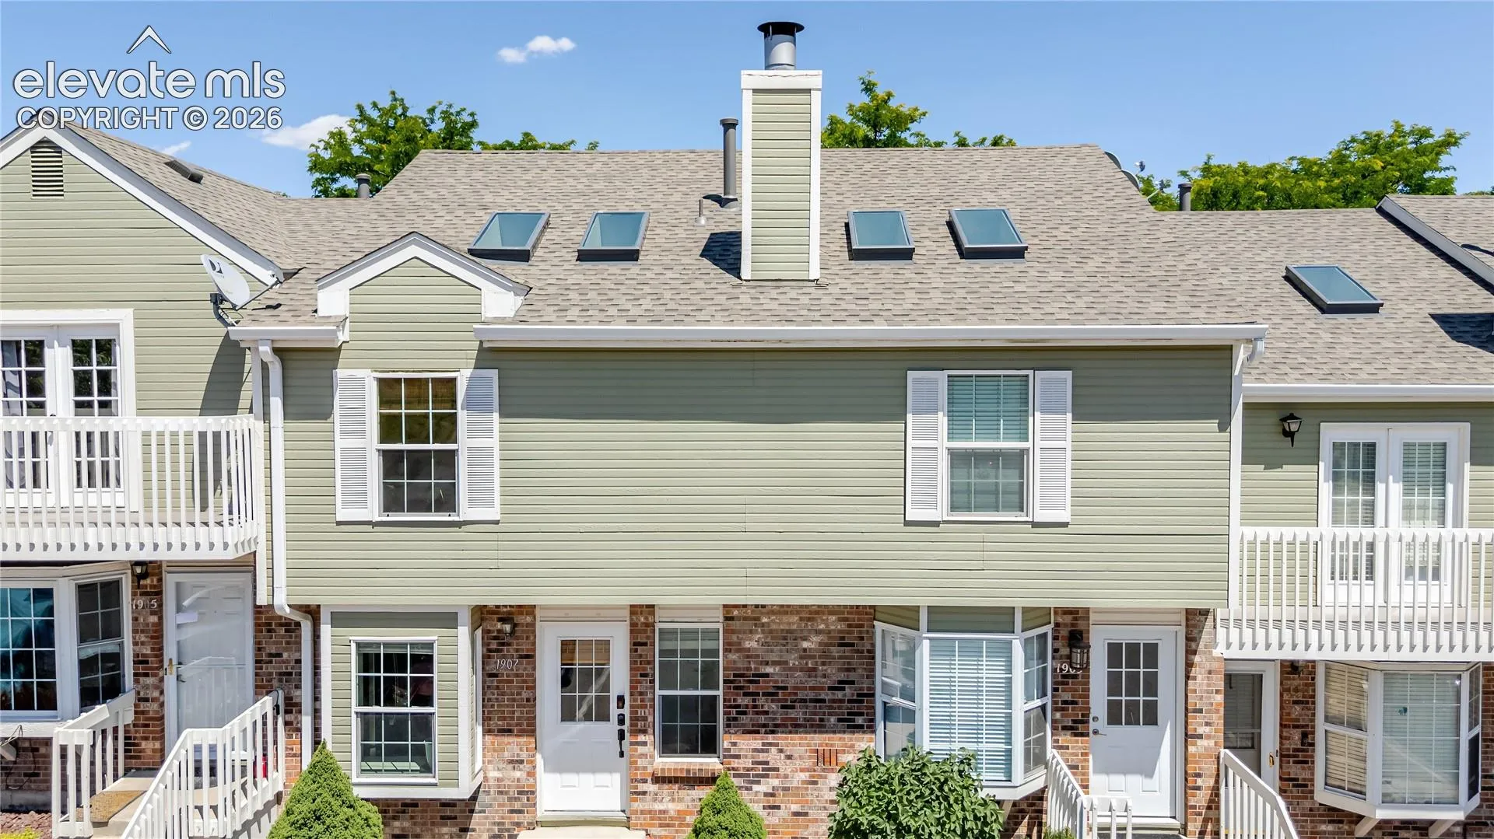
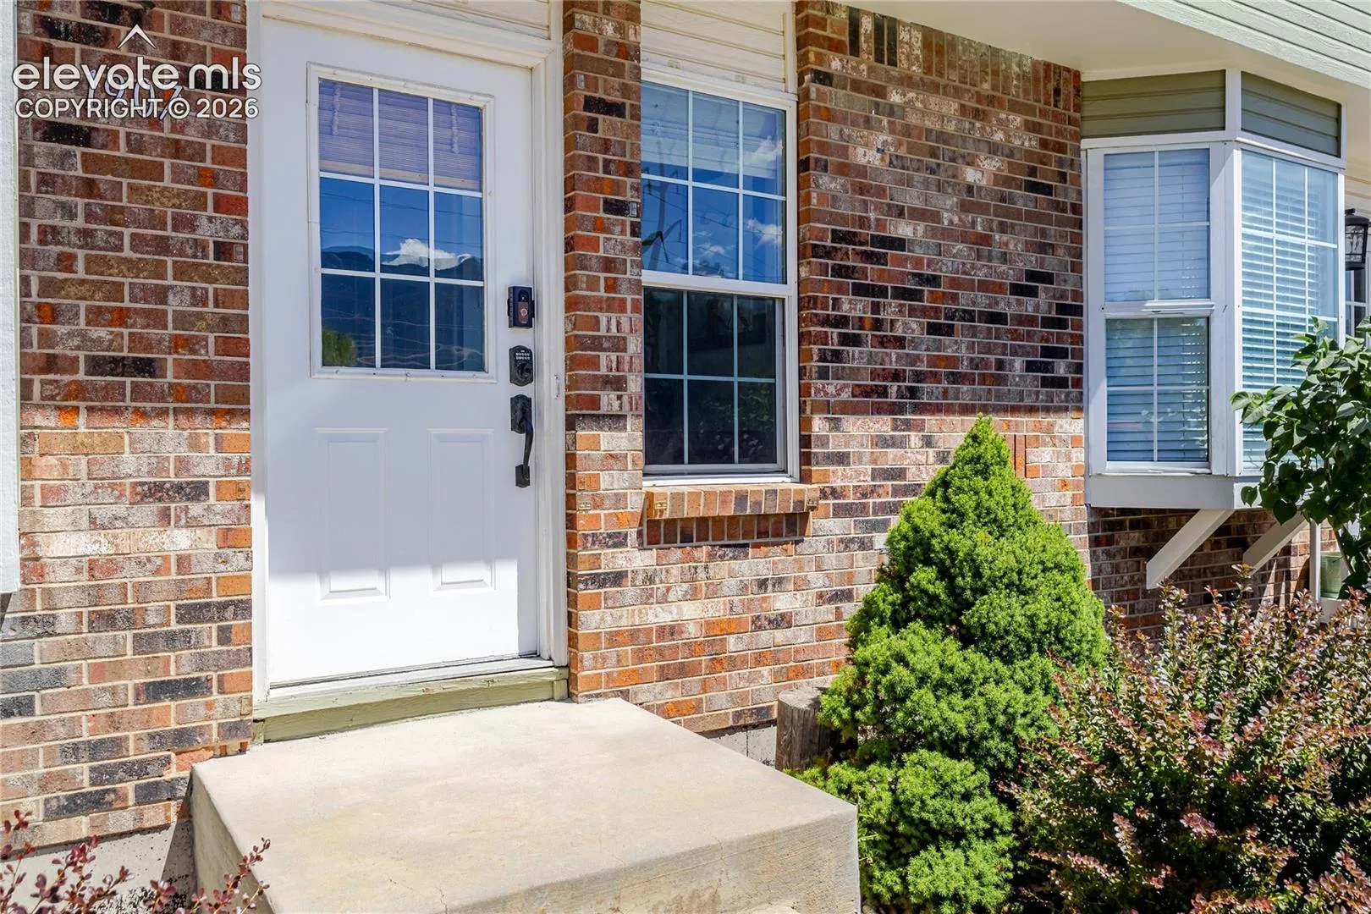
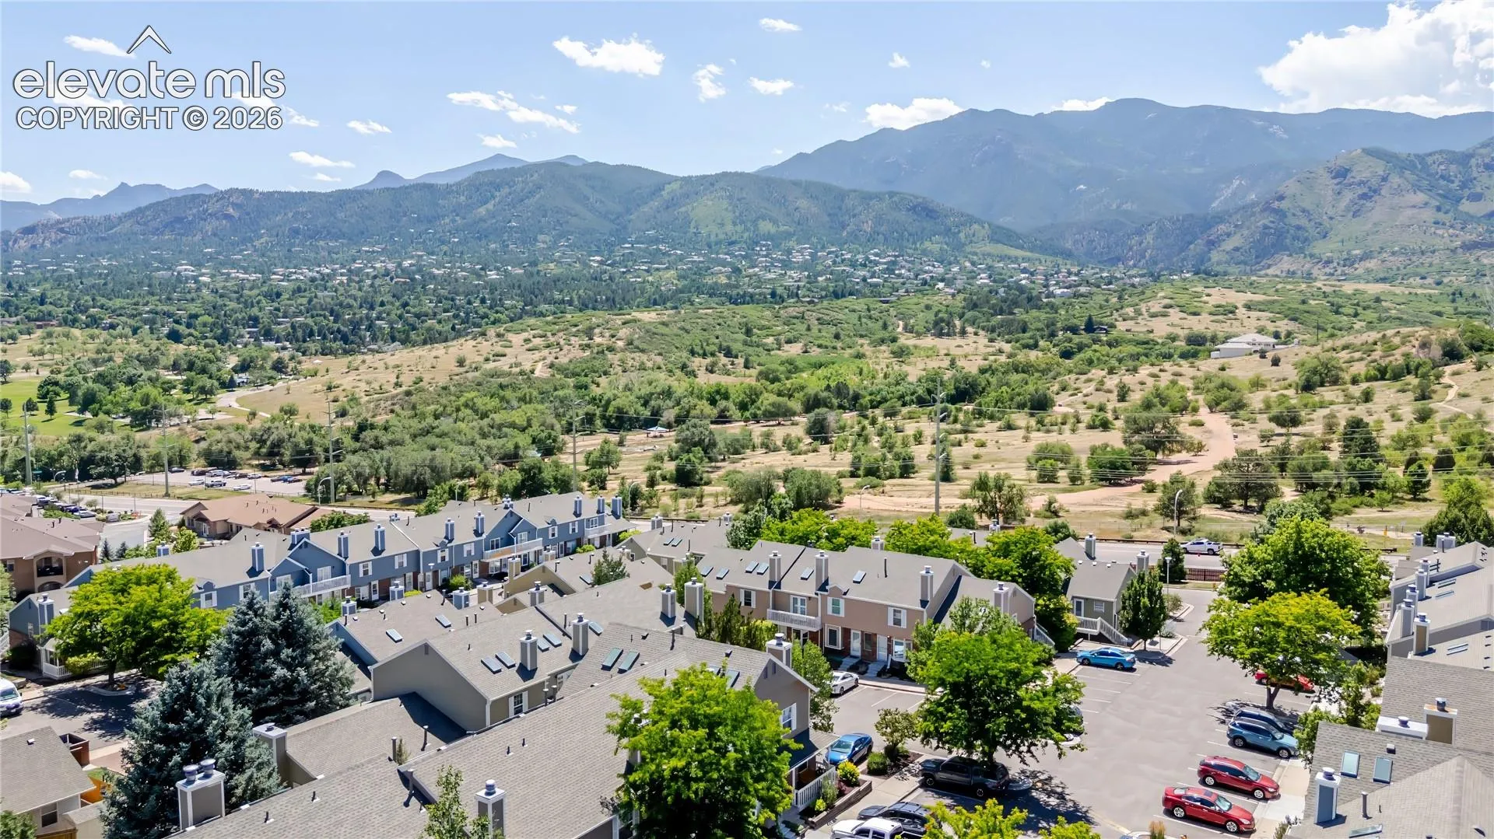
1907 Giltshire Drive, Colorado Springs, Colorado 80905
ResidentialProperty Type
1,600 SqftSquare Footage
1984Year Built
Property Description
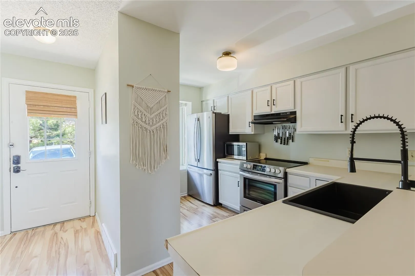
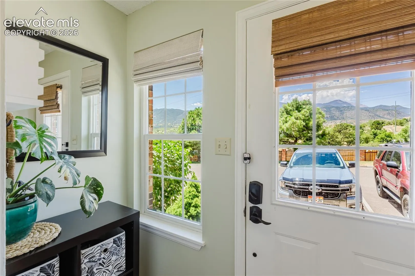
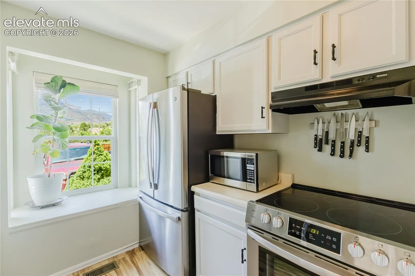
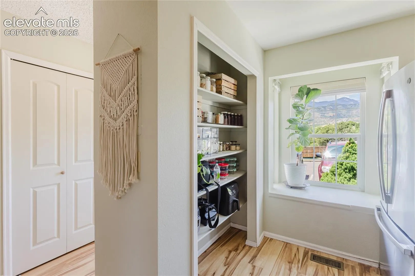
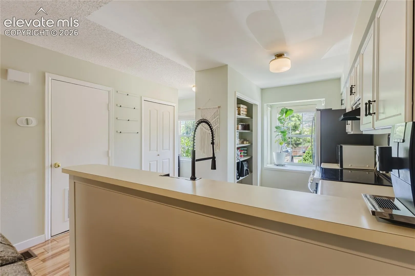
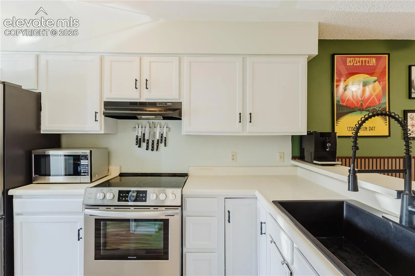
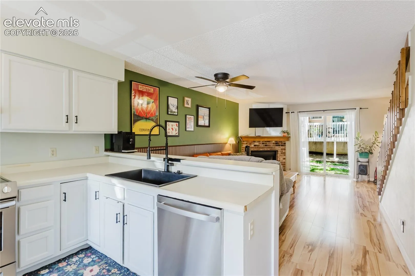
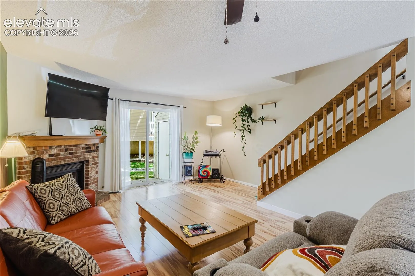
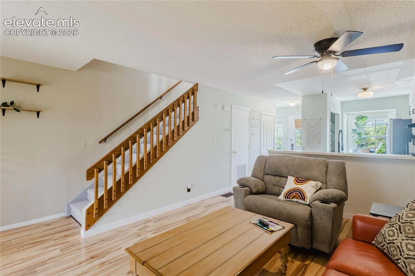
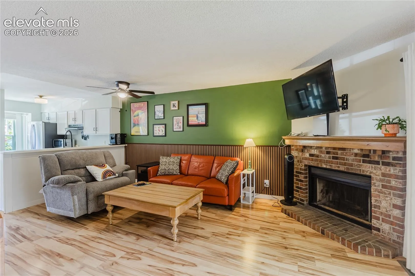
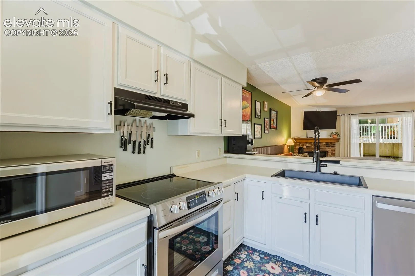
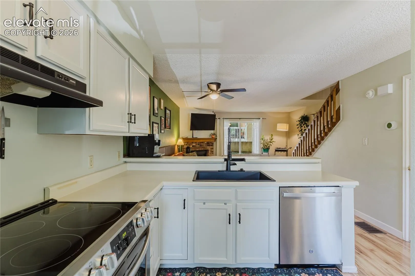
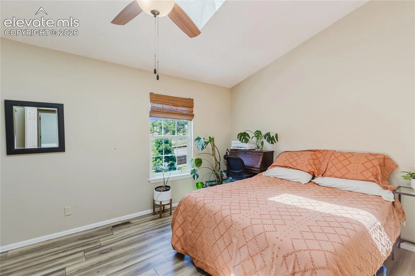
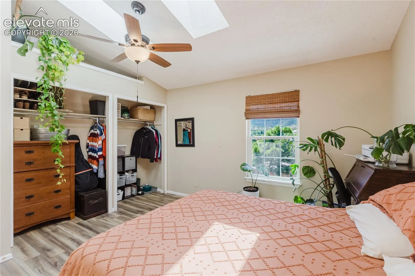
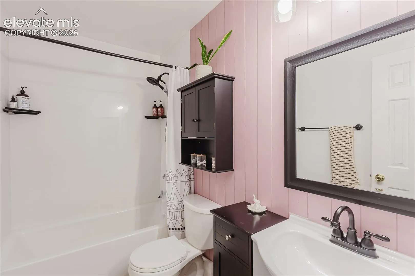
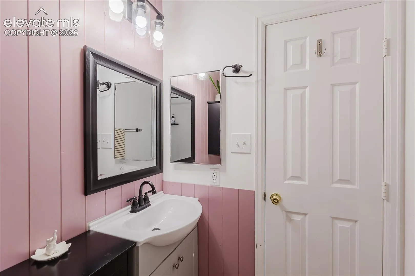
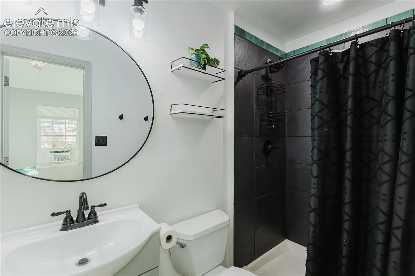
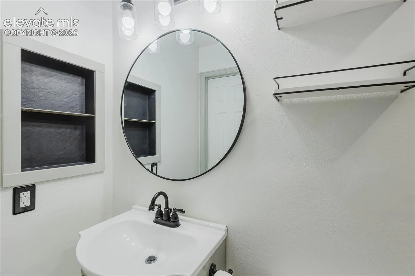
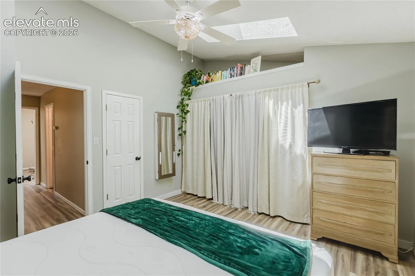
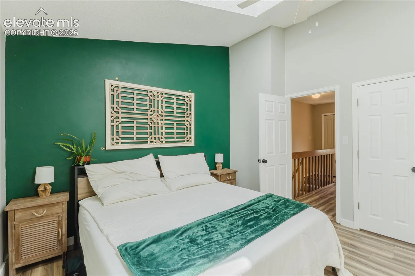
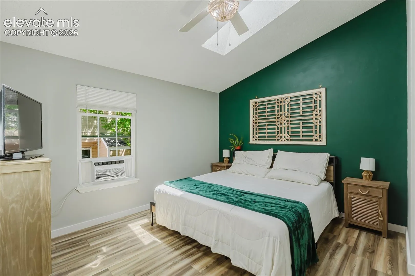
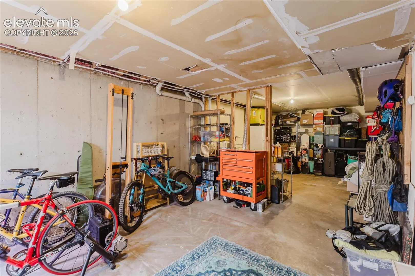
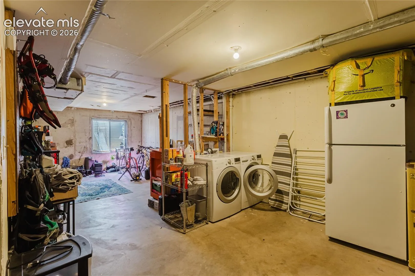
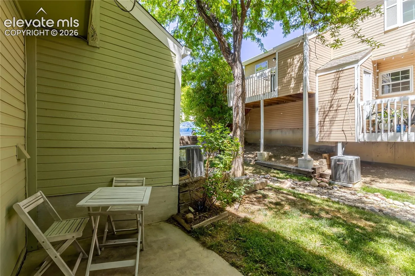
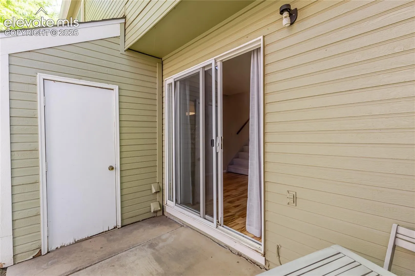
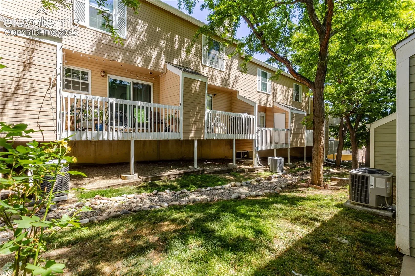
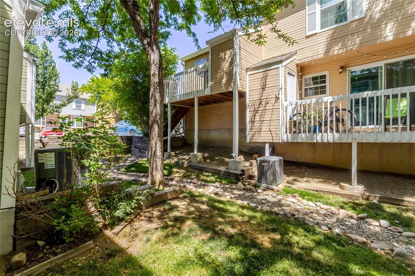
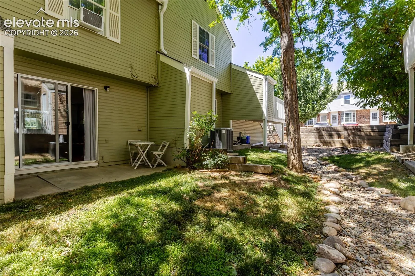
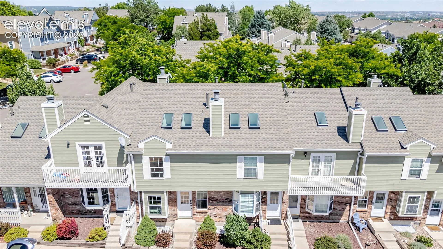
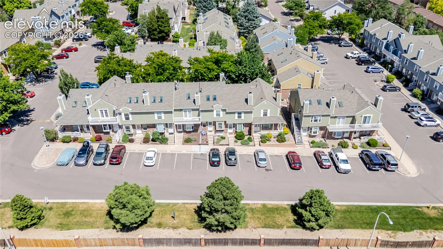
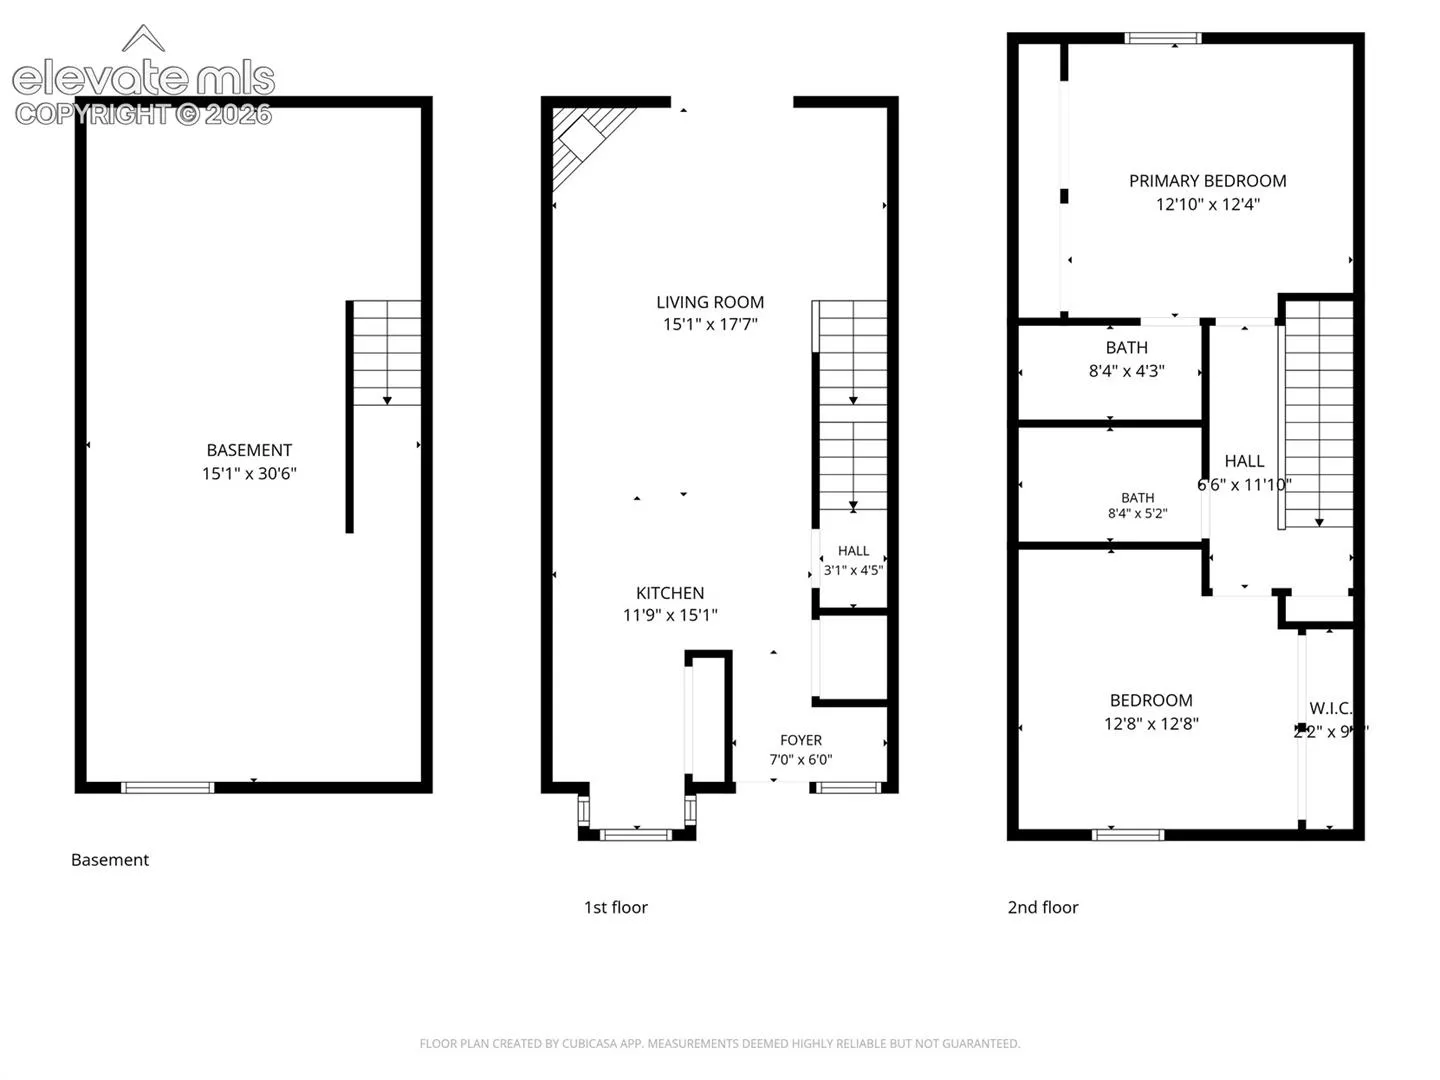
Welcome to where affordability meets opportunity! This spacious 1, 600 sq. ft. condo offers 2 bedrooms, 2 bathrooms, and an additional 600 sq. ft. unfinished basement—providing the perfect space to expand, create a home gym, workshop, or simply enjoy abundant storage. Inside, you’ll find updated flooring, refreshed bathrooms, and newer kitchen appliances, while the original cabinetry and countertops provide a great opportunity to personalize the space and build instant equity. The open layout offers comfortable everyday living with generous room sizes and plenty of natural light. Whether you’re a first-time buyer, downsizer, or investor, this home delivers exceptional value in a convenient Colorado Springs location. Enjoy low-maintenance living with easy access to shopping, dining, parks, schools, and major commuter routes. If you’re looking for a home with solid updates, room to grow, and the chance to make it your own, is one you won’t want to miss!
Basic Details
Residential
For Sale
6378011
$289,000
2
3
1
1,600 Sqft
1984
Active
1
1
Condo
: Composite Shingle
The Cutting Edge
Michael Hensley
Features
: Forced Air, Natural Gas
: Ceiling Fan(s), Central Air
: Full Basement, Walk Out
: One, Main Level, Wood Burning
: Carpet, Wood Laminate
: Basement
: Sewer
: Cable Available, Electricity Connected, Natural Gas Connected, Telephone
Appliances
: Dishwasher, Disposal, Microwave Oven, Range, Gas in Kitchen, Refrigerator, Kitchen Vent Fan