$782,641
4 Bed
3 Bath
3,817 Sqft

10417 Hudson Yard Drive, Colorado Springs, Colorado 80924

  • Residential Property Type
  • 3,817 Sqft Square Footage
  • 2026 Year Built
Property Description
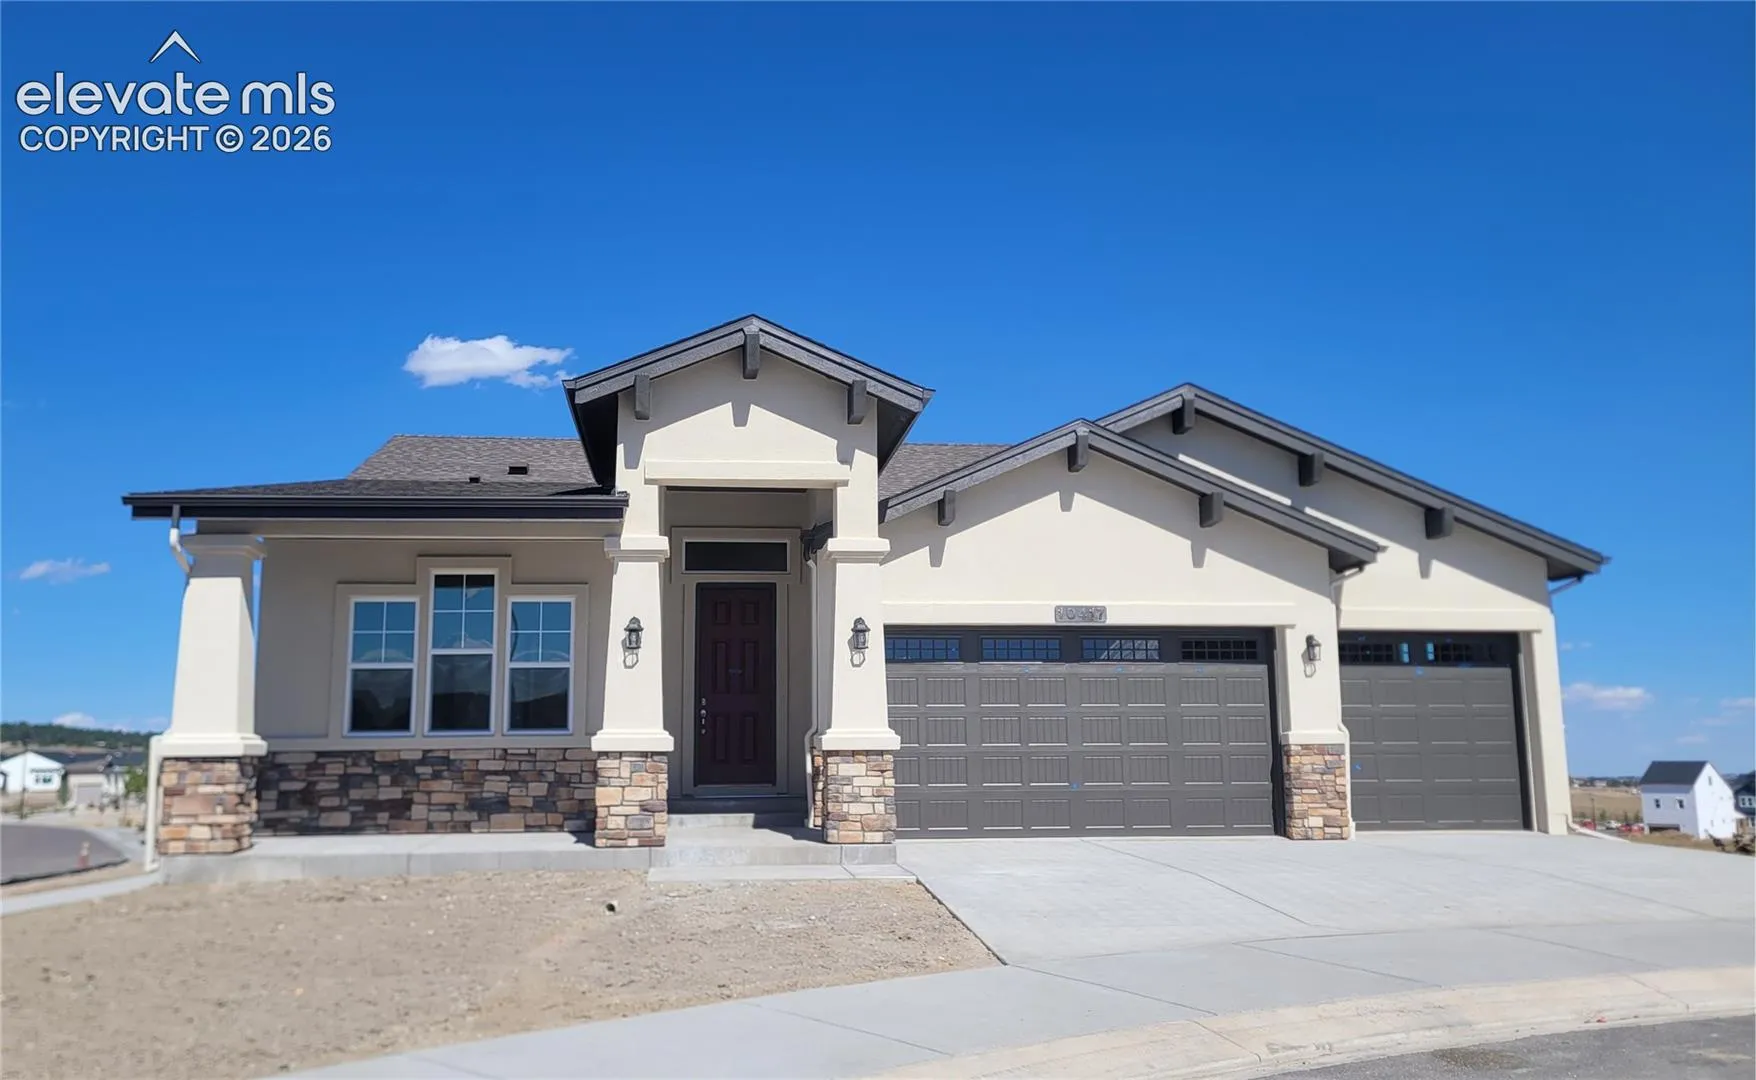
Hillingdon-Ranch Plan-Craftsman Elevation-3 Car Garage with Windows and Openers-Covered Front Porch-Covered Expanded Composite Deck with Stairs-Gourmet Kitchen-Primary Suite with 2 Walk-in Closets and Plush 5-piece Bathroom-Laundry with Sink-Finished Lower Level with Rec. Room, 2 Oversized Bedrooms, Full Bathroom, and Huge Storage/Utility Room! Located in a corner lot in a Cul-De-Sac in the Desirable Highline at Wolf Ranch Community!
Basic Details
Residential
For Sale
6885963
$782,641
4
3
3,817 Sqft
2026
Pending
2
1
Single Family
: Composite Shingle
All American Homes, Inc.
Kelly Price
Features
: Forced Air
: Ceiling Fan(s), Central Air
: Garden Level
: None
: Gas, Main Level
: Composite, Covered
: Carpet, Vinyl/Linoleum, Luxury Vinyl, Ceramic Tile
: 5-Pc Bath, 9Ft + Ceilings, Great Room
: Sewer
: Natural Gas Available, Electricity Available
: Vinyl
Appliances
: 220v in Kitchen, Dishwasher, Disposal, Microwave Oven, Cook Top, Gas in Kitchen, Refrigerator, Kitchen Vent Fan, Oven
Address Map
US
CO
El Paso
Colorado Springs
80924
Hudson Yard
10417
Drive
W105° 16' 54.2''
N38° 58' 43.2''
Neighborhood
Ranch Creek
Pine Creek
Academy-20
Chinook Trail
Additional Info
$0
Additional Information
: Municipal
: Community Center, Dog Park, Hiking or Biking Trails, Lake/Pond, Parks or Open Space, Playground Area, Pool
3817
Financial
62.0
Monthly
: Covenant Enforcement, Trash Removal
1
1523.33
Listing Information
00002471
Cash, Conventional, VA
Pending
2026-07-17T14:45:56Z
ElevateMLS
Agent info
The Q Group Real Estate
9524 Federal Dr Suite 100
Mortgage Calculator
$
$ %
years
%
$ %per year
$ %per year

$
Contact Agent

Contact Us
theresa@qgrouprealestate.com (719) 331-8524