10820 Cascading Spring Circle, Peyton, Colorado 80831
ResidentialProperty Type
2,740 SqftSquare Footage
2012Year Built
Property Description
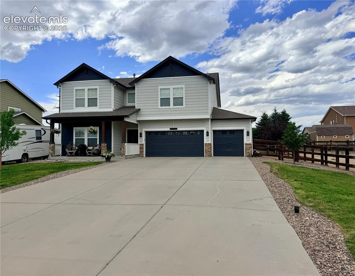
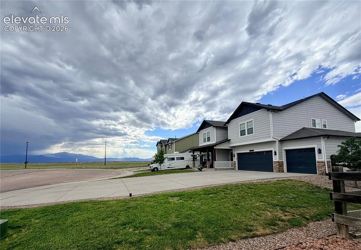
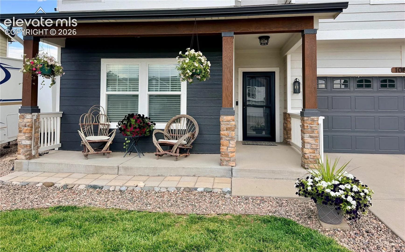
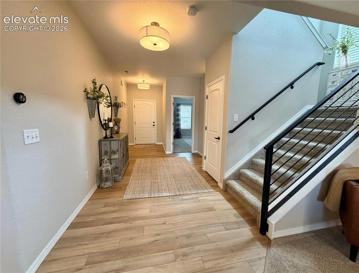
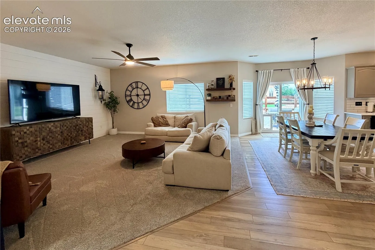
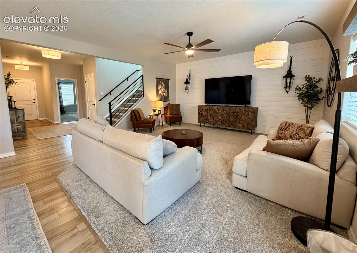
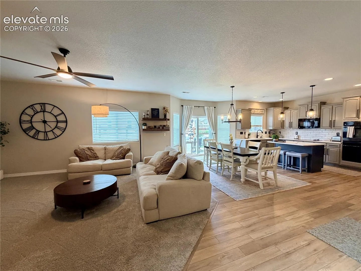
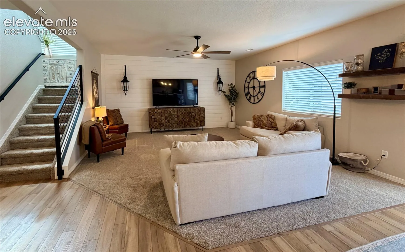
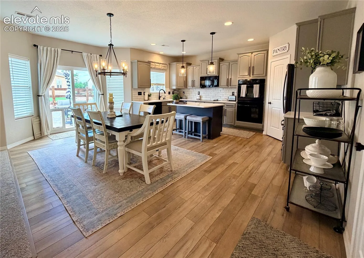
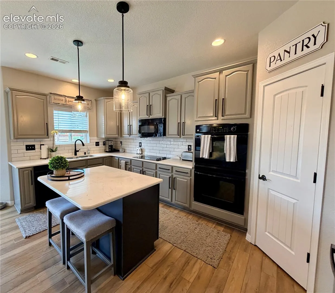
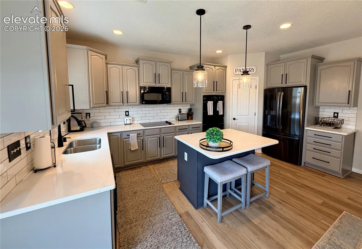
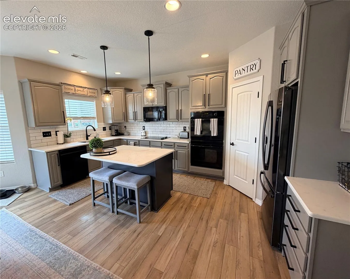
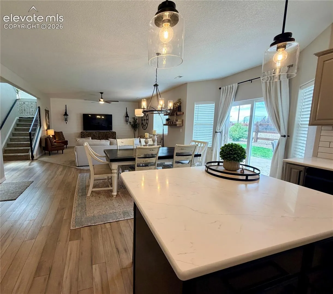
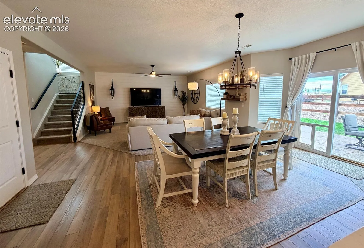
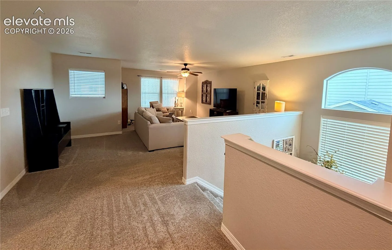
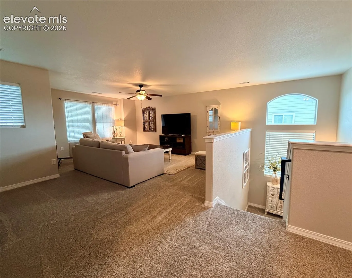
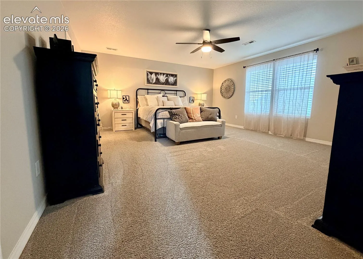
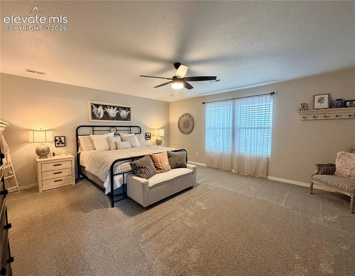
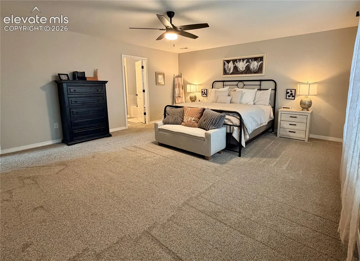
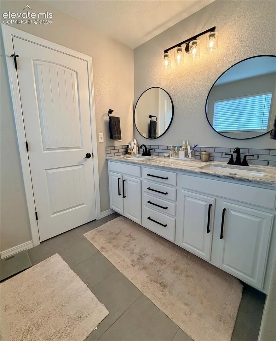
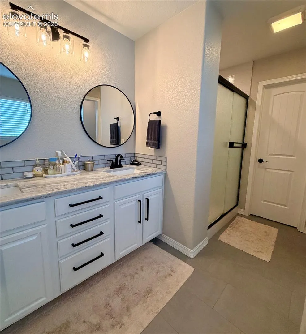
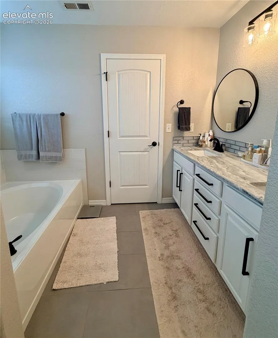
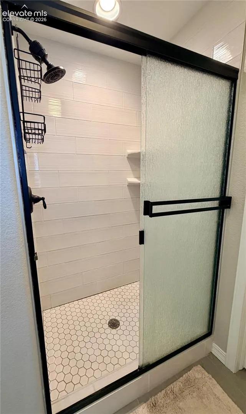
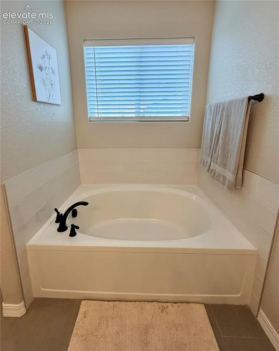
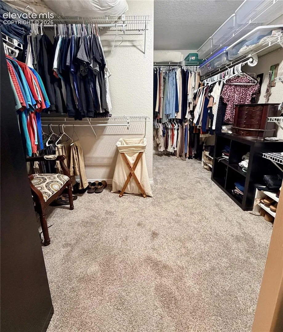
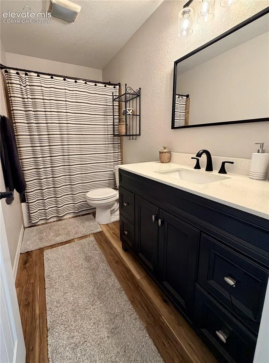
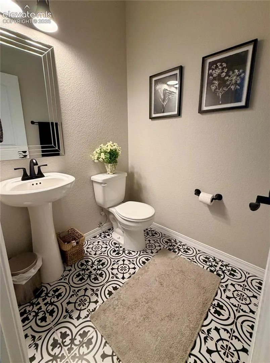
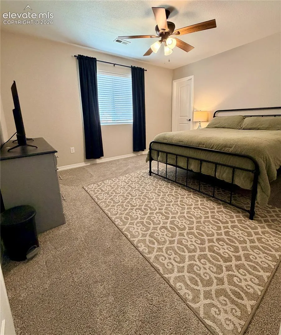
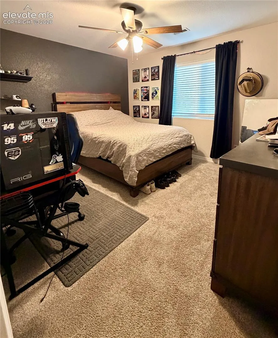
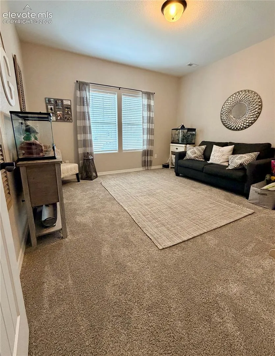
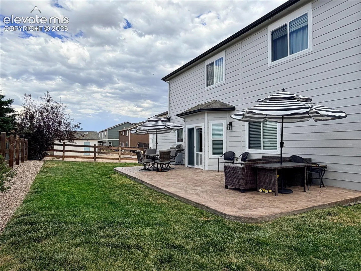
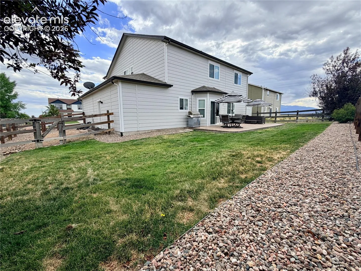
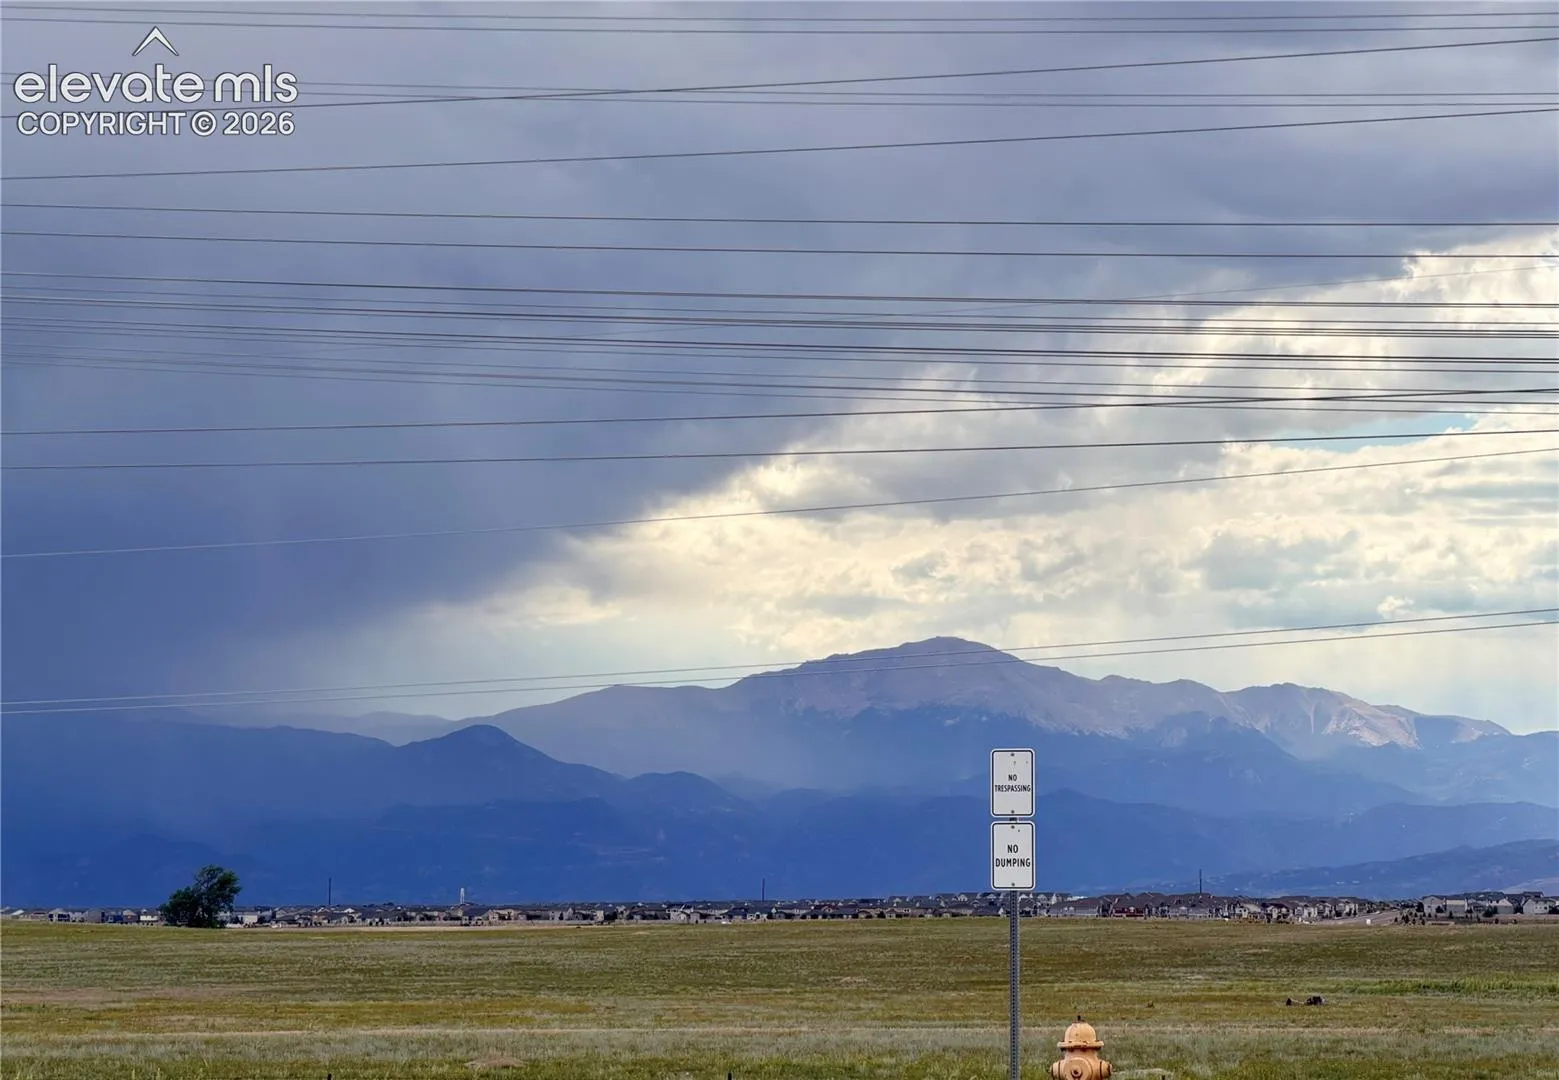
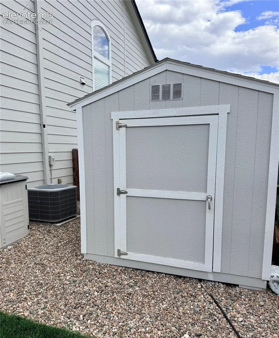
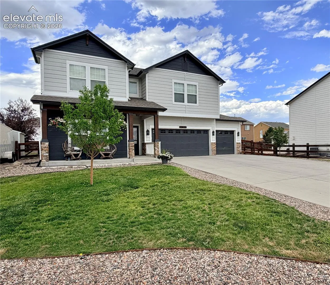
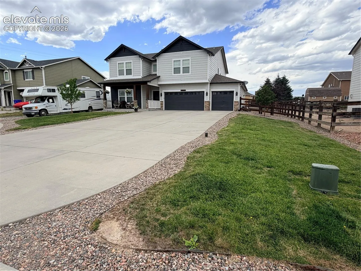
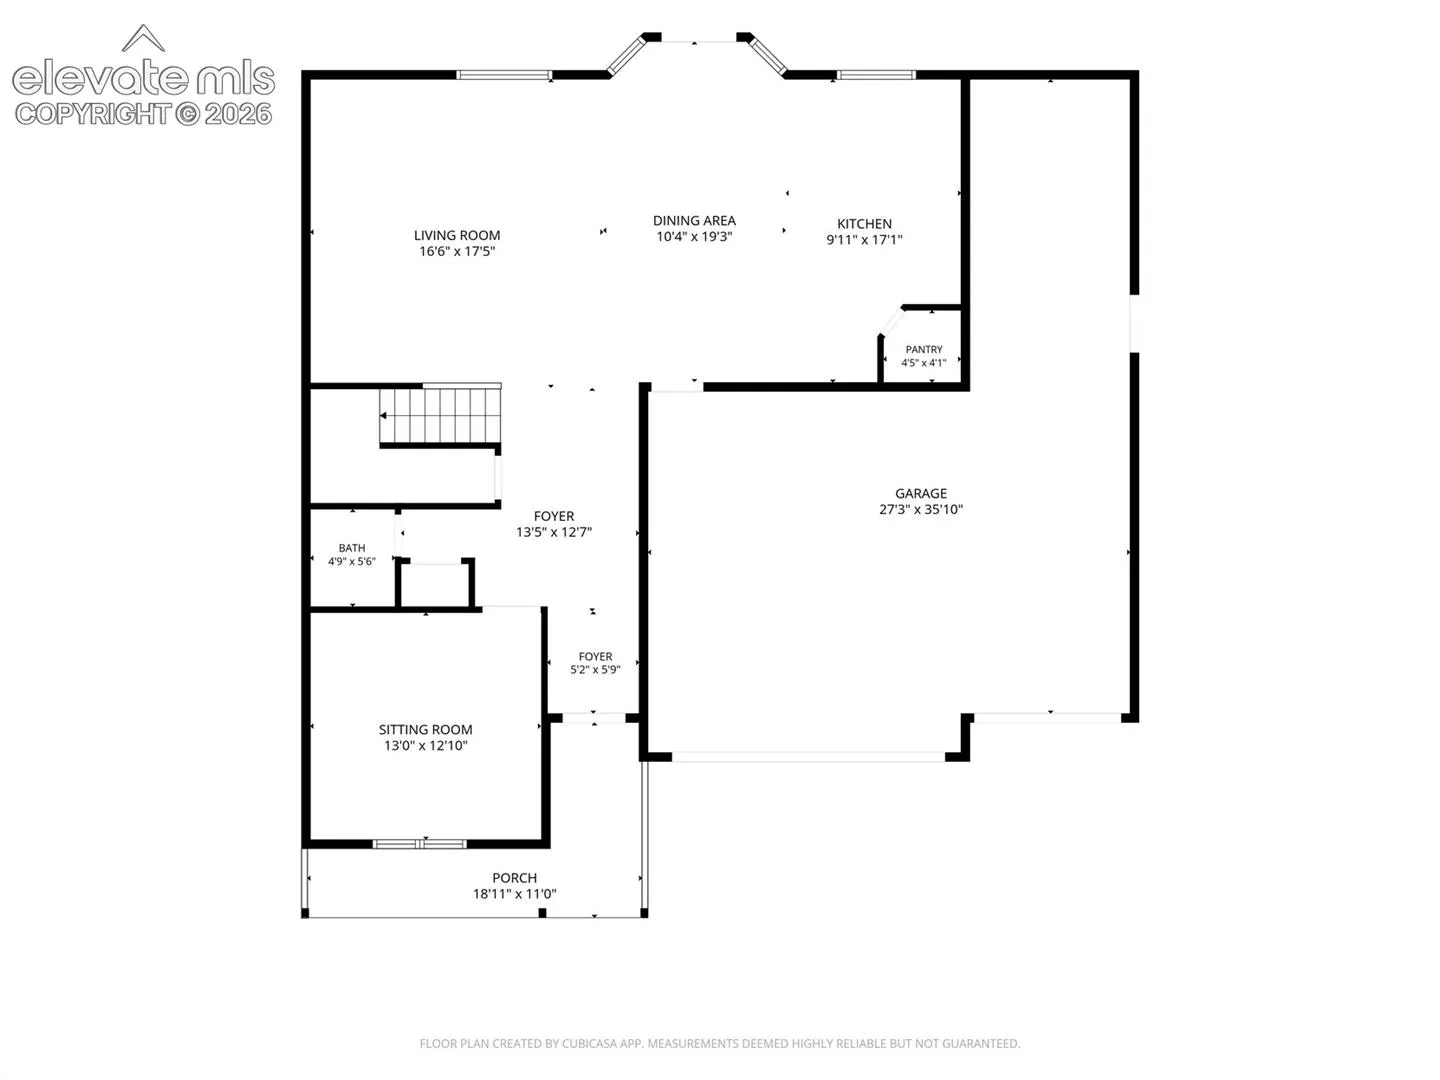
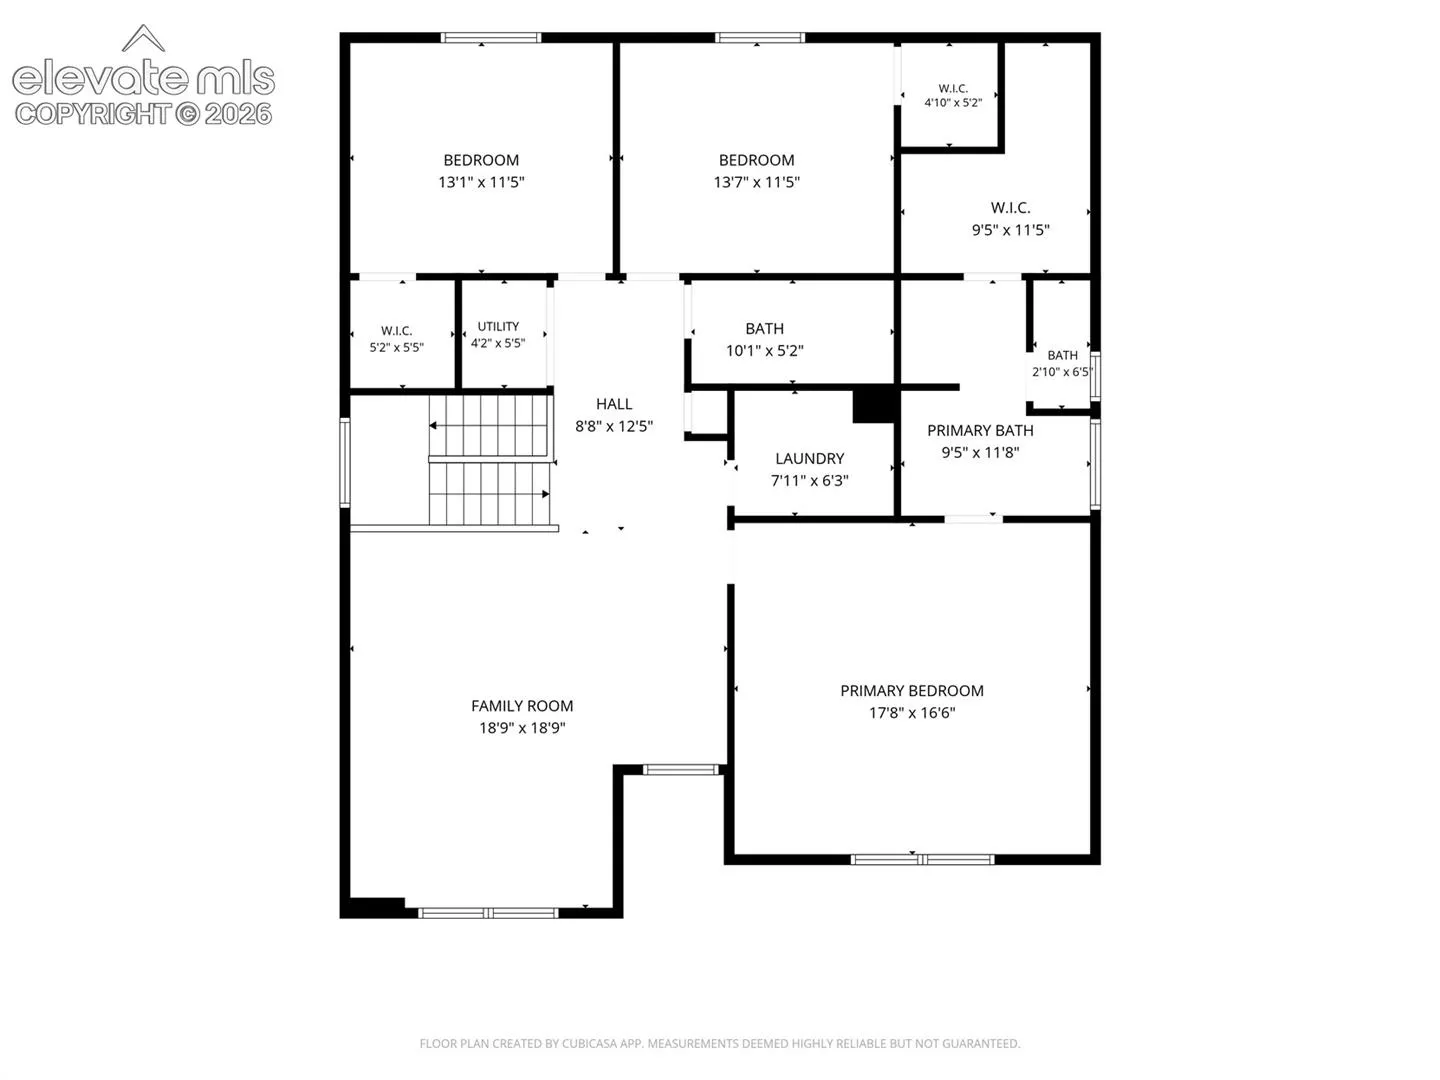
Beautifully remodeled and meticulously maintained, this move-in ready Falcon Highlands home offers stunning front range mountain views, exceptional living space, and the freedom of no HOA, all tucked away on a quiet cul-de-sac. Thoughtfully updated with quality finishes throughout, this home features newer interior and exterior paint, beautiful updated flooring, updated lighting and fixtures, elegant quartz and marble countertops and designer finishes throughout. This well designed floor plan offers three spacious bedrooms, three bathrooms, and a versatile flex room perfect for a home office, playroom or guest room, along with an upstairs family room that provides a comfortable second living area. The oversized primary suite is a true retreat, featuring a beautifully remodeled 5-piece bath with a custom tiled shower, updated tile flooring, light fixtures and a spacious walk-in closet, while the conveniently located upstairs laundry room is just steps from all the bedrooms. Offering 2, 740 sq. feet of living space, this home also features an oversized four car garage, RV parking and a storage shed, providing ample room for vehicles, outdoor equipment, and extra storage. Combining modern updates, thoughtful design, and stunning mountain views, this home truly offers the best of Colorado living.