6692 Cornelius Point, Colorado Springs, Colorado 80923
ResidentialProperty Type
1,941 SqftSquare Footage
2025Year Built
Property Description
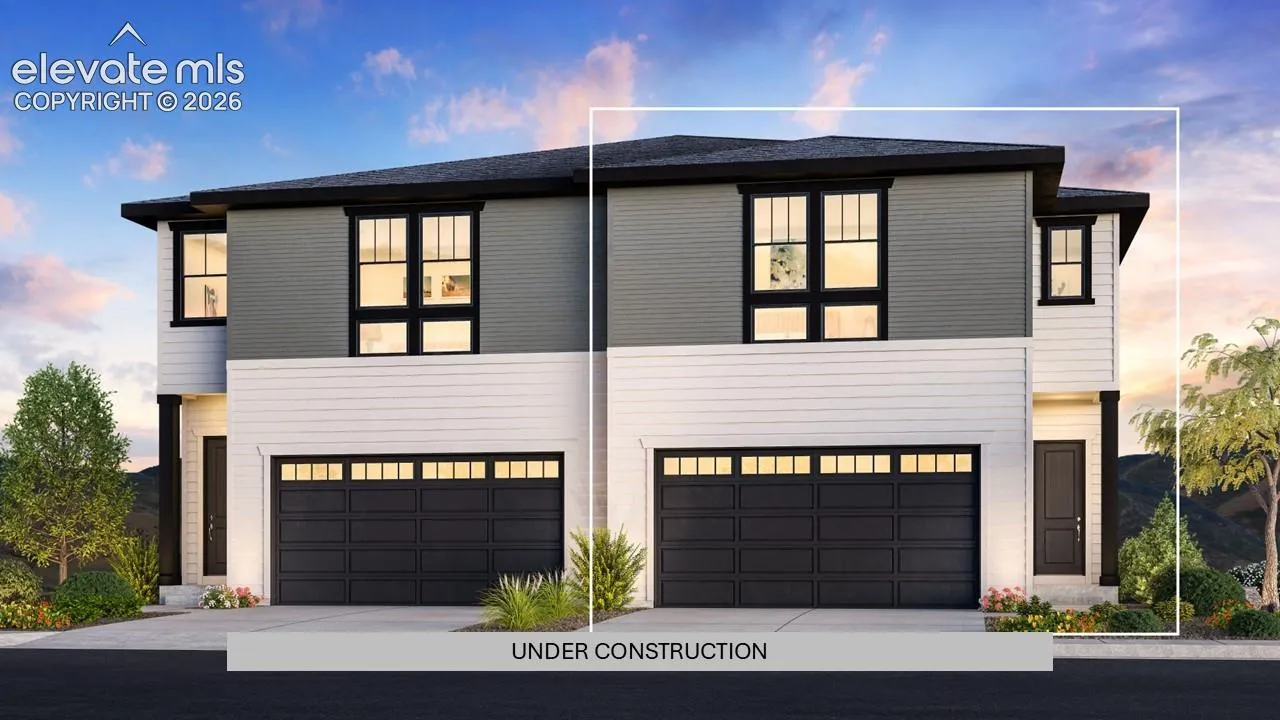
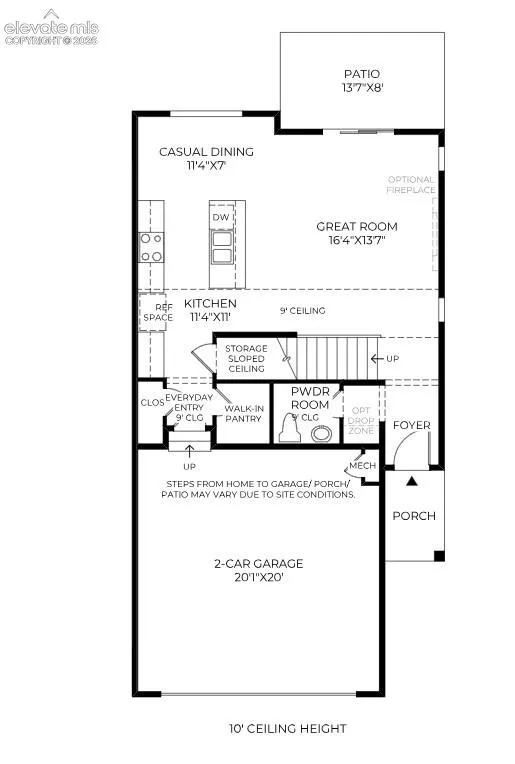
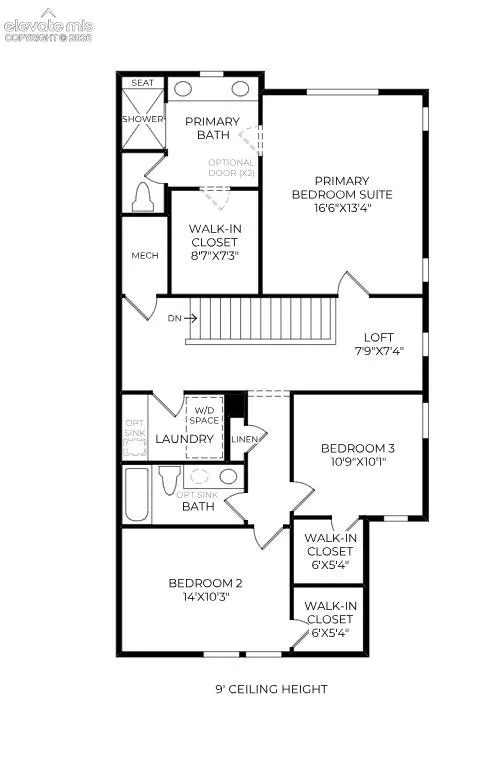
Welcome to The Herman – Where Luxury Meets Livability Experience refined living in The Herman, a thoughtfully designed home that effortlessly combines elegance and comfort. Step into a welcoming foyer that flows into a spacious great room and casual dining area, all seamlessly connected to a private outdoor patio—perfect for entertaining or relaxing. – The gourmet kitchen is a true centerpiece, featuring a walk-in pantry, a large center island with breakfast bar seating, and open views to the main living space, making hosting a breeze. – Upstairs, retreat to the expansive primary suite complete with a walk-in closet and a spa-inspired bath showcasing dual vanities, a large-seated shower, and a private water closet. Two additional bedrooms, each with walk-in closets, share a well-appointed hall bath. – A two-car garage offers versatile storage space and enclosed parking, while the second-floor laundry room and powder bath add everyday convenience. The Herman also includes a practical everyday entry to keep life organized and flowing.
Basic Details
Residential
For Sale
5969903
$525,000
3
3
1
1,941 Sqft
2025
Active
2
1
Townhouse
: Composite Shingle
Coldwell Banker Realty
Amy Ballain
Features
: Forced Air, Natural Gas
: Central Air
: Crawl Space
: Rear
: Electric
: Carpet, Wood Laminate
: 9Ft + Ceilings, Great Room
: Electric Hook-up, Upper
: Sewer
: Electricity Connected, Natural Gas Connected
: Vinyl
Appliances
: 220v in Kitchen, Dishwasher, Disposal, Microwave Oven, Range, Gas in Kitchen, Kitchen Vent Fan