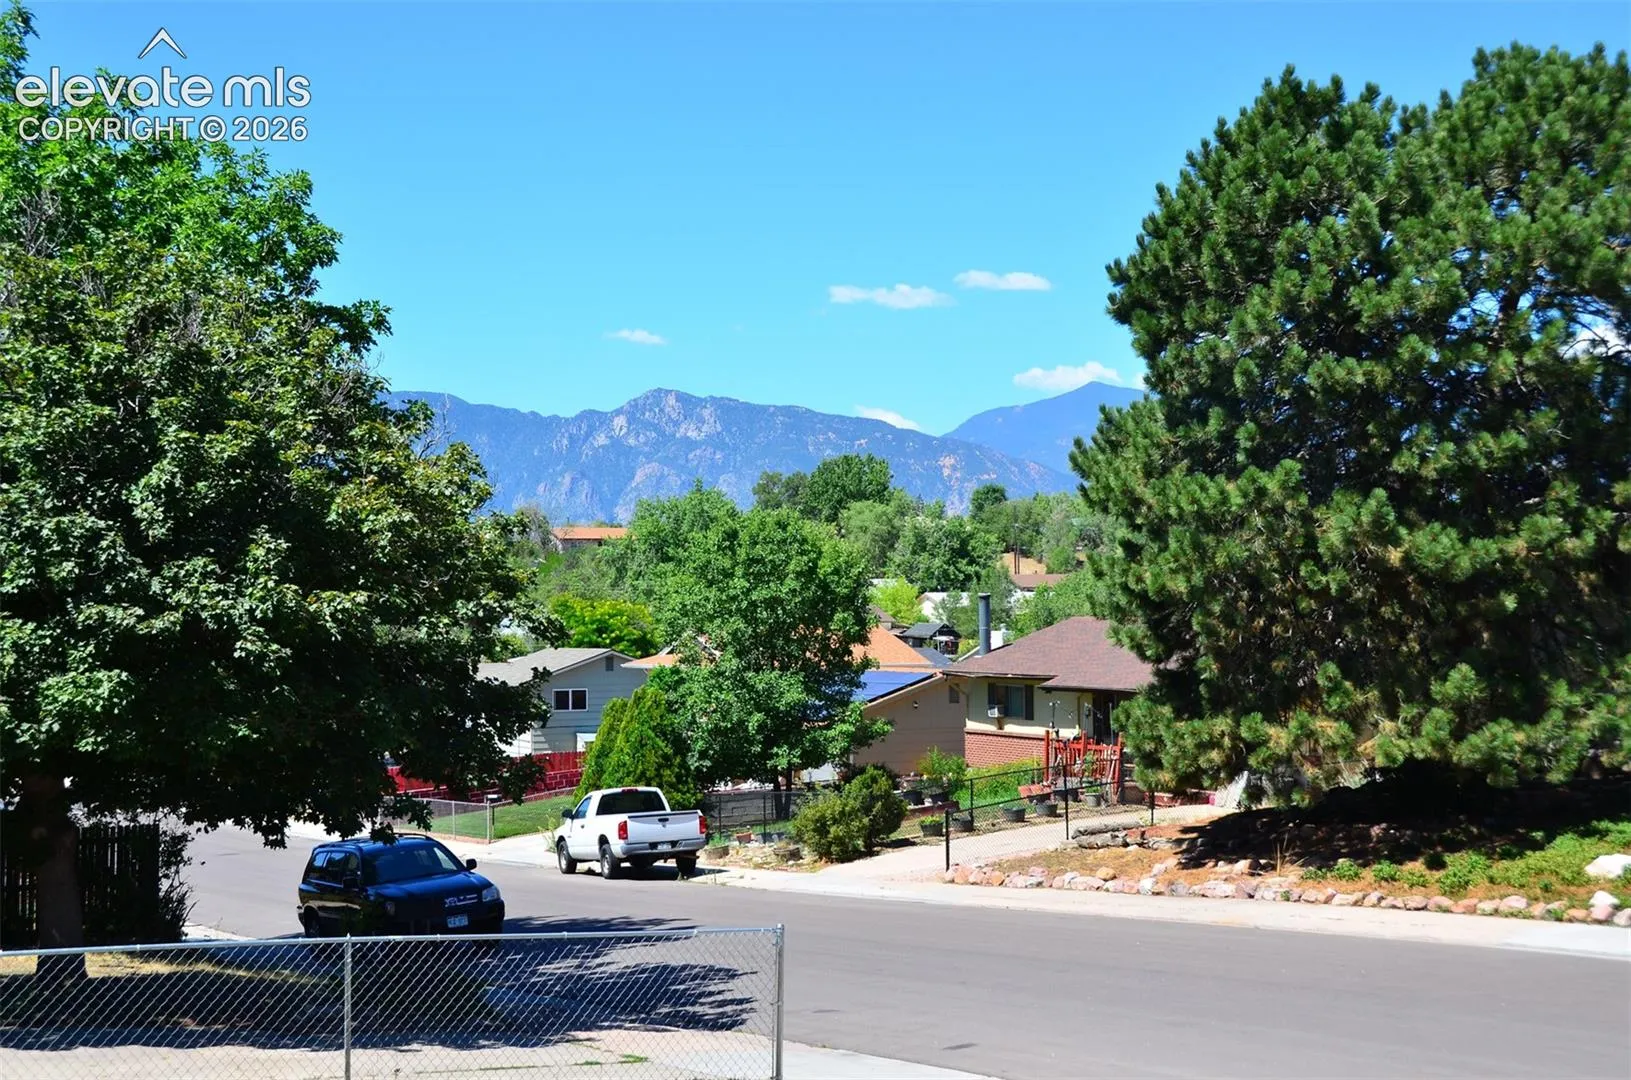
2111 Kodiak Drive, Colorado Springs, Colorado 80910
ResidentialProperty Type
2,034 SqftSquare Footage
1967Year Built
Property Description
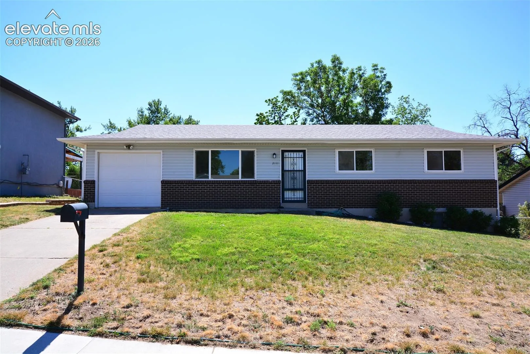
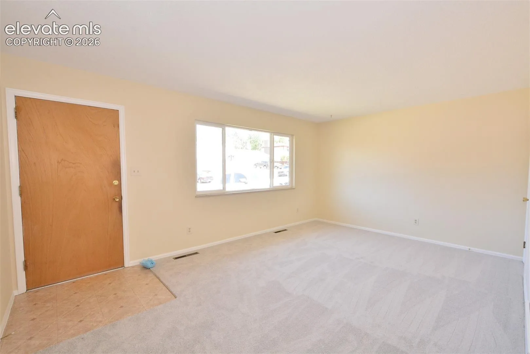
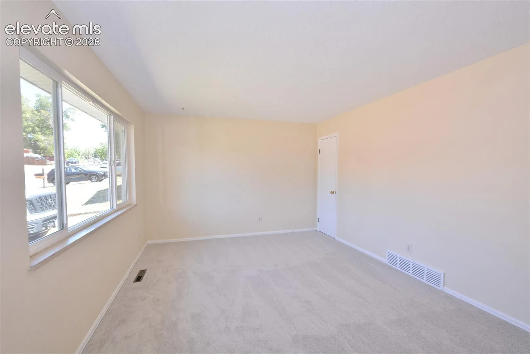
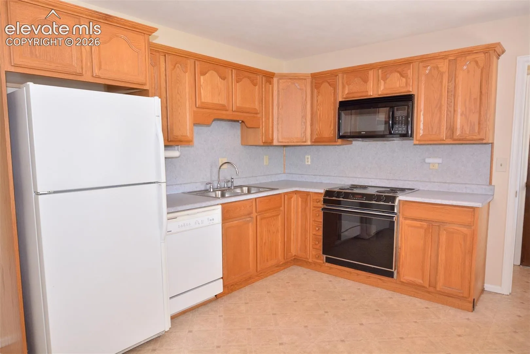
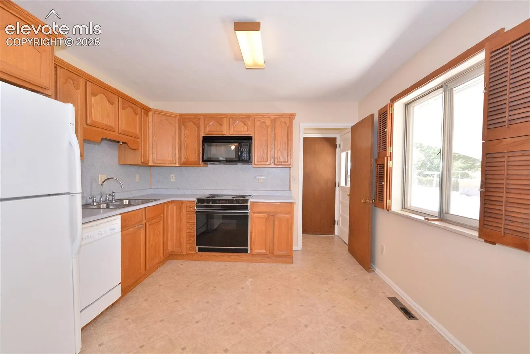
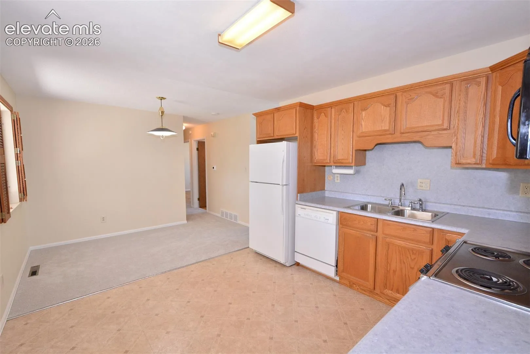
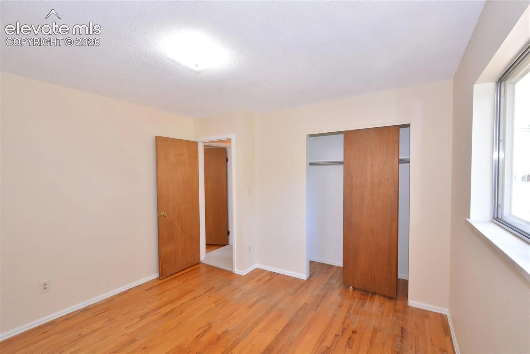
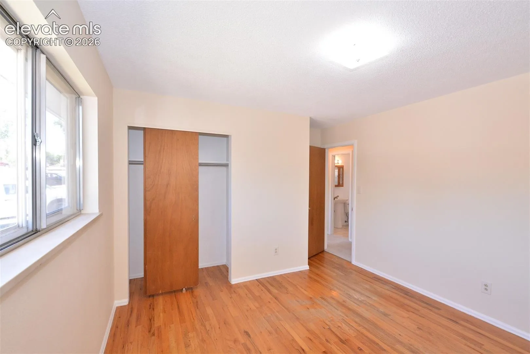
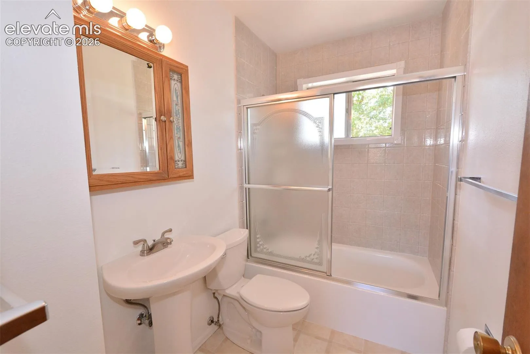
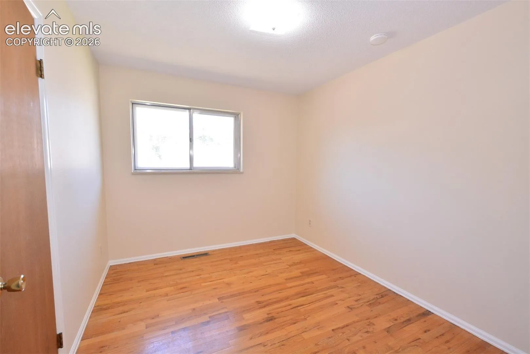
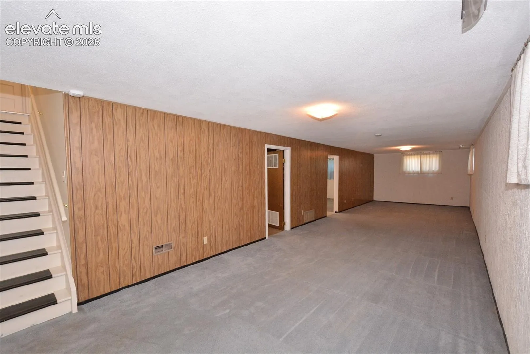
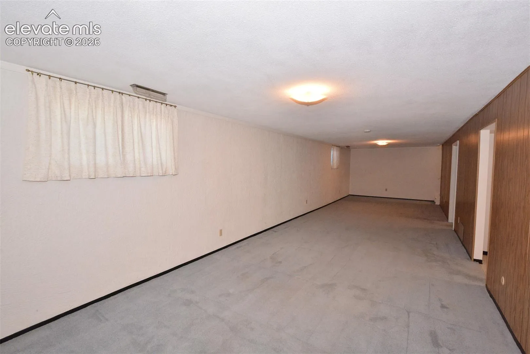
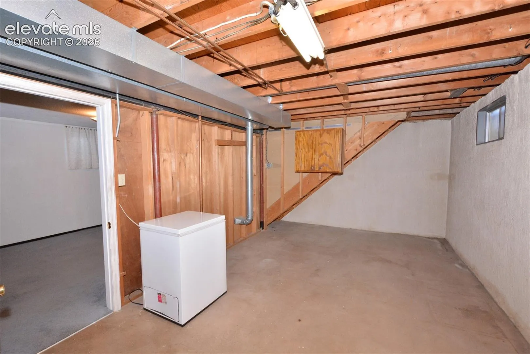
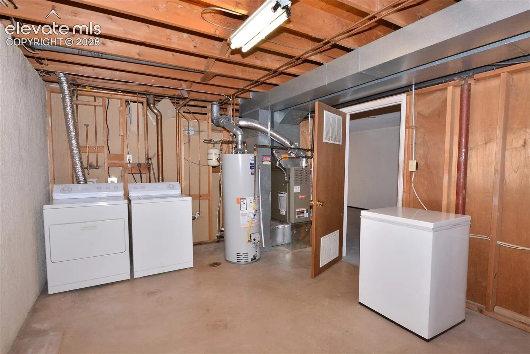
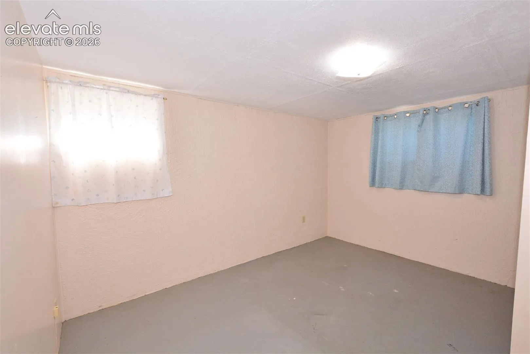
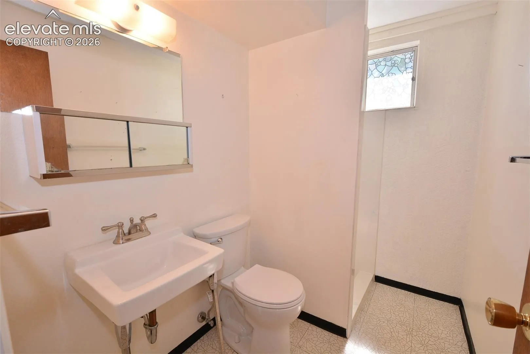
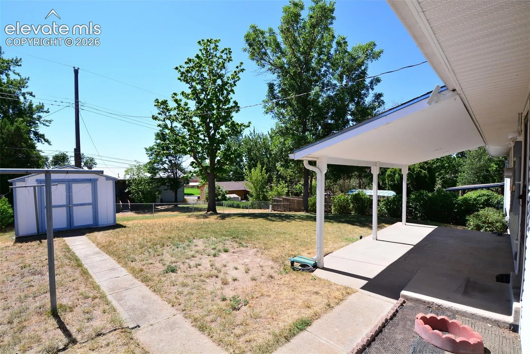
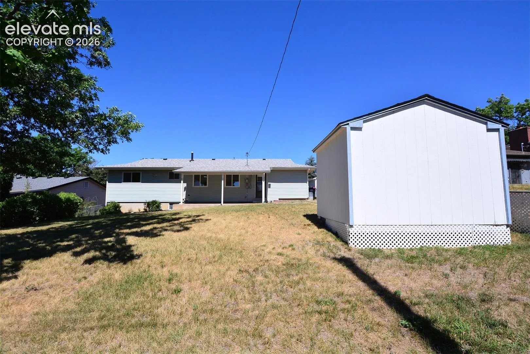
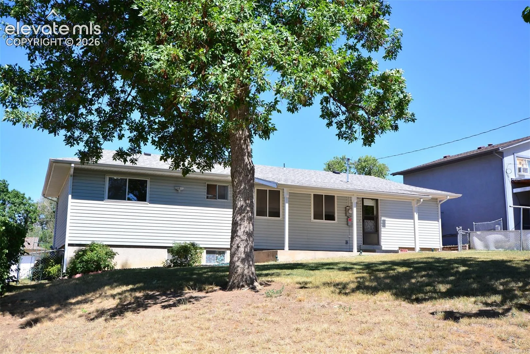
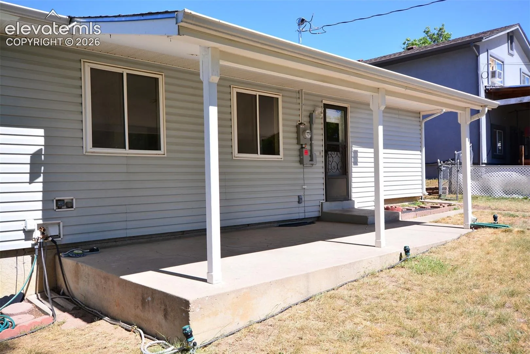
Welcome home to this well-maintained ranch-style residence offering comfortable main-level living with a spacious full basement. Perfect for first-time homebuyers, this move-in-ready home features an inviting living room that flows seamlessly into the open kitchen with abundant cabinetry and an adjoining dining area, making it ideal for both everyday living and entertaining. The main level offers three generously sized bedrooms with beautiful wood flooring, a full bathroom, fresh interior paint throughout, and new carpet in the main living areas, creating a bright and welcoming atmosphere. The finished basement provides exceptional additional living space with a huge recreation/family room, a spacious laundry and utility room, a fourth bedroom, and a ¾ bathroom—ideal for guests, a home office, or multi-generational living. Step outside to enjoy the fully fenced backyard with a covered concrete patio, perfect for relaxing, outdoor dining, or entertaining. A one-car attached garage adds convenience and extra storage. Combining thoughtful updates, functional living spaces, and a desirable layout, this home is ready for its next owner to move in and make it their own.