4983 Havenward View, Colorado Springs, Colorado 80920
ResidentialProperty Type
1,727 SqftSquare Footage
2025Year Built
Property Description
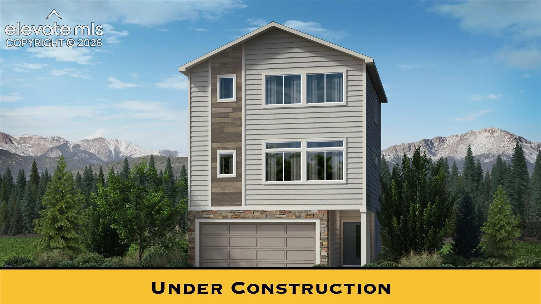
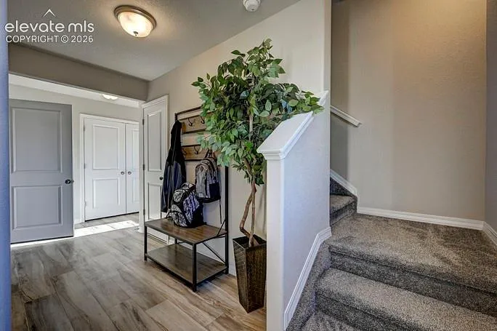
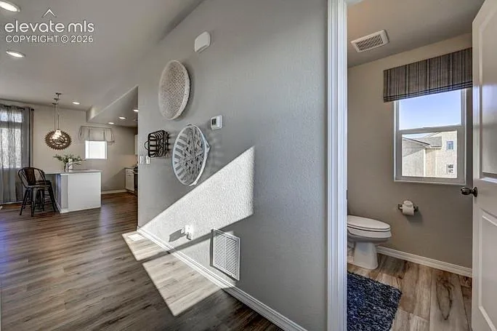
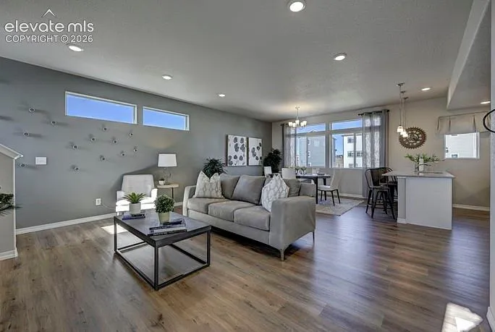
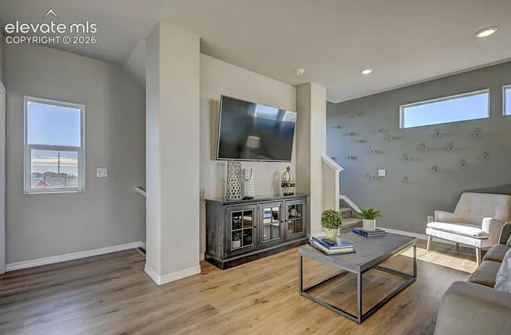
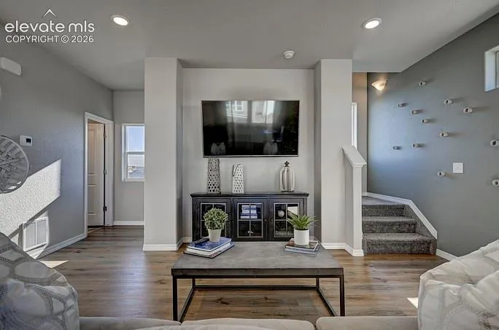
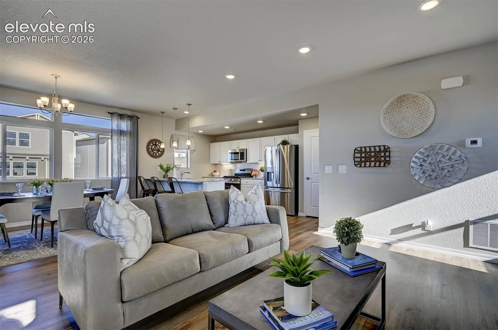
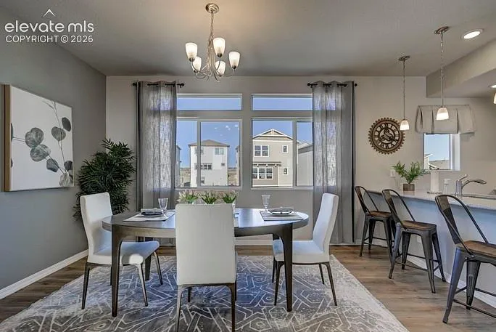
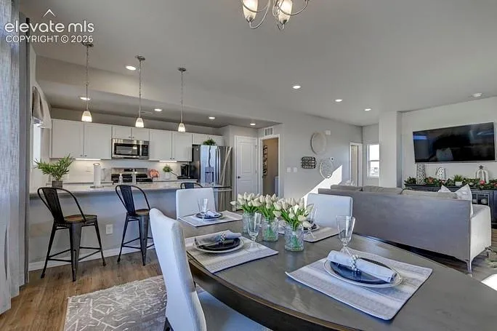
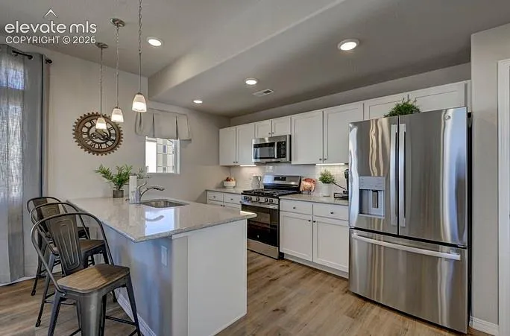
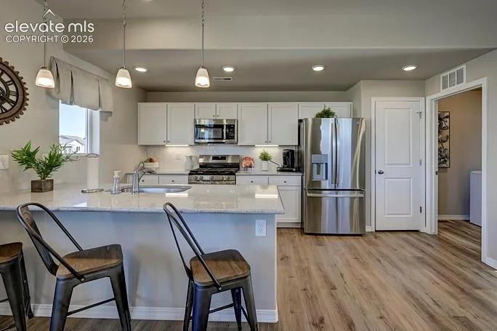
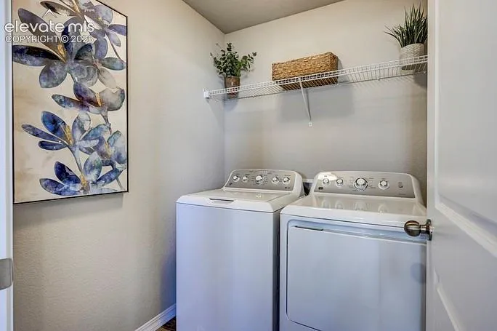
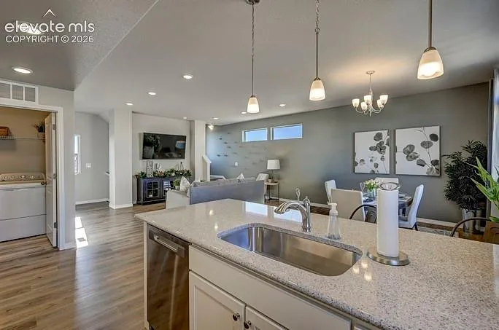
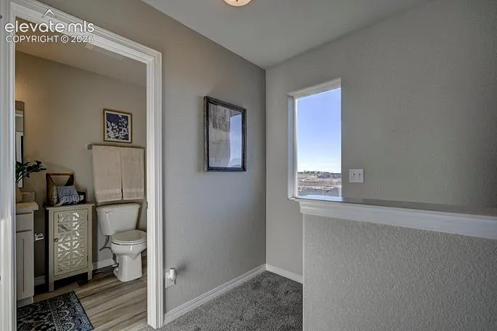
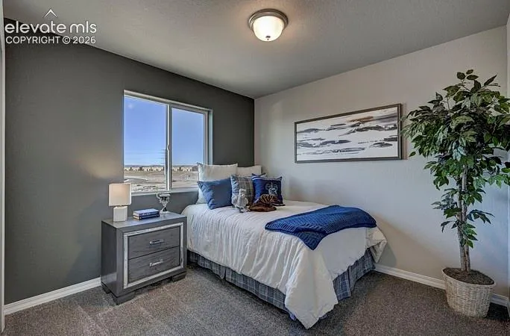
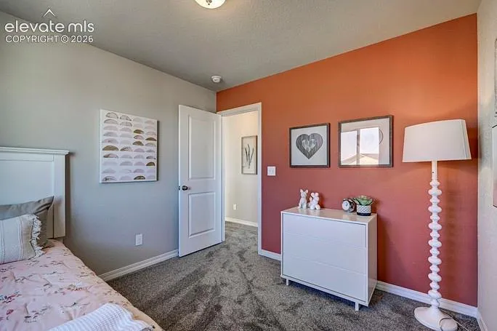
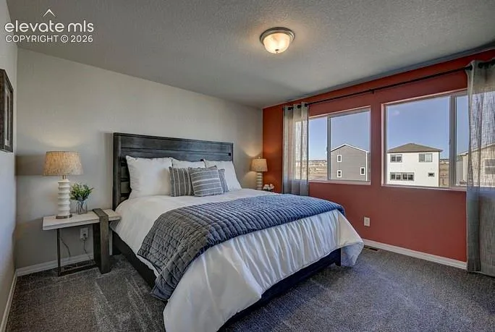
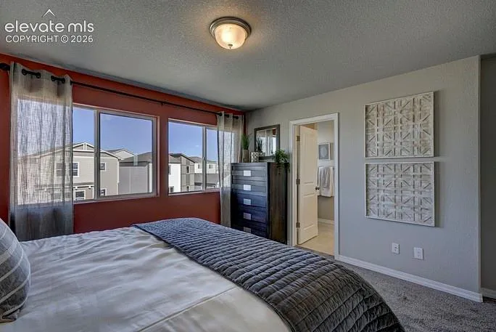
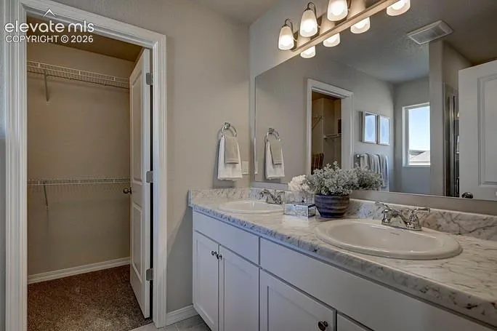
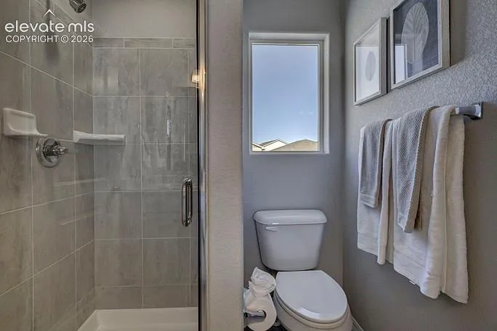
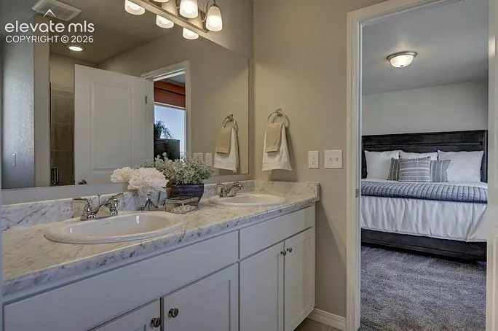
Spread out across three floors, the Crestone floor plan has plenty of thoughtfully designed living space. The first floor boasts a 2-car garage, covered patio, and dedicated entry space. The second floor is where family and guests will enjoy gathering in a spacious family room, large dining room, and open kitchen. A powder room and laundry room are also conveniently located on this floor. Upstairs, on the third floor, is where all three bedrooms are found, including the master suite with attached bathroom and walk-in closet. **PHOTOS ARE OF MODEL HOME**
Basic Details
Residential
For Sale
9581315
$412,556
3
3
1
1,727 Sqft
2025
Active
1
Single Family
: Composite Shingle
New Home Star LLC
Dwayne Cunningham MRP
Features
: Forced Air, Natural Gas
: Central Air
: Carpet, Vinyl/Linoleum
: Sewer
: Electricity Connected, Natural Gas Connected
Appliances
: 220v in Kitchen, Dishwasher, Disposal, Microwave Oven, Oven