4906 Truscott Road, Colorado Springs, Colorado 80925
ResidentialProperty Type
2,022 SqftSquare Footage
2027Year Built
Property Description
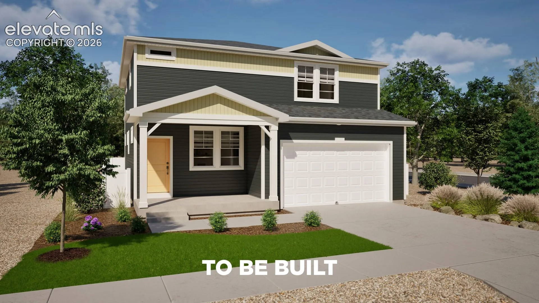
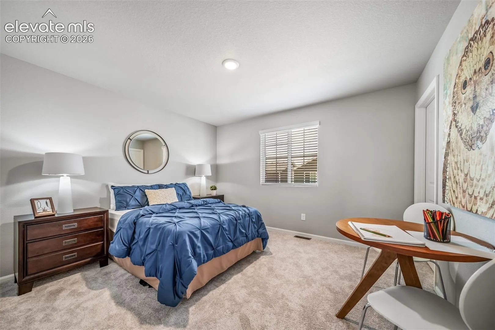
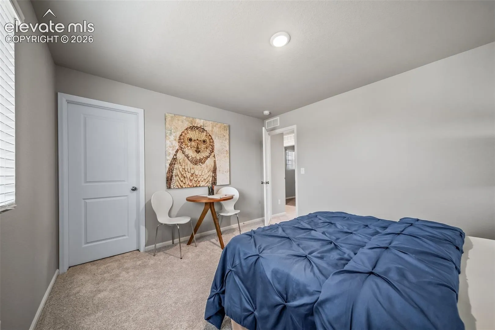
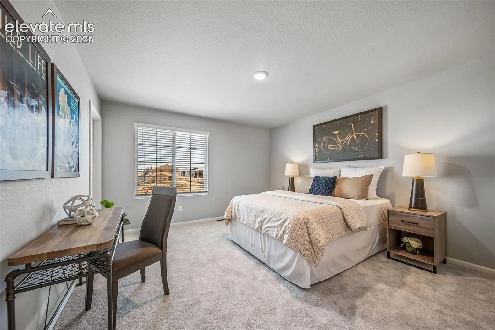
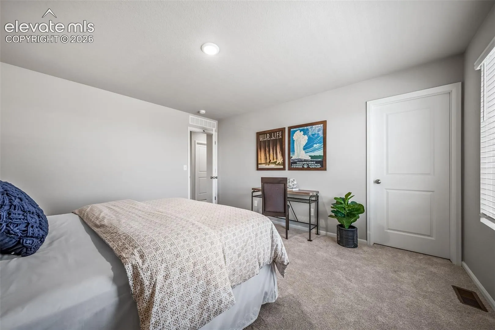
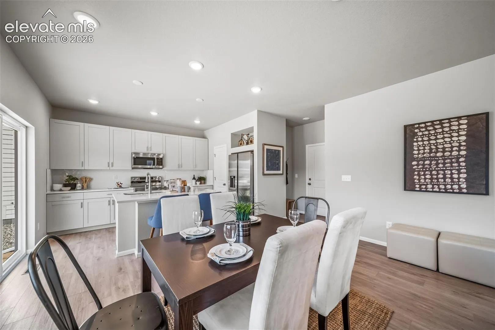
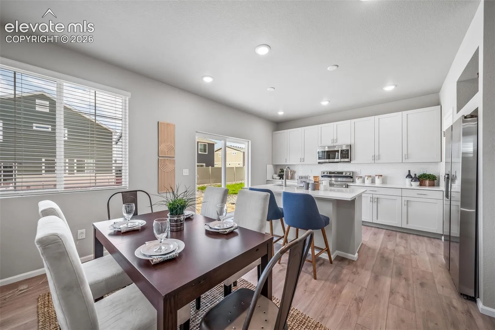
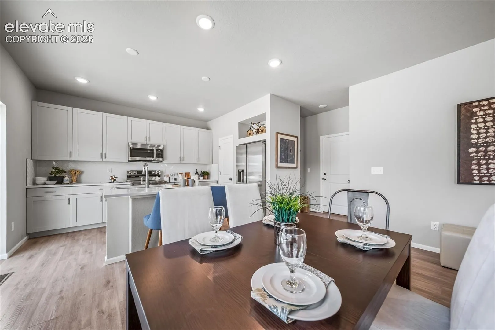
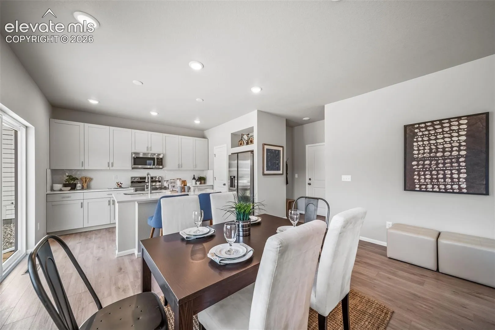
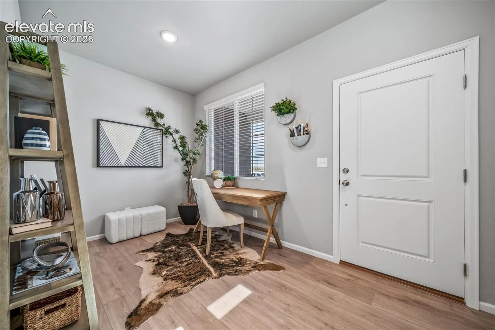
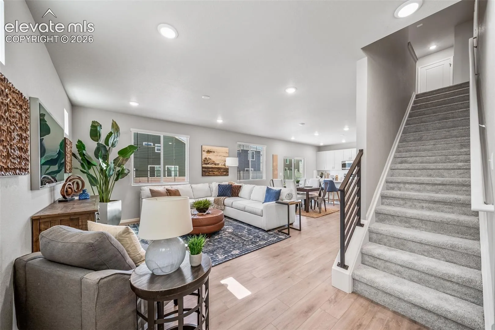
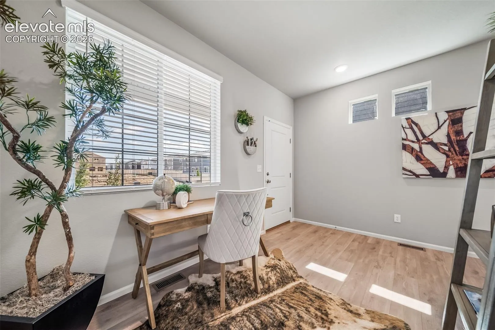
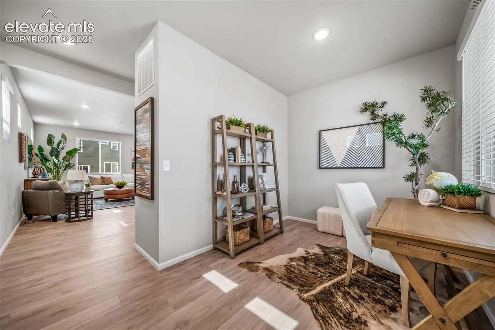
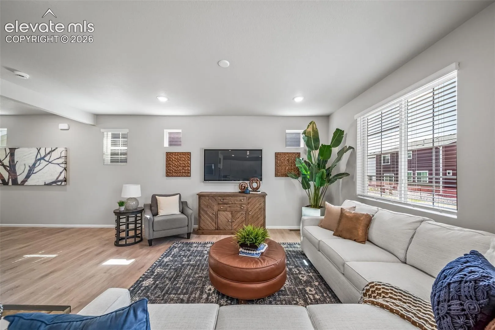
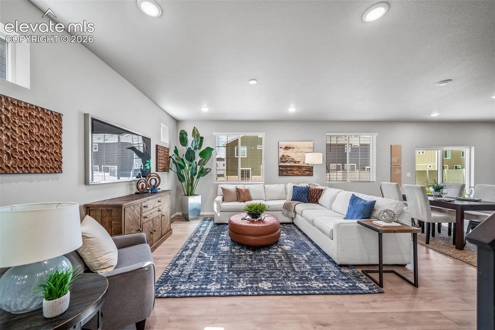
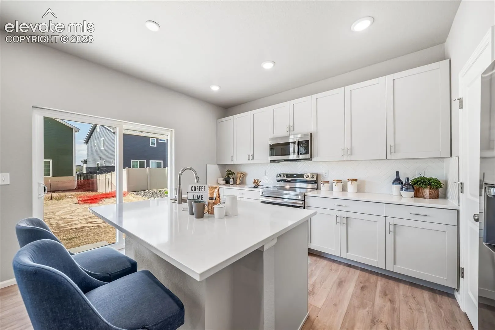
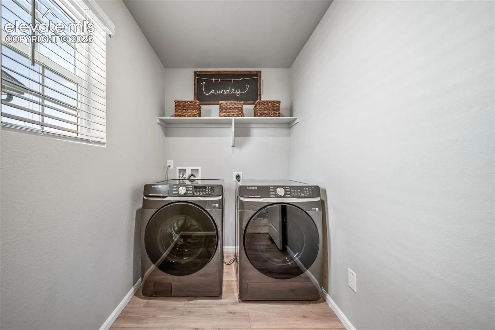
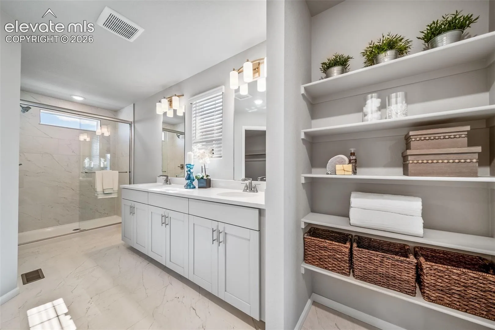
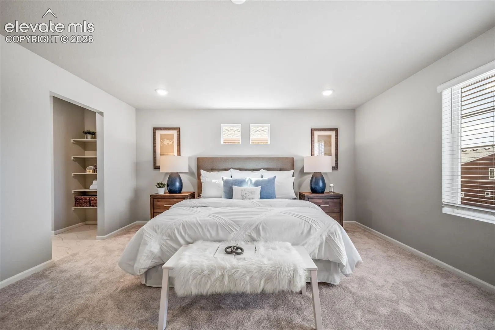
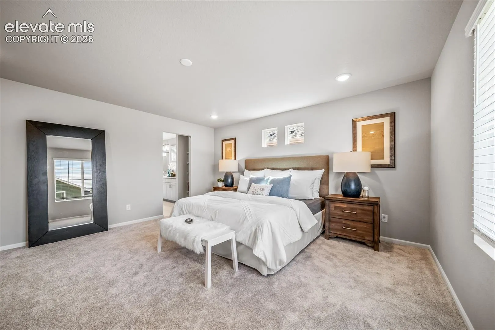
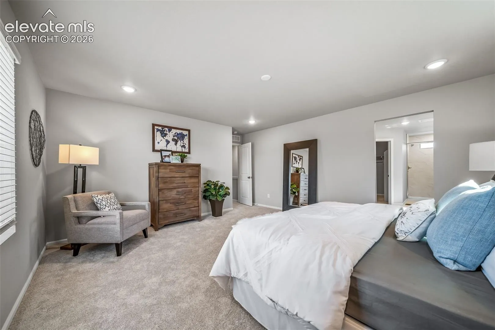
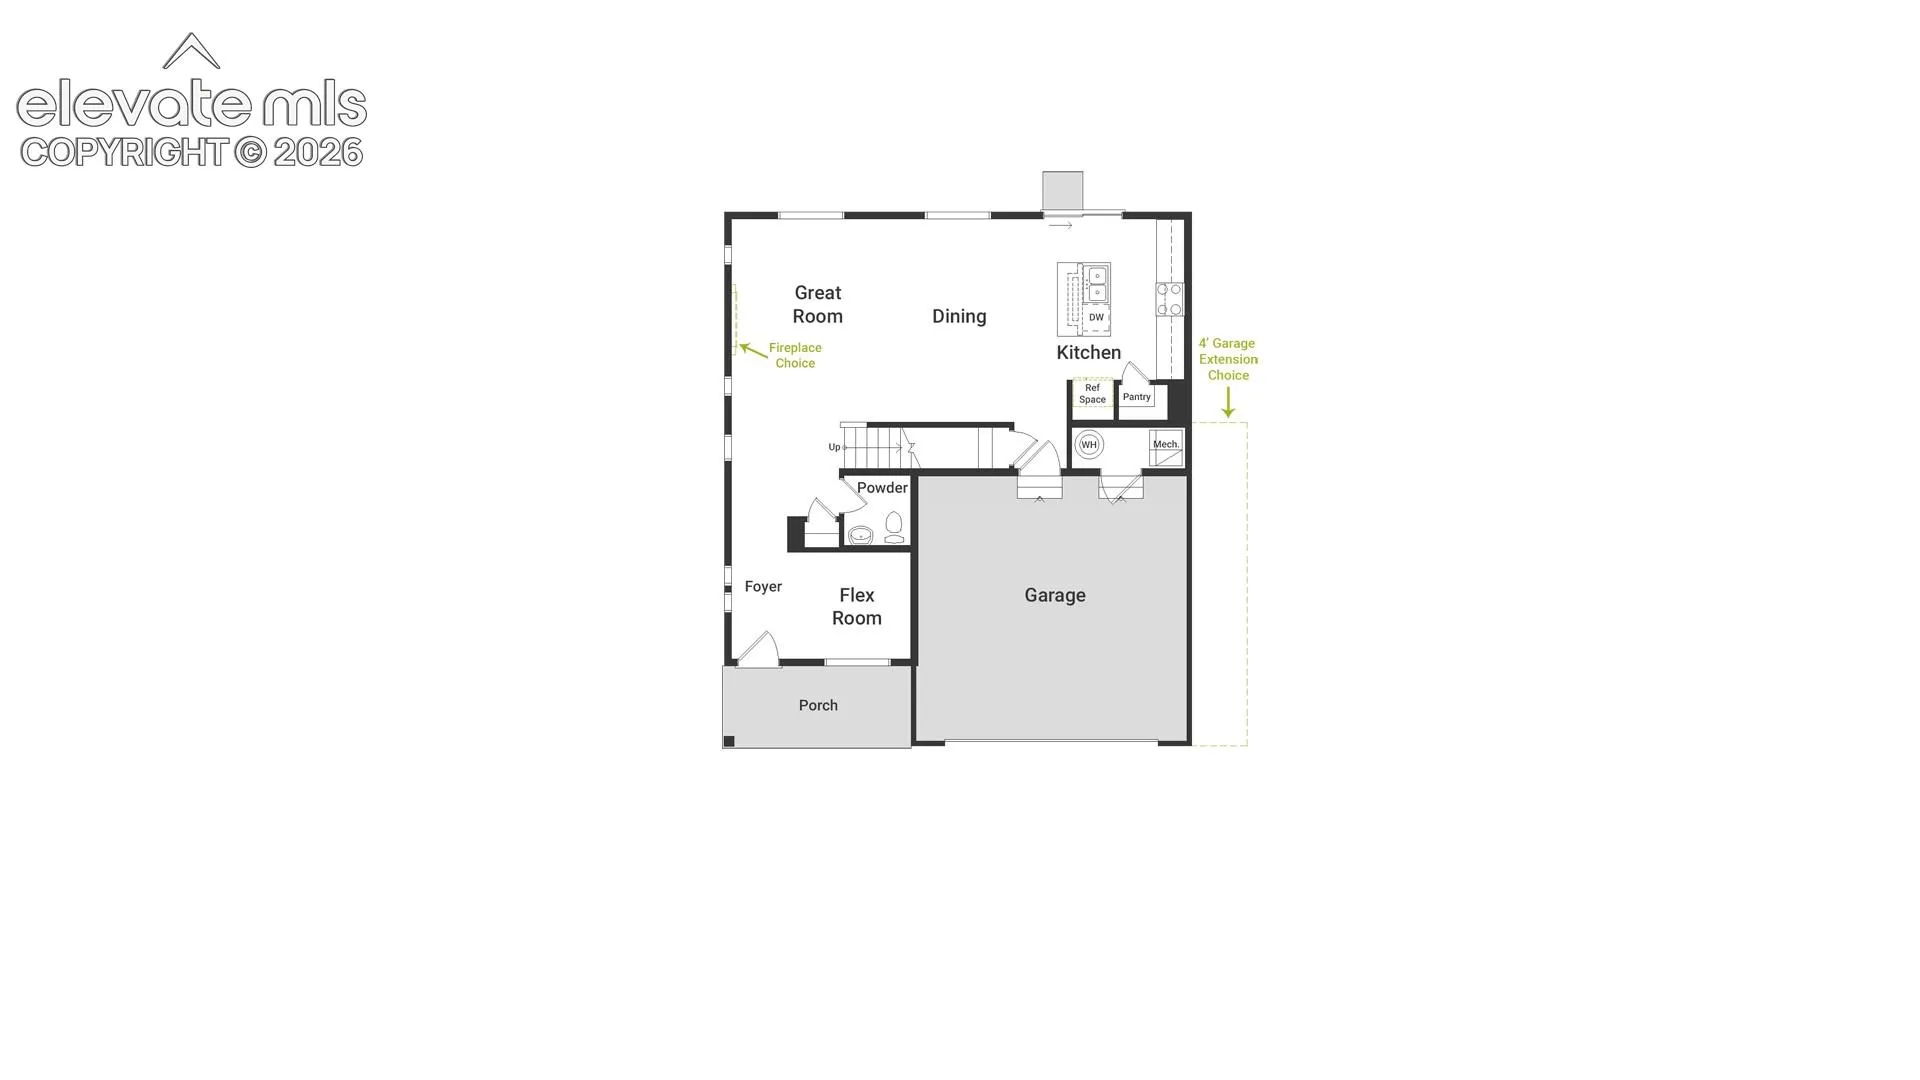
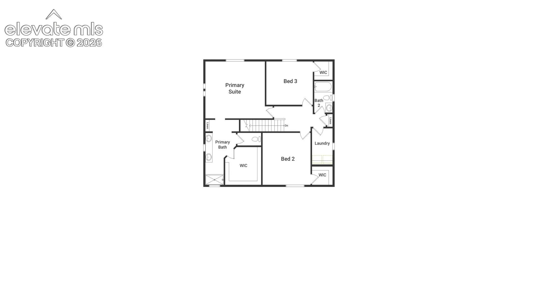
The Neo floorplan blends modern design with artisanal touches in a home built for flexibility, affordability, and efficiency. This single-family, 2-story layout spans 2, 022 sq. ft. in total and offers 3 beds, 2.5 baths, and 2-car garage. This home has plenty of curb appeal featuring a multi-textural exterior, and front porch. The main level is bright with oversized windows, 9’ ceilings, and an expansive “heart of the home” great room. Enjoy designer LVP flooring, Shaw carpeting, and Sherwin-Williams paint throughout. The kitchen is complete with a dining island, designer countertops, stainless steel sink, and large pantry. The spacious primary suite offers a large walk-in closet, double vanity sink, and a tiled spa shower. The 2nd floor also features a laundry room and 2 additional bedrooms each with walk-in closets.
Basic Details
Residential
For Sale
6549971
$419,585
3
3
1
2,022 Sqft
2027
Active
2
Single Family
: Composite Shingle
Oakwood Homes Real Estate LLC
Cynthia Ontiveros
Features
: Forced Air
: Central Air
: Crawl Space
: Electric Hook-up, Upper
: Sewer
: Cable Available, Telephone, Electricity Available