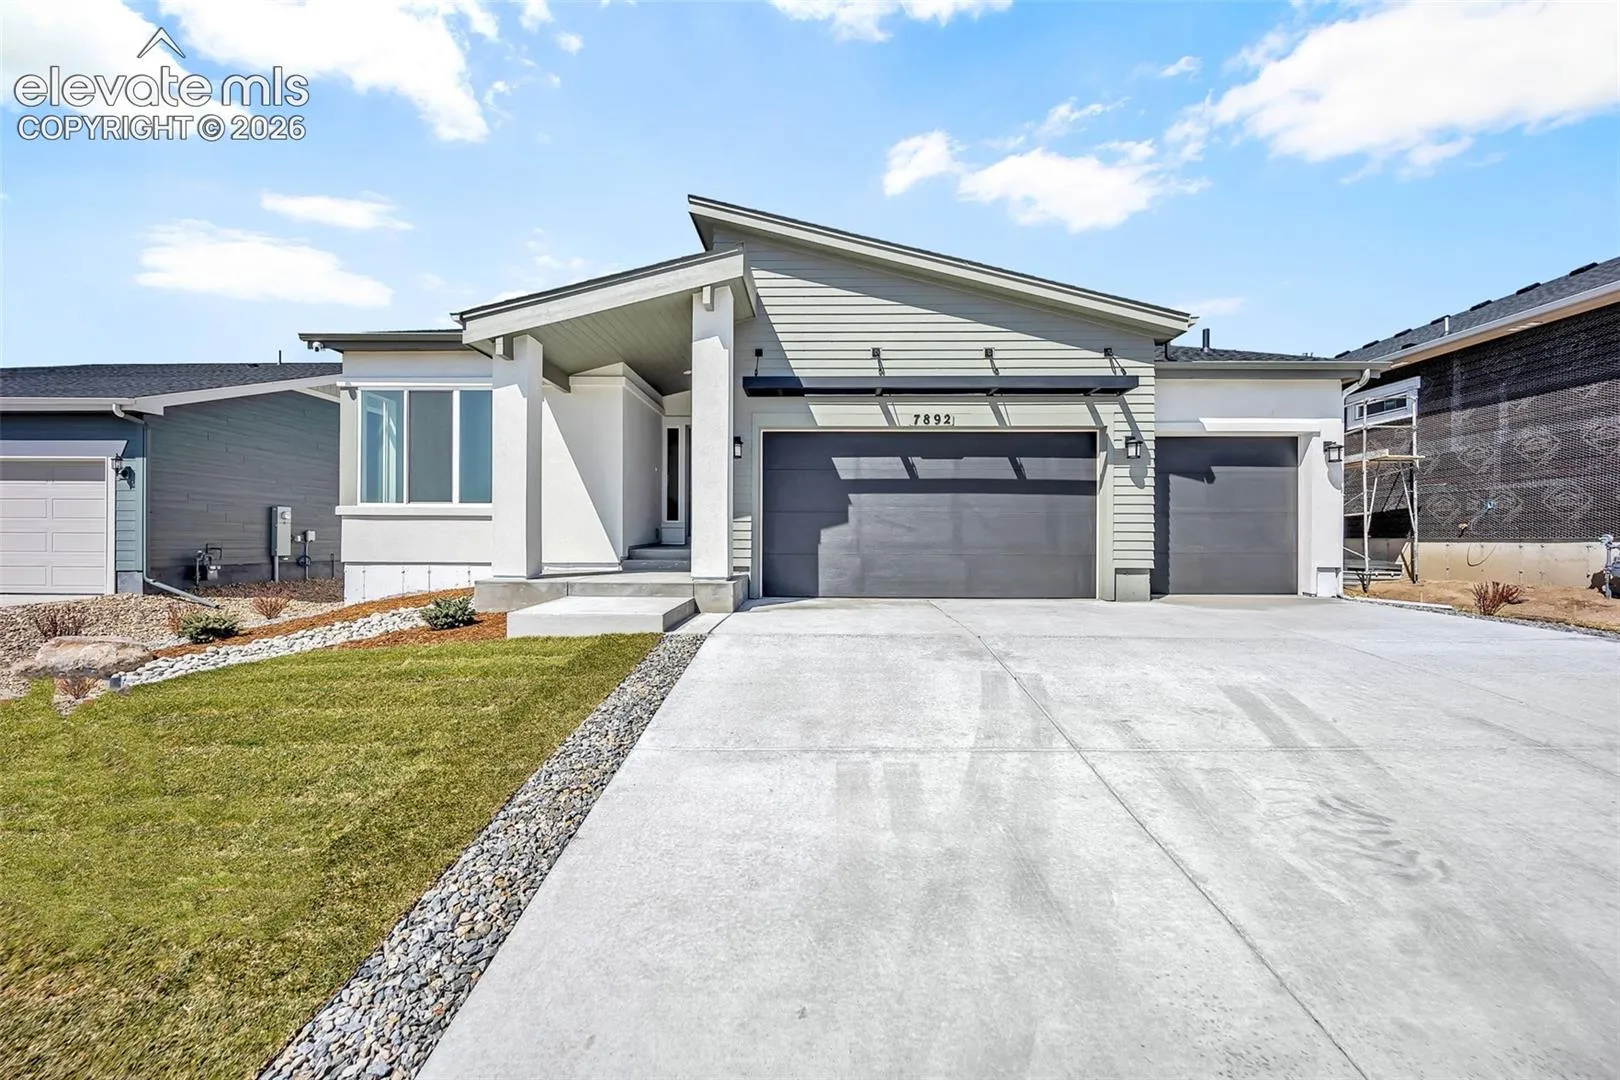
7892 Desert Wrangler Drive, Colorado Springs, Colorado 80908
ResidentialProperty Type
3,895 SqftSquare Footage
2025Year Built
Property Description
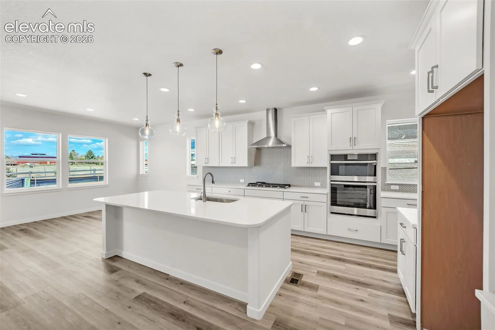
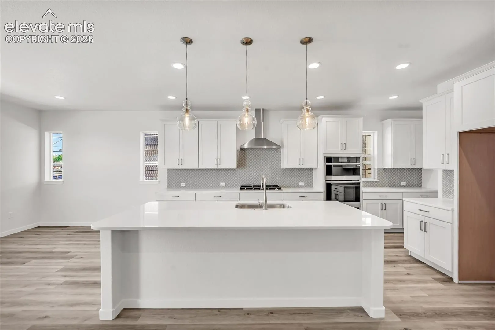
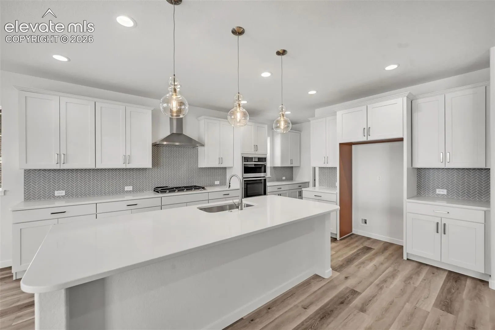
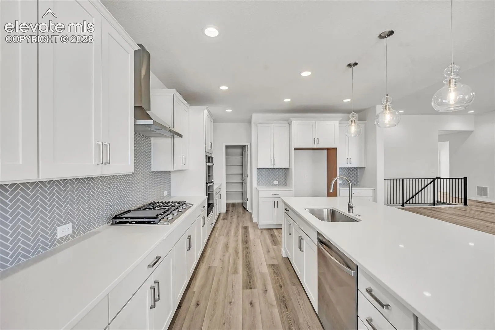
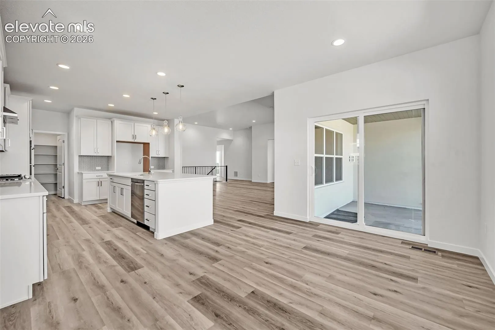
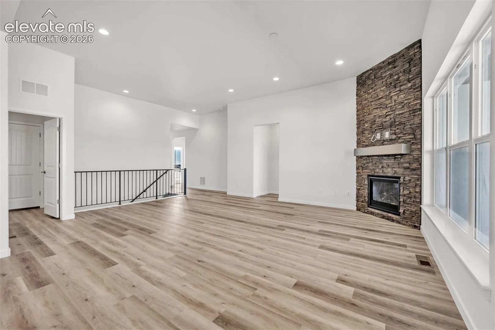
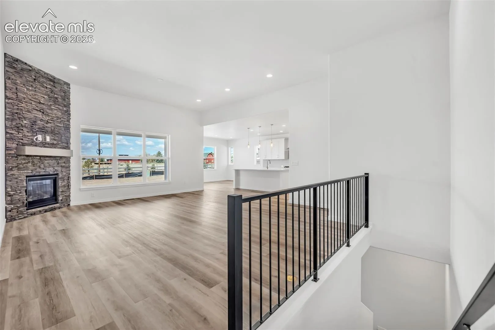
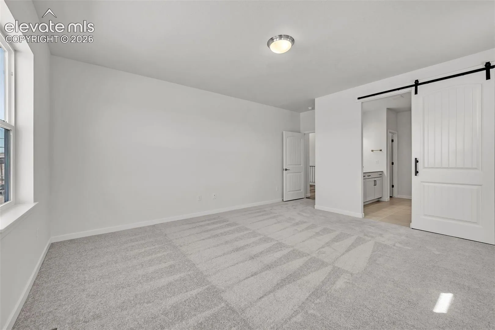
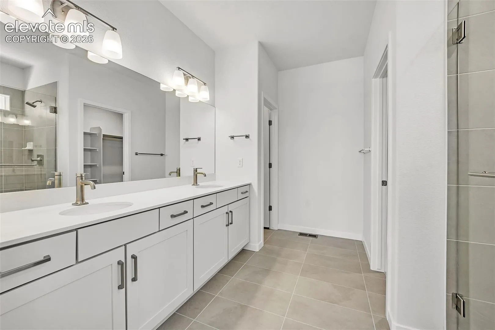
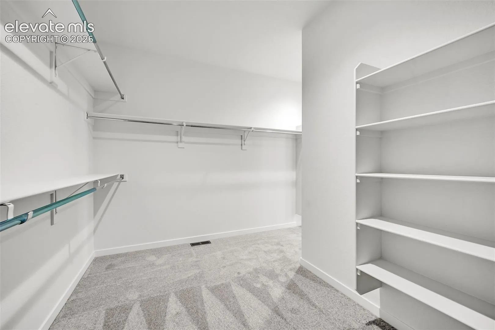
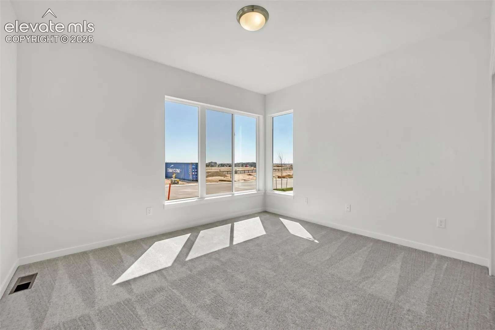
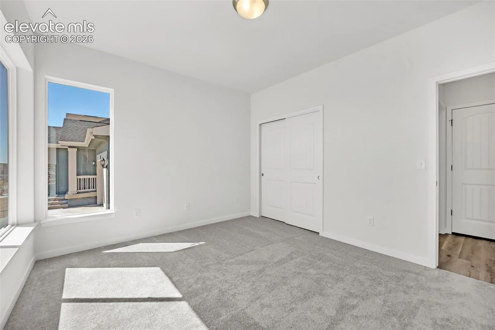
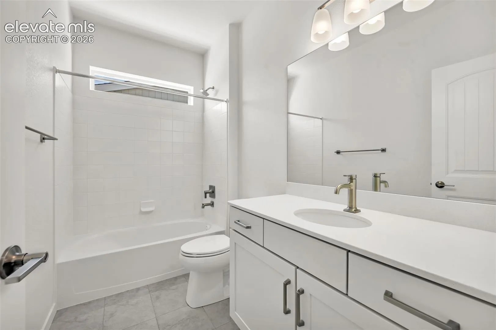
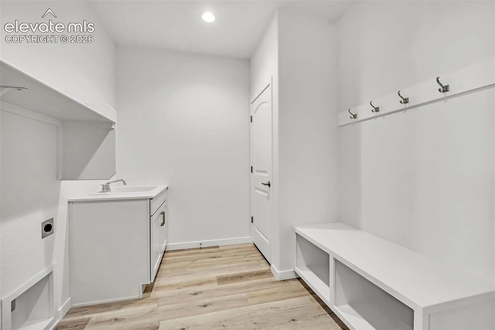
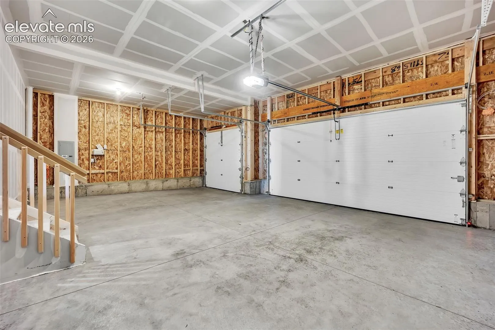
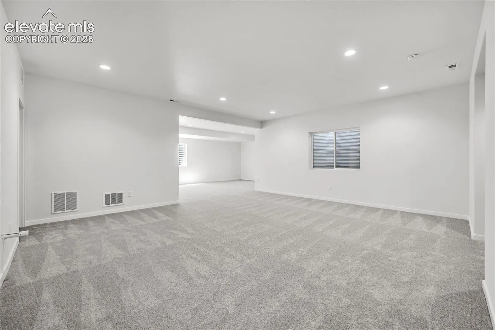
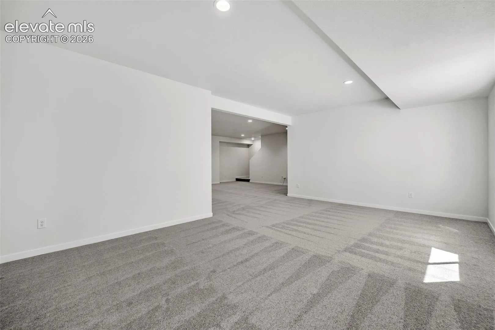
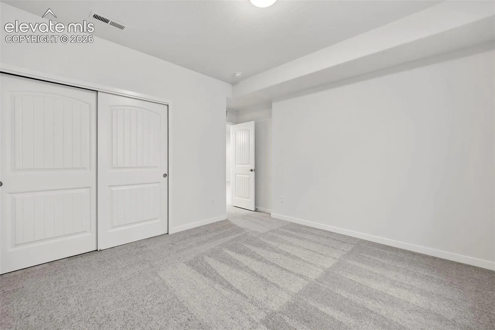
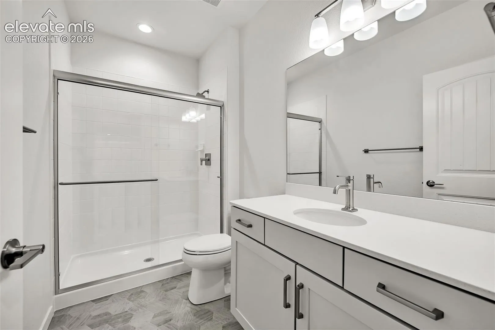
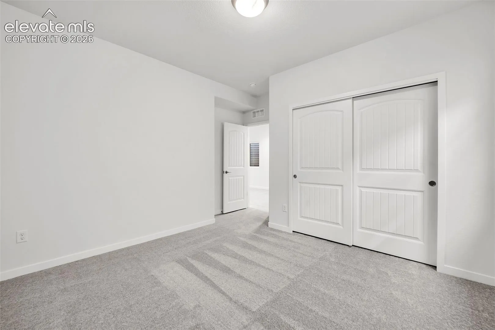
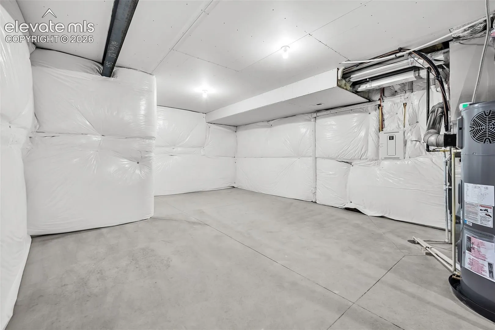
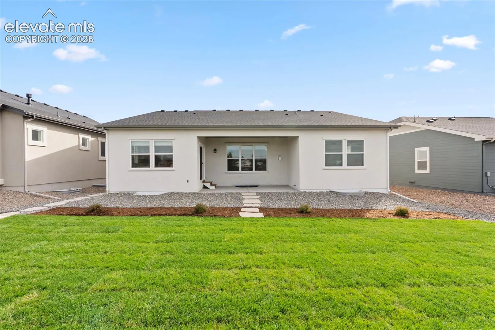
Welcome to the Massey in Percheron! This beautifully finished ranch plan blends modern style with everyday comfort throughout. The main level features an open-concept great room with vaulted ceilings, gourmet kitchen, and dining area. The great room is anchored by a floor-to-ceiling stone gas fireplace, creating a striking focal point for gatherings. The gourmet kitchen offers double ovens, a gas cooktop, an oversized island with sink, and abundant cabinetry, ideal for cooking, entertaining, and hosting. The primary suite includes a spa-like 4-piece bathroom and a large walk-in closet. A second bedroom, full bathroom, and oversized mudroom/laundry room complete the main level. The finished basement adds two additional bedrooms, two family room areas (one with a wet bar rough-in), and ample storage space. The home sits on a fully landscaped lot with a sprinkler system. Percheron will feature 2.7 miles of trails and a 10 Acre park, be one of the first to enjoy this brand new community.
Basic Details
Residential
For Sale
8596974
$699,900
4
3
3,895 Sqft
2025
Active
1
Single Family
: Composite Shingle
New Home Star LLC
Teagan Kronbeck
Features
: Forced Air, Natural Gas
: Central Air
: Full Basement
: Rear
: Gas, Masonry, Main Level
: Concrete
: Carpet, Tile, Vinyl/Linoleum, Wood
: 9Ft + Ceilings, See Prop Desc Remarks, Great Room
: Electric Hook-up, Main
: Sewer
: Electricity Connected, Natural Gas Connected, Cable Connected
Appliances
: 220v in Kitchen, Dishwasher, Disposal, Double Oven, Kitchen Vent Fan