8349 Hardwood Circle, Colorado Springs, Colorado 80908
ResidentialProperty Type
3,280 SqftSquare Footage
2016Year Built
Property Description
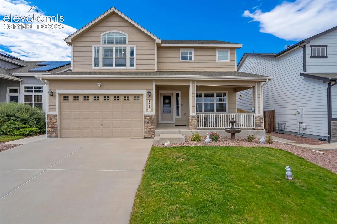
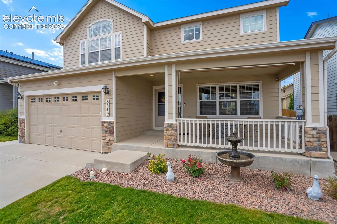
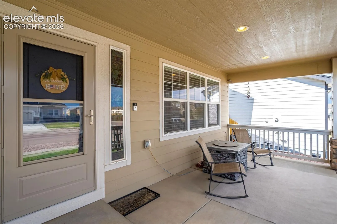
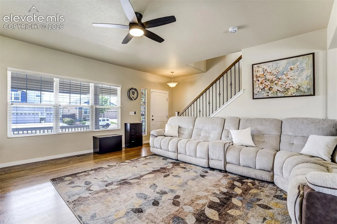
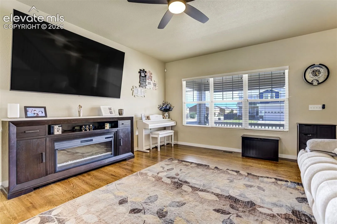
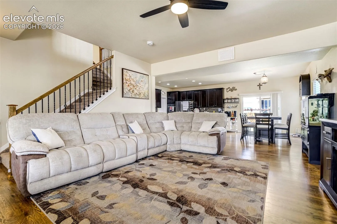
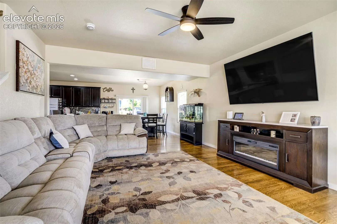
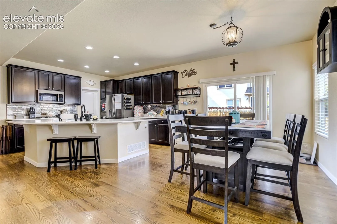
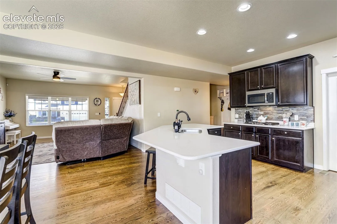
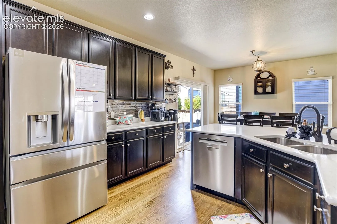
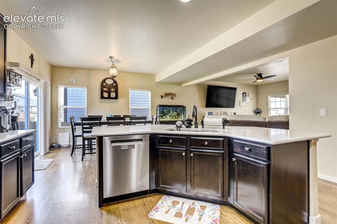
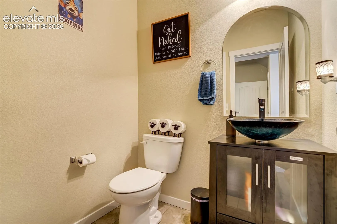
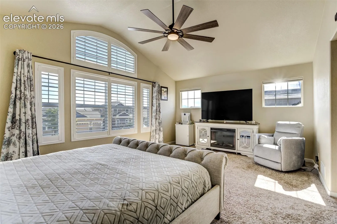
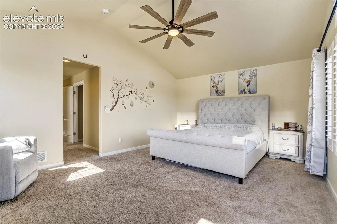
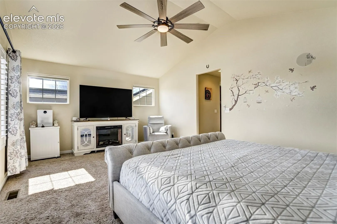
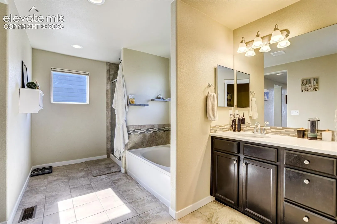
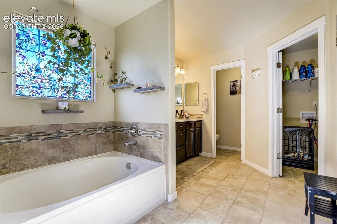
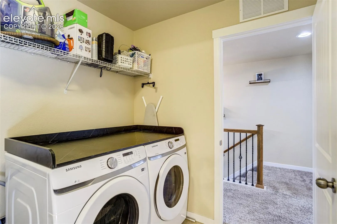
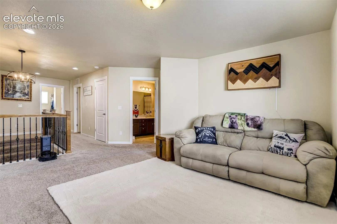
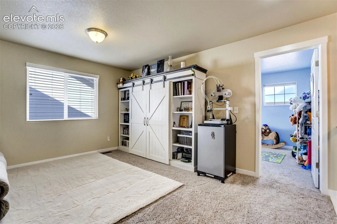
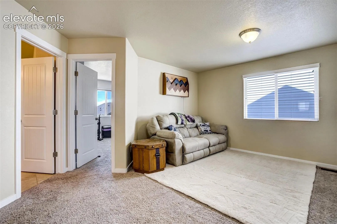
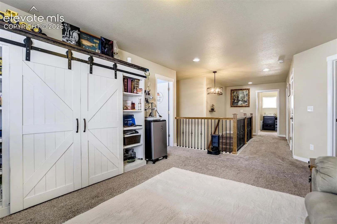
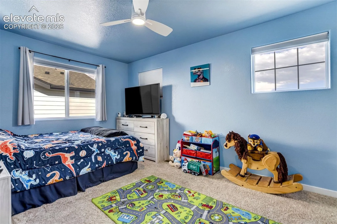
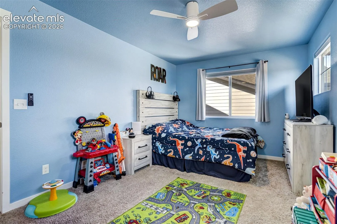
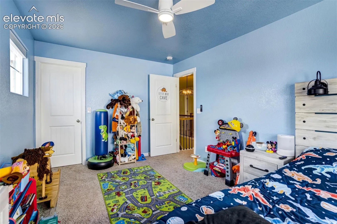
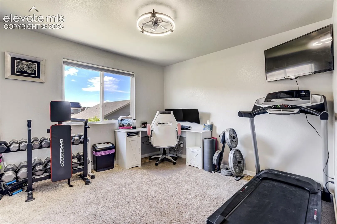
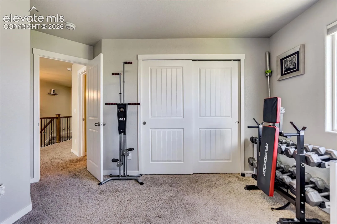
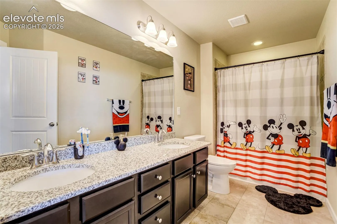
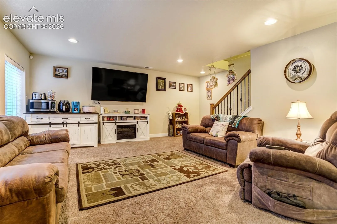
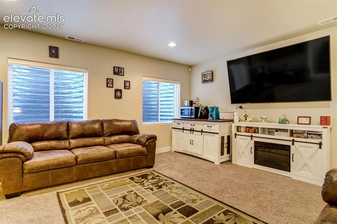
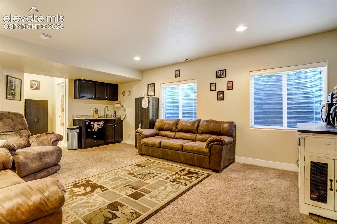
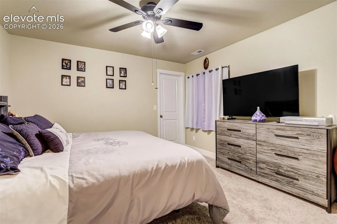
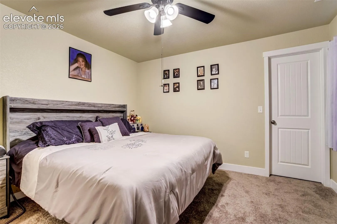
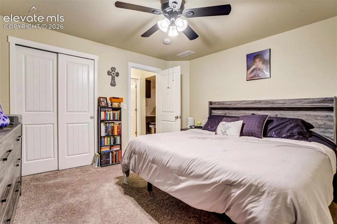
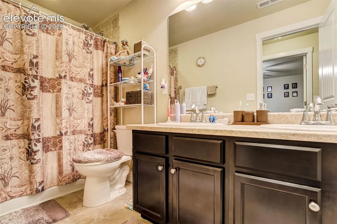
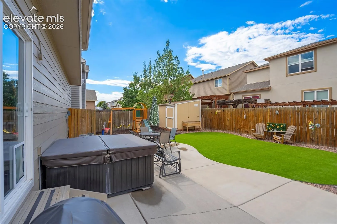
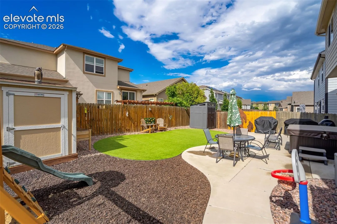
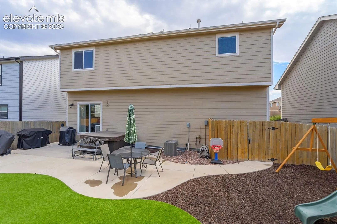
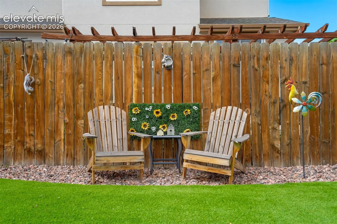
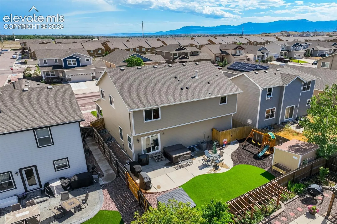
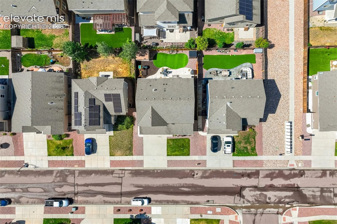
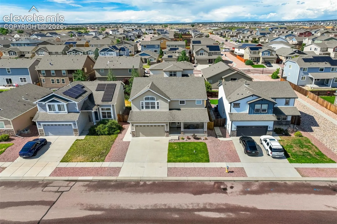
Welcome Home, to this exceptional two-story home nestled in a fantastic location. With 4 bedrooms and 4 bathrooms, this home offers a great floor plan, perfect for any lifestyle. As you approach the home, you’re greeted by the large, covered front porch. Inside, the open-concept layout features hardwood floors throughout the main floor, complemented by darker finished kitchen cabinets, beautifully contrasted against the white quartz countertops. Stainless steel appliances, along with a large walk-in pantry, complete the gourmet kitchen. The combined dining room walks out to the backyard, featuring low-maintenance turf and a large 16 x 27 concrete patio/storage shed, complete with an included hot tub, creating a perfect outdoor oasis for relaxation and gatherings. Upstairs, the primary suite area awaits with a bright oversized bedroom featuring a vaulted ceiling, his and hers walk-in closets, and a luxurious 5 piece, spa bathroom. A loft, which could easily convert to a 5th bedroom, along with two additional bedrooms and the secondary full bath with dual vanity, complete the upper level. The finished basement offers even more space with a large bedroom, full bathroom, and a media room/rec room with a granite counter wet bar. Throughout the home, enjoy ample upgrades including custom window blinds, recessed lighting, and privacy fencing. Additional features include a dog run, lots of storage, and a bedroom level laundry room, accessible from both the primary bath and the hallway. Don’t miss the opportunity to call this stunning property your new home – schedule your showing today!
Basic Details
Residential
For Sale
6241116
$579,900
4
4
1
3,280 Sqft
2016
Active
3
Single Family
: Composite Shingle
Keller Williams Clients Choice Realty
Seth Knierim
Features
: Forced Air, Natural Gas
: Ceiling Fan(s), Central Air
: Full Basement
: Rear
: Concrete
: Carpet, Ceramic Tile, Wood
: Great Room, 6-Panel Doors
: Upper
: Sewer
: Electricity Connected, Natural Gas Connected
: Vinyl
Appliances
: Dishwasher, Disposal, Microwave Oven, Range, Double Oven, Gas in Kitchen, Refrigerator, Kitchen Vent Fan, Dryer, Washer