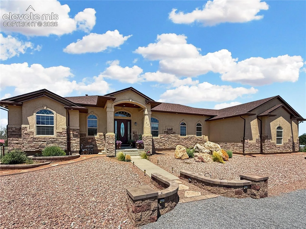
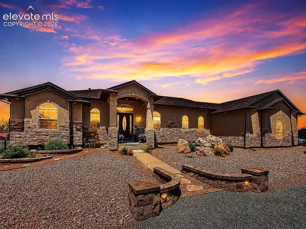
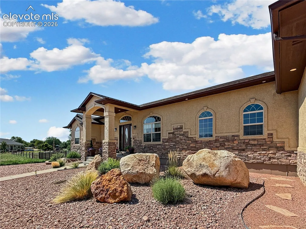
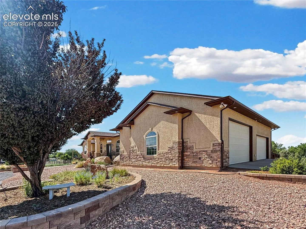
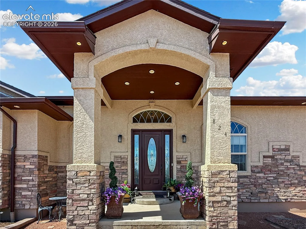
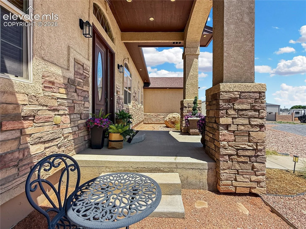
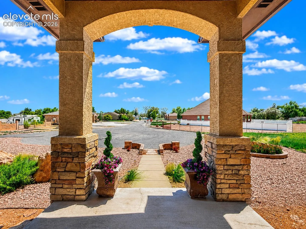
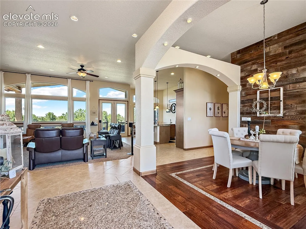
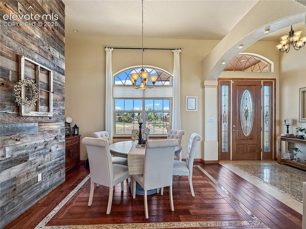
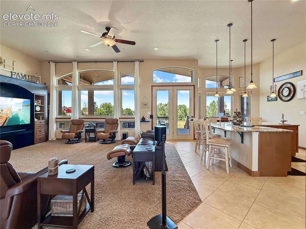
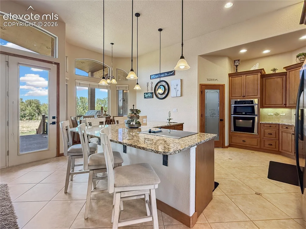
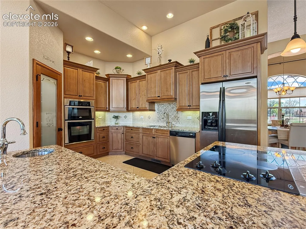
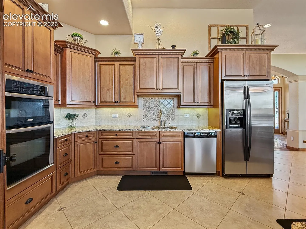
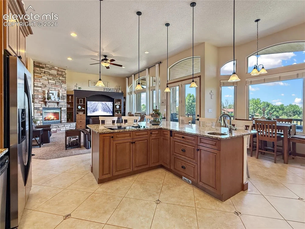
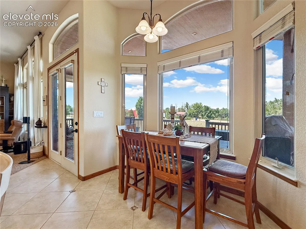
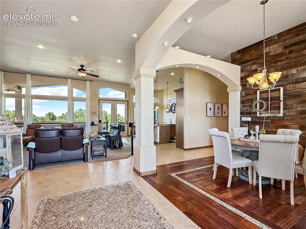
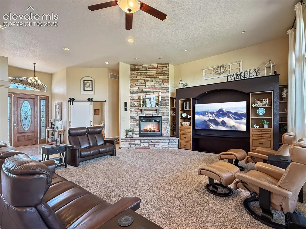
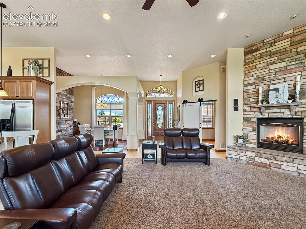
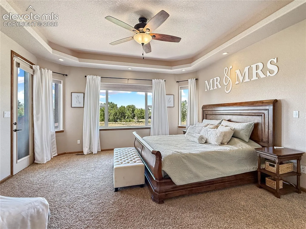
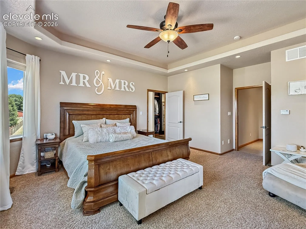
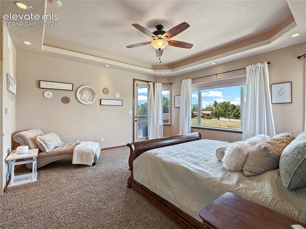
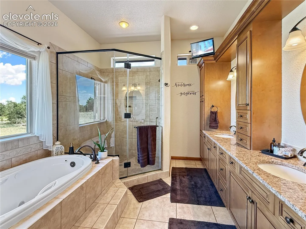
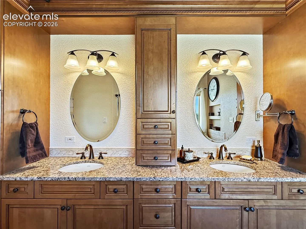
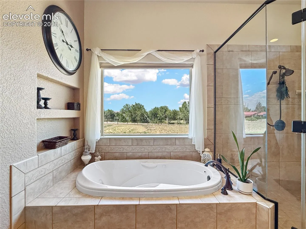
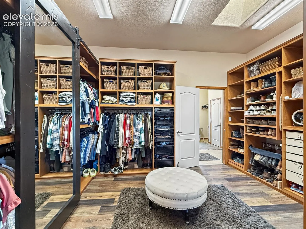
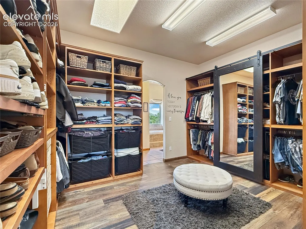
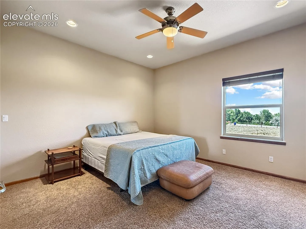
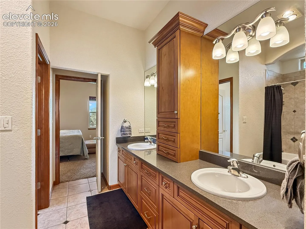
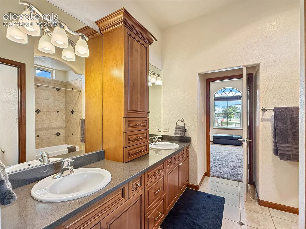
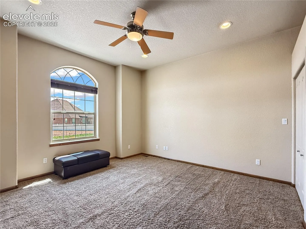
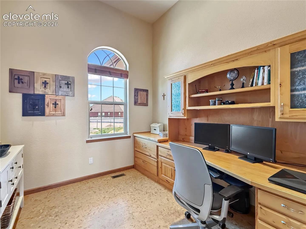
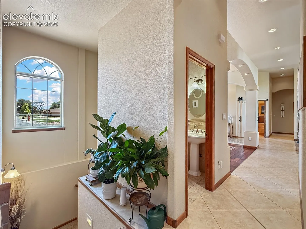
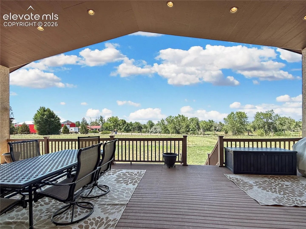
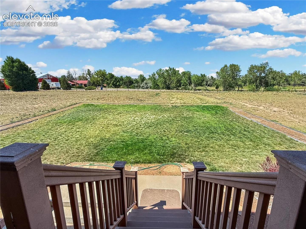
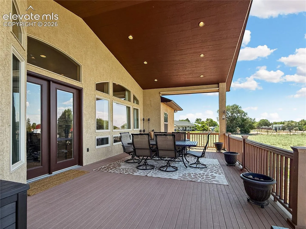
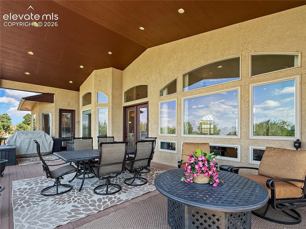
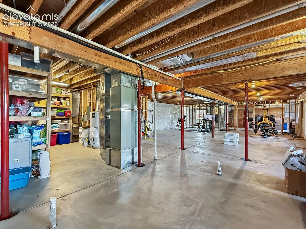
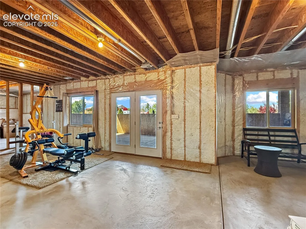
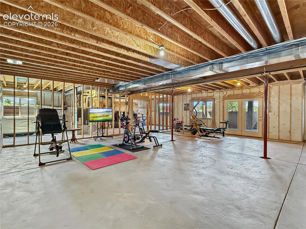
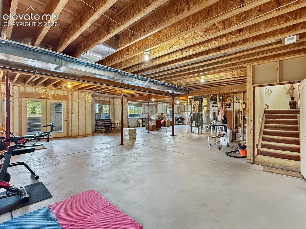
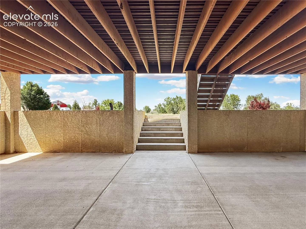
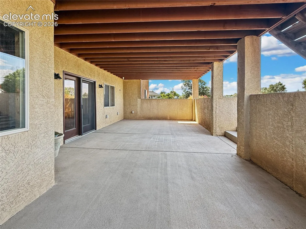
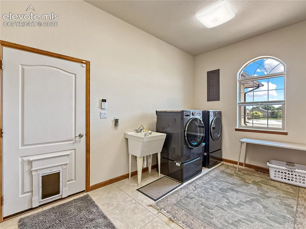
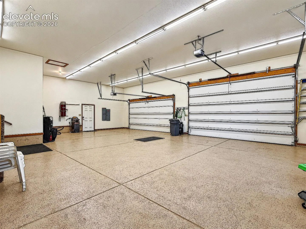
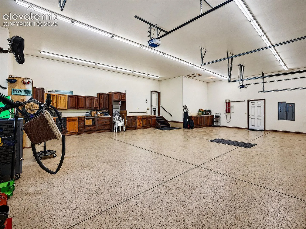
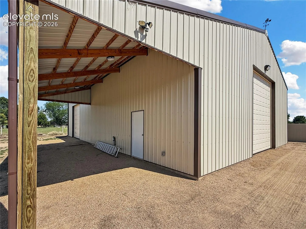
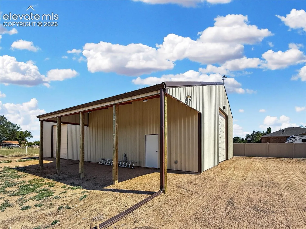
Nestled at the end of a quiet cul-de-sac on 3 picturesque acres in the highly desirable Pueblo County, this exceptional custom ranch offers luxury, comfort, and endless possibilities. Boasting 2, 798 sq ft on the main level plus a full walk-out basement ready for your vision with rough-ins for 2 bathrooms and a future kitchen, this home was designed to grow with you. The open-concept living area showcases rich hardwood floors, custom cabinetry, granite countertops, an oversized island, pantry, breakfast nook, formal dining area, and walls of windows framing breathtaking views of Pikes Peak. The luxurious primary suite is a true retreat featuring private patio access, a spa-inspired 5-piece bath, and an extraordinary custom dressing room with built-in cabinetry and sliding mirrored barn door. Two additional bedrooms share a spacious Jack-and-Jill bath. Enjoy central vacuum, dual zoned double HVAC, surround sound wiring, dedicated office, gas fireplace, and a finished 4-car garage with epoxy floors, built-in cabinets, 13’ ceilings, and oversized doors. Outside you’ll find RV parking, a fully fenced backyard with sprinkler/drip system, a 40×60 barn with 100-amp service, LED lighting and oversized overhead doors, owned 6.4kW solar, new 2021 roof, horses allowed, and room to create the lifestyle you’ve always imagined once you Get Your Golden Key!
Basic Details
Residential
For Sale
1634995
$899,900
3
3
1
5,540 Sqft
2004
Active
2
Single Family
: Composite Shingle
Rocky Mountain Realty
Jeff Biddle
Features
: Forced Air, Natural Gas
: Ceiling Fan(s), Central Air
: Full Basement, Walk Out
: Gas, Main Level, See Remarks
: See Prop Desc Remarks, Covered
: Carpet, Ceramic Tile, Wood
: 5-Pc Bath, 9Ft + Ceilings, See Prop Desc Remarks, Great Room, Crown Molding, Vaulted Ceilings
: Main
: Septic
: Electricity Connected, Natural Gas Connected, Solar, See Prop Desc Remarks