1056 Keith Drive, Colorado Springs, Colorado 80916
ResidentialProperty Type
1,729 SqftSquare Footage
1978Year Built
Property Description
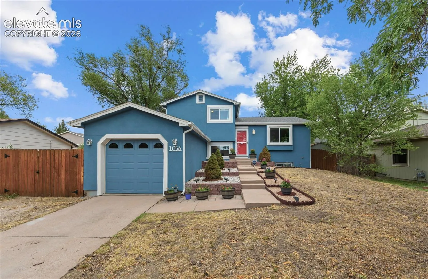
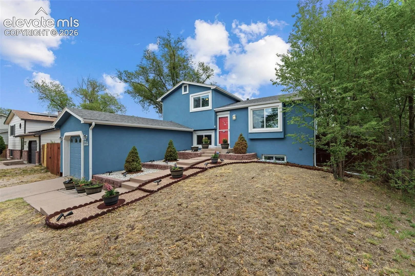
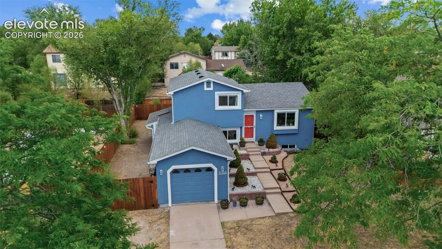
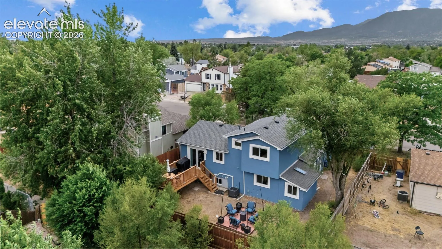
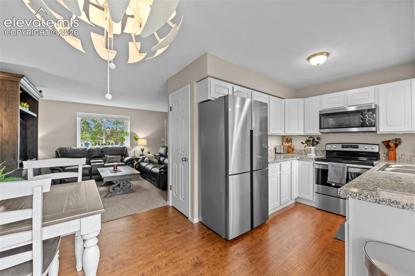
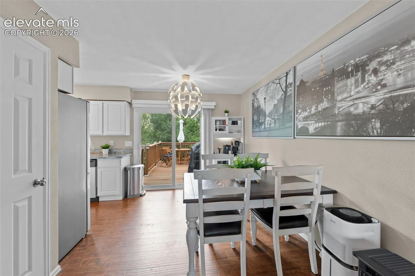
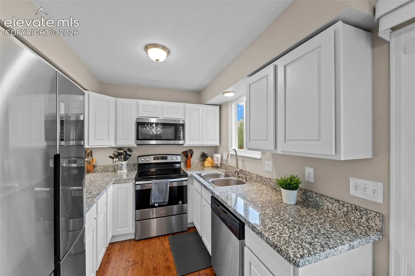
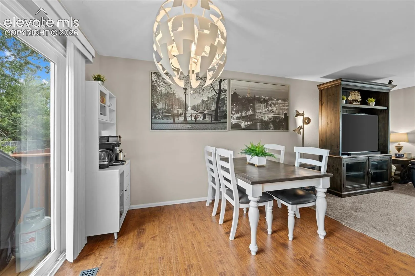
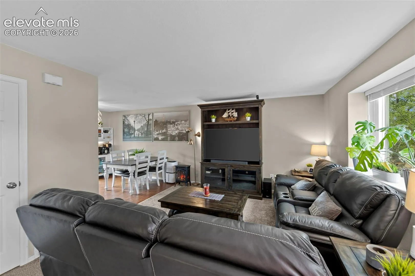
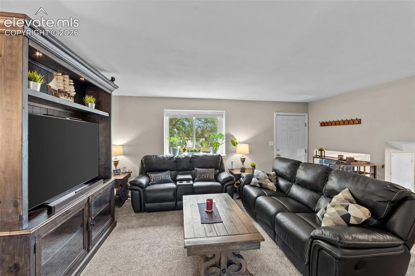
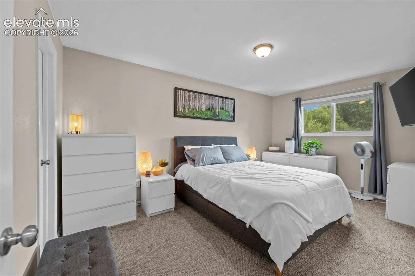
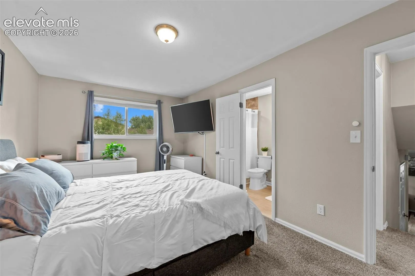
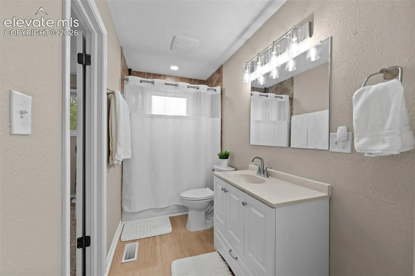
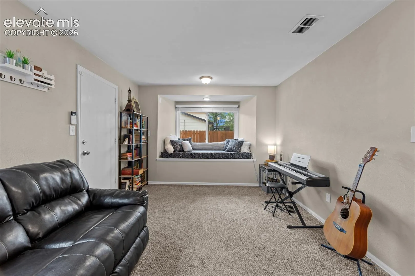
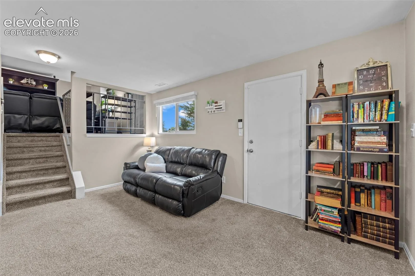
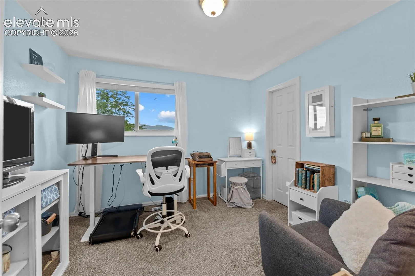
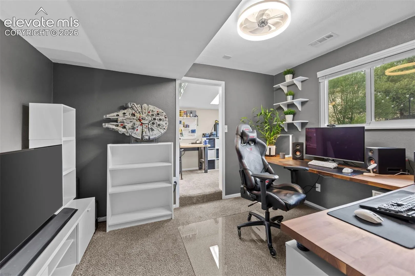
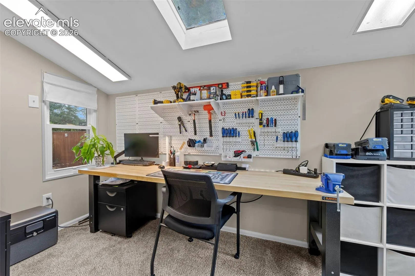
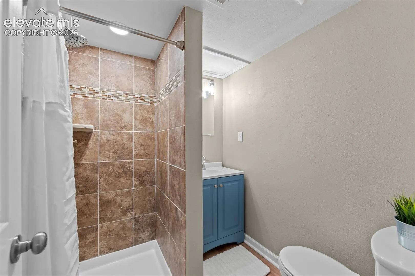
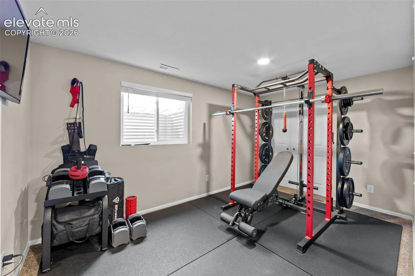
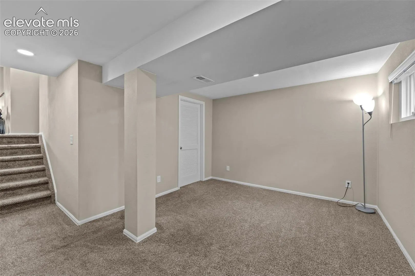
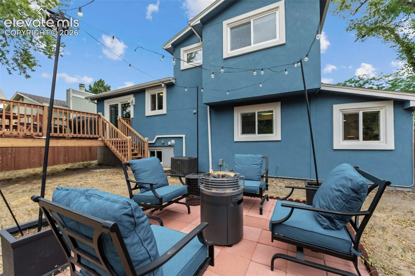
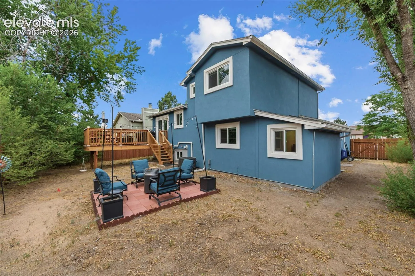
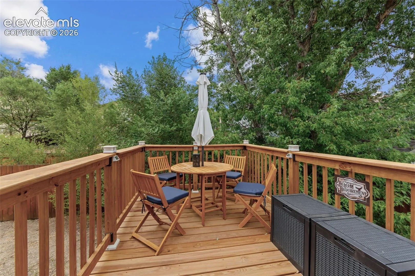
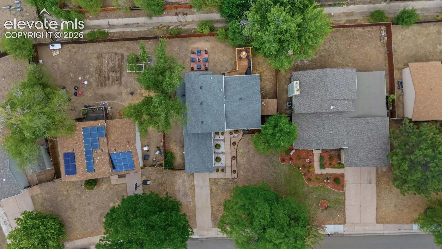
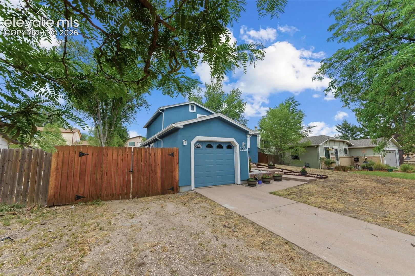
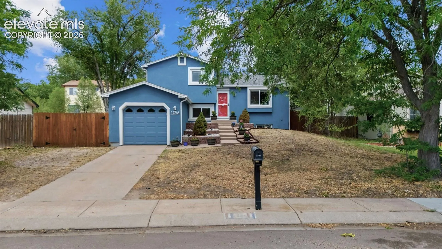
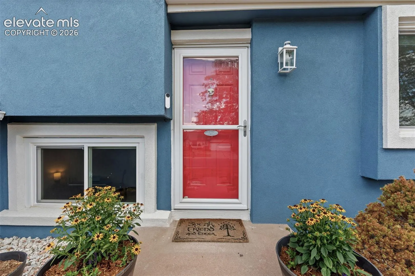
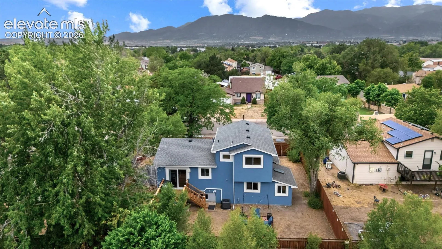
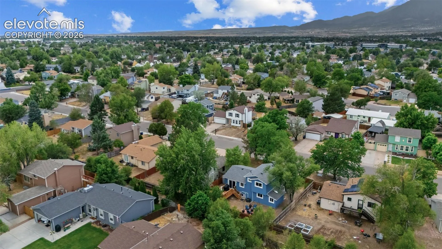
Move-in ready and beautifully updated, this 4-bedroom, 2-bath home offers the perfect combination of modern upgrades, comfort, and convenience. Ideally located near shopping, dining, schools, and military installations, this home has beautiful views from the wooden deck. The impressive list of recent improvements provides peace of mind and includes a new A/C system, upgraded furnace, new electrical breaker panel, new windows, new stucco siding, new gutters, new privacy fence, and a finished garage. The upper level features the primary bedroom and an additional bedroom, creating a comfortable and private living space. The updated kitchen is equipped with modern appliances and opens directly to the deck, making indoor-outdoor entertaining a breeze. Inside, you’ll find a versatile floor plan with a welcoming living room, spacious family room, and recreation room, offering plenty of room for everyday living and entertaining. One of the additional bedrooms features a charming sitting area with skylights, creating the perfect retreat for reading, working from home, or relaxing. With major updates already completed, all that’s left to do is move in and enjoy everything this exceptional Colorado Springs home has to offer. Schedule your private showing today!