818 Cardinal Street, Colorado Springs, Colorado 80911
ResidentialProperty Type
2,096 SqftSquare Footage
1971Year Built
Property Description
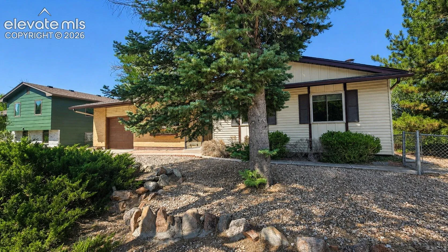
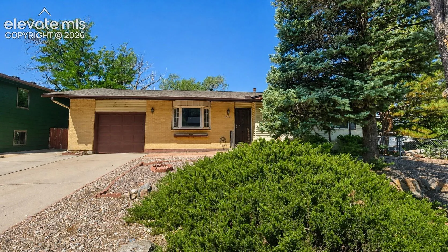
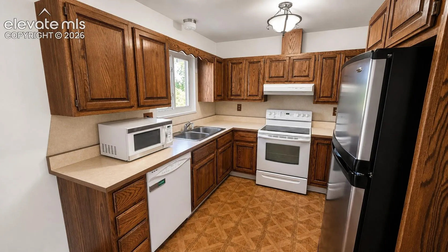
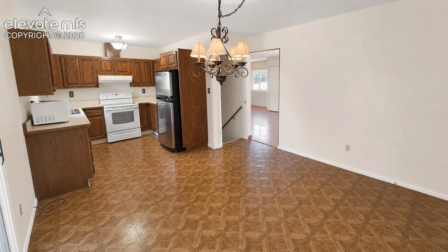
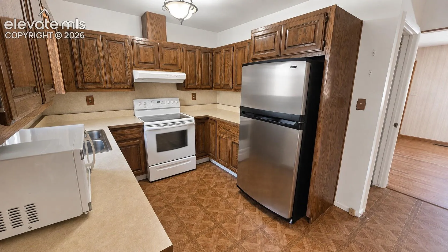
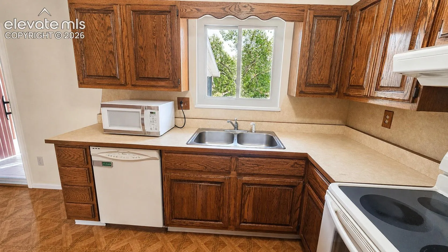
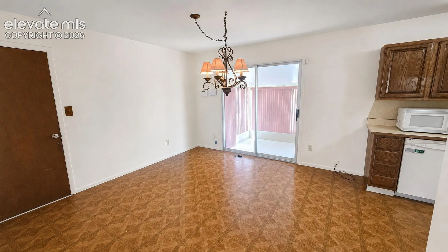
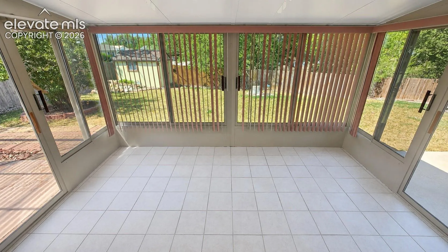
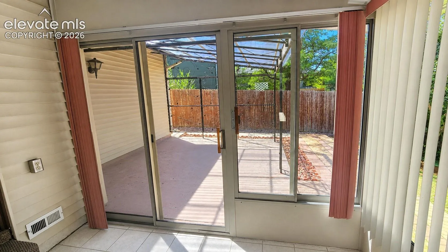
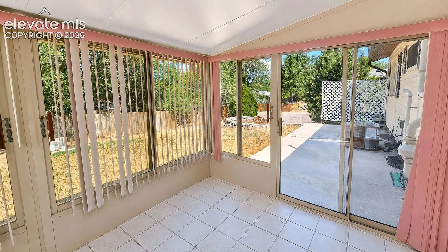
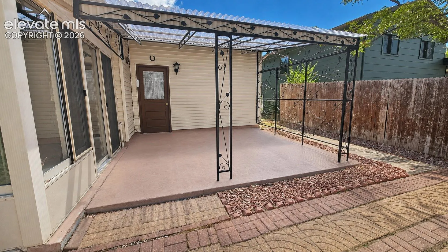
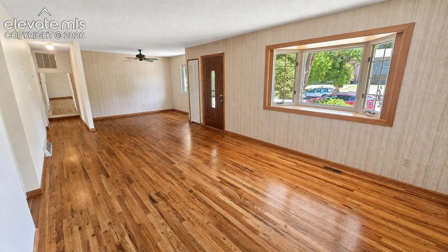
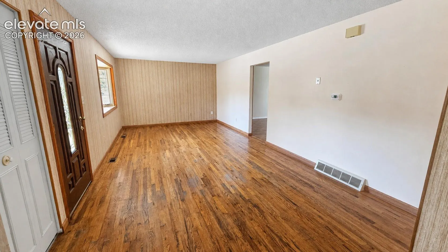
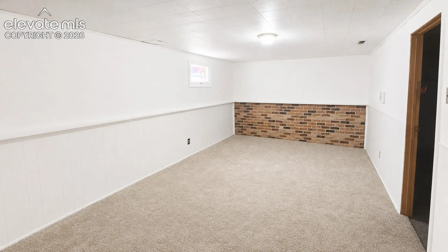
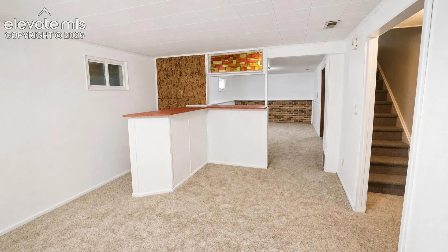
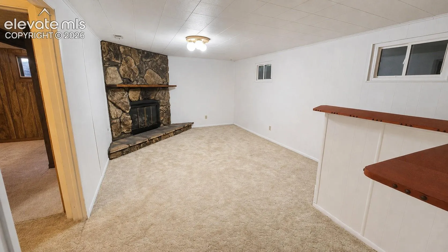
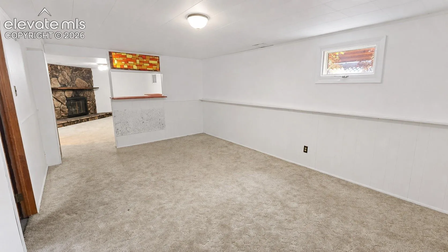
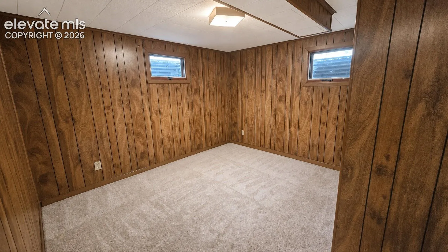
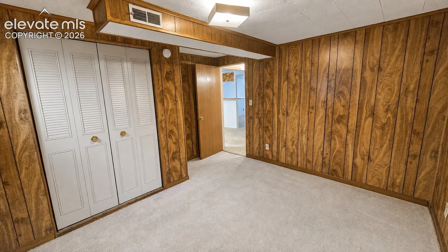
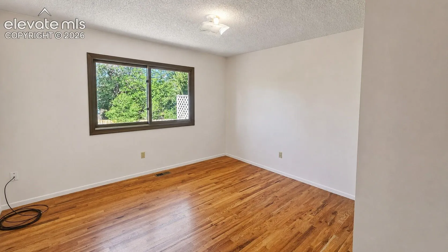
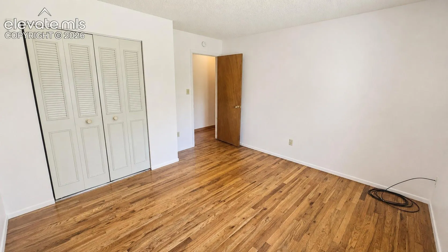
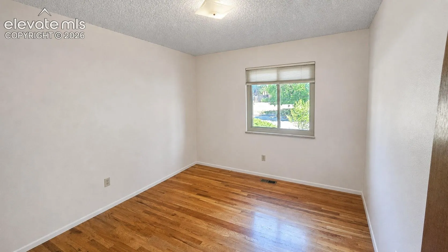
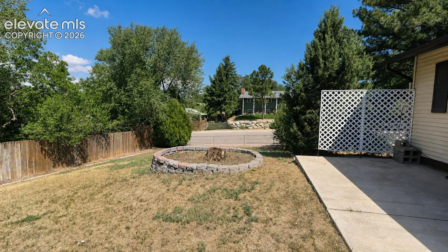
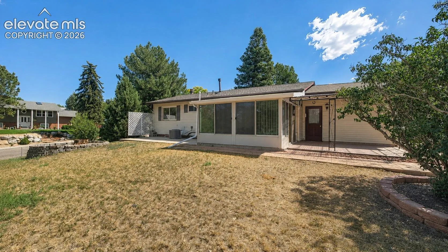
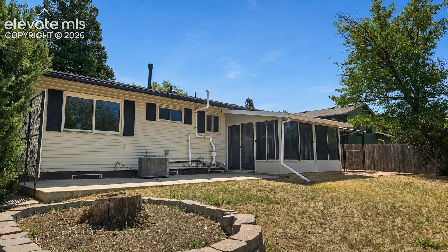
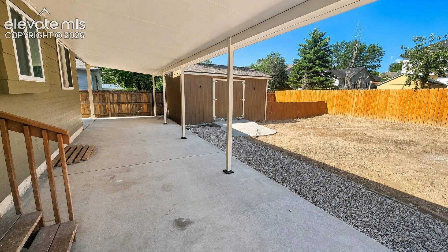
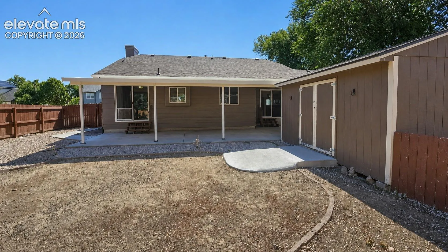
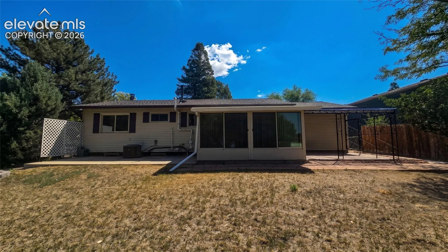
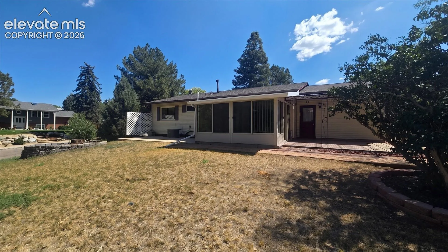
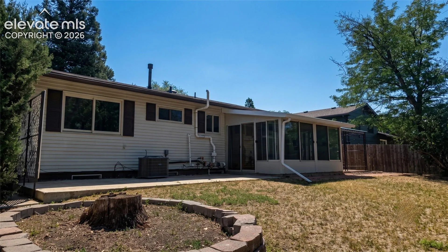
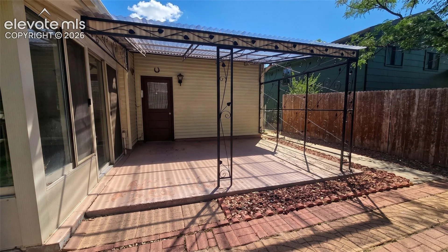
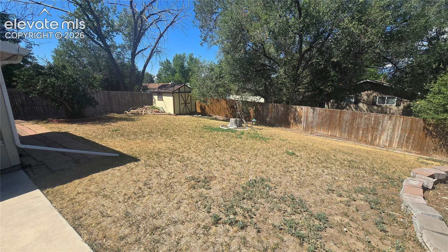
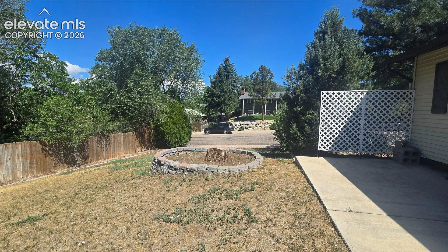
Welcome to this spacious ranch-style home offering original character, flexible living areas, and abundant potential. The main level features hardwood flooring throughout the generous living room and bedrooms, along with a bright dining area and a functional kitchen offering extensive oak cabinetry, generous counter space, and included appliances. An enclosed sunroom expands the living space and opens to a covered patio—ideal for relaxing, entertaining, or enjoying Colorado’s changing seasons. The huge back yard offers additional storage and endless opportunity to create a back yard oasis. The finished basement provides additional room to spread out, including a large recreation area, a distinctive stone fireplace, a built-in bar, and a separate wood-paneled bonus room suitable for an office, hobby room, or guest space. Outside, the fenced yard offers mature trees, established shrubs, multiple patio areas, and a detached storage building. An attached one-car garage and central air conditioning add everyday convenience. This home presents a wonderful opportunity for buyers who appreciate solid construction, vintage details, and the chance to make a property their own. Conveniently located near schools, parks, shopping, and everyday amenities.