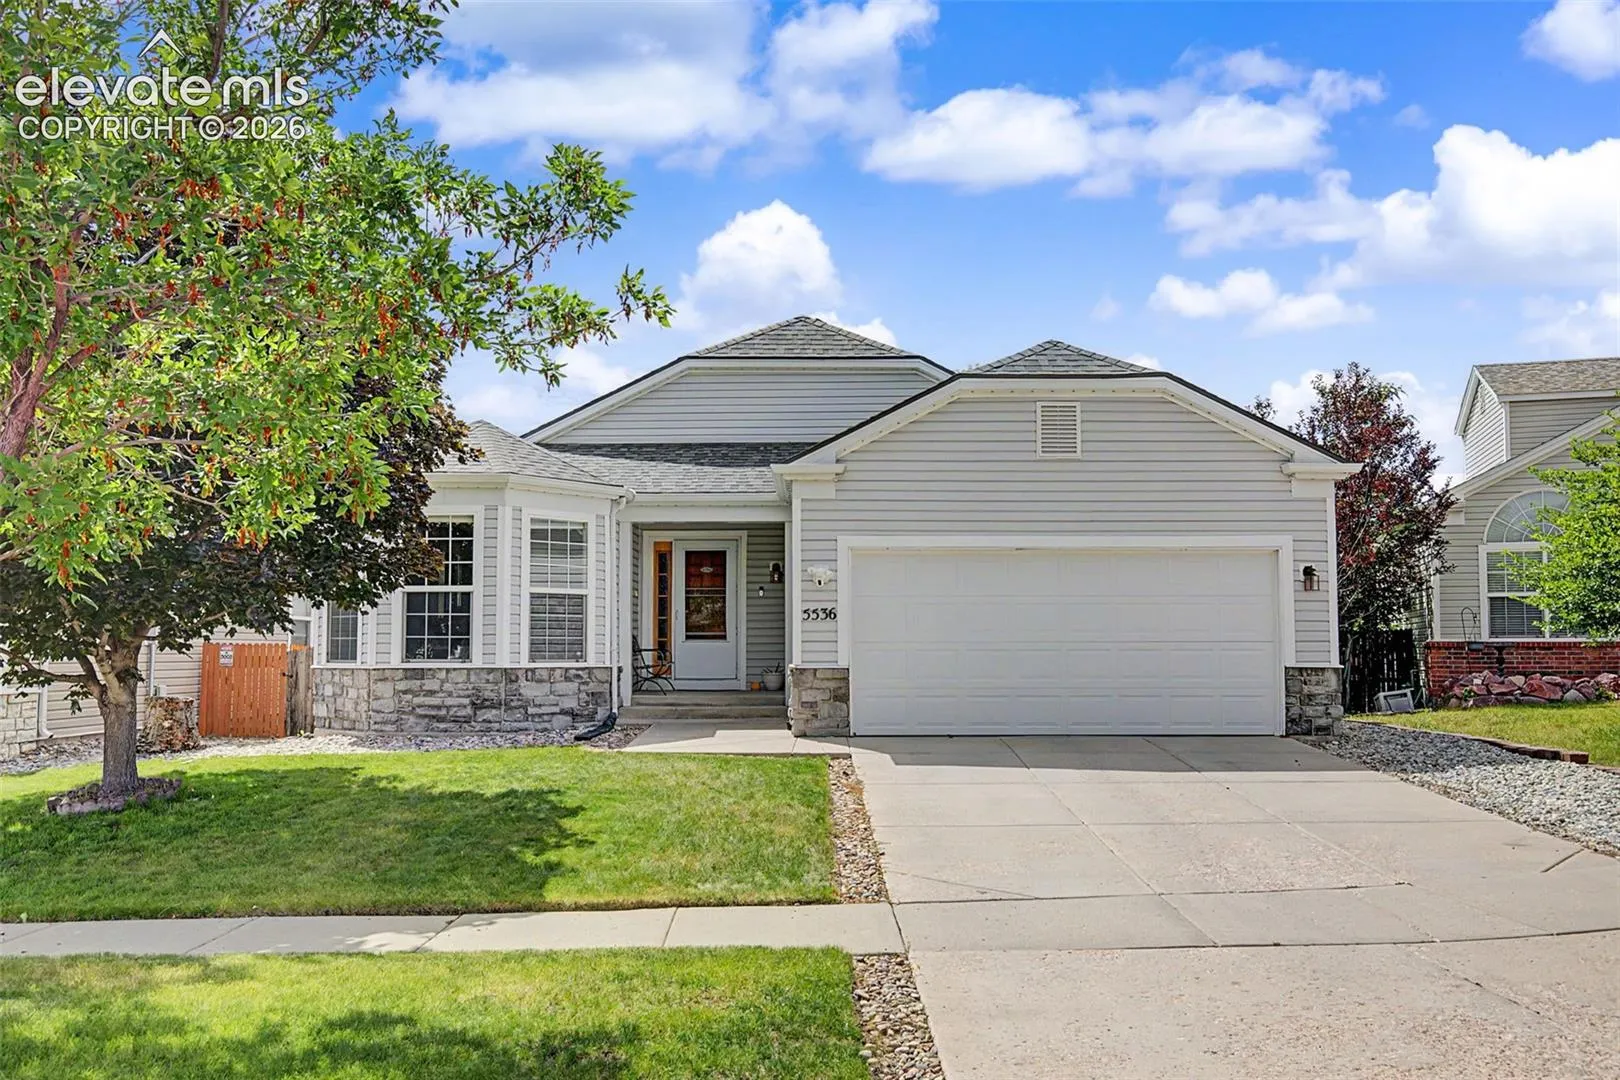
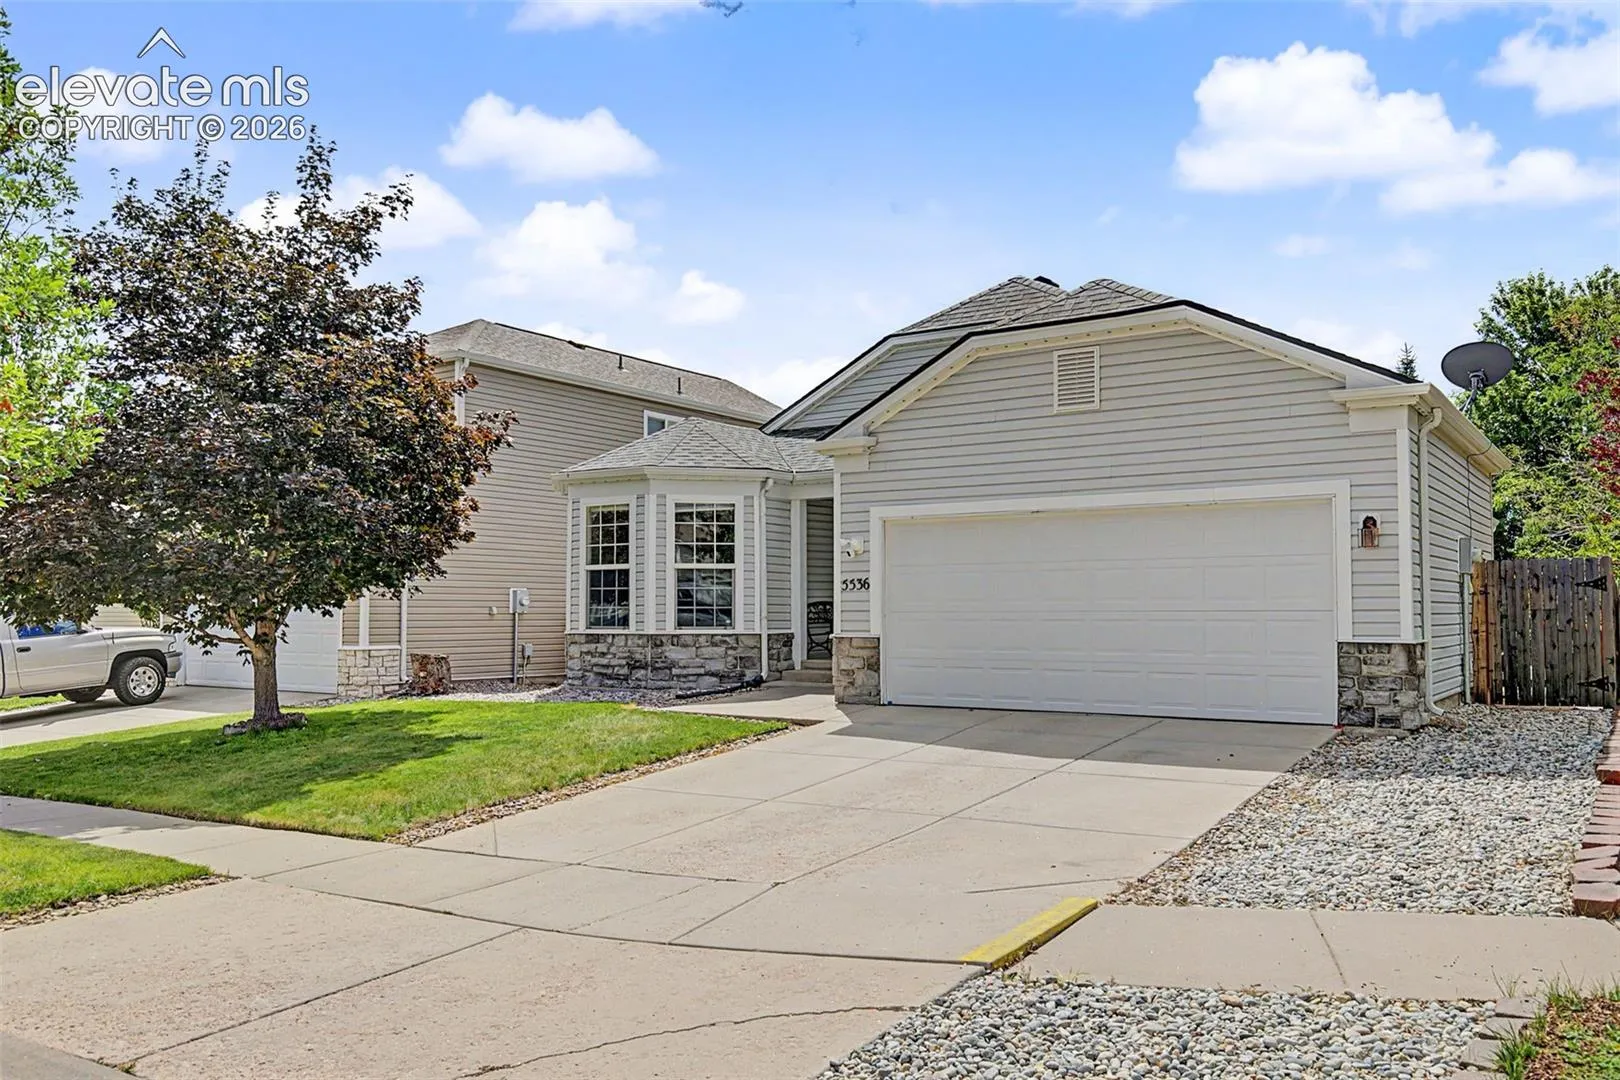
5536 Ansel Drive, Colorado Springs, Colorado 80923
ResidentialProperty Type
3,056 SqftSquare Footage
2002Year Built
Property Description
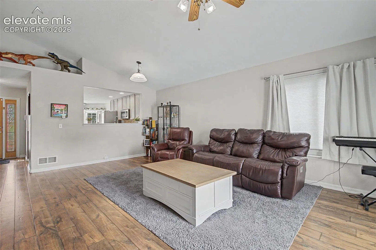
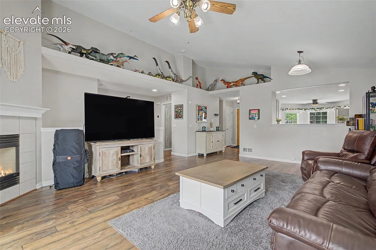
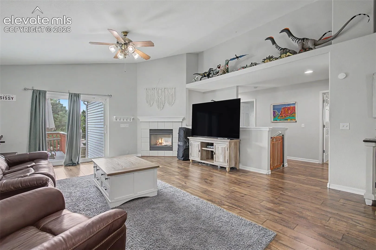
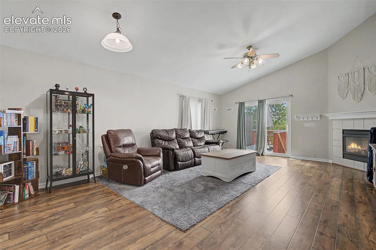
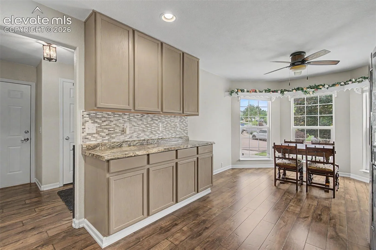
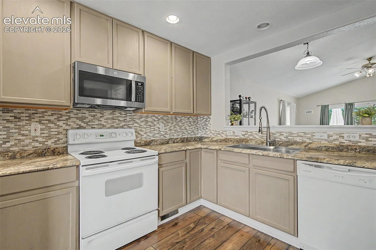
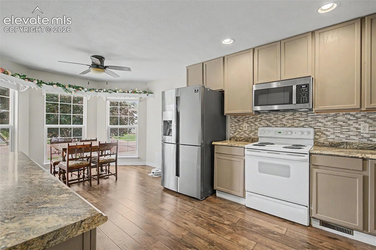
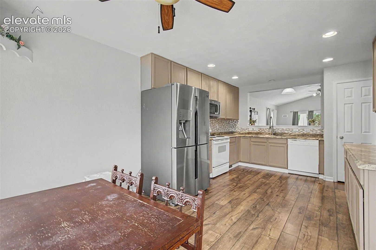
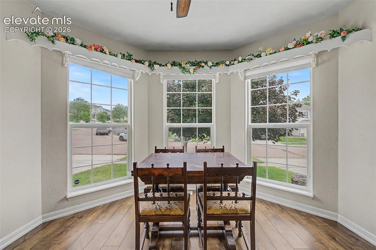
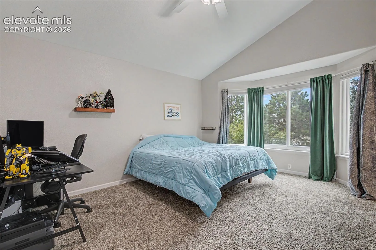
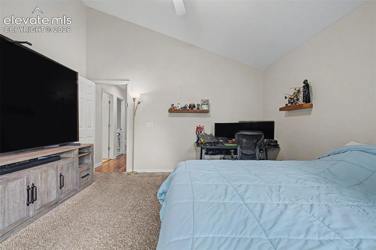
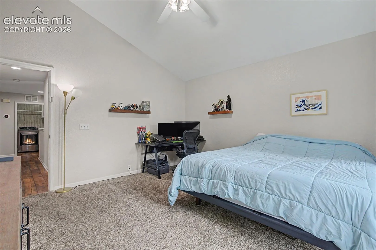
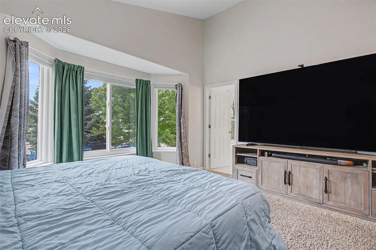
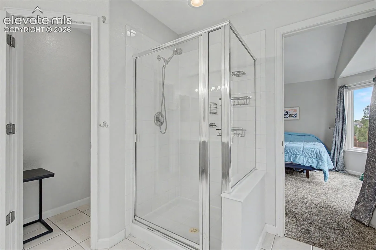
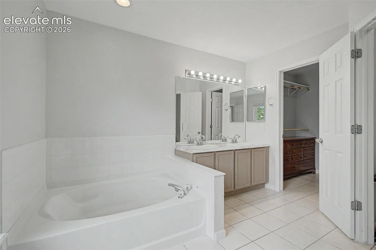
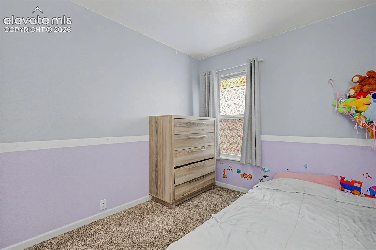
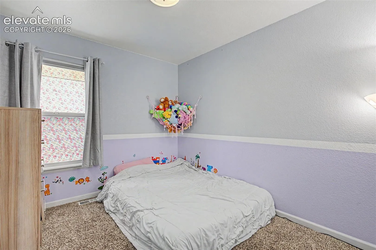
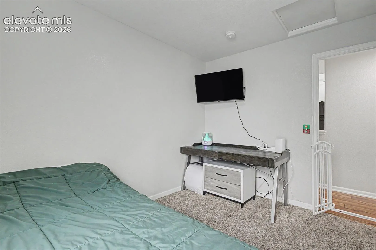
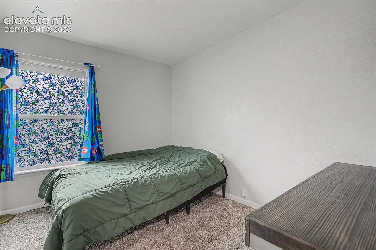
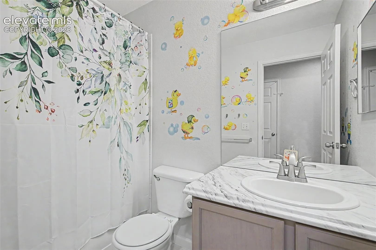
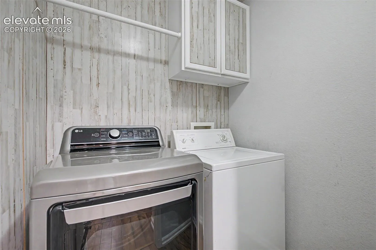
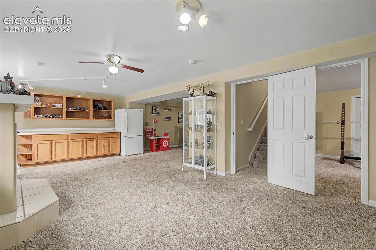
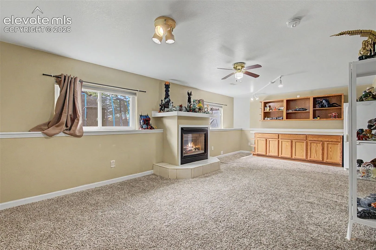
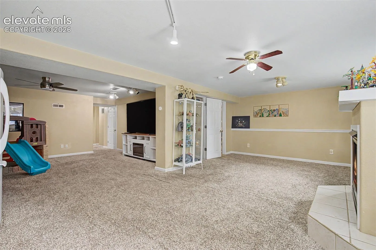
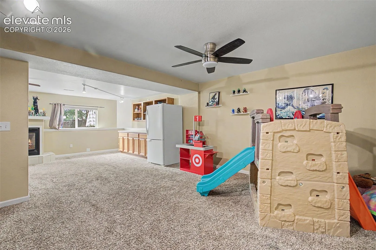
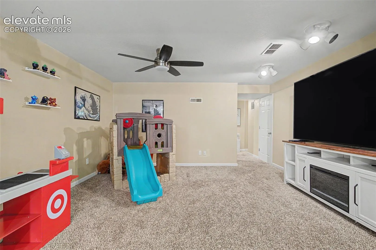
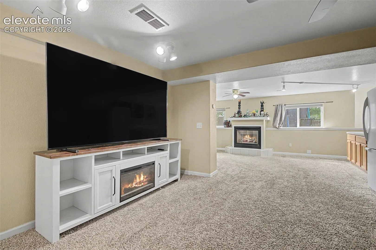
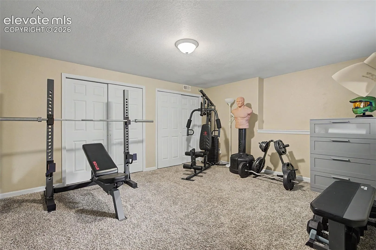
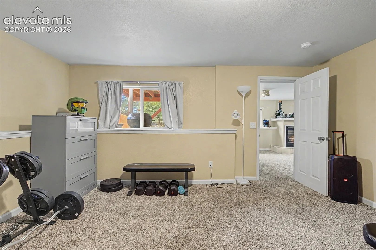
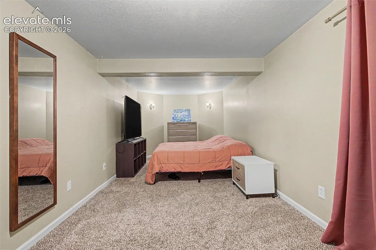
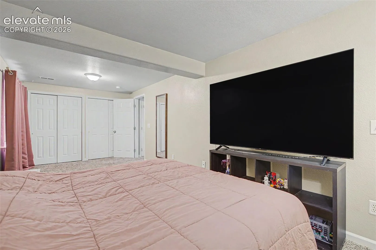
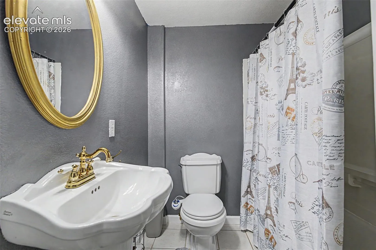
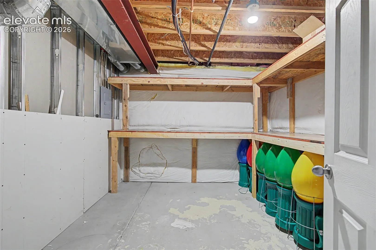
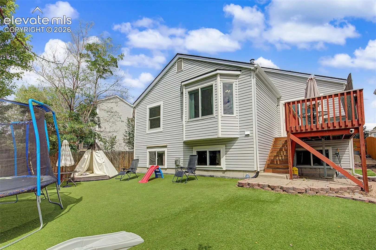
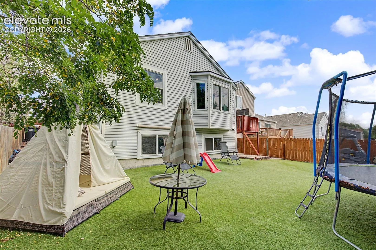
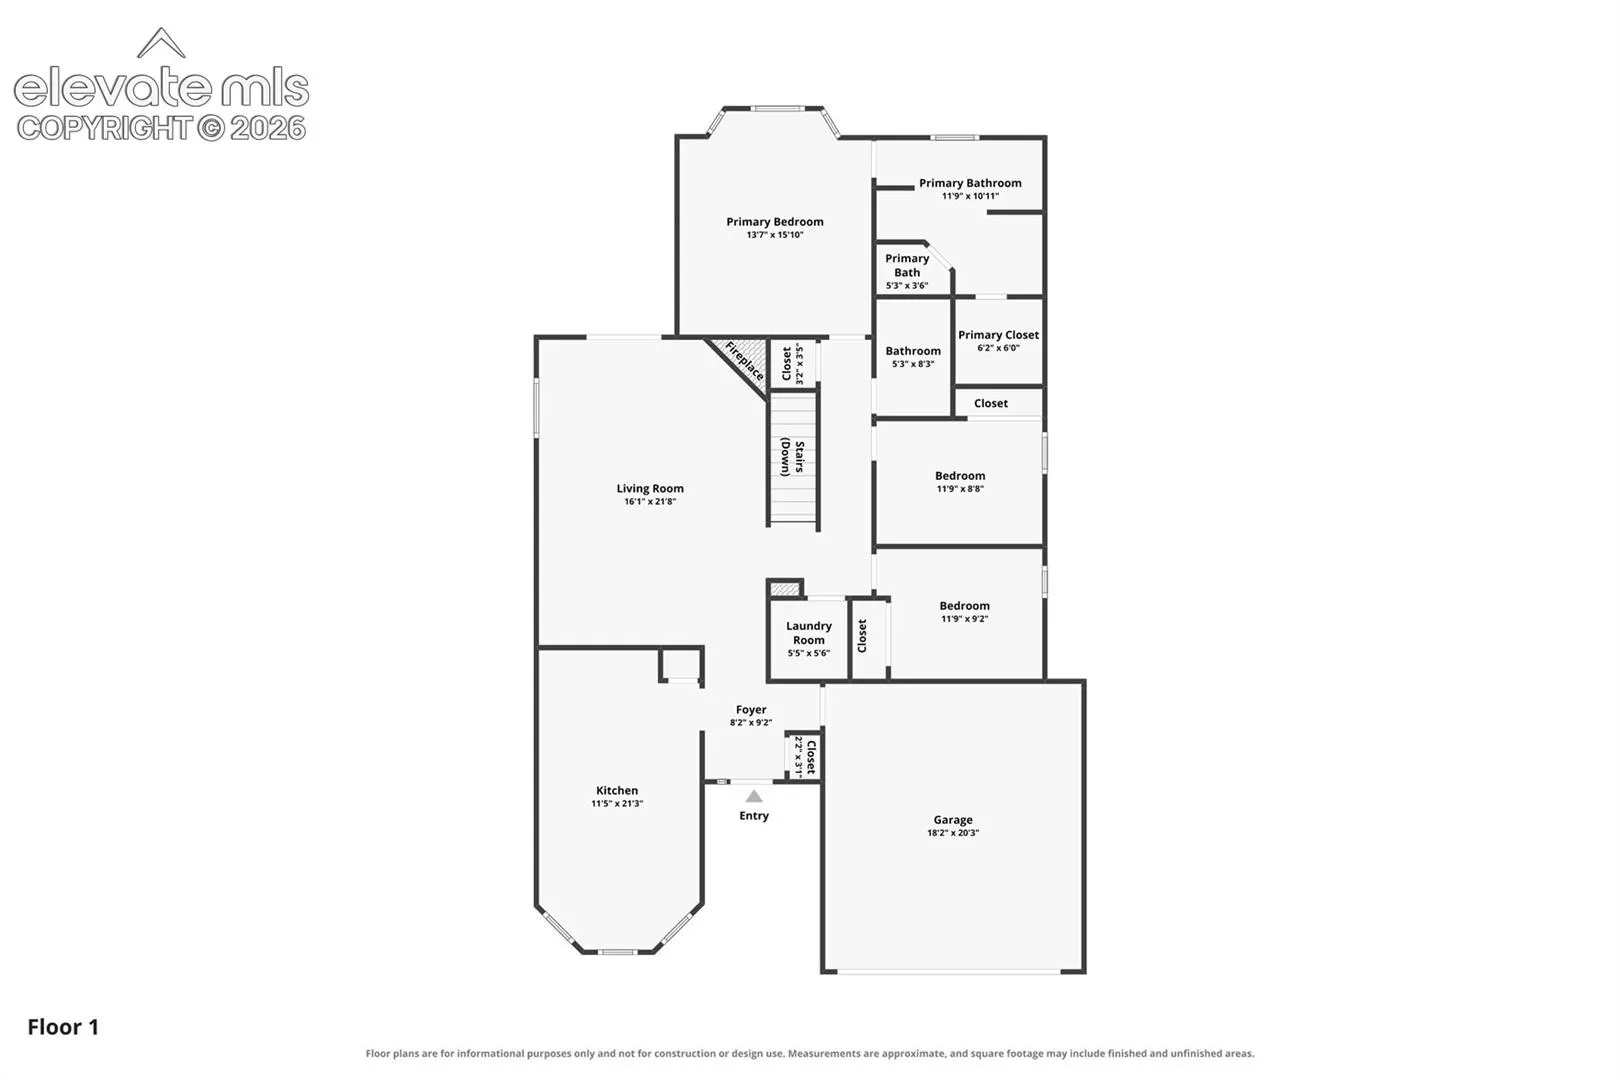
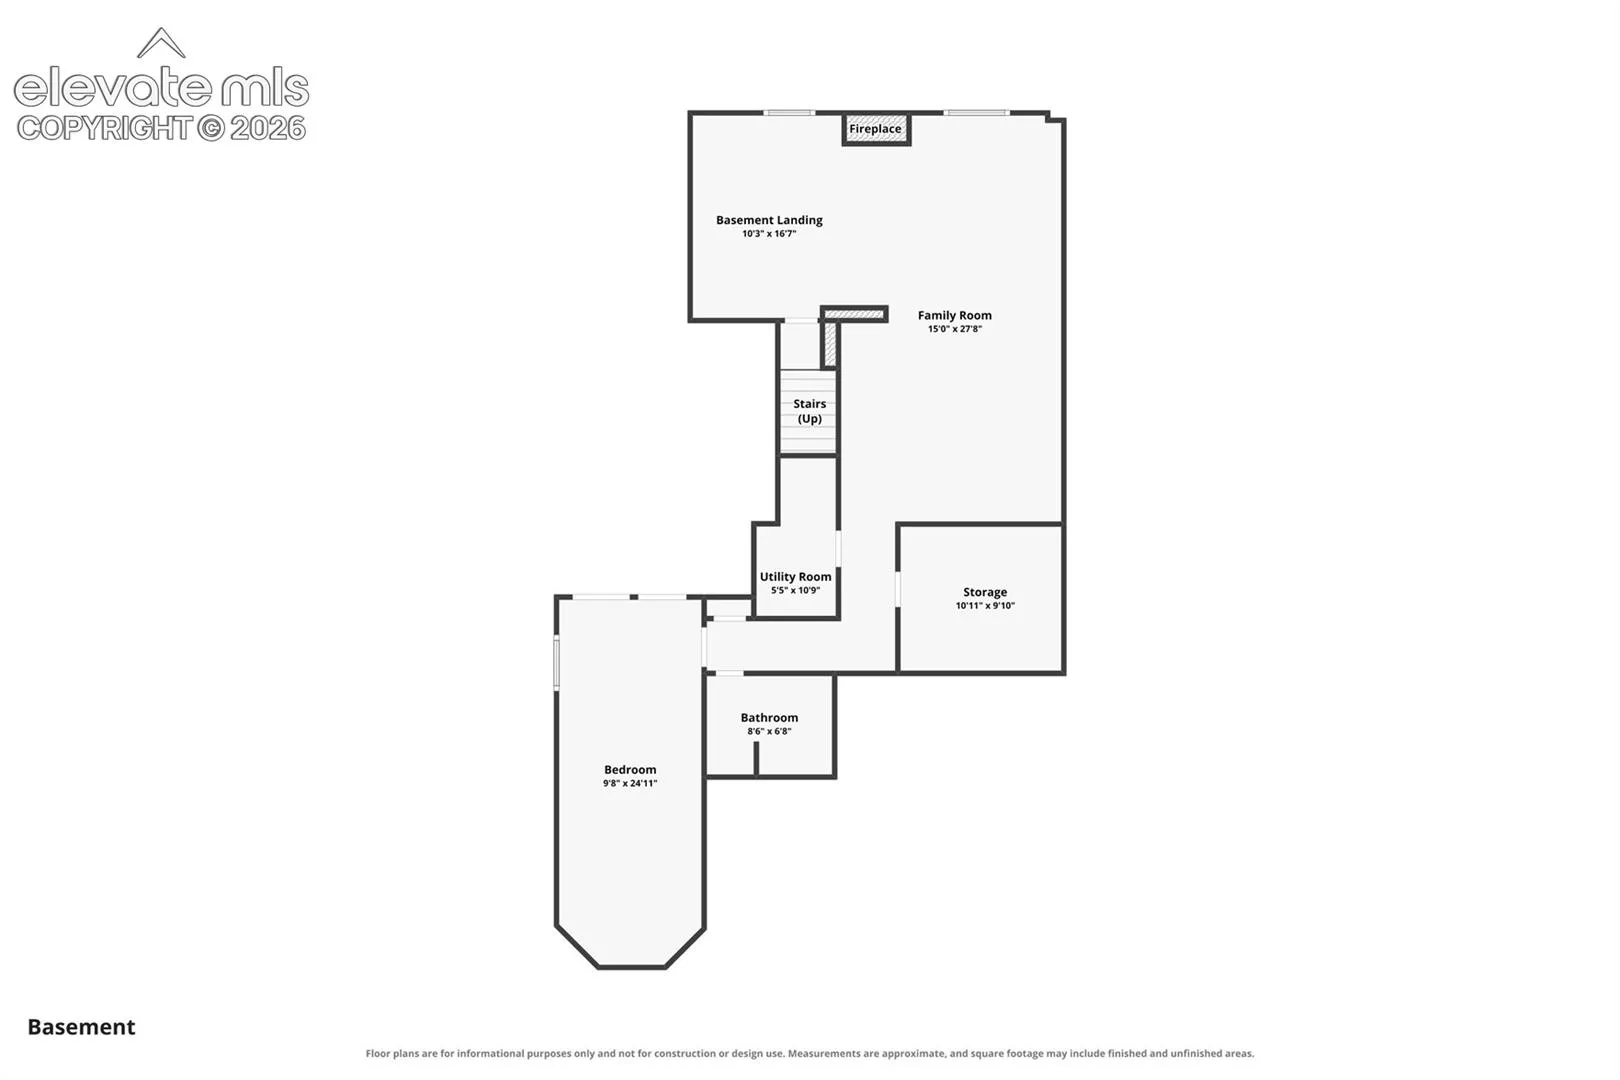
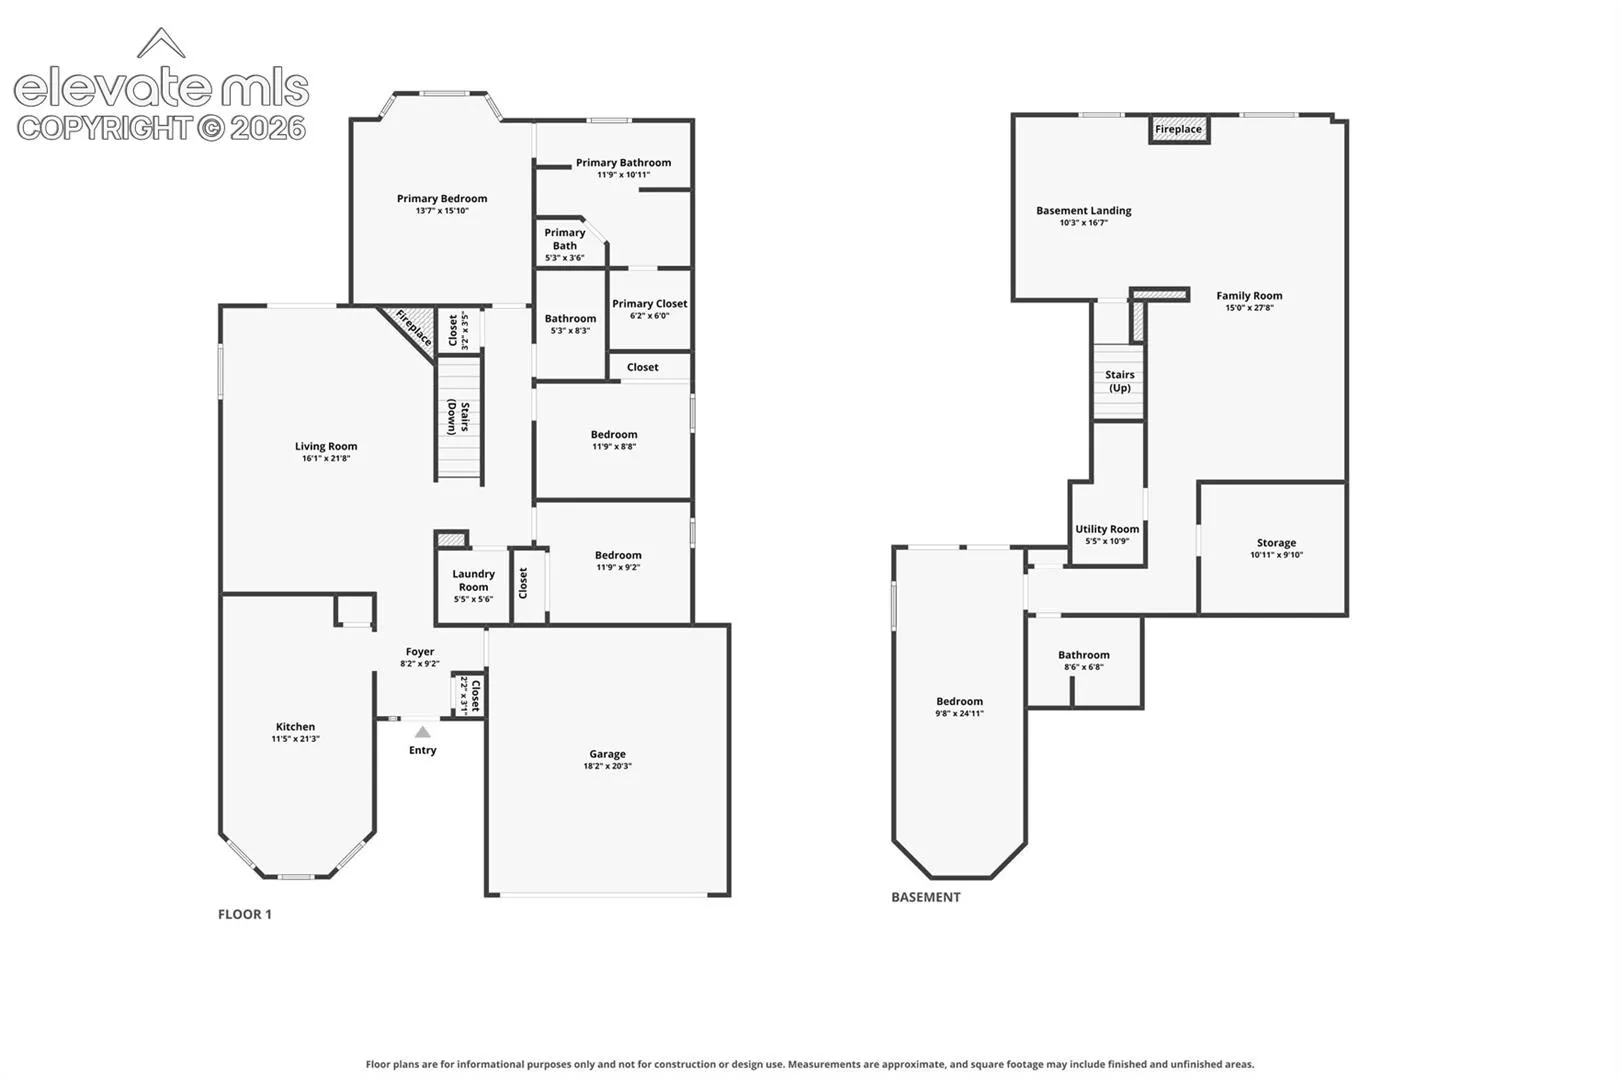
Your new home awaits! This beautiful ranch-style home is located in the Powers corridor, offering both convenience and comfort. This home offers easy main-level living with three bedrooms on the main floor and a well laid out family room/TV space. Newer windows offer plenty of light to make use of the kitchen and nearby great room. The primary bedroom, a complete master suite, offers a five-piece ensuite bathroom and an expansive walk-in closet. Additionally, you’ll find the laundry room conveniently located nearby. Venture down into the lower floor to find two more bedrooms and another well thought out living space. This floor also stays well lit thanks to the garden level windows. This home is D49 schools, shopping, entertainment and military bases. You’ll be keeping it cool with this one as A/C was added in 2024, An epoxied garage floor helps to keep it clean in those winter months. Are you a sports fan? Love holidays? The home features whole home gemstone lighting on the front to be able to light it up for your favorite teams or time of year too! Come see this one today!
Basic Details
Residential
For Sale
9117679
$535,000
5
3
3,056 Sqft
2002
Active
3
Single Family
: Composite Shingle
The Cutting Edge
Brian Coram
Features
: Forced Air
: Ceiling Fan(s), Central Air
: Full Basement, Garden Level
: Gas, Two, Basement, Main Level
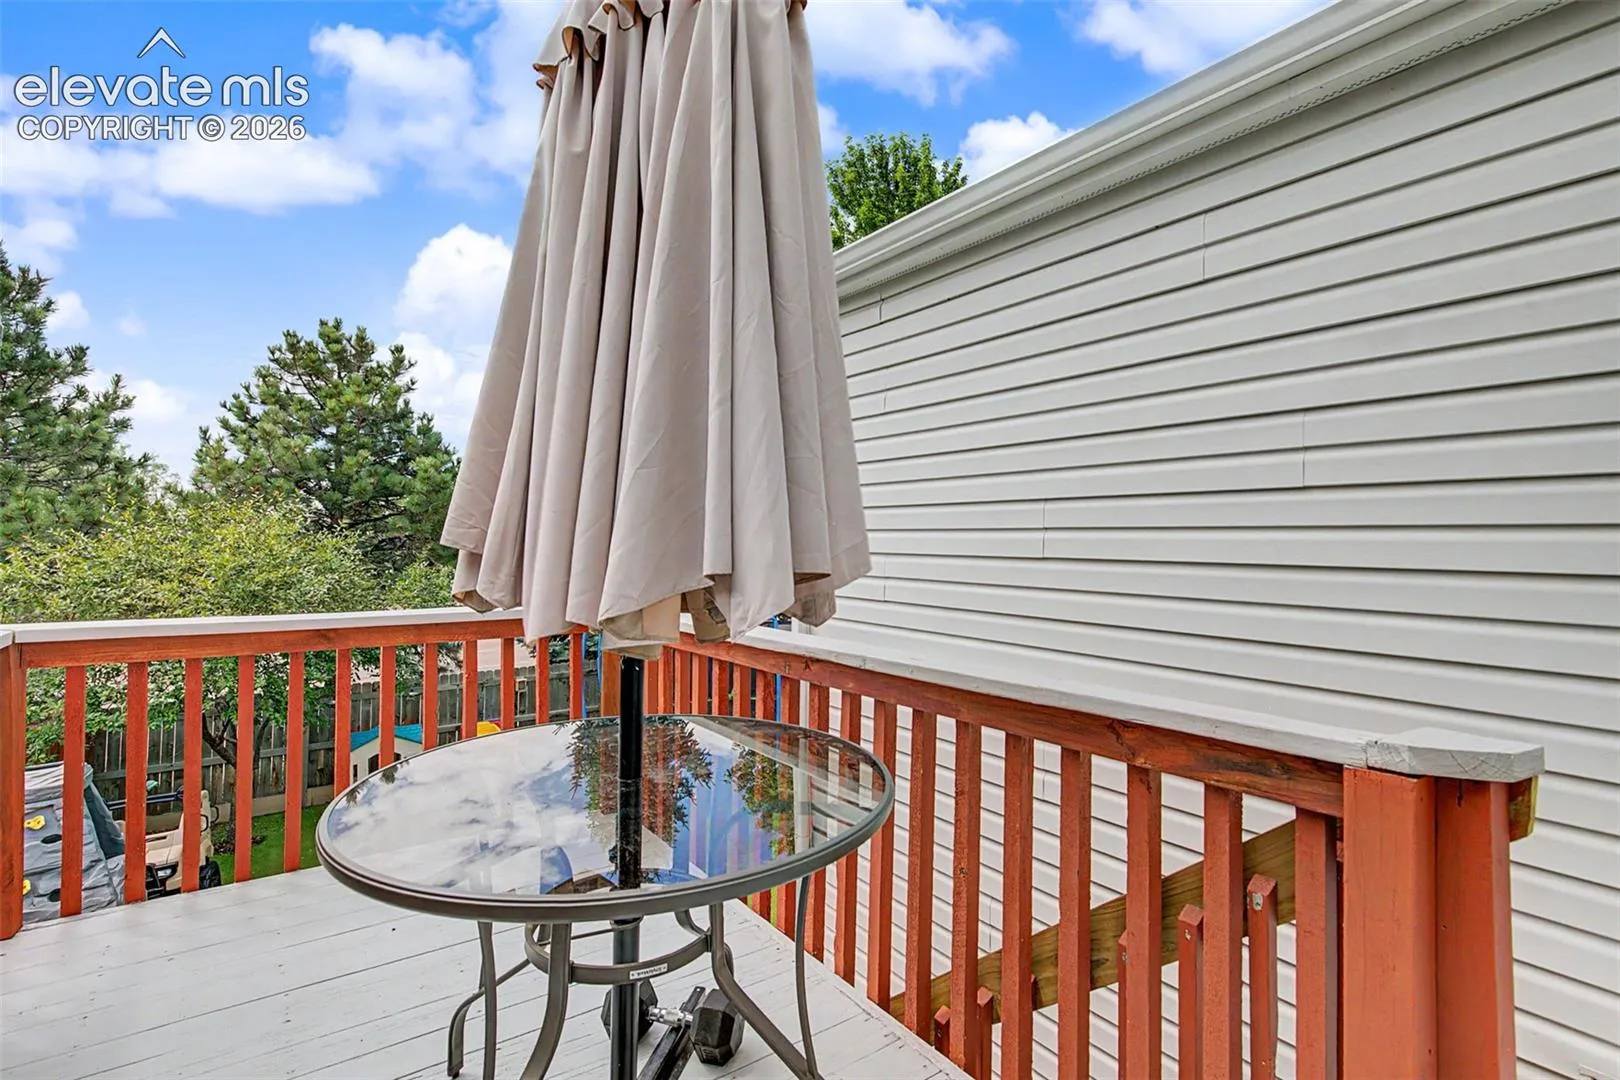
: Wood Deck
: Carpet, Wood Laminate
: 5-Pc Bath, 9Ft + Ceilings, Vaulted Ceilings
: Electric Hook-up, Main
: Sewer
: Electricity Connected, Natural Gas Connected, Cable Connected