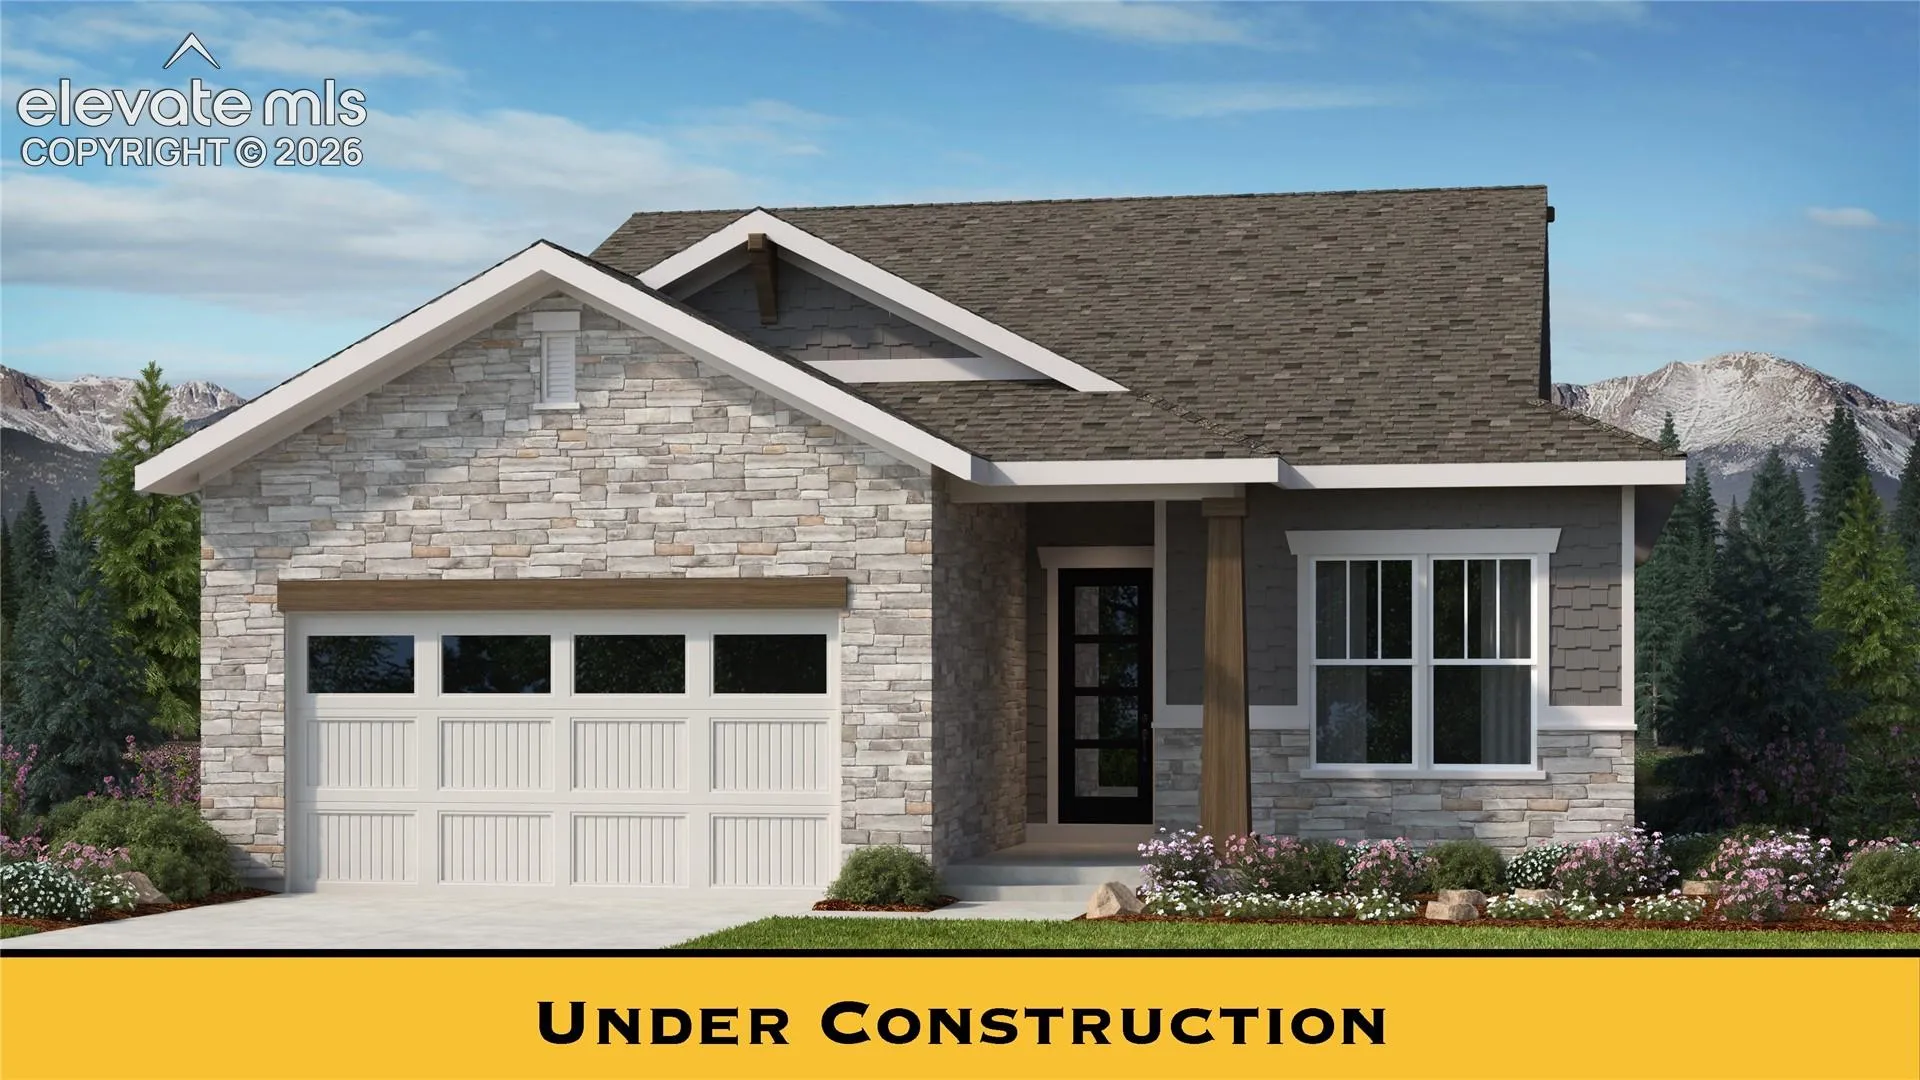
16227 Cattle Creek Court, Monument, Colorado 80132
ResidentialProperty Type
3,200 SqftSquare Footage
2026Year Built
Property Description
The Nottingham is a charming ranch style home that offers a flowing floor plan and comfortable living spaces. This home offers 2 bedrooms, 2 full baths on the main level. The front of the home features a roomy bedroom with an adjacent full bath area, the perfect place for a child’s bedroom or special guests. The main living area of the home is located in the rear of the home and has an open and airy feel. Featuring a large living room with a fireplace, a designated dining area overlooking the rear yard, and a spacious kitchen with a breakfast bar and a butlers pantry. Just off the dining area is a perfect covered patio to enjoy the beautiful Colorado weather. The spacious master suite features a spa like bath with a walk-in shower, and double sinks. The Nottingham floor plan offers a generous selection of modern day options including a large master walk-in closet, favorable walk-in laundry area, convenient mud room with bench seating. The finished basement provides the opportunity to create the perfect home for a family. With 2 additional bedrooms, a full bath, and a generous sized recreation room, the finished basement will nearly double the size of living area in this home.
Basic Details
Residential
For Sale
2554882
$800,000
4
3
3,200 Sqft
2026
Active
3
1
Single Family
: Other
New Home Star LLC
Amy Sundquist
Features
: Natural Gas
: Central Air
: Full Basement
: Main Level
: Carpet, Luxury Vinyl, Ceramic Tile
: Sewer
: Cable Available, Electricity Connected, Natural Gas Connected