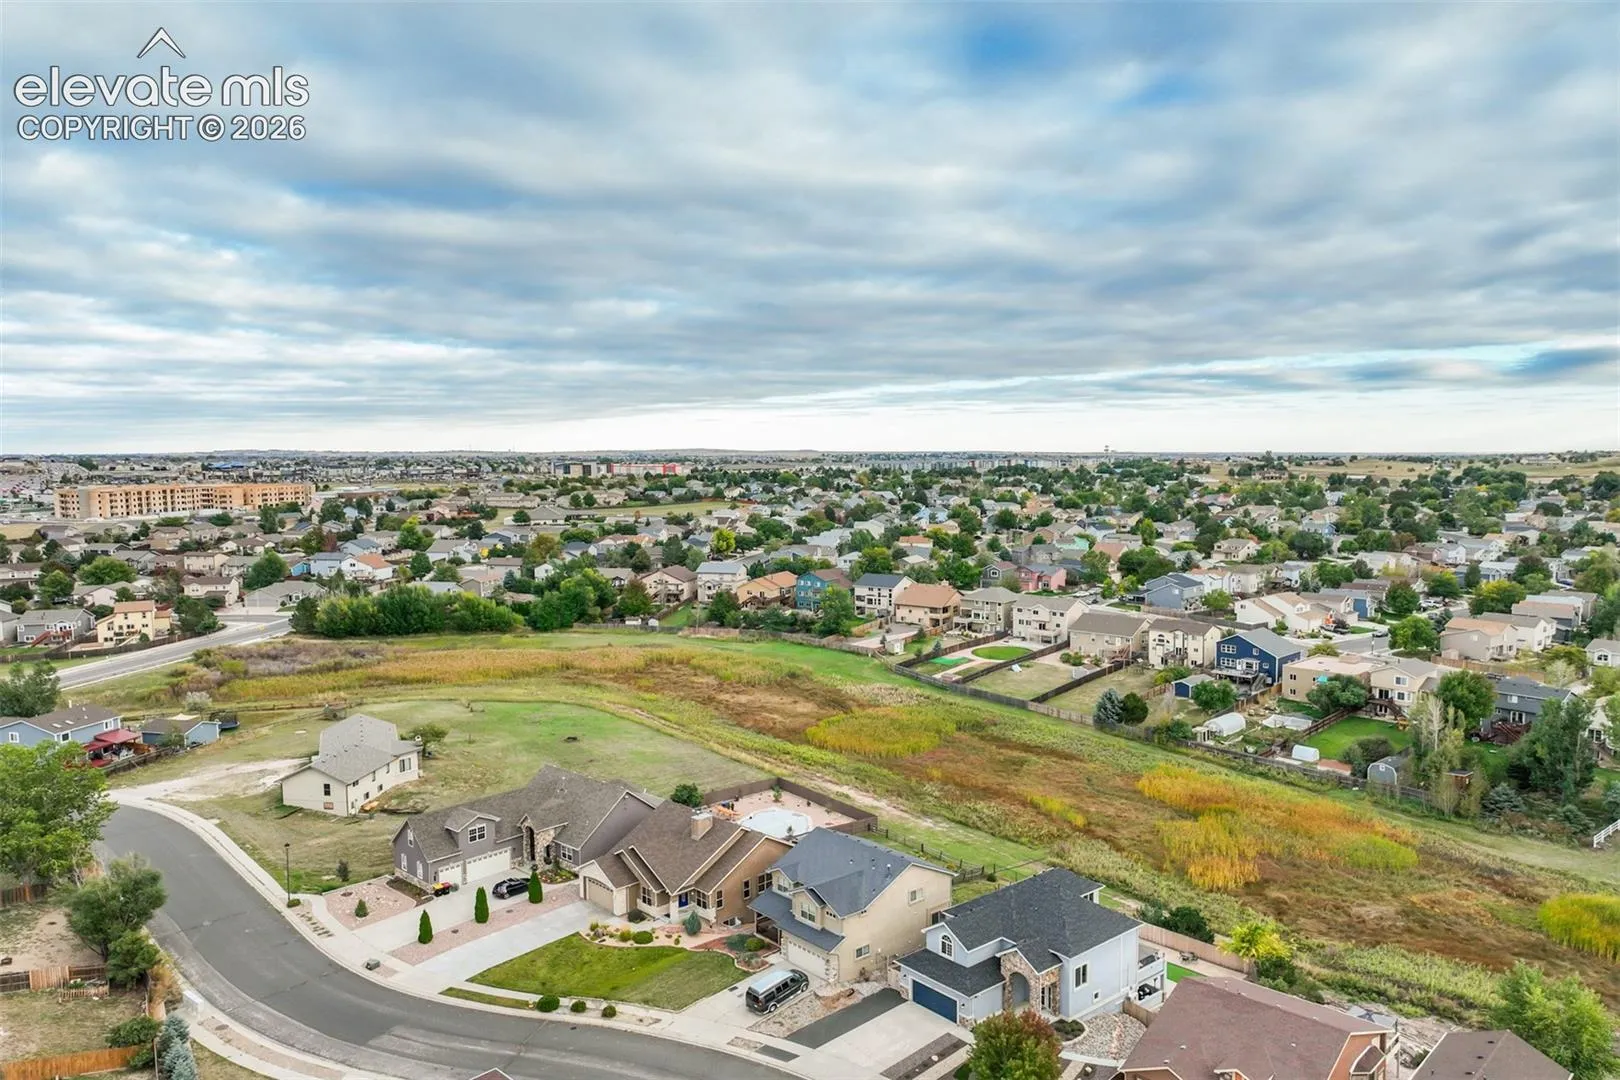
5347 Fossil Butte Drive, Colorado Springs, Colorado 80923
ResidentialProperty Type
3,863 SqftSquare Footage
2007Year Built
Property Description
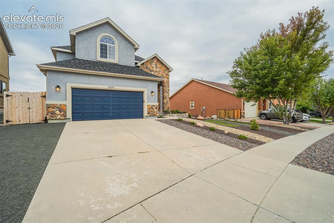
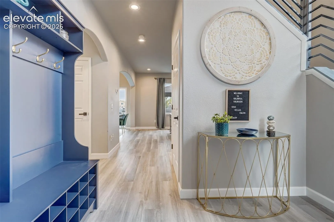
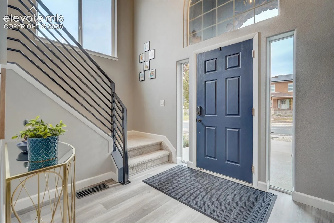
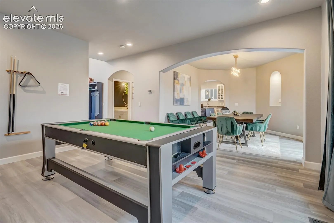
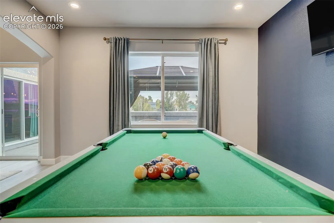
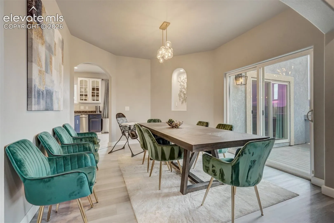
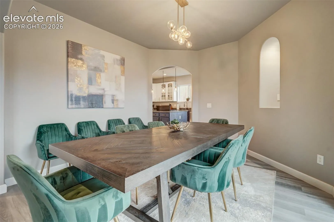
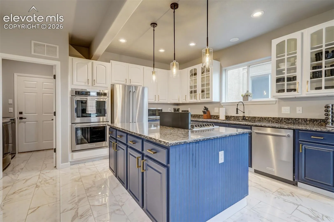
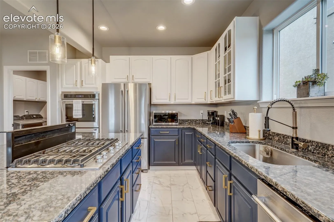
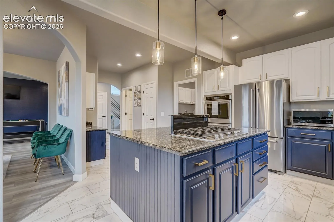
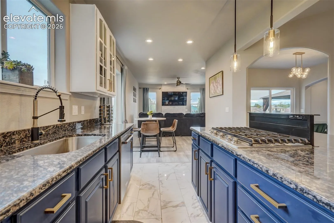
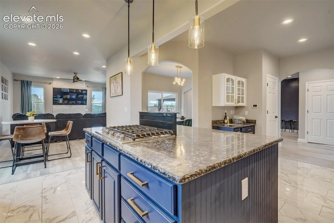
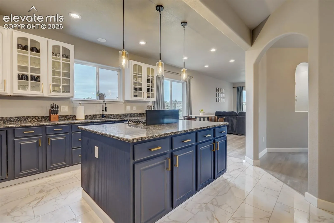
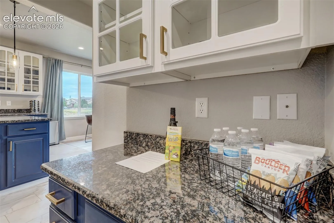
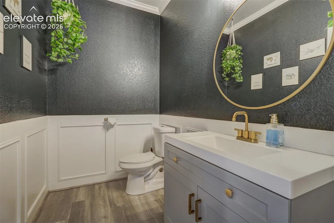
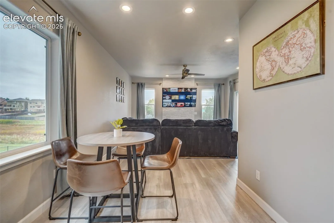
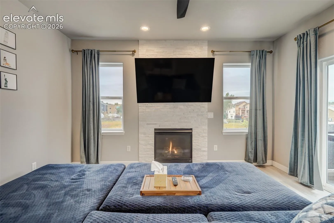
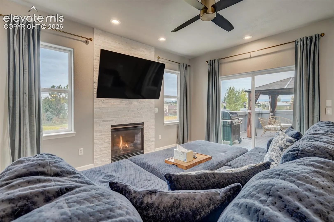
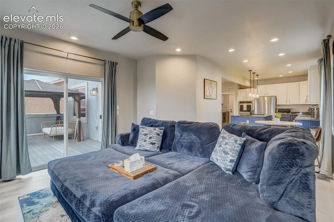
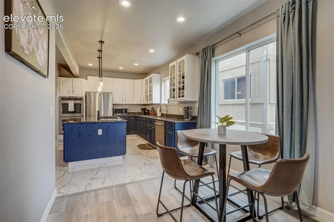
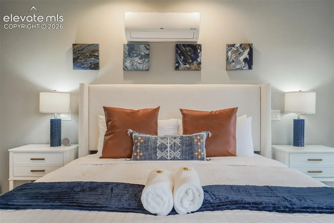
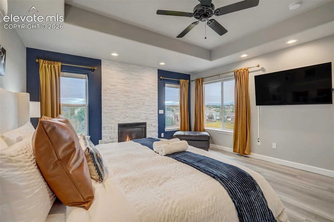
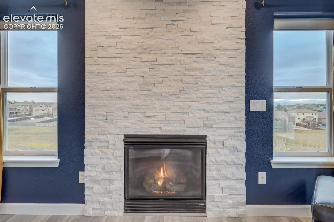
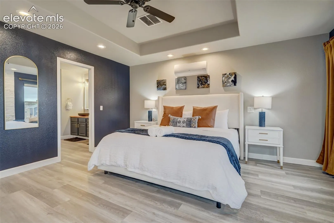
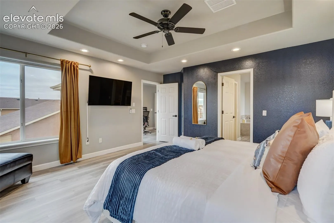
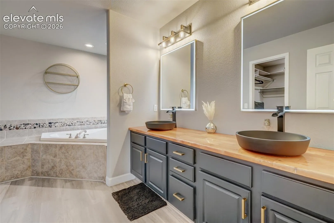
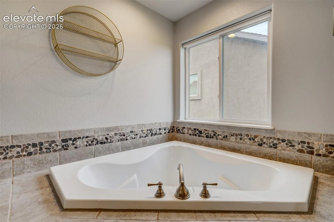
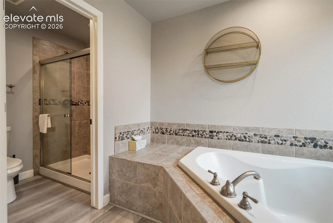
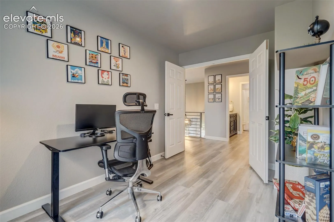
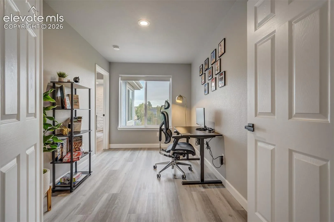
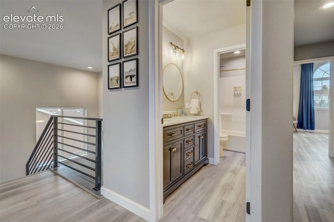
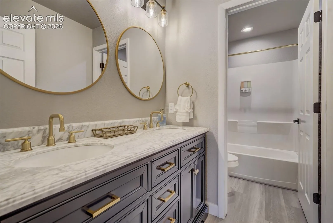
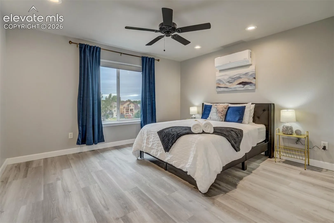
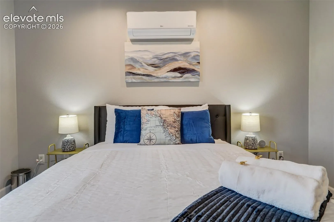
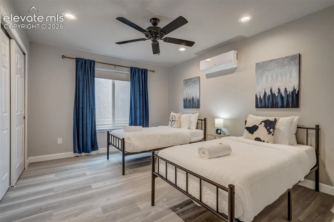
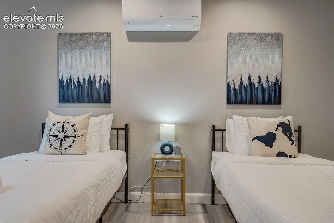
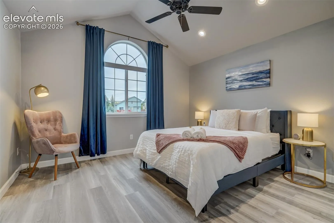
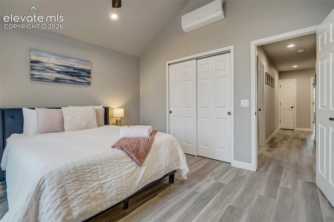
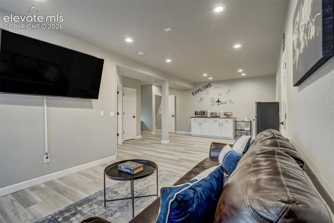
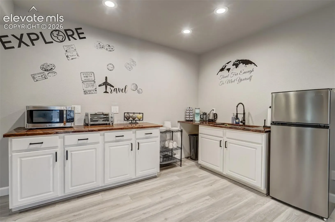
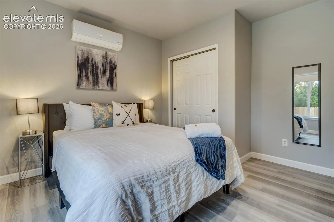
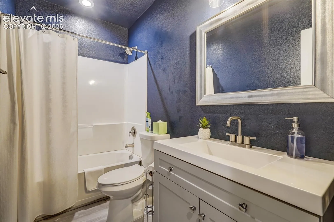
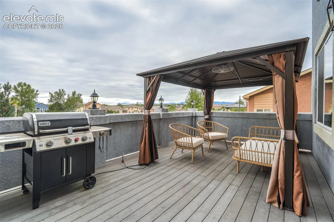
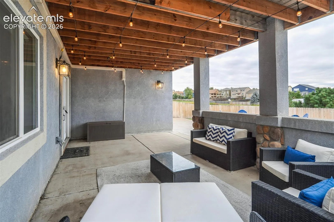
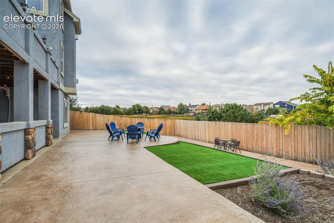
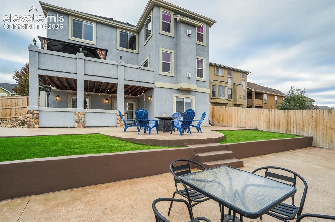
Completely transformed from top to bottom, this exceptional 6-bedroom, 4-bath home offers over 3, 800 square feet of thoughtfully remodeled living space with breathtaking Pikes Peak views and incredible flexibility for today’s lifestyle. Backing to open space in the desirable Wagon Trails neighborhood, this home combines privacy, convenience, and modern upgrades throughout. Nearly every surface has been updated, including luxury vinyl flooring, remodeled bathrooms, resurfaced kitchen cabinetry with new hardware, KitchenAid appliances, granite countertops, stone fireplaces, LED lighting, new roof, updated fencing, fresh landscaping, new French doors, concrete patios and walkways, updated railings, trim, fixtures, and more. Six individually controlled mini-split systems and three WiFi-enabled thermostats provide customized comfort year-round. The spacious walk-out basement features a private entrance, kitchenette, full bath, bedroom, and multiple living spaces, creating an ideal setup for guests, multigenerational living, or owner-occupied short-term rental potential (subject to local licensing requirements). Outdoor living is equally impressive with an expansive upper deck overlooking Pikes Peak, a covered patio, beautifully landscaped yard, and direct access to open space. Located in the established Wagon Trails community with nearby parks, trails, shopping, dining, schools, and convenient access to Powers Boulevard, this home offers the perfect combination of Colorado lifestyle and everyday convenience. With over 30 major upgrades completed between 2021-2023, this is a rare opportunity to own a truly move-in-ready home where the work has already been done. Backyard renovation includes levels stamped concrete patios and turf for year long enjoyment and maintenance free grass! (6th bedroom in basement is non-conforming)
Basic Details
Residential
For Sale
2547343
$680,000
6
4
1
3,863 Sqft
2007
Active
3
Single Family
: Composite Shingle
Coldwell Banker Beyond
Baylee Carter SFR
Features
: See Prop Desc Remarks, Radiant
: See Prop Desc Remarks, Ceiling Fan(s), Central Air
: Full Basement
: Rear
: Gas, Main Level
: Composite
: Tile, Luxury Vinyl
: Sewer
: Electricity Connected, Natural Gas Available
Appliances
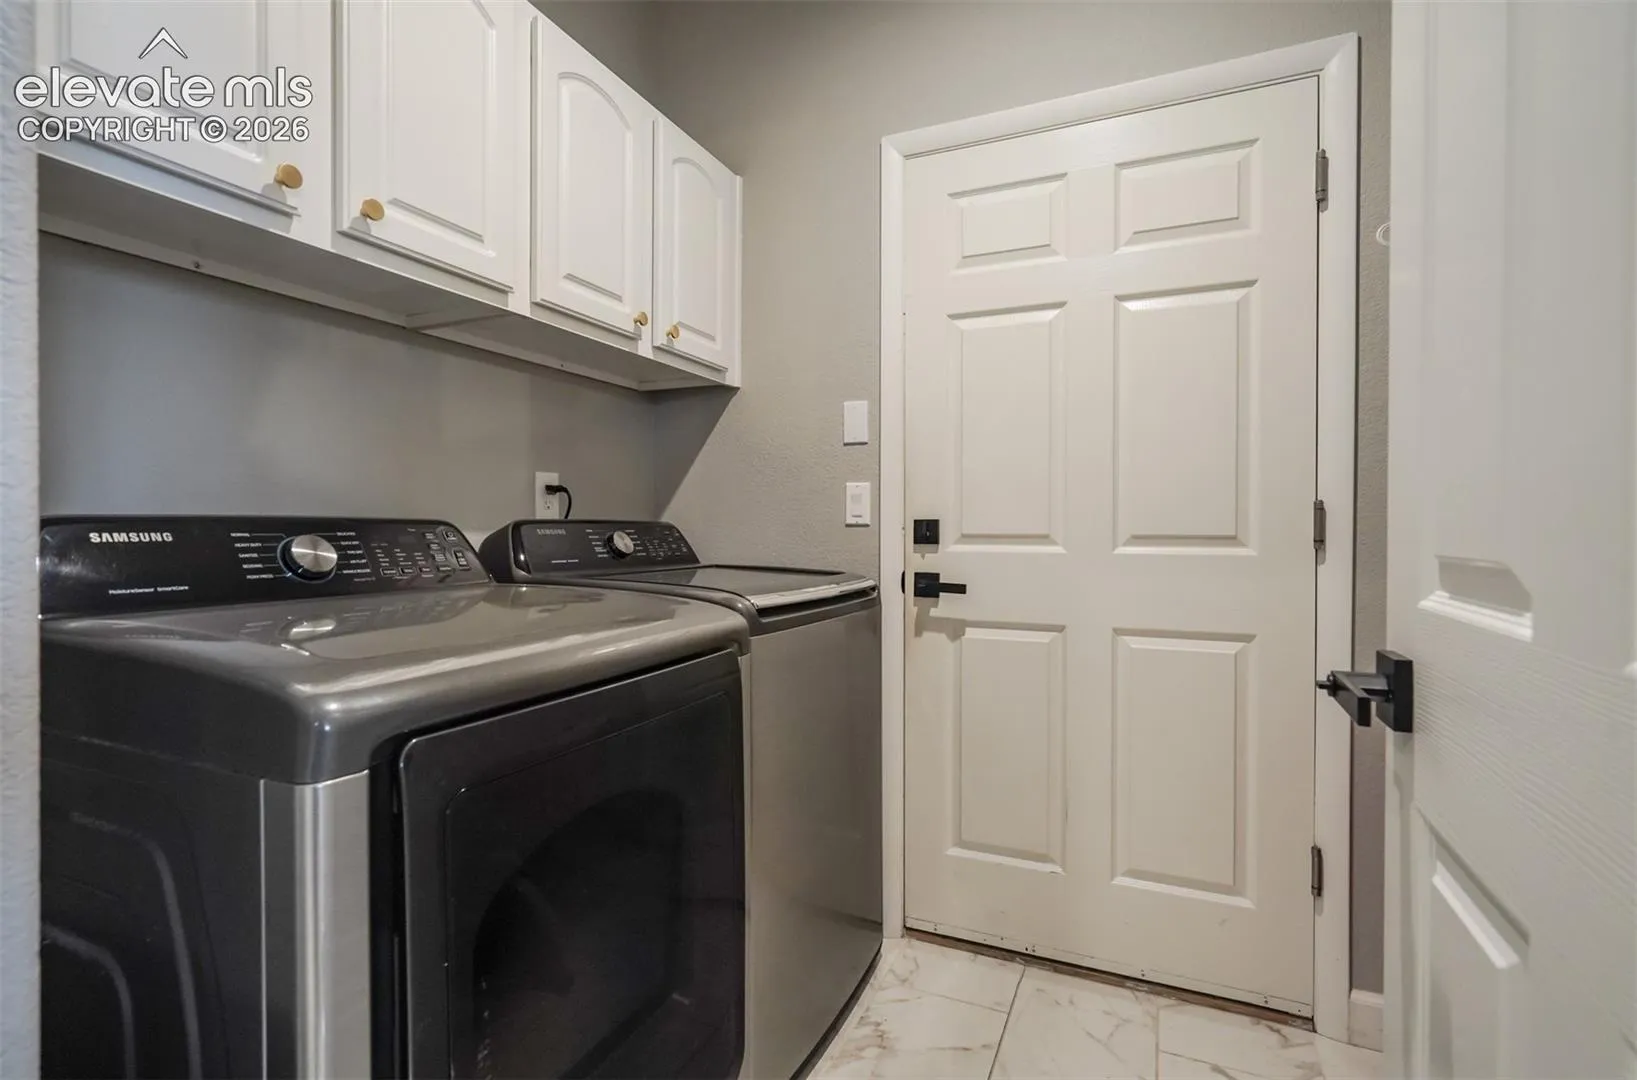
: Dishwasher, Disposal, Microwave Oven, Double Oven, Gas in Kitchen, Refrigerator, Kitchen Vent Fan, Oven, Dryer, Washer