230 Eagle Pines Drive, Woodland Park, Colorado 80863
ResidentialProperty Type
4,400 SqftSquare Footage
2005Year Built
Property Description
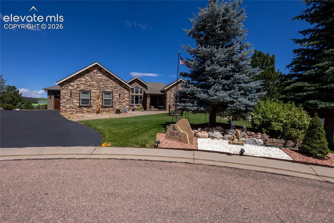
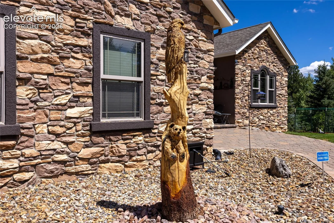
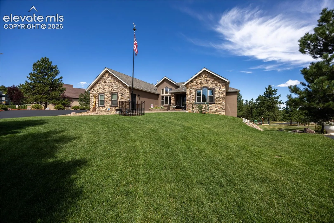
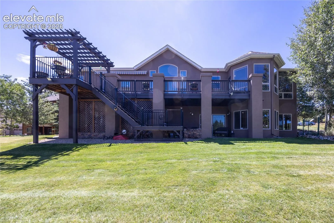
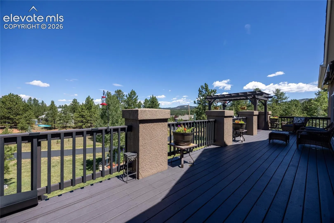
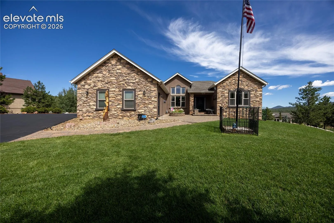
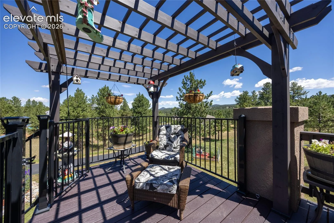
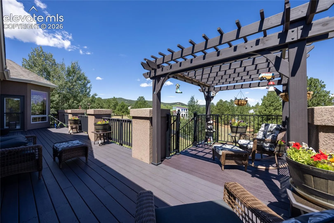
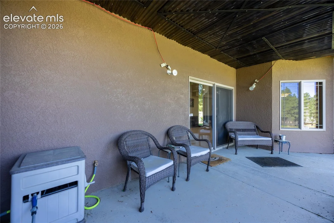
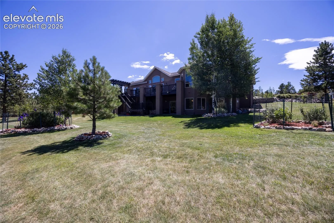
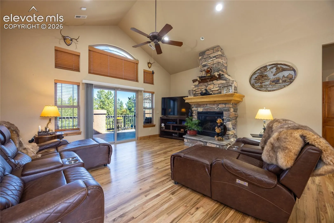
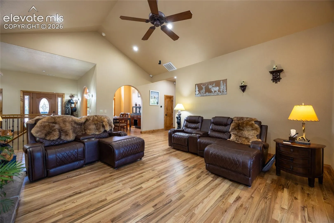
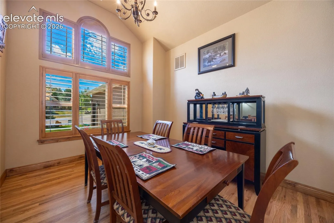
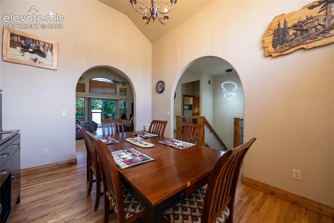
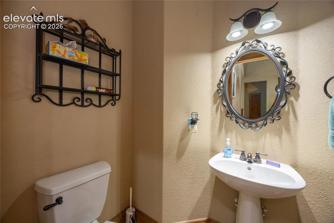
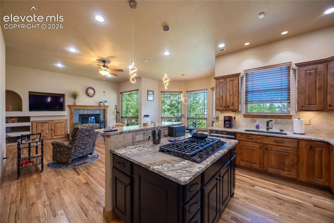
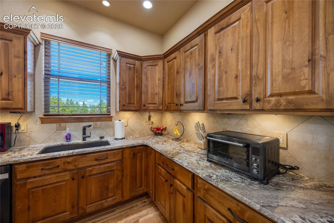
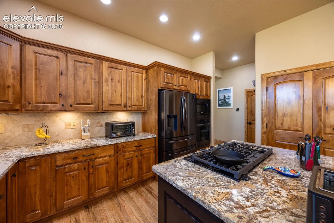
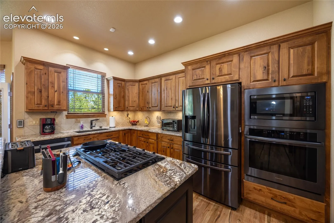
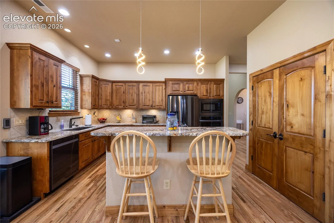
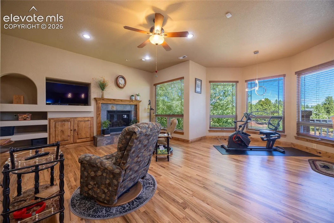
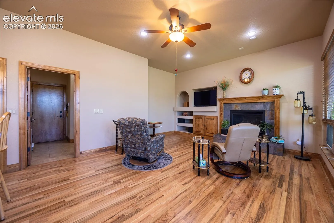
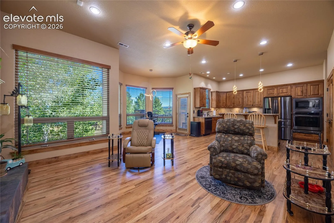
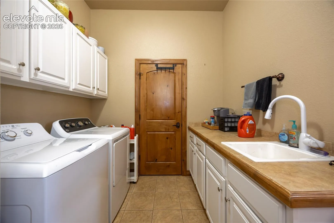
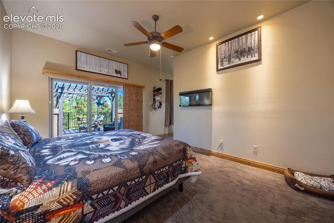
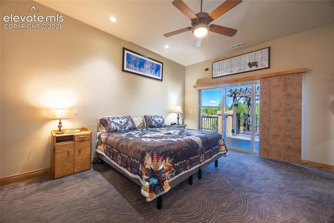
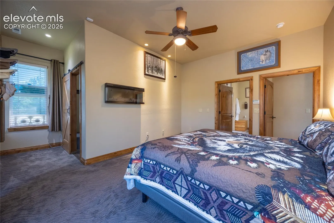
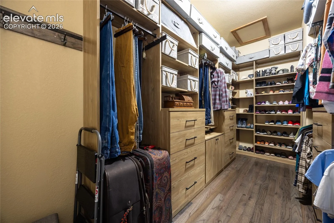
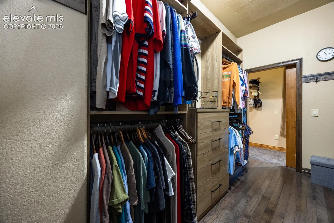
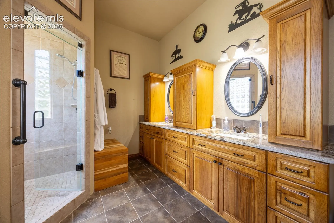
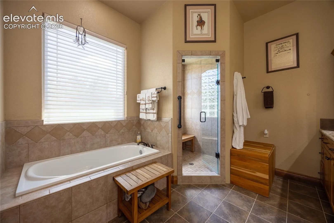
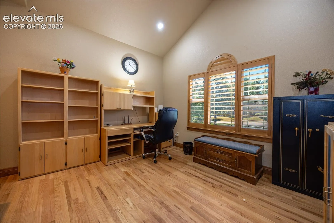
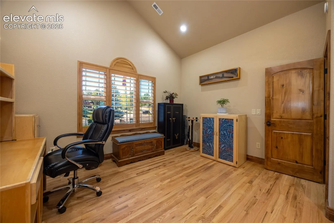
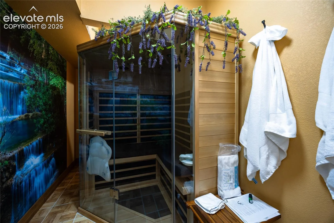
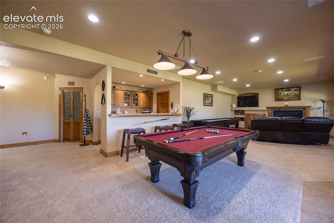
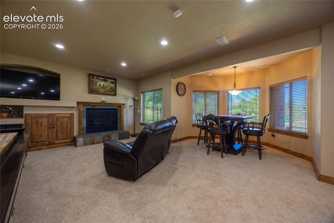
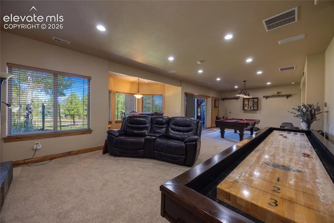
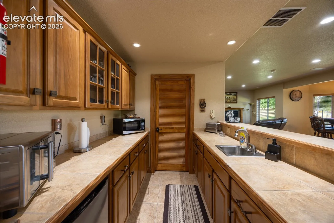
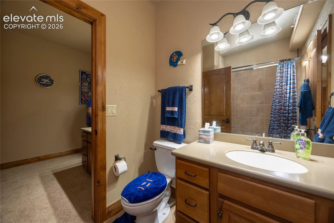
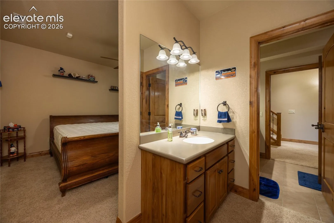
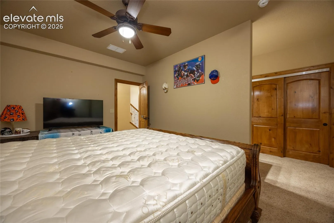
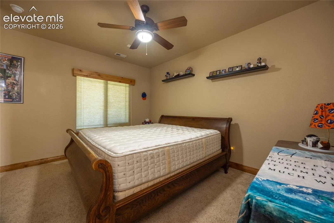
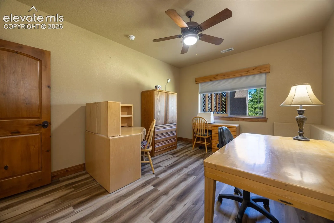
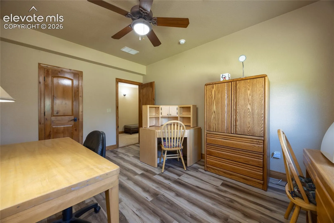
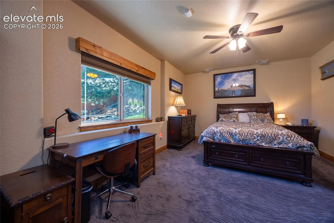
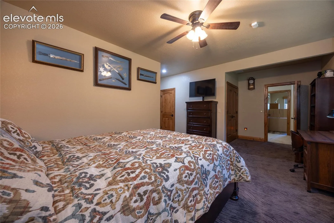
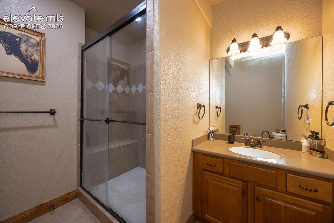
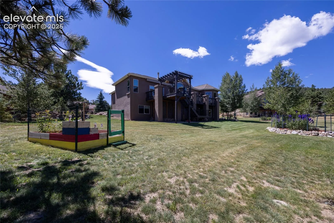
Magnificent custom ranch home in the highly sought-after Eagle Pines community. Perfectly situated on a private cul-de-sac lot of nearly half an acre, exceptional walkout ranch offers breathtaking views, timeless craftsmanship, and luxurious finishes throughout. Soaring 9’+ vaulted ceilings, picturesque windows, knotty alder solid wood doors, natural wood plantation shutters, and meticulous attention to detail. The stunning great room is anchored by a dramatic floor-to-ceiling stone fireplace and opens to an expansive deck. The gourmet kitchen featuring granite countertops, under-cabinet lighting, a raised breakfast bar, gas cooktop, formal breakfast nook, gleaming hardwood floors, & custom cabinetry with pull-outs and built-in organizers. A separate living room offers another beautiful stone fireplace, custom built-ins, and a wall of windows that fills the home with natural light. The main-level office provides a quiet workspace. The luxurious primary suite is a true retreat with private deck access, a sitting area, an updated spa-inspired five-piece bath with dual granite vanities, a soaking tub, steam shower, and an expansive walk-in closet featuring custom organizers, a barn door entry, and an electric fireplace with heater. The finished walkout lower level is equally impressive, offering 3 bds, including a junior suite with a private bath & oversized walk-in closet. Bedrooms 2 and 3 share a Jack-and-Jill bath. The 2nd family room has a wet bar, fireplace, dry sauna, and walkout access to the private patio. Additional highlights include a formal laundry room w/ abundant cabinetry, utility sink, & washer and dryer incl. Oversized heated 3-car garage wired with 220V service for a heater or EV charger. Extended rear deck, newly resurfaced and sealed asphalt driveway, invisible pet fence, custom tree carving in the front yard, and a beautiful new front entry door. Seller agrees to pay for a 1 yr home security service for new Buyers at closing.
Basic Details
Residential
For Sale
5313076
$925,000
4
4
1
4,400 Sqft
2005
Active
2
Single Family
: Composite Shingle
Colorado Flat Fee Realty Inc
Corrine Lopez
Features
: Forced Air, Natural Gas
: Ceiling Fan(s)
: Full Basement, Walk Out, Garden Level
: None
: Gas, Electric, Three, Insert, Basement, Main Level, Lower Level
: Composite
: Carpet, Ceramic Tile, Wood
: 5-Pc Bath, 9Ft + Ceilings, See Prop Desc Remarks, Great Room, Crown Molding, 6-Panel Doors, Vaulted Ceilings
: Main
: Sewer
: Cable Available, Electricity Connected, Natural Gas Available, Natural Gas Connected, Electricity Available
: Vinyl
Appliances
: Dishwasher, Disposal, Microwave Oven, Cook Top, Gas in Kitchen, Refrigerator, Oven, Dryer, Washer