8402 Sutterfield Drive, Colorado Springs, Colorado 80920
ResidentialProperty Type
3,678 SqftSquare Footage
1991Year Built
Property Description
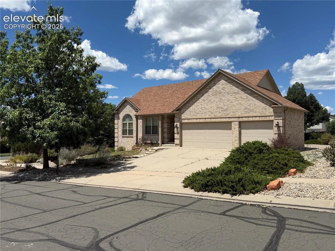
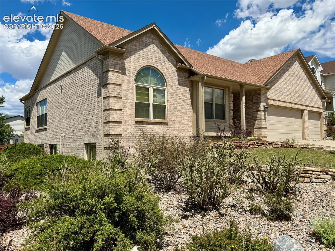
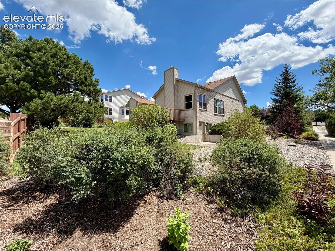
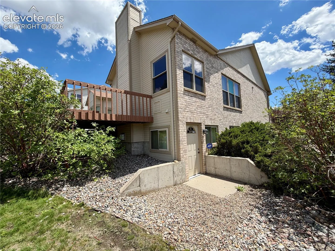
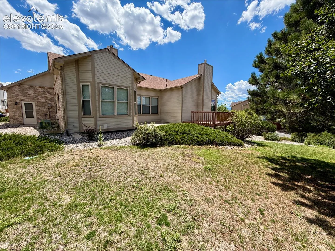
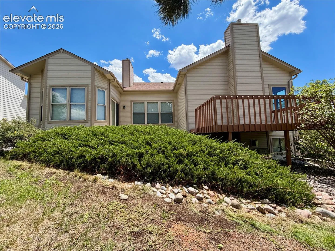
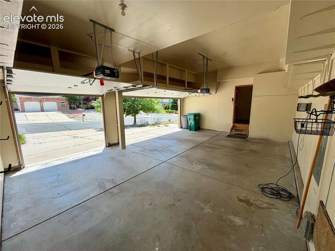
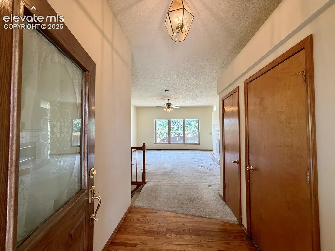
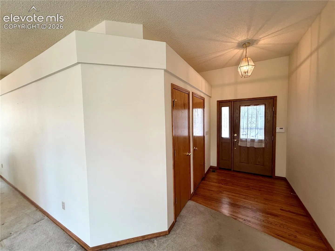
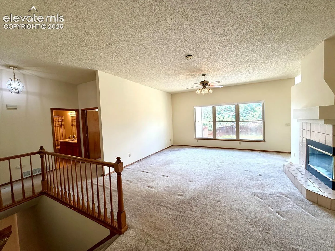
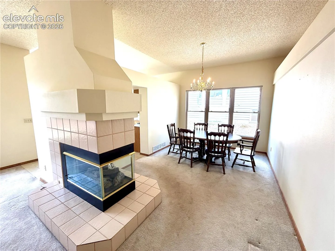
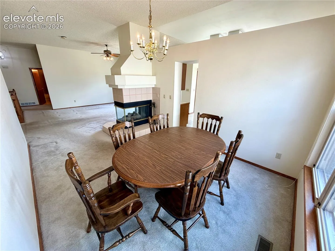
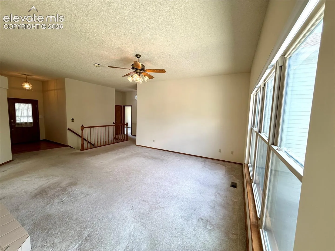
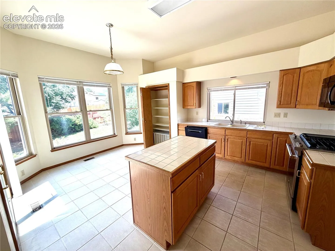
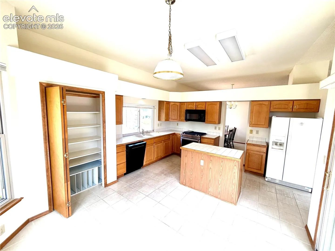
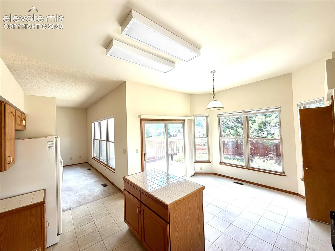
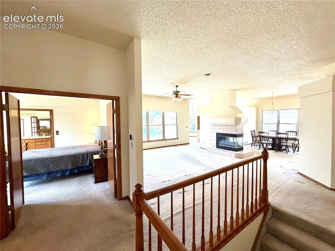
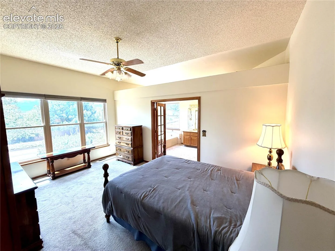
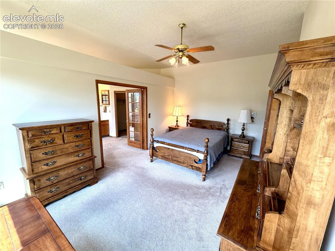
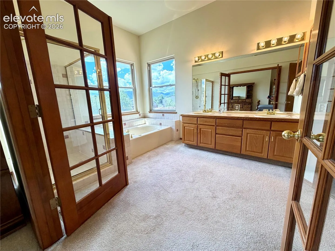
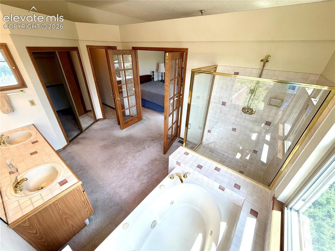
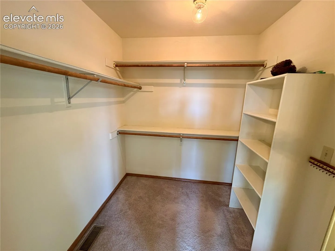
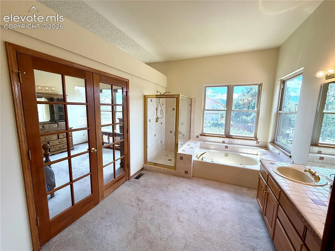
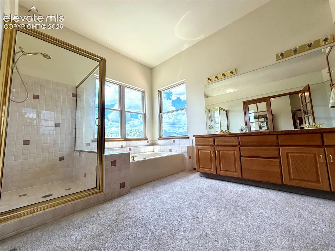
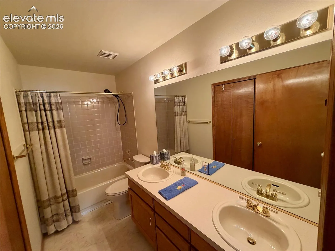
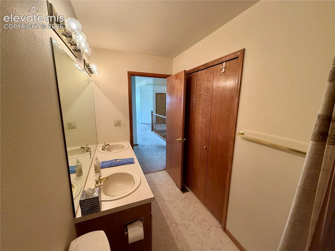
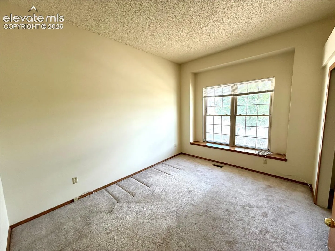
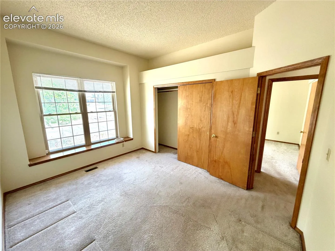
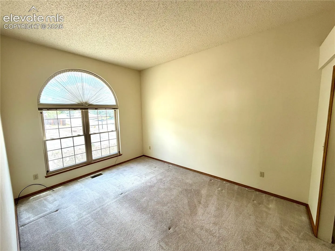
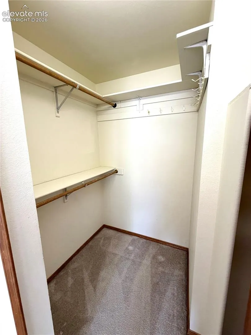
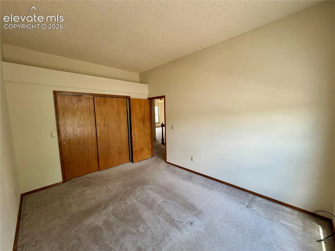
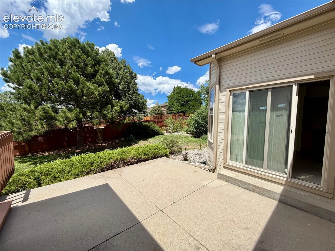
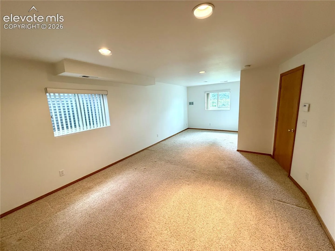
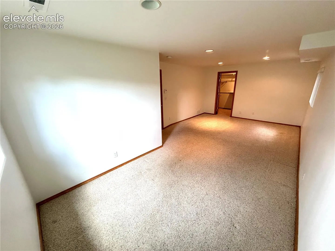
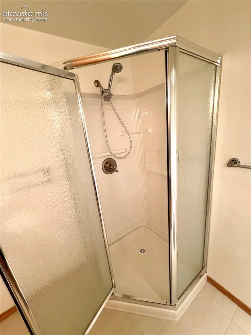
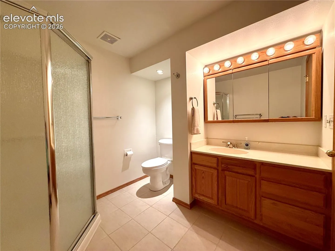
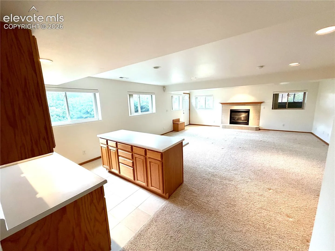
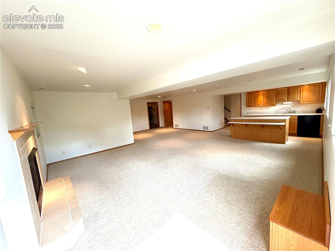
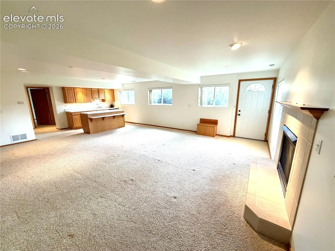
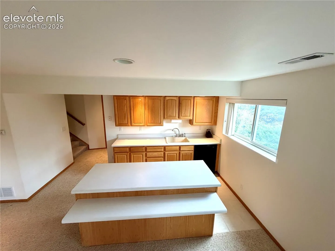
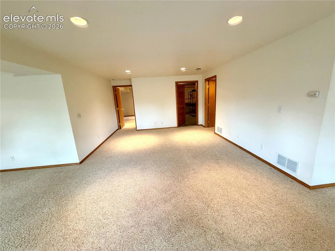
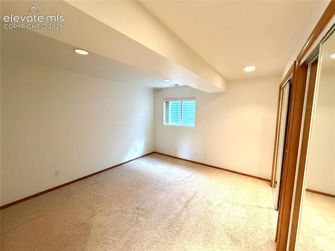
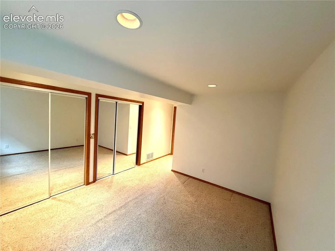
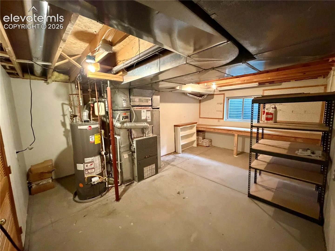
Beautiful Ranch Home on Corner Lot — Walk-Out Basement with Separate Entrance & Pikes Peak Views Welcome home to this inviting ranch-style residence on a desirable corner lot, framed by mature pine trees and low-maintenance xeriscaping with native cactus and a patch of lawn. Enjoy spectacular mountain vistas, including iconic Pikes Peak, from many rooms and the peaceful, close-knit neighborhood. Home Features: 5 spacious bedrooms and 3 full bathrooms Finished walk-out basement with separate entrance — perfect for multi-generational living, guest suite, or rental opportunity Basement includes an island, countertops, cabinets, sink, and a small refrigerator for independent living or entertaining. Loads of storage space. Large family room for relaxed gatherings Formal dining room plus a comfortable living room Well-appointed kitchen with ample storage and workspace Generous bedroom sizes and abundant natural light throughout 3-car garage offering plenty of storage and parking Outdoor & Recreation: Mature landscaping with beautiful pines and thoughtful xeriscaping to conserve water Walking distance to the neighborhood pond Miles of walking and biking trails and nearby open space park with a creek behind Rampart High School Location: Located in the sought-after D-20 school district Close to shopping, dining, and all amenities Quaint, friendly neighborhood with a community feel This home blends comfortable single-level living with a versatile, self-contained walk-out basement and breathtaking mountain views. Ideal for families, guests, or multigenerational use — don’t miss it! Schedule your showing today.
Basic Details
Residential
For Sale
5630673
$634,900
5
3
3,678 Sqft
1991
Active
2
Single Family
: Composite Shingle
RE/MAX Real Estate Group LLC
Gregory Alderman
Features
: Forced Air, Natural Gas
: Ceiling Fan(s), Central Air
: Full Basement, Walk Out
: Rear
: Gas, Two, Basement, Main Level
: Wood Deck
: Carpet, Vinyl/Linoleum, Ceramic Tile, Wood
: 5-Pc Bath
: Electric Hook-up, Main
: Sewer
: Electricity Connected, Natural Gas Connected
: Vinyl
Appliances
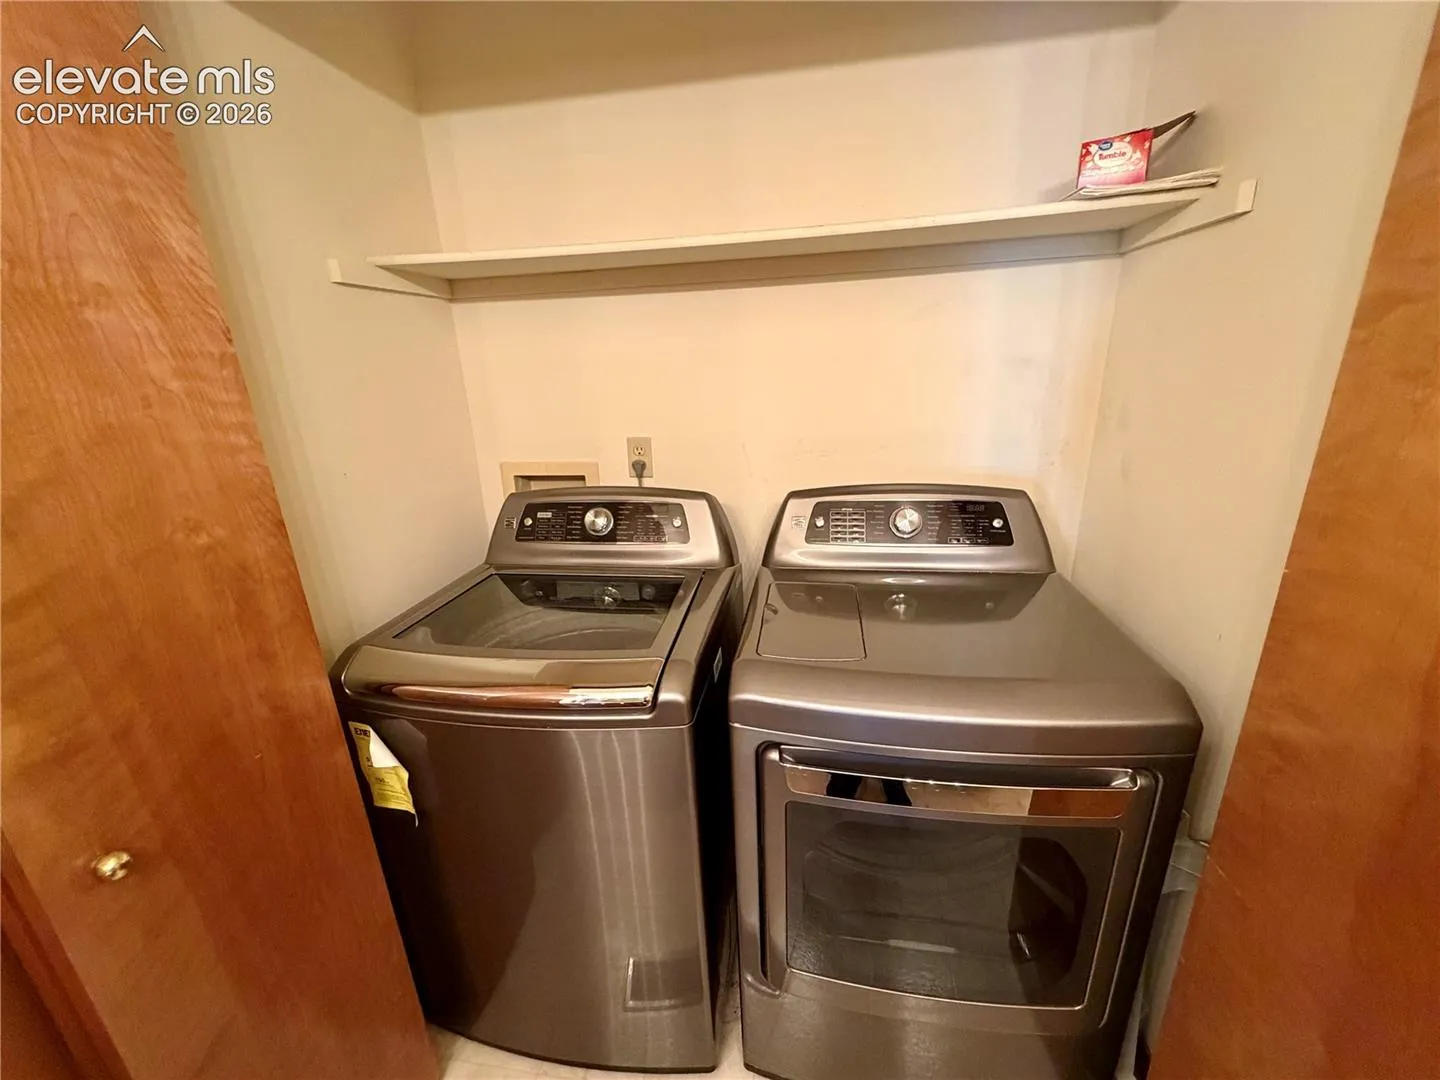
: Dishwasher, Disposal, Microwave Oven, Gas in Kitchen, Oven, Dryer, Washer, Gas Grill