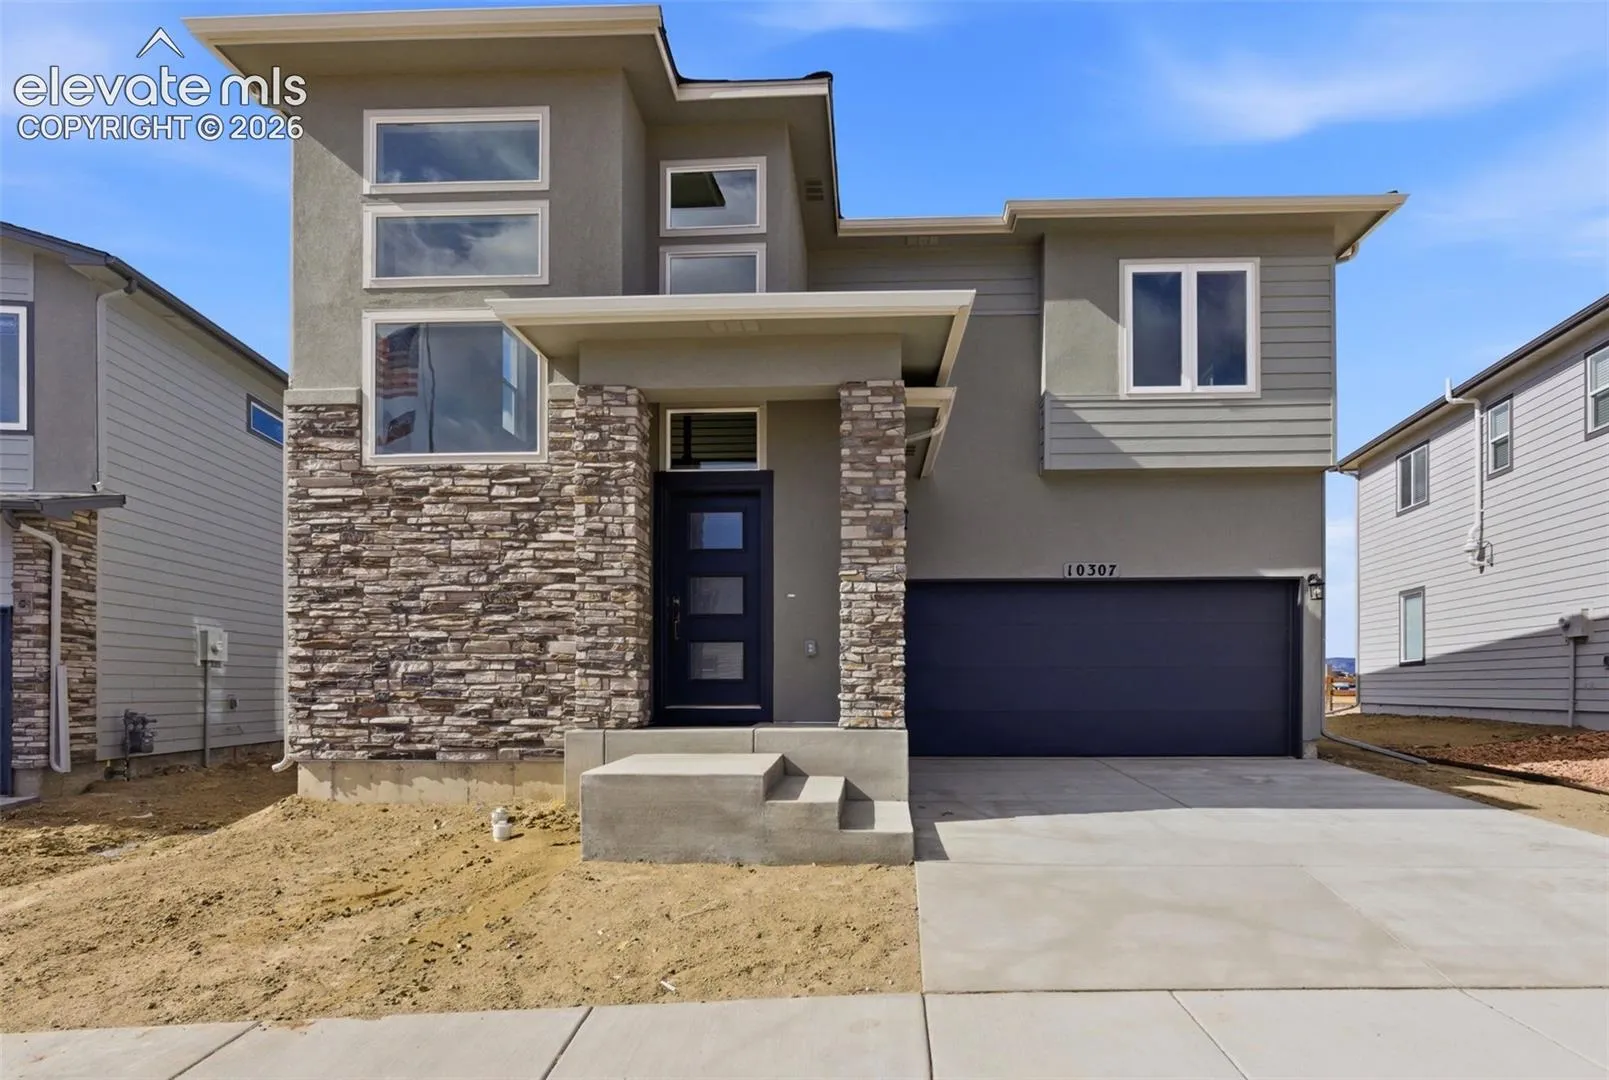
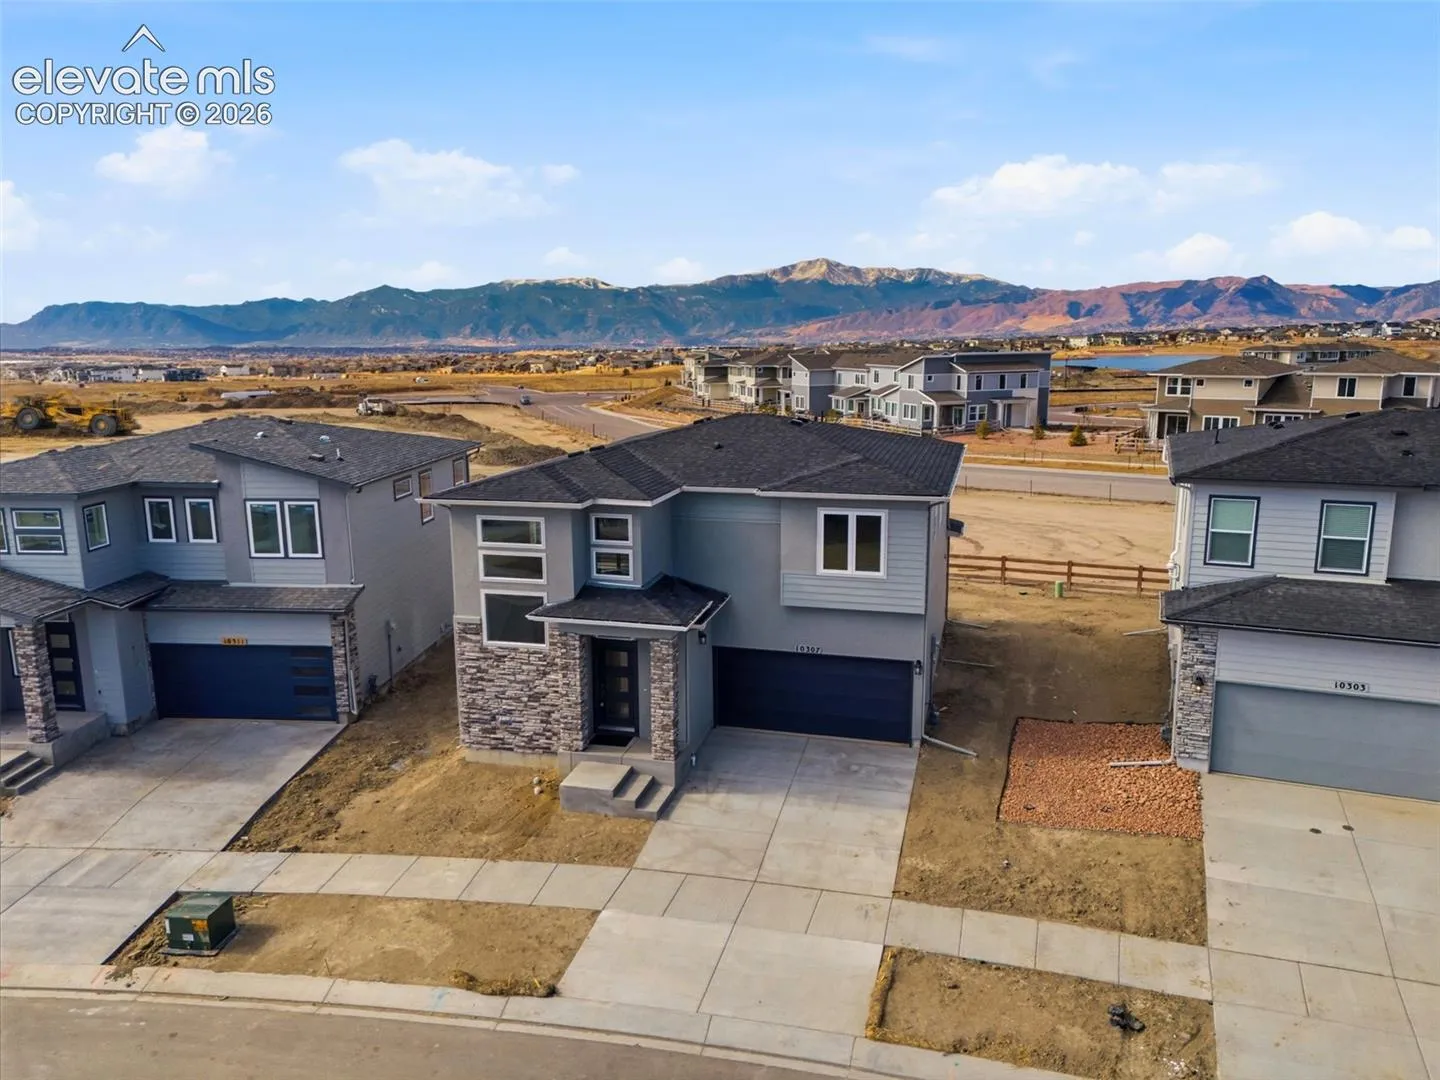
10307 Sundial Shadow Drive, Colorado Springs, Colorado 80924
ResidentialProperty Type
2,713 SqftSquare Footage
2025Year Built
Property Description
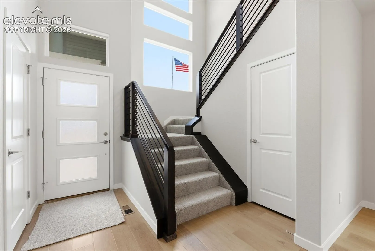
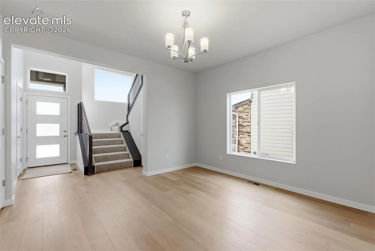
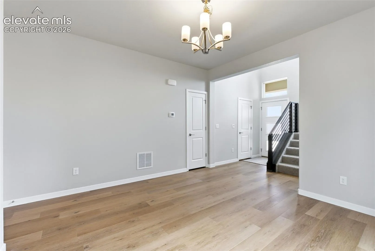
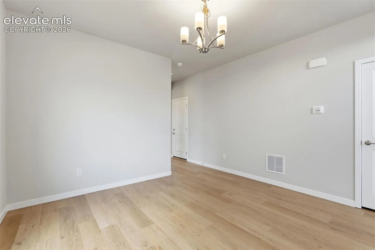
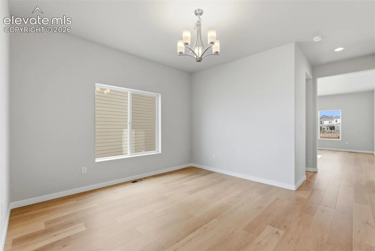
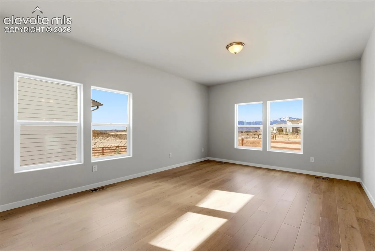
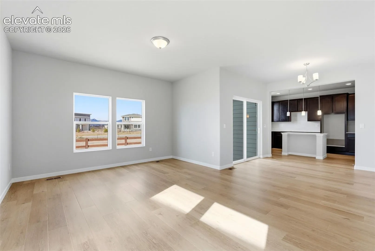
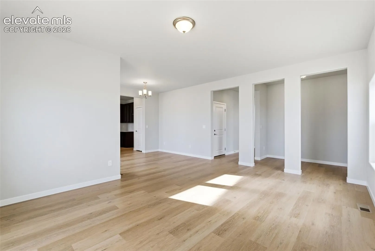
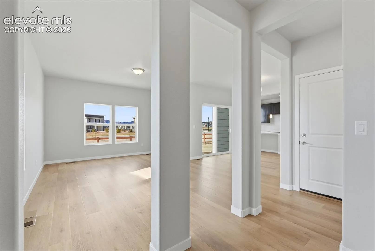
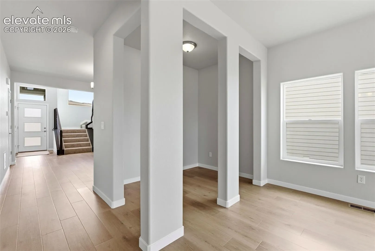
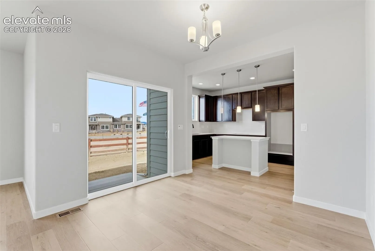
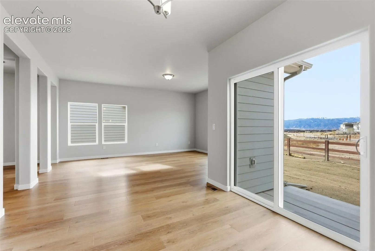
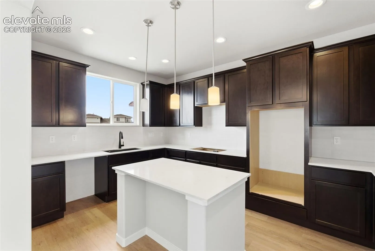
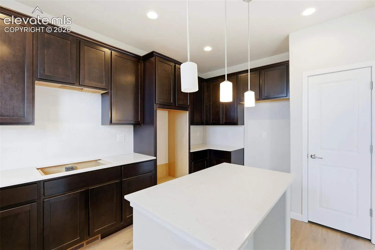
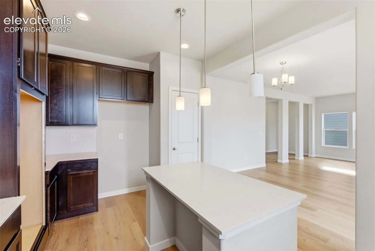
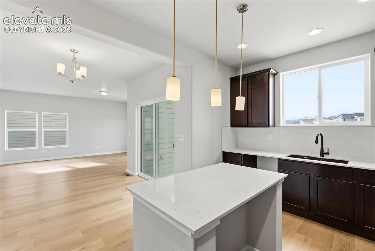
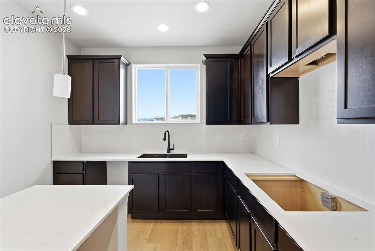
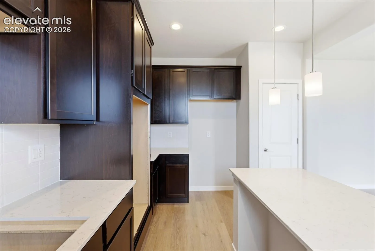
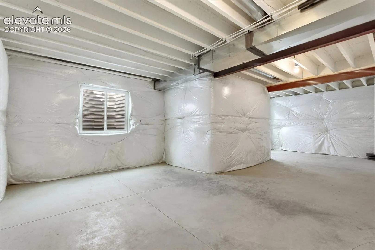
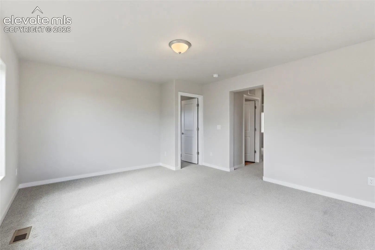
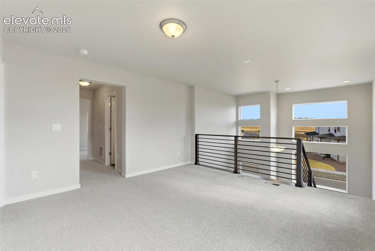
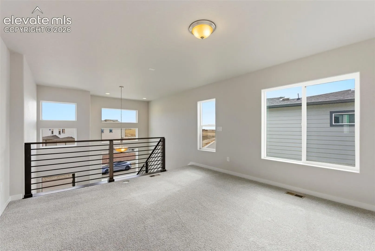
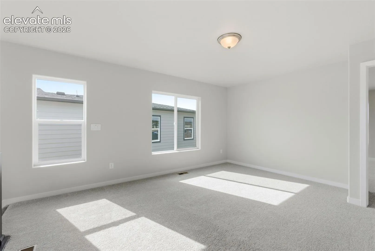
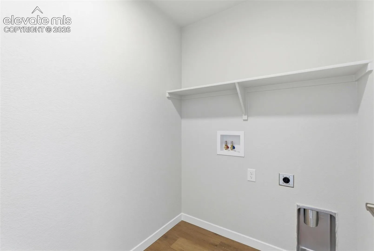
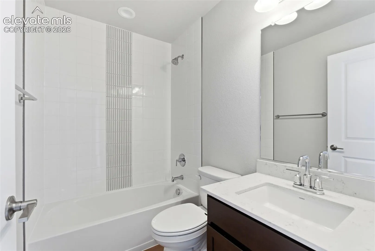
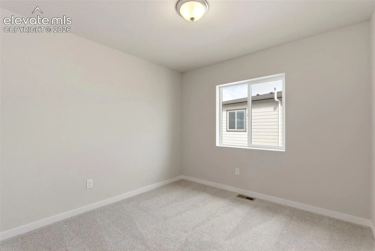
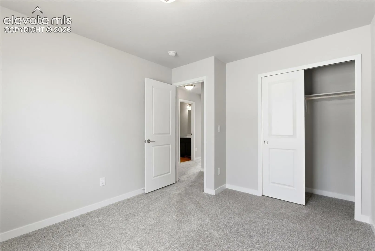
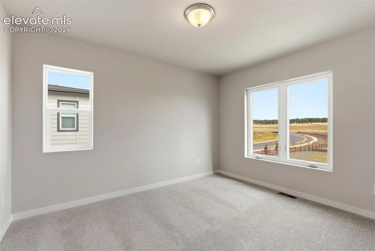
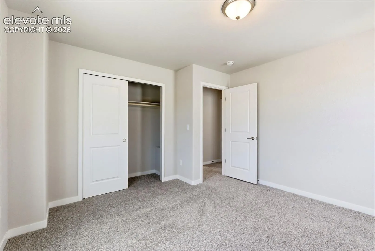
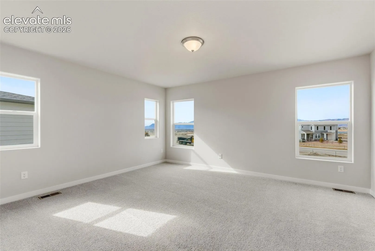
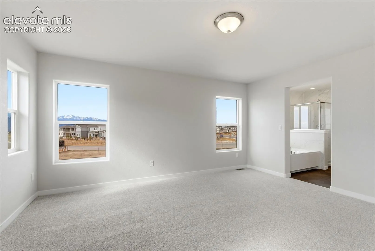
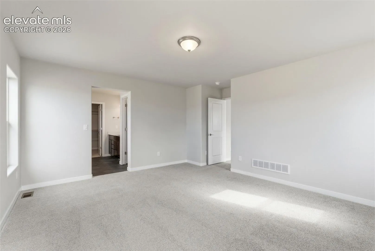
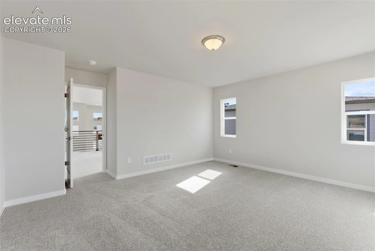
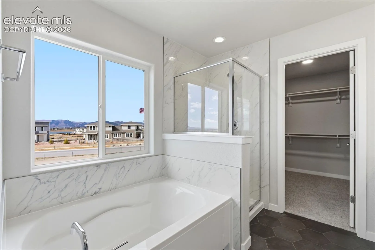
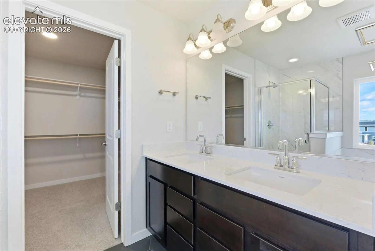
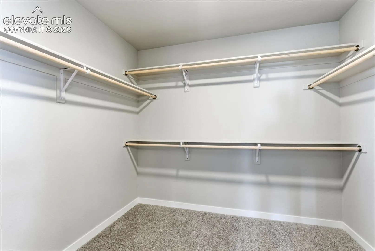
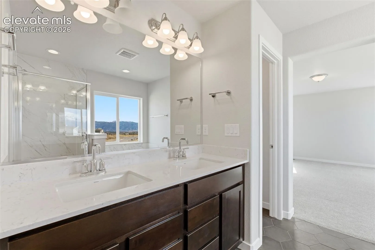
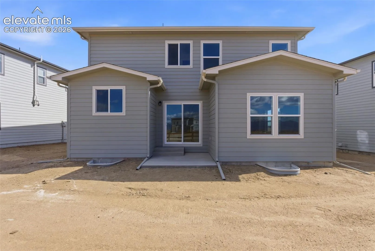
Beautiful two-story home on an unfinished basement with 3 bedrooms, an office, 2.5 bathrooms and a 2-car garage. Upon entry you will notice the tall ceiling that bring in a lot of natural light. The Great Room, Kitchen and Dining areas are adjoined helping to maximize your living space. Quartz countertops in kitchen and LVP Hardwoods throughout. This home has an AC unit. The kitchen features an upgraded Gourmet kitchen with quartz countertops, GE Energy star stainless appliances to include gas cooktop, double wall ovens, microwave above range, dishwasher, designer staggered cabinetry, island with pendant lighting. Patio located off kitchen. All bedrooms and laundry room are located on the upper level for a more traditional feel. The master suite offers a 5-piece master bath with a spacious walk-in closet. This home was designed for performance and energy efficiency and has received a HERS score. As a result, you should see saving on your utility Bills. Schedule your appointment for viewing today!
Basic Details
Residential
For Sale
6730115
$559,500
3
3
1
2,713 Sqft
2025
Active
2
Single Family
: Composite Shingle
Charles Roter
Charles Roter
Features
: Forced Air
: See Prop Desc Remarks
: Full Basement
: Gas
: Carpet, Luxury Vinyl
: Sewer
: Electricity Connected
Appliances
: Dishwasher, Disposal, Microwave Oven, Cook Top, Double Oven, Gas in Kitchen