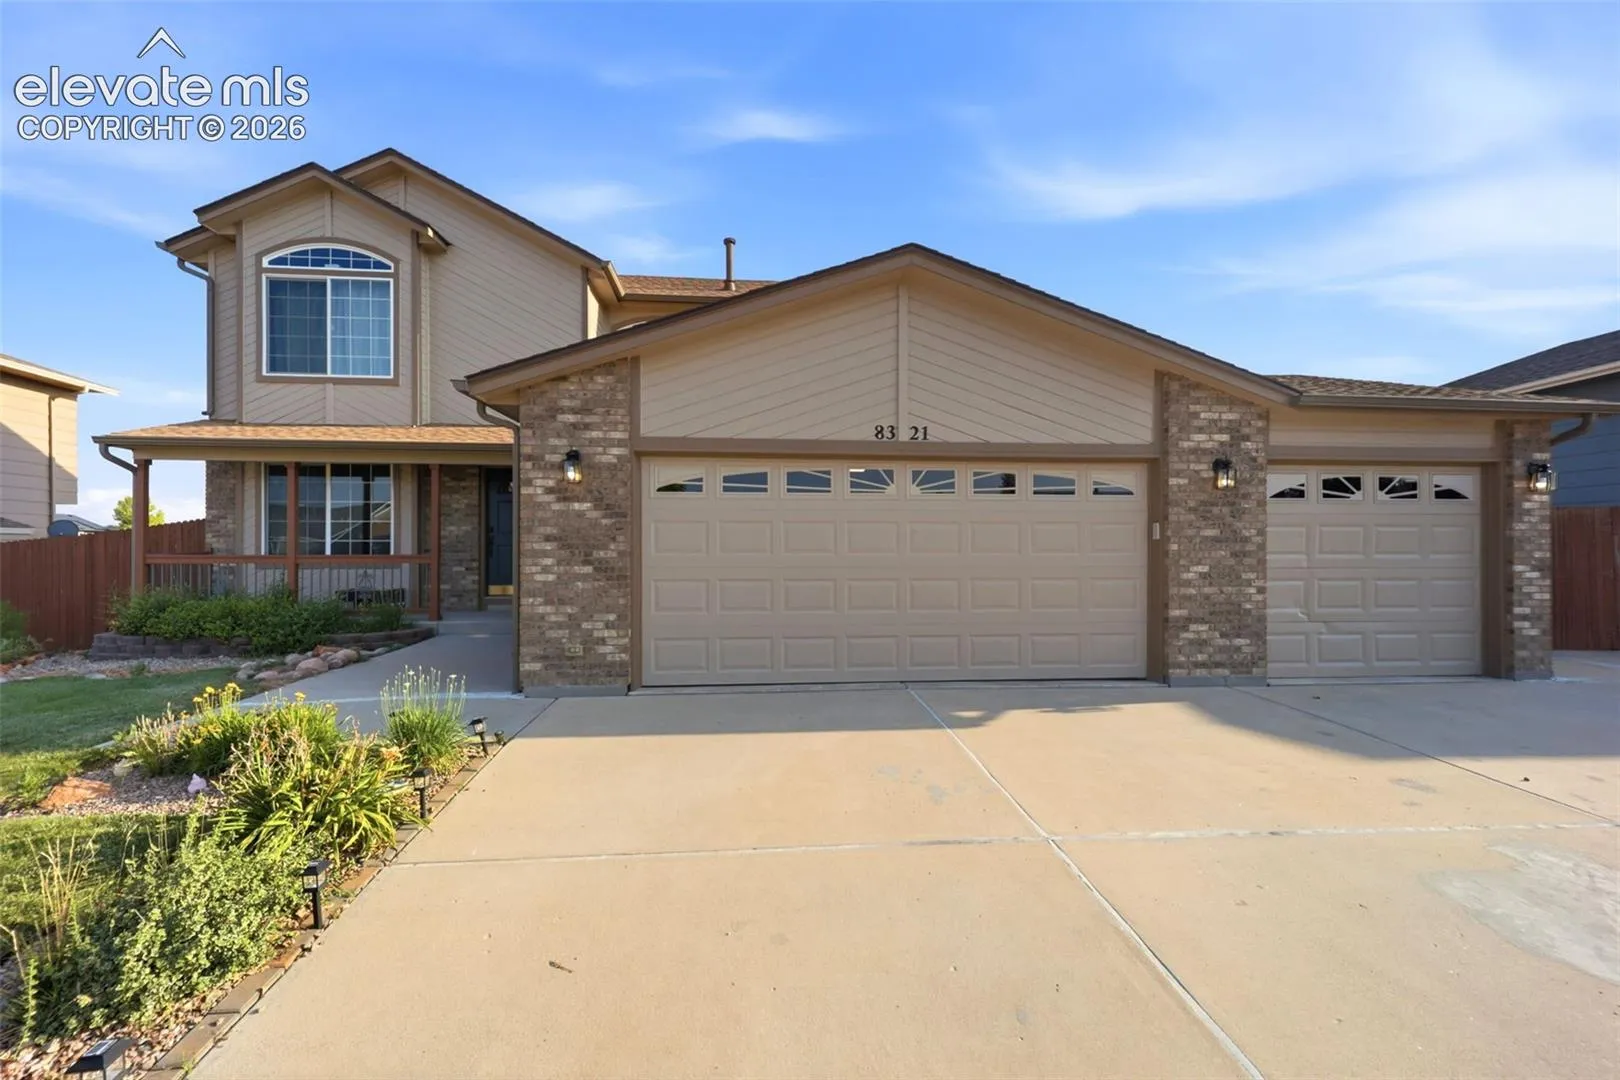
8321 Sedgewick Drive, Colorado Springs, Colorado 80925
ResidentialProperty Type
3,160 SqftSquare Footage
2006Year Built
Property Description
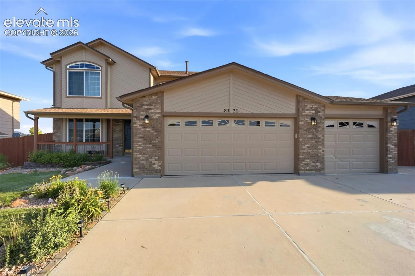
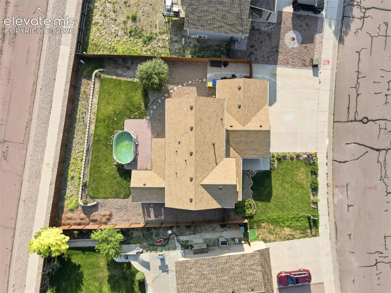
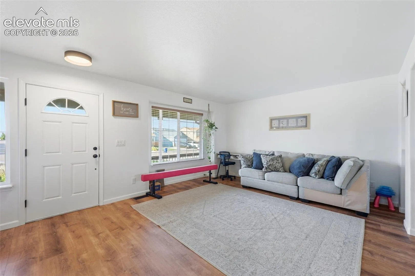
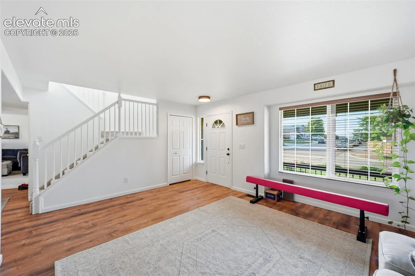
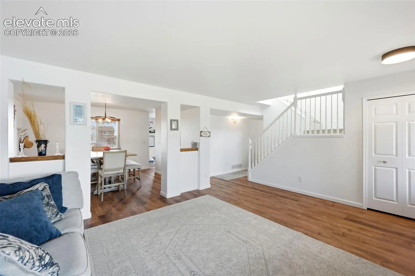
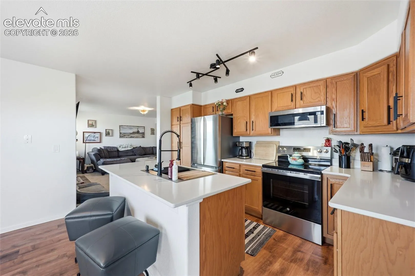
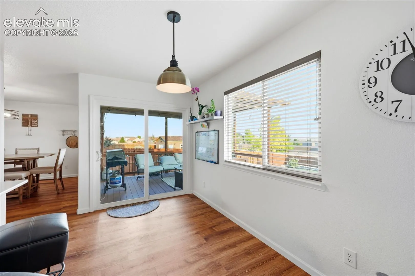
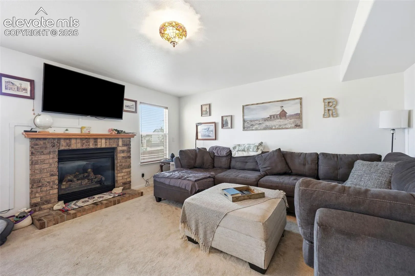
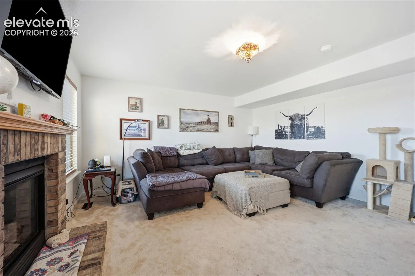
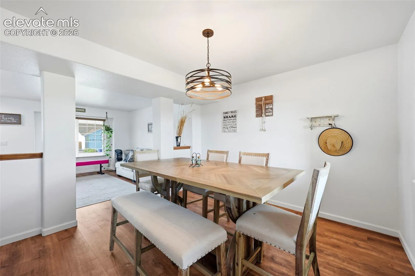
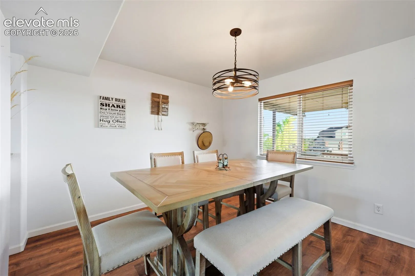
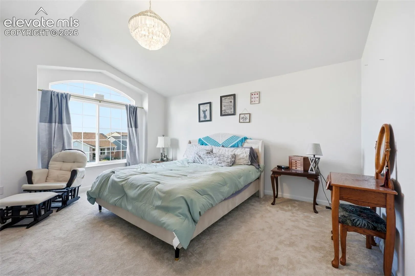
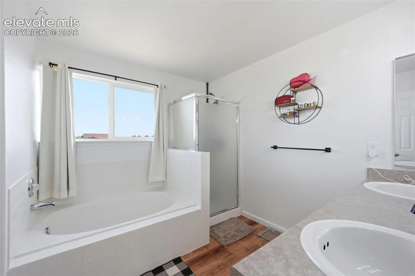
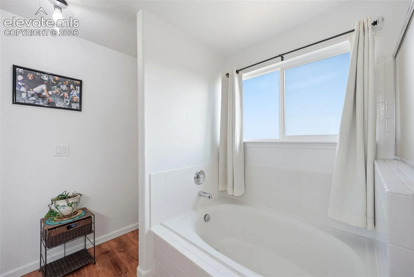
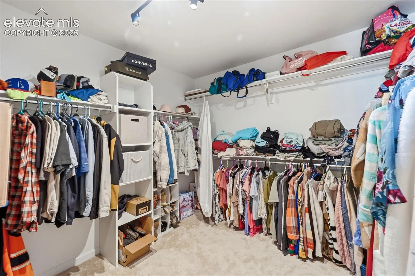
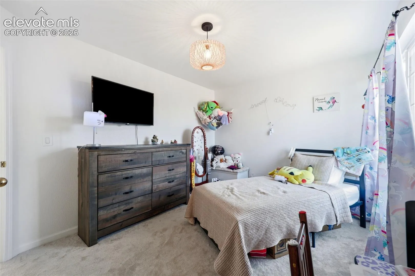
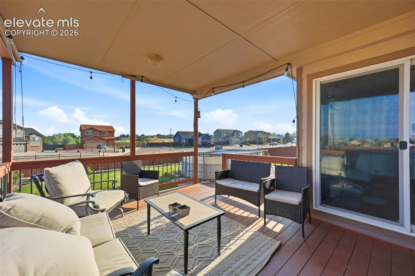
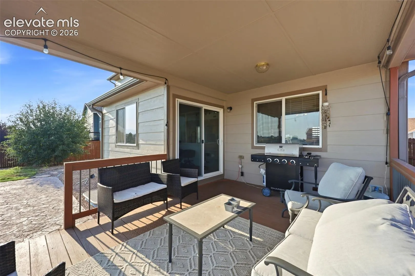
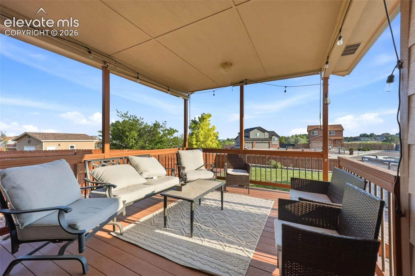
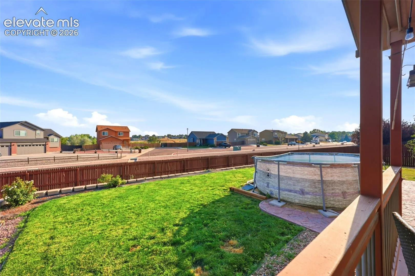
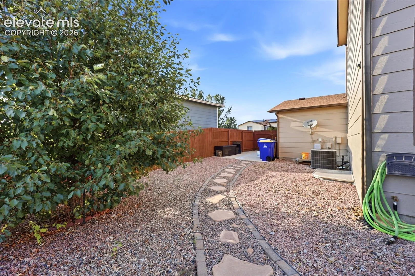
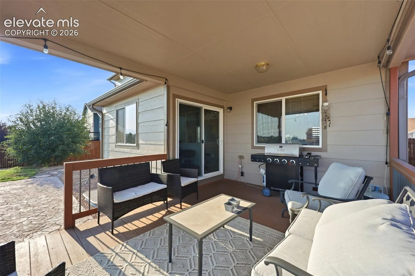
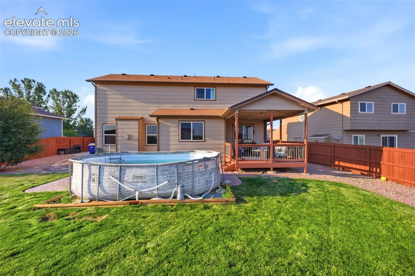
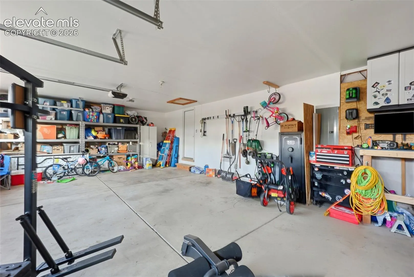
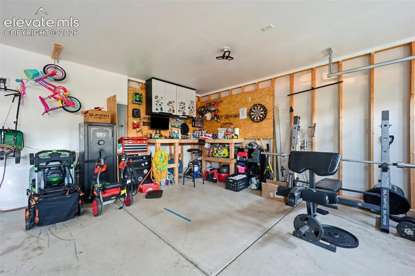
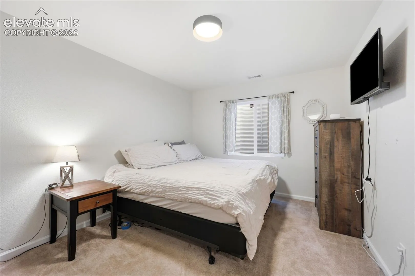
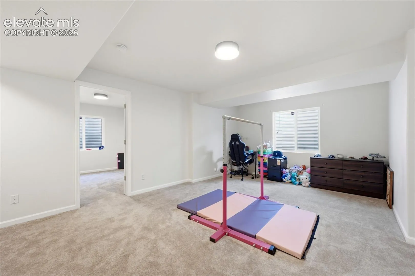
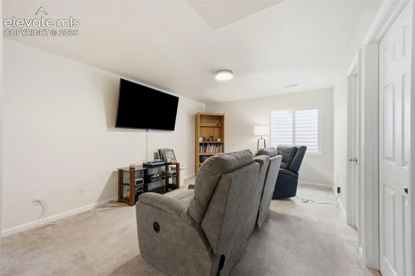
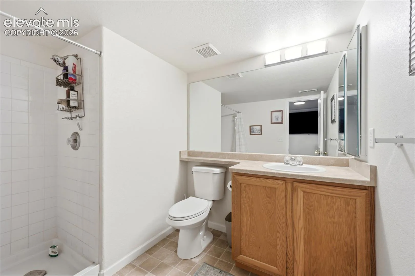
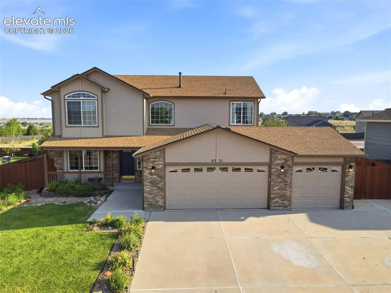
Welcome home to this beautifully updated 5-bedroom, 4-bathroom home in The Glen at Widefield! Offering over 3, 100 square feet of living space, this spacious two-story home features fresh interior paint, updated flooring, and new lighting throughout. The open-concept main level includes a formal living and dining room, a cozy family room with a gas fireplace, and a beautifully updated kitchen with quartz countertops, stainless steel appliances, pantry, center island, breakfast nook, and walk-out access to the covered deck. Upstairs, the primary suite offers a walk-in closet and luxurious 5-piece bath, while two additional bedrooms and a full bath complete the upper level. The finished basement provides a large recreation room, two additional bedrooms, and a full bathroom—perfect for guests, a home office, or multi-generational living. Enjoy the fully fenced backyard with automatic sprinklers, a covered deck, and plenty of room to entertain. The oversized 3-car garage offers ample storage. Conveniently located near parks, schools, shopping, Peterson Space Force Base, Fort Carson, and major commuter routes. This move-in ready home combines space, style, and an unbeatable location!
Basic Details
Residential
For Sale
4972741
$550,000
5
4
1
3,160 Sqft
2006
Active
3
Single Family
: Composite Shingle
Realty One Group Apex
Jennie Anderson
Features
: Forced Air, Electric
: Central Air
: Full Basement
: Gas, One, Main Level
: Covered, Wood Deck
: 5-Pc Bath, 6-Panel Doors
: Electric Hook-up, Main
: Sewer
: Electricity Connected
Appliances
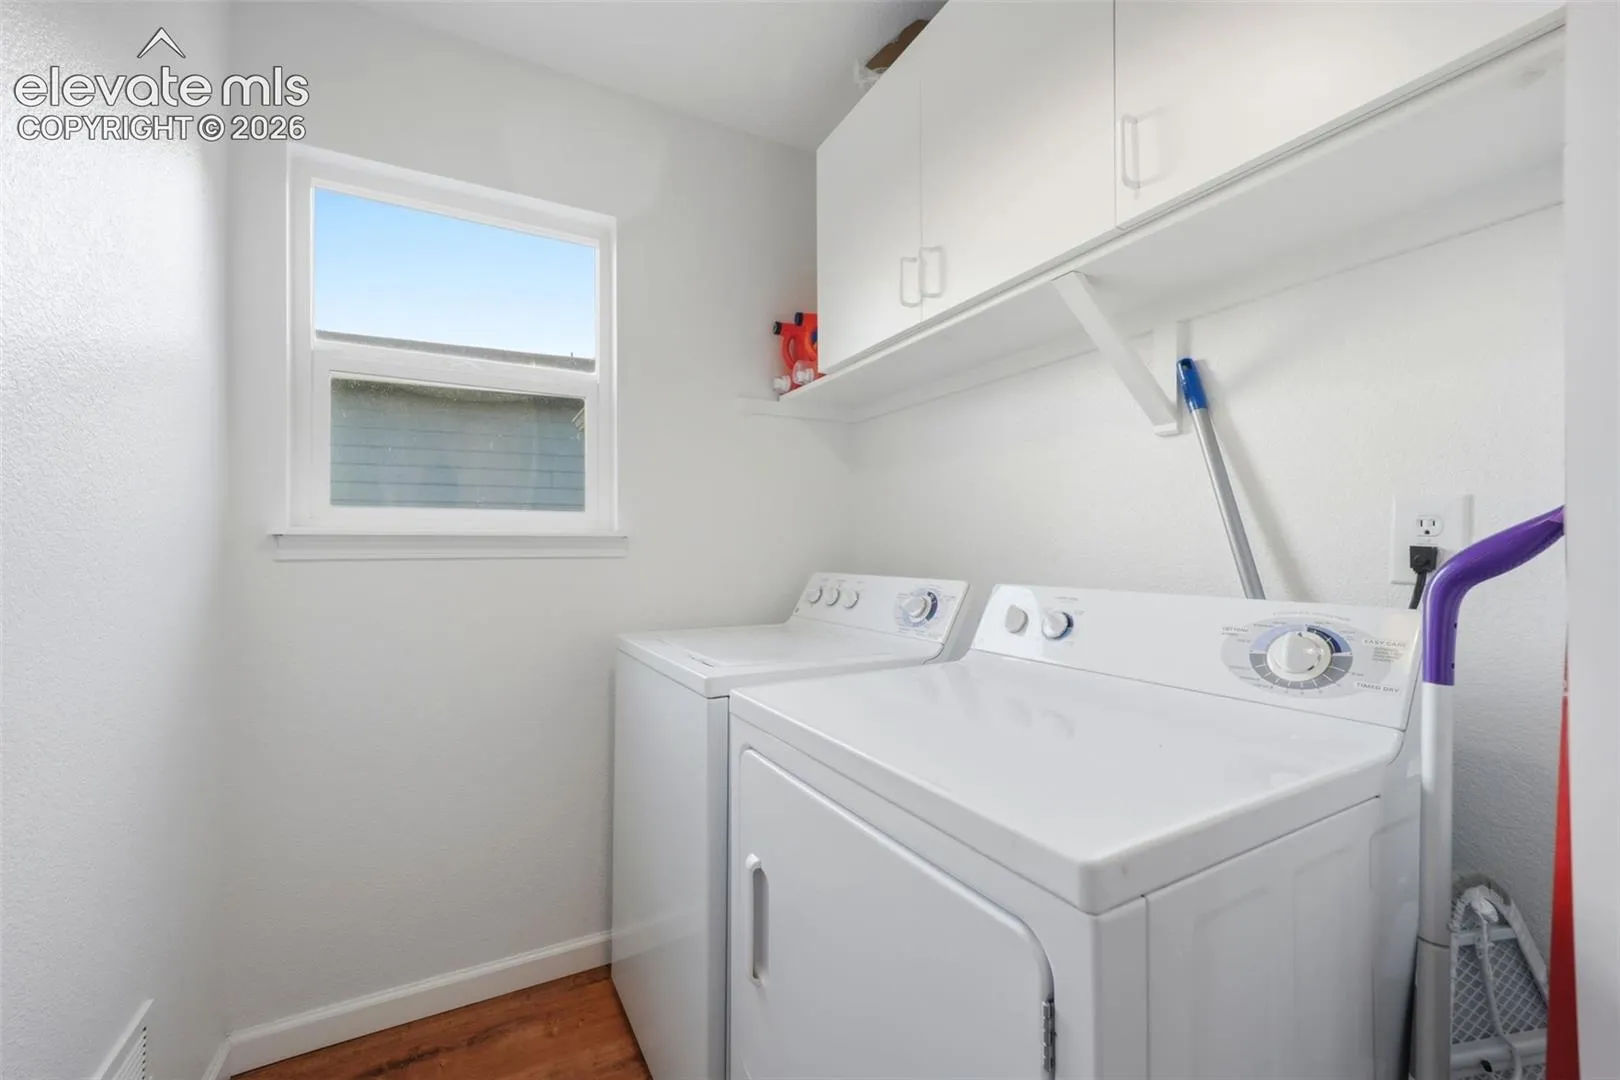
: 220v in Kitchen, Dishwasher, Disposal, Microwave Oven, Range, Gas in Kitchen, Refrigerator, Dryer, Washer