5610 Wilson Road, Colorado Springs, Colorado 80919
ResidentialProperty Type
4,265 SqftSquare Footage
2012Year Built
Property Description
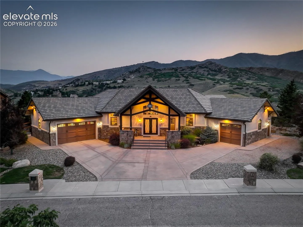
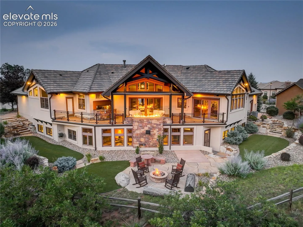
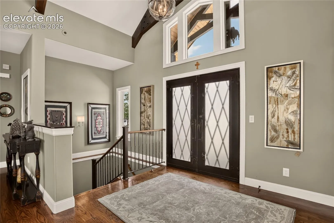
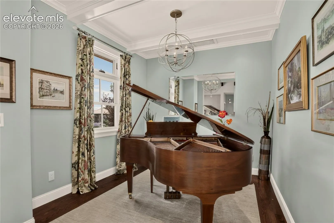
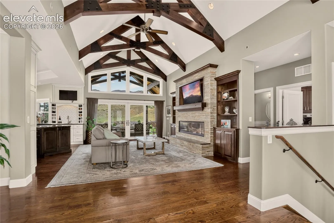
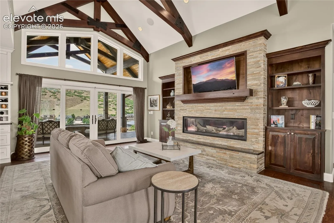
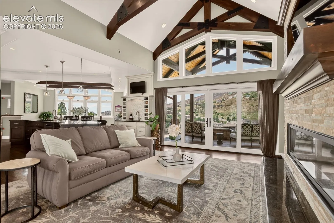
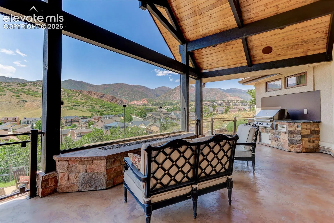
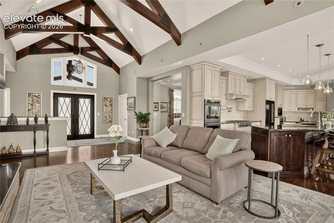
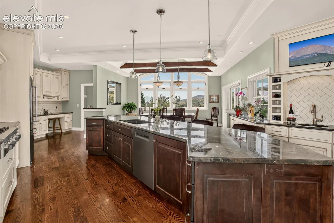
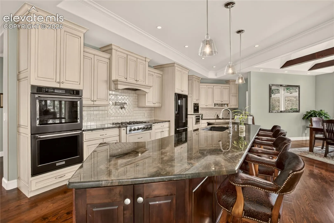
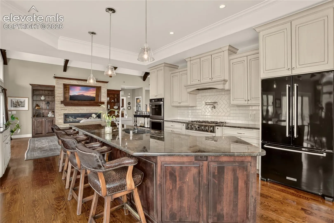
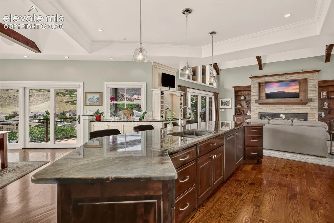
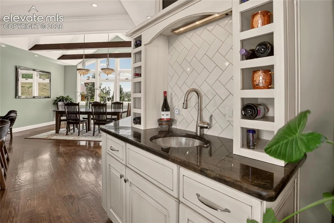
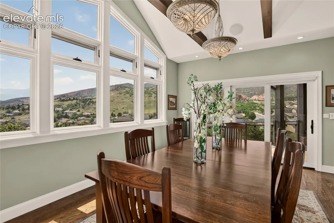
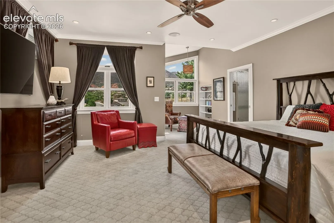
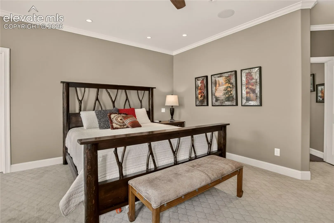
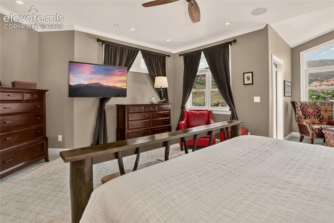
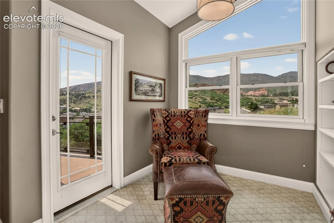
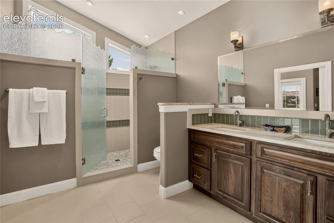
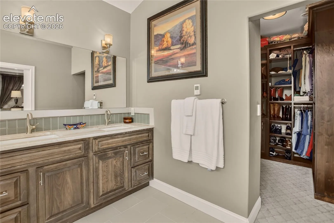
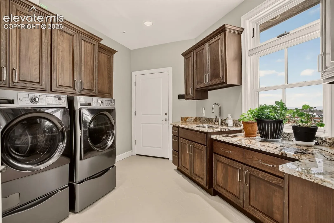
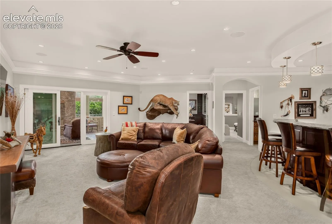
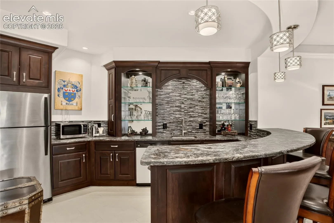
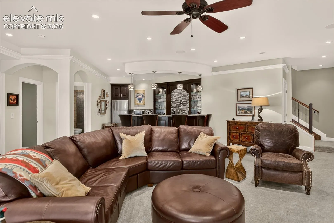
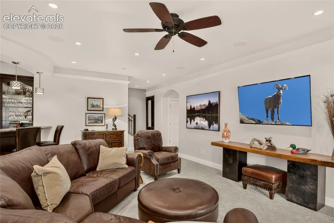
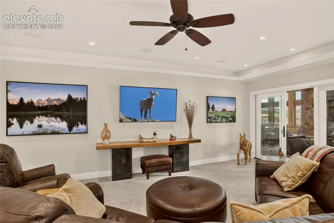
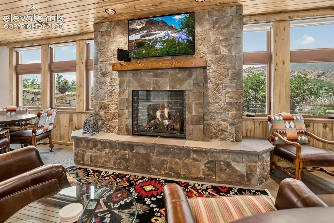
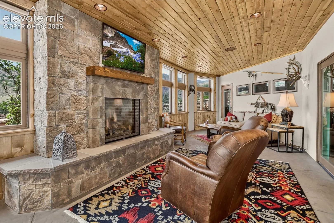
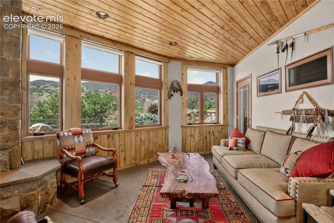
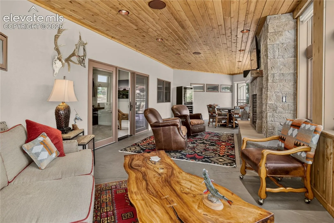
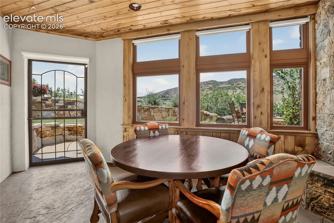
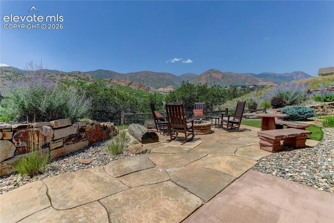
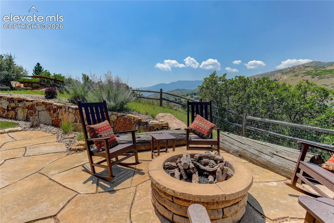
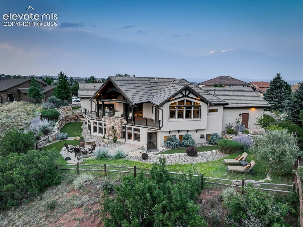
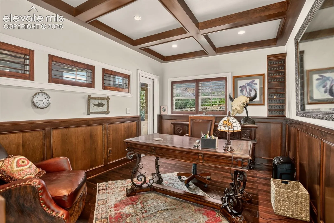
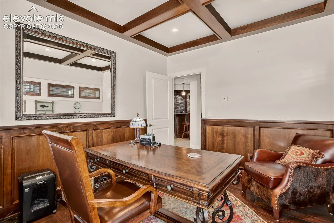
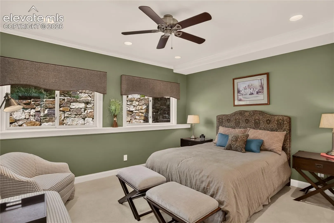
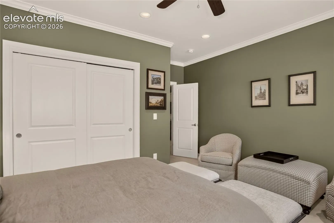
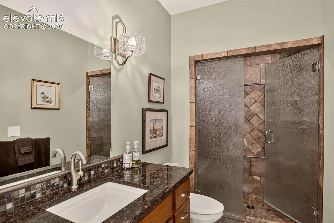
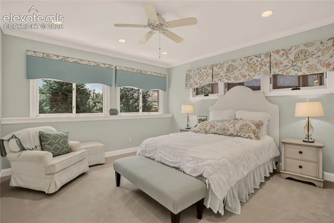
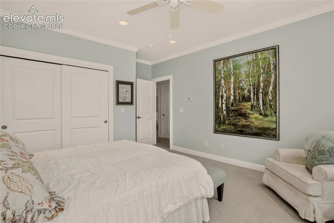
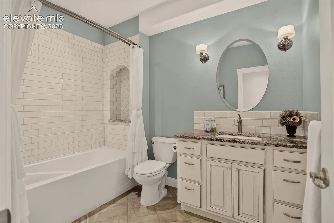
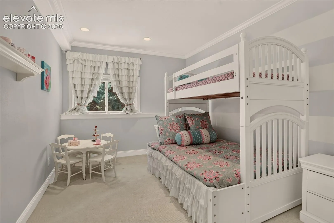
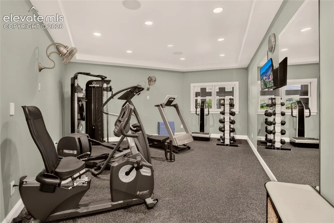
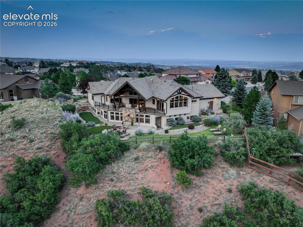
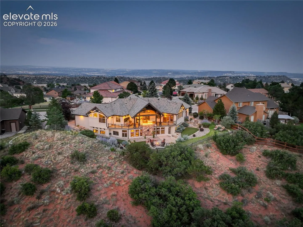
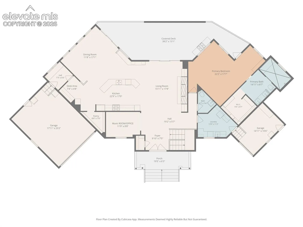
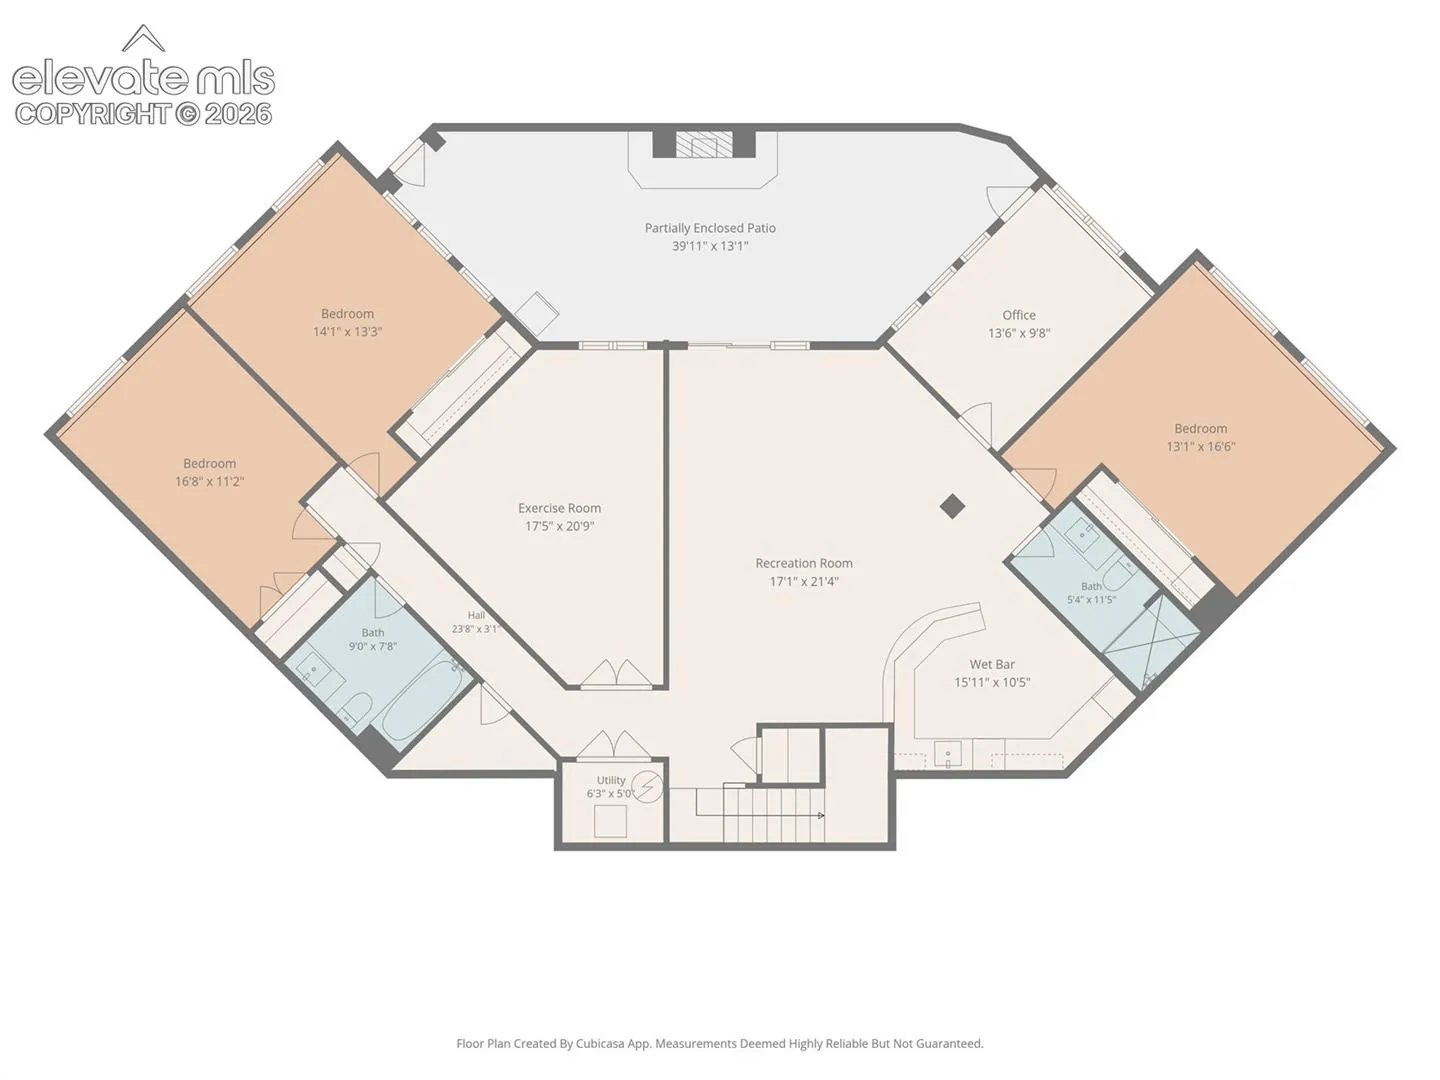
This extraordinary, lovingly-built custom home dazzles with superior craftsmanship and amenities. Set on a .3-acre hillside lot in Mountain Shadows with a walk-out basement, it enjoys sweeping mountain views. A timber-frame entry with an iron front door opens to vaulted, beamed ceilings and walls of glass, with a music room just off the foyer, and 5″ plank wood floors flowing through most of the main level. The great room is anchored by a stone fireplace and walks out to the covered deck, where the outdoor fireplace becomes a dramatic centerpiece on cool evenings. The kitchen has ample cabinetry and features a 6-burner gas cooktop, pot filler, commercial-style hood, double ovens, Miele coffee station and gathering island, adjoining the dining area beneath exposed beams. The main-level primary suite features a reading nook and a private door to the deck. The bath showcases a walk-in shower framed in mountain-silhouette glass, while the walk-in closet houses a horizontal laundry chute connecting to the laundry room. Downstairs, you’ll find 9′ ceilings and radiant floor heat. A central space combines the movie-style rec room with rope ceiling lighting, a curved wet bar, and a fully-equipped gym behind glass French doors. The rec room leads into the patio room, with its own gas fireplace and tongue-and-groove pine finishing. Two bedrooms share a full bath on one side, while the 4th bedroom, wood-paneled office with secret storage, and 3/4 bath with steam shower round out the other. Outside, mature landscaping wraps the multi-tiered grounds for exceptional privacy. The stone fire pit, centered on the flagstone patio, takes in far-reaching Front Range views, finished with low-maintenance artificial turf. Whole-house comforts abound: built-in speakers, Lutron lighting and a hydronic heated driveway. Two oversized attached garages — a 1-car and a 2-car — offer room for it all. Comprehensive features list available for this rare gem!
Basic Details
Residential
For Sale
9555707
$1,300,000
4
4
1
4,265 Sqft
2012
Active
3
Single Family
: Tile
Coldwell Banker Realty
Jennifer Montoya
Features
: Forced Air, Natural Gas, Radiant, Hot Water
: Ceiling Fan(s), Central Air
: Full Basement, Walk Out
: Rear
: Gas, One, Main Level, See Remarks
: See Prop Desc Remarks, Covered, Concrete
: Carpet, Ceramic Tile, Wood
: 5-Pc Bath, 9Ft + Ceilings, See Prop Desc Remarks, French Doors, Great Room, Crown Molding, 6-Panel Doors, Vaulted Ceilings, Beamed Ceilings