3405 Trenary Lane, Colorado Springs, Colorado 80918
ResidentialProperty Type
2,336 SqftSquare Footage
1990Year Built
Property Description
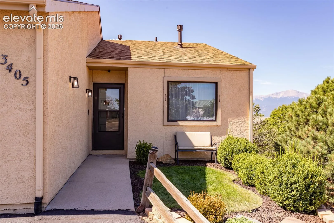
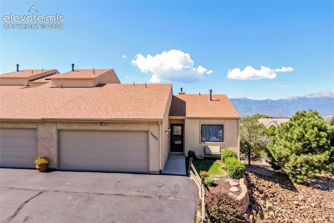
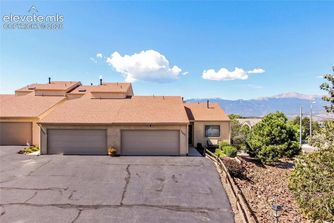
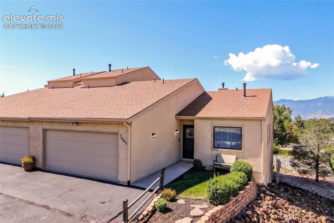
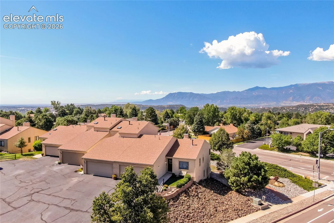
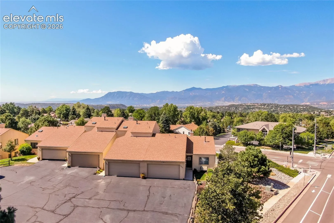
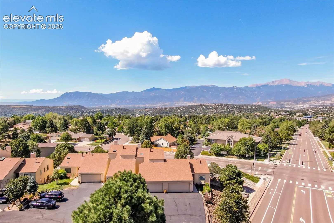
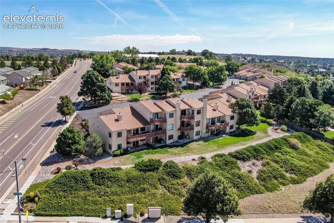
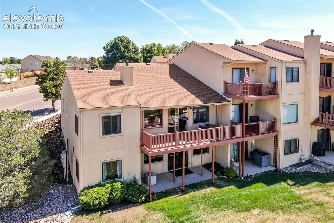
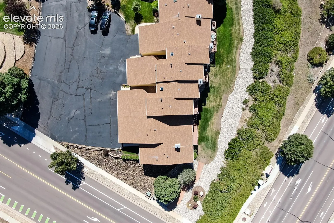
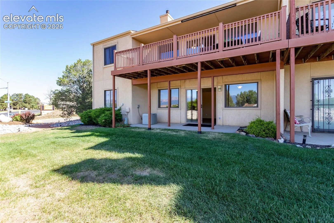
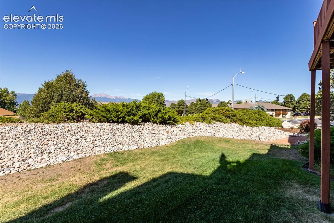
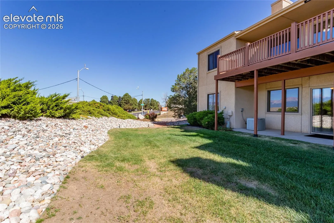
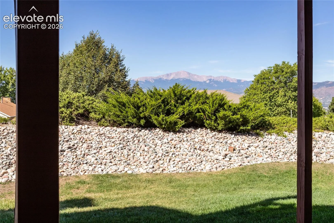
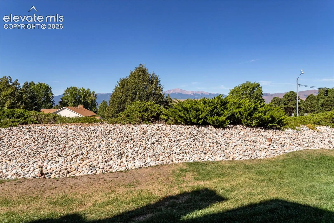
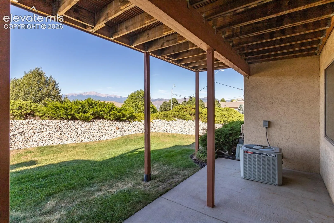
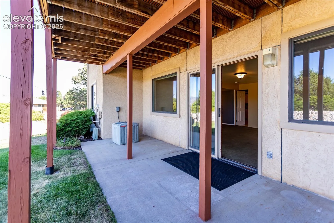
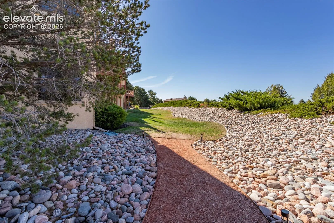
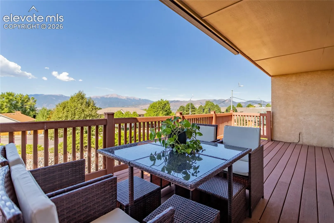
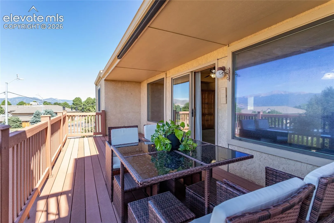
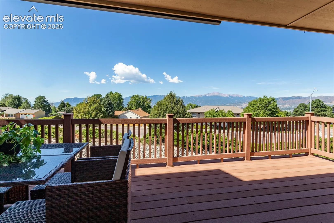
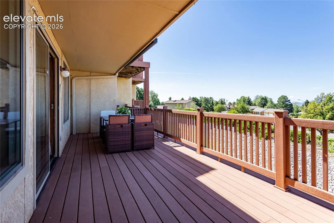
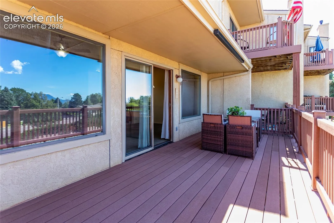
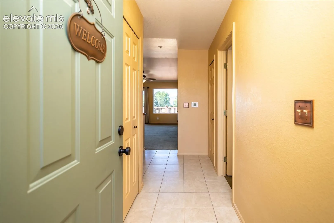
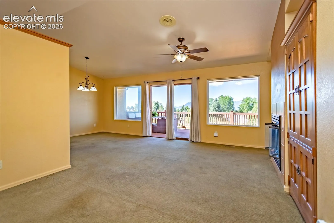
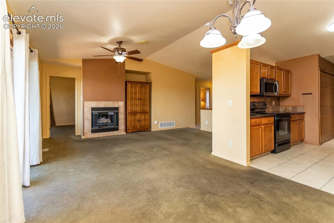
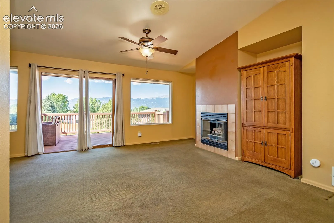
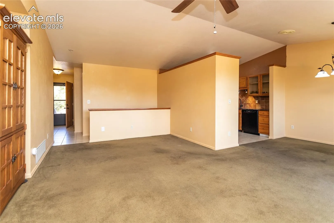
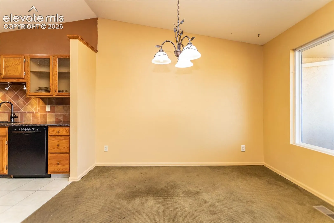
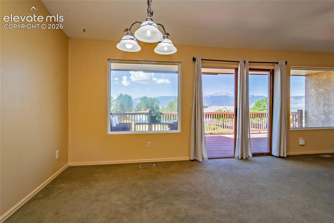
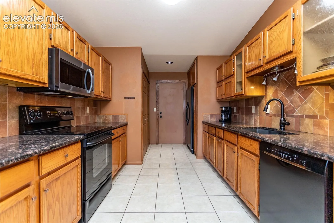
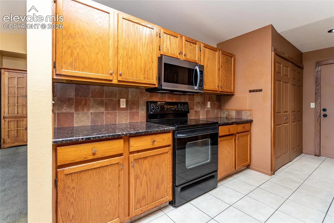
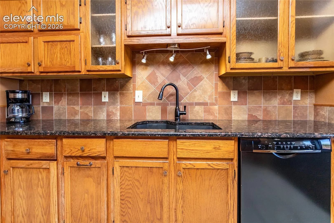
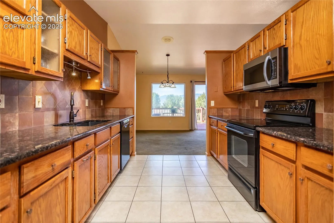
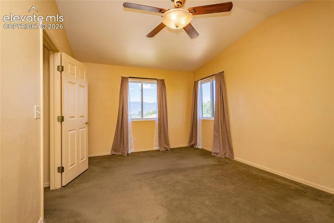
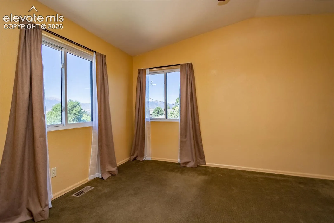
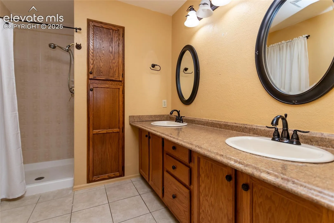
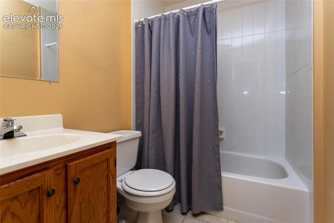
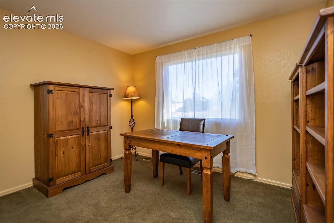
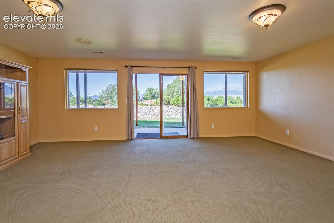
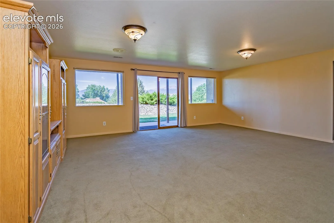
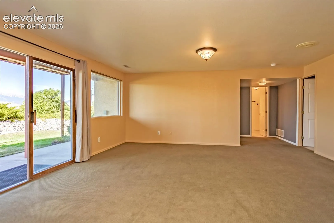
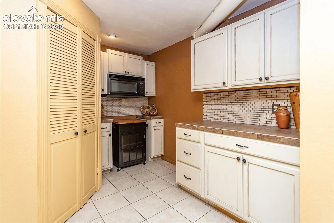
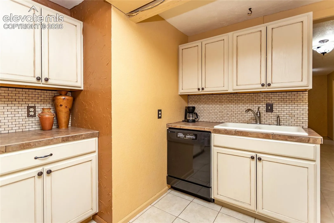
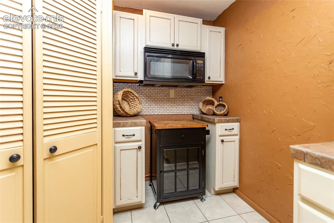
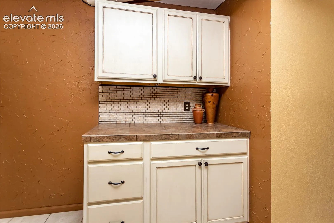
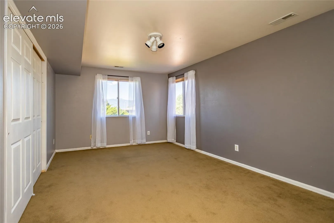
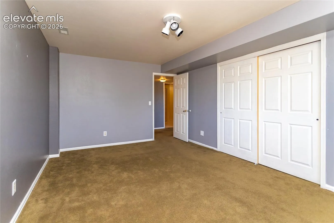
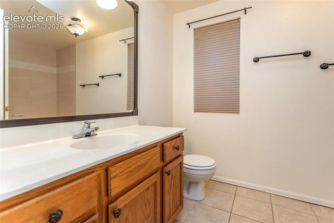
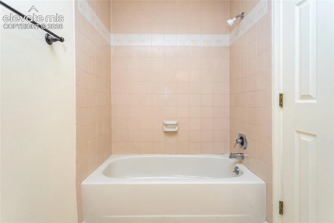
Welcome to 3405 Trenary Lane, a spacious ranch-style end, corner residence offering spectacular Pikes Peak and Front Range views, abundant natural light, and an exceptionally versatile floorplan. Situated on a desirable corner near Vickers and Flintridge, this three bedroom three bath, two living, two kitchens captures Colorado living with expansive windows, vaulted ceilings, generous living spaces and mountain views from most rooms. The main level features a primary suite plus an additional bedroom, both enhanced by corner windows that bring in natural light.The impressive living areas showcase large windows framing Pikes Peak and the mountain range, creating beautiful backdrop throughout the day. Step outside onto the expansive composite deck, where the corner setting provides open views and an ideal place to relax, entertain, and enjoy Colorado’s scenery. The finished walk out basement dramatically expands the home’s possibilities. It features a huge spacious kitchen complete with dishwasher, microwave, sink, and abundant counter space. A large private bedroom with corner windows and bathroom with tub complete this level. With it’s kitchen, living area, dining area, walkout access, the level is especially well suited for multigenerational living, extended family, guests, or private secondary living space. Additional highlights include central air conditioning, extensive storage and exceptional views.Conveniently located near shopping, restaurants, library, Academy Blvd, I25, this home combines accessibility with remarkable space and beautiful mountain views. Filled with Colorado character, come home to enjoy and elevated way of life. Let’s enjoy Colorado lifestyle and views.
Basic Details
Residential
For Sale
2784202
$385,000
3
3
2,336 Sqft
1990
Active
1
Townhouse
: Composite Shingle
ERA Shields Real Estate
Rachel White
Features
: Forced Air, Natural Gas
: Ceiling Fan(s), Central Air
: Full Basement, Walk Out
: None
: Gas, Electric, Main Level, See Remarks
: Covered, Concrete
: Carpet, Ceramic Tile
: Electric Hook-up, Main
: Sewer
: Cable Available, Electricity Connected, Natural Gas Connected