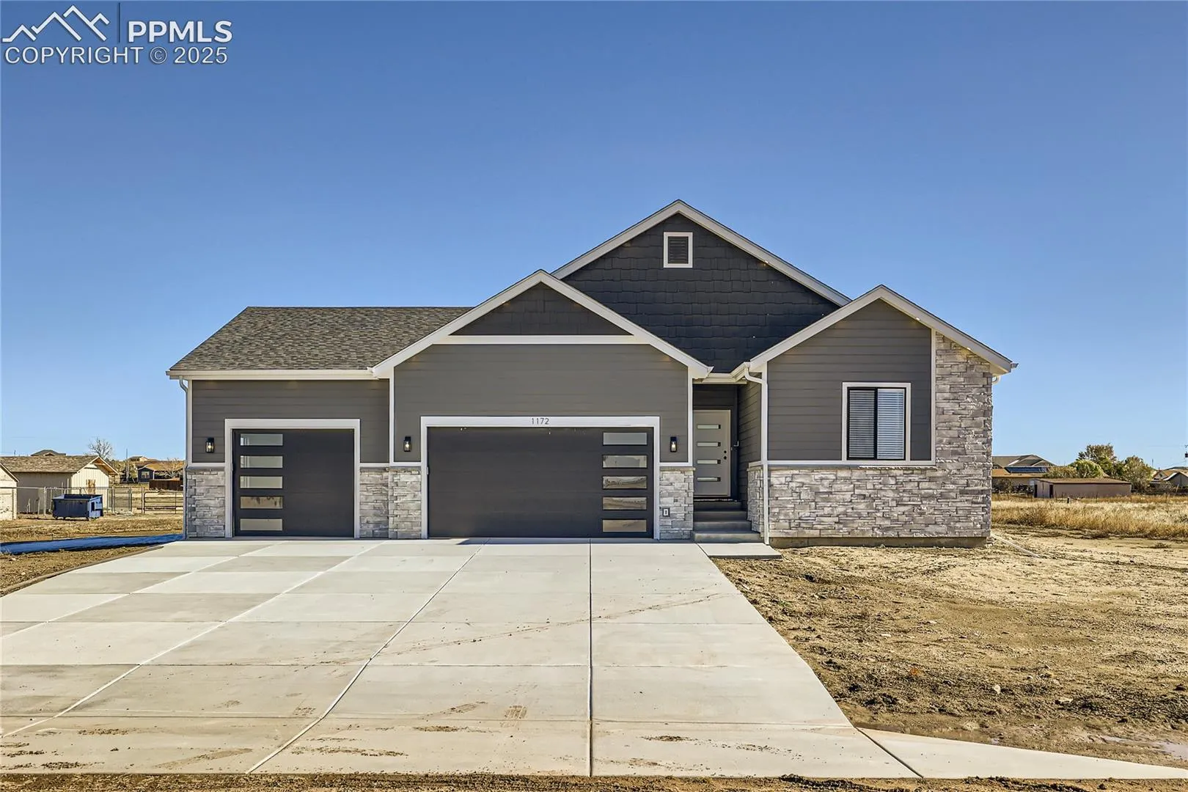
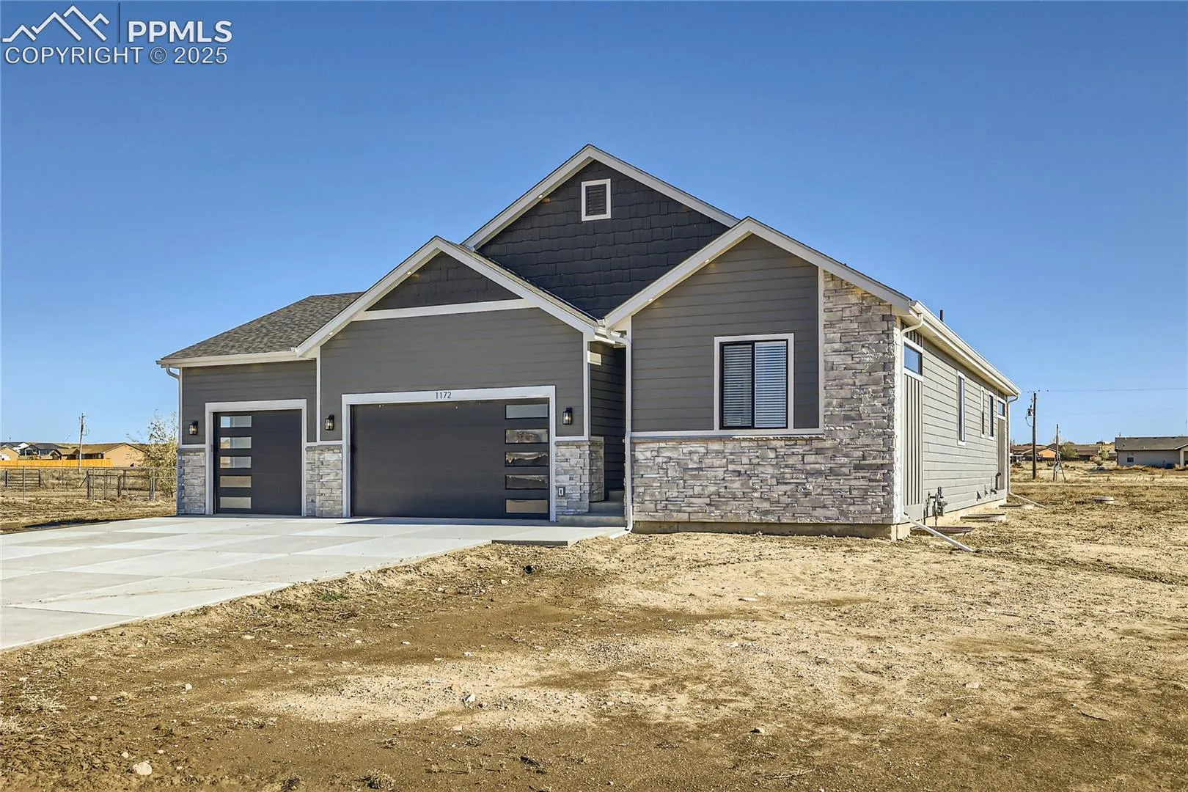
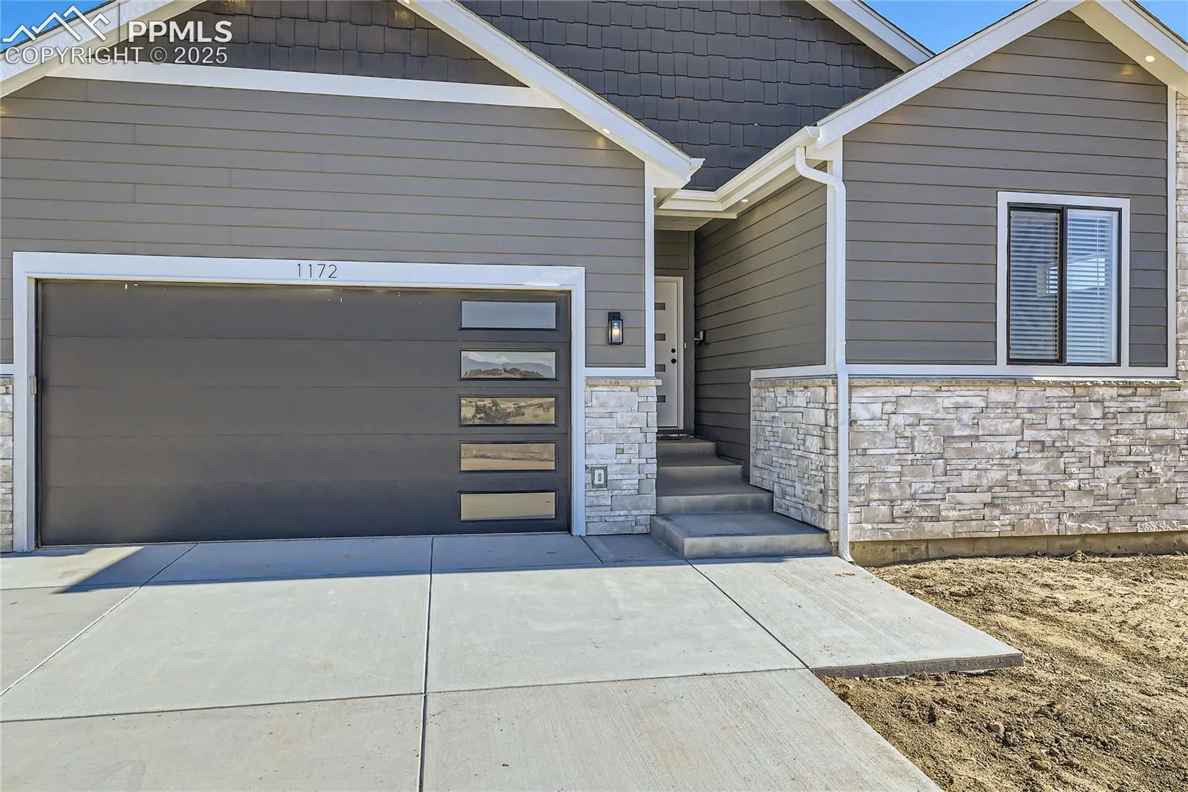
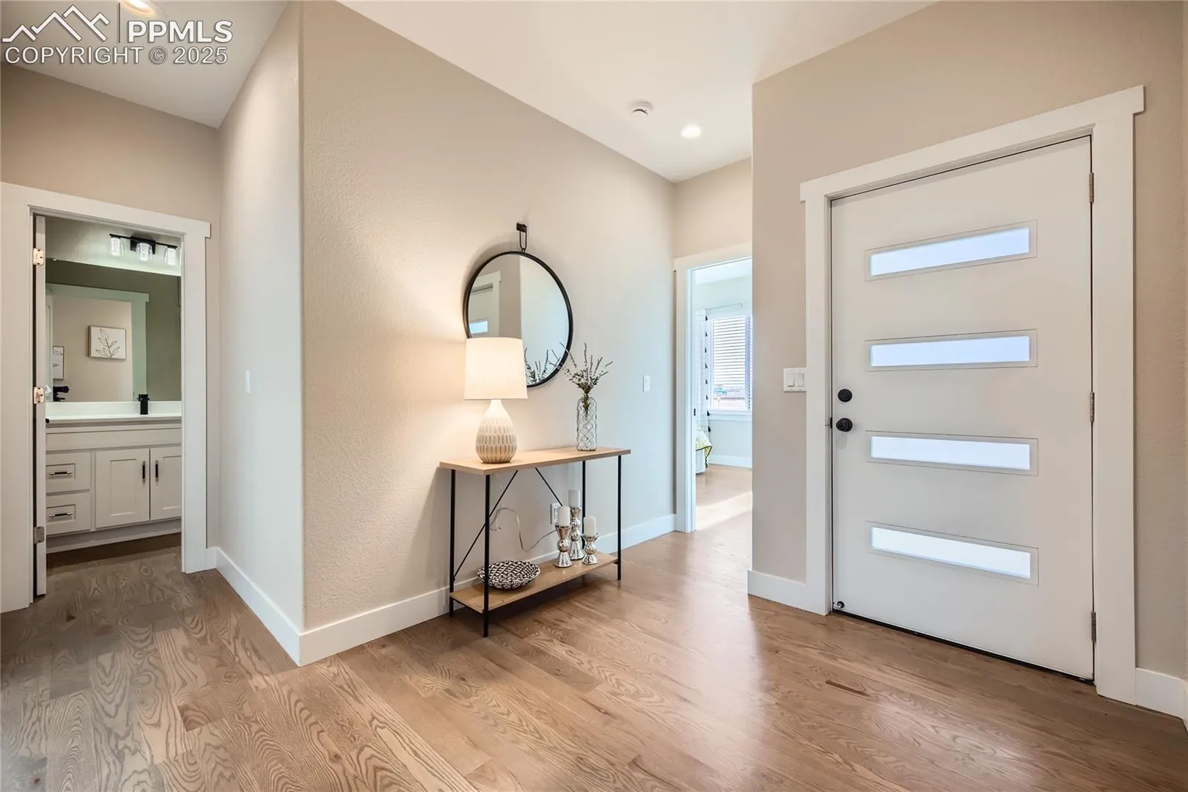
1172 N Picketwire Lane, Pueblo West, Colorado 81007
ResidentialProperty Type
4,261 SqftSquare Footage
2023Year Built
Property Description
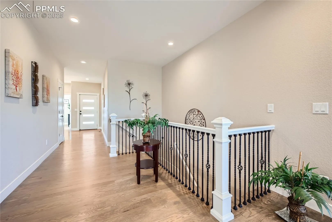
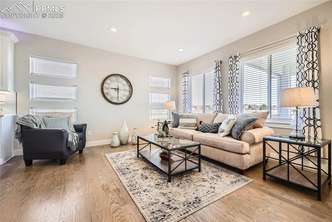
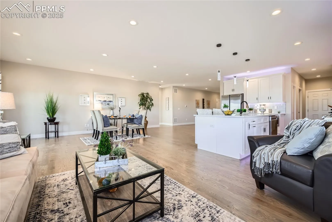
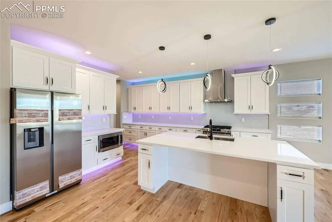
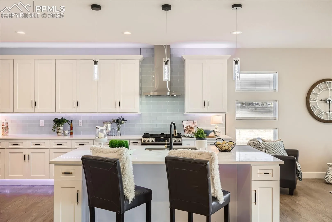
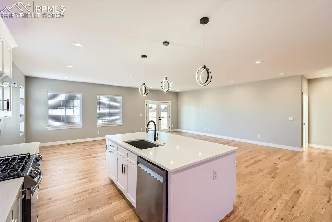
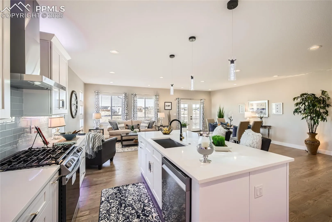
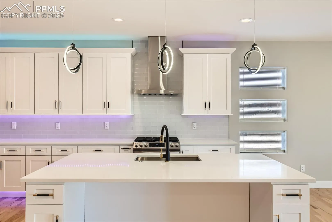
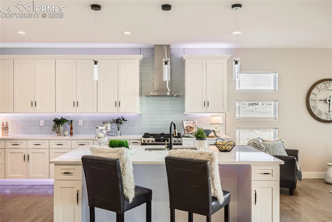
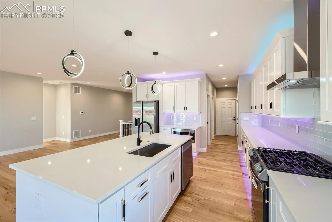
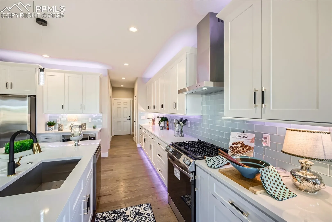
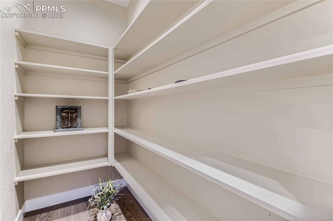
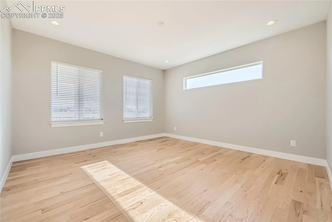
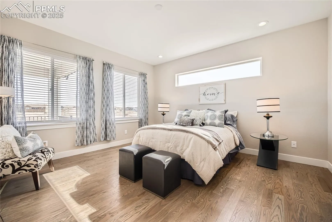
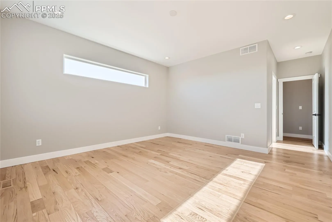
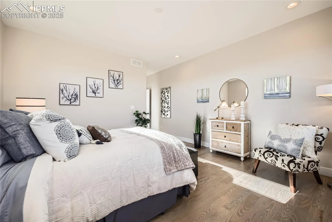
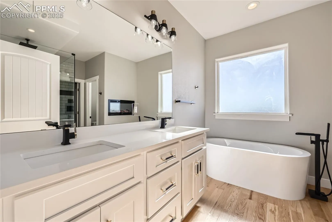
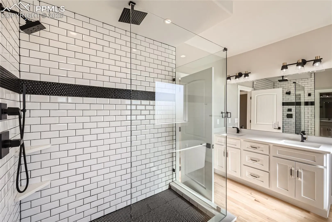
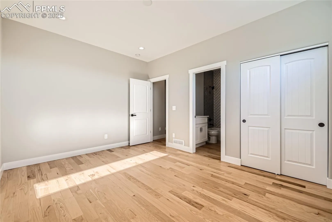
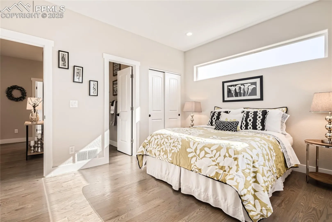
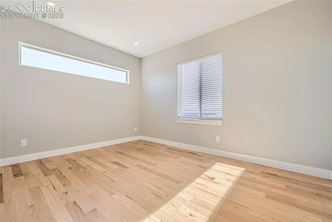
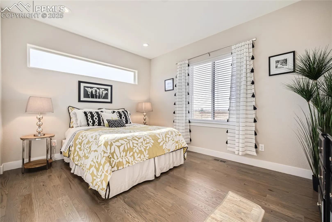
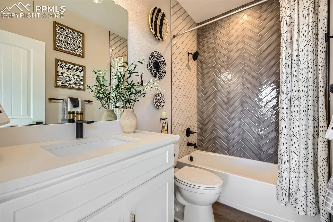
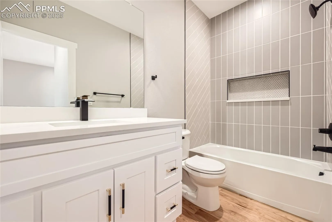
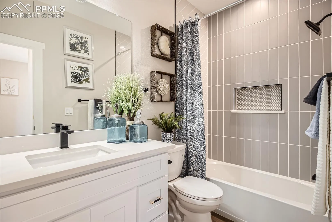
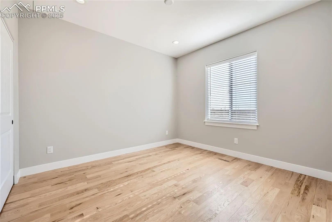
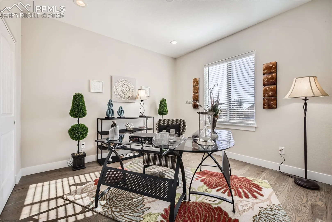
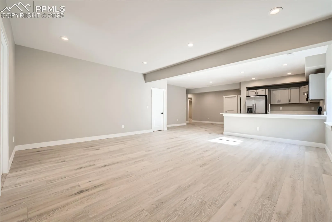
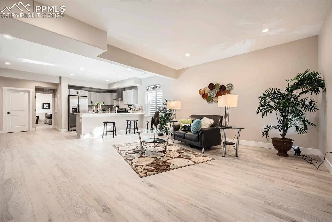
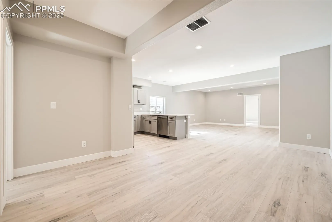
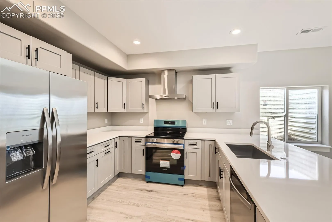
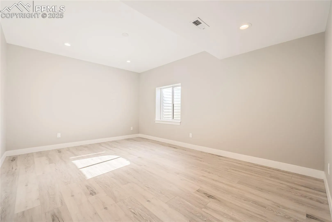
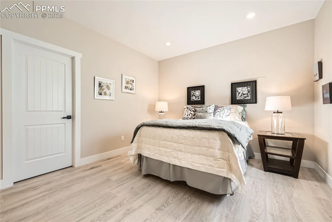
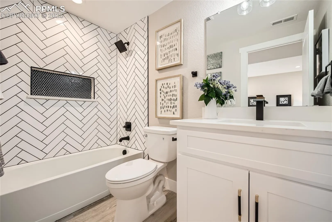
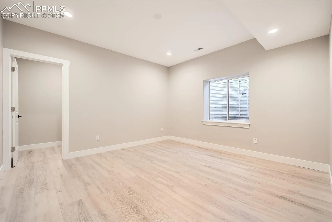
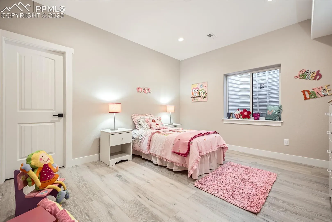
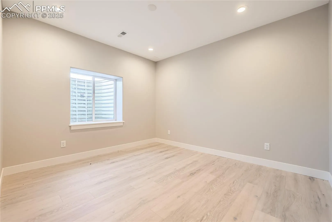
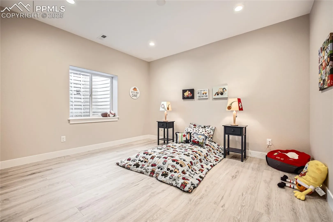
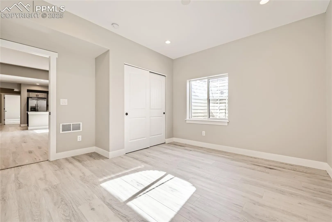
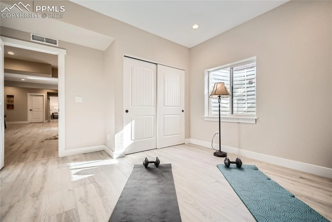
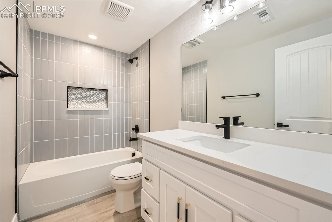
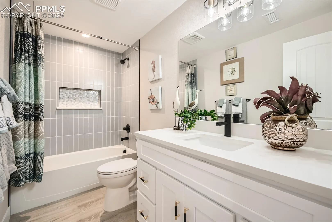
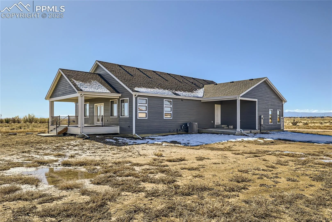
Purchase incentives available, too! WELCOME HOME! This beautiful, custom-built, contemporary ranch-style home is located in popular Pueblo West! Fantastic upgrades throughout! With 7 bedrooms, 5 bathrooms & 1.09 acres, this beauty offers plenty of space/amenities for all your needs! Sunny, open floor plan, very light and bright w/9′ ceilings on the main & lower levels! The custom-designed kitchen features shaker style cabinets, 42″ upper cabs, Euro-style, soft-close drawers/doors, stainless steel appls, LARGE kitchen island w/a farmhouse style sink, glass pendants over the island, quartz countertops & custom glass tile backsplash. Note the awesome kitchen cabinet lighting – above, under, & floor lighting. A large walk-in pantry, coat closet & laundry room are located off the kitchen, providing easy access to the kitchen & garage. The spacious living room is open to the kitchen/dining area. The dining area is expansive, & can accommodate lots of seating. Imagine holiday gatherings here for family/friends! French doors lead outside to an expansive covered patio/deck, w/gas line for your bbq. (Check out the 2nd covered patio, at the side of the home.) The spacious, light-filled primary suite offers a 5-piece, spa-inspired ensuite bath, complete with a large 2-sink vanity, beautiful soaking tub, electric fireplace, a huge custom-designed shower, separate toilet room, massive walk-in closet, & specialty lighting! This home offers a 2nd primary suite w/ensuite bath on the main floor, & a 3rd primary suite w/ensuite bath downstairs. And the lower level…WOW!! The HUGE family room features a full kitchen w/custom cabinetry & lighting. There are 4 beds & 2 baths on the lower level offering massive walk-in closets & 2nd laundry room! The lower level can be a separate 2nd living area.
Basic Details
Residential
For Sale
9733182
$746,000
7
5
4,261 Sqft
2023
Active Under Contract
5
Single Family
: Composite Shingle
Keller Williams Avenues Realty
Kathleen Kennedy
Features
: Forced Air, Natural Gas
: Central Air
: Full Basement
: None
: Electric, Main Level, See Remarks
: Composite, Covered, Concrete
: Luxury Vinyl, Wood
: 5-Pc Bath, 9Ft + Ceilings, See Prop Desc Remarks, French Doors, Great Room
: Electric Hook-up, Main, Basement, Gas Hook-up
: Septic
: Electricity Connected, Natural Gas Available, Natural Gas Connected, Electricity Available
: Vinyl
Appliances
: Dishwasher, Disposal, Microwave Oven, Range, Self Cleaning Oven, Gas in Kitchen, Refrigerator, Kitchen Vent Fan, Oven