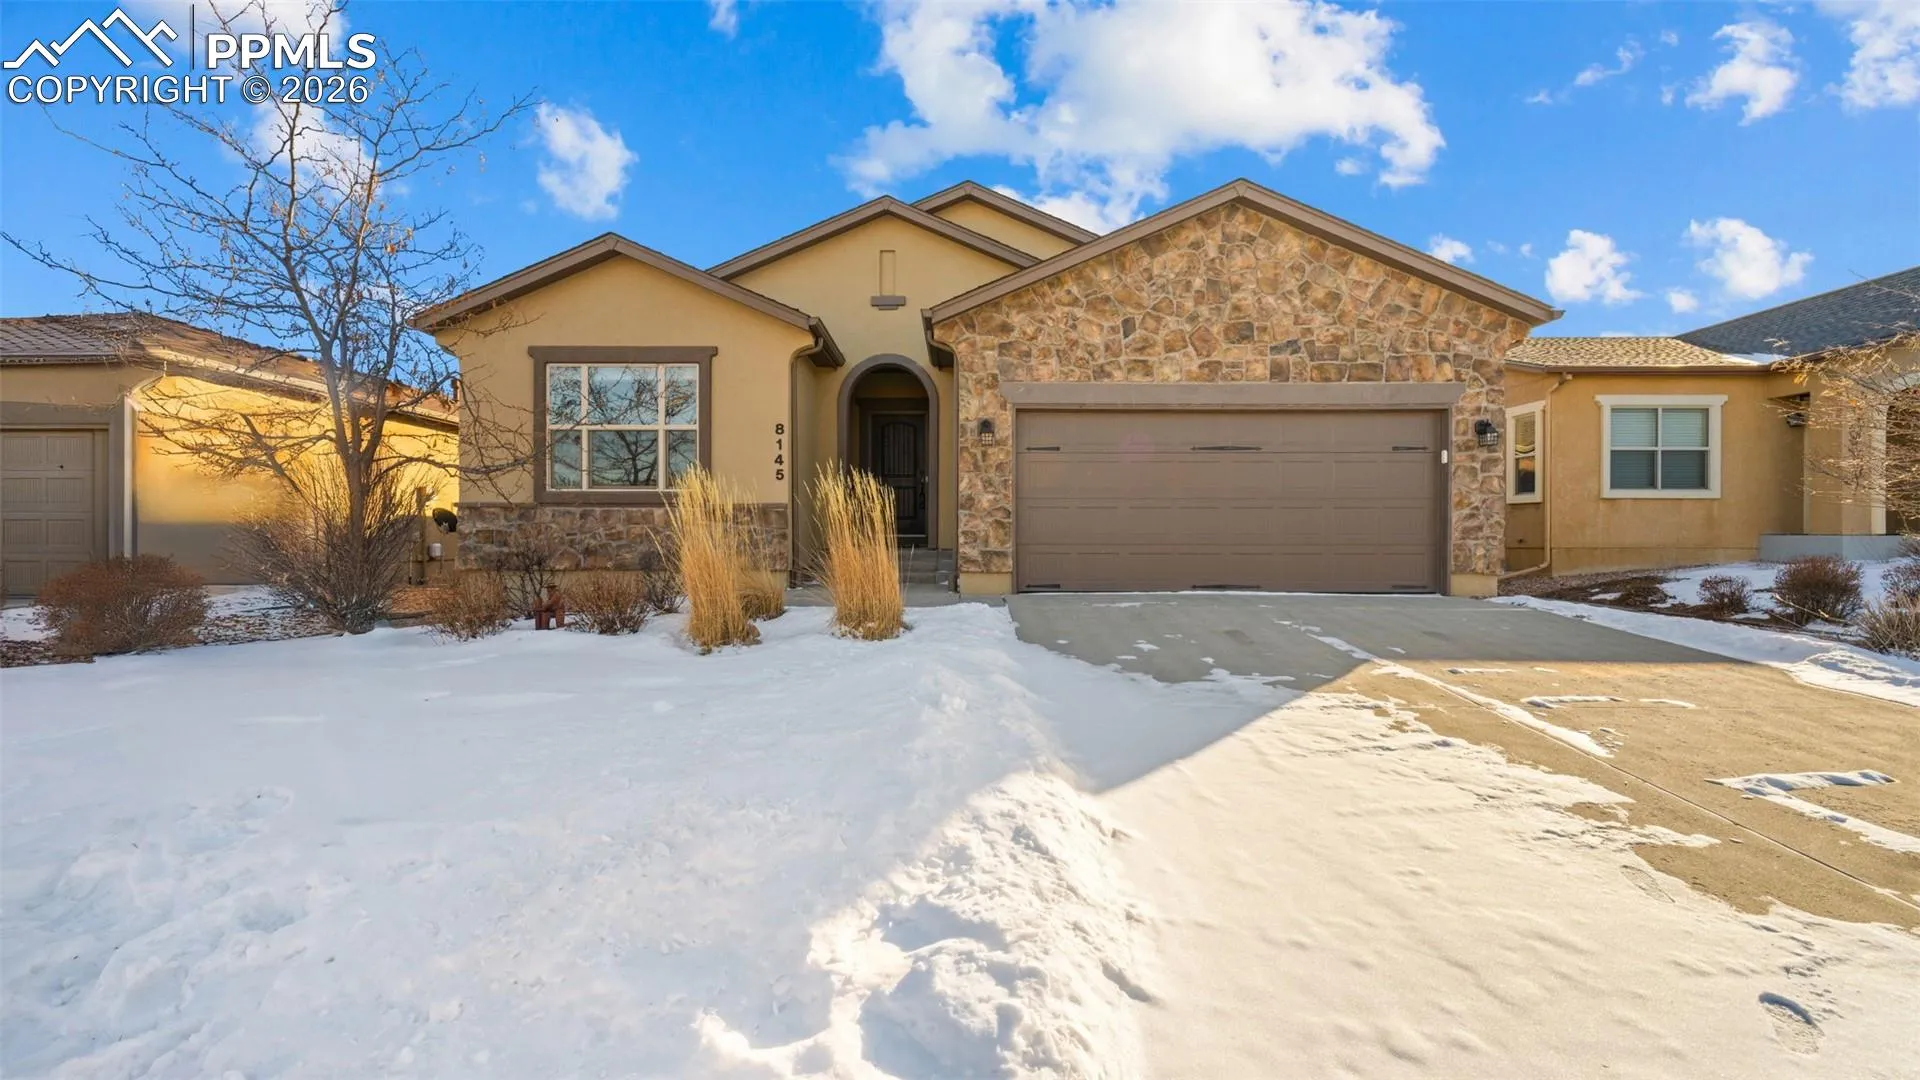
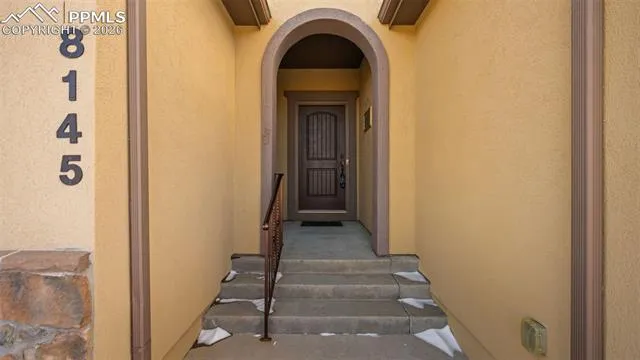
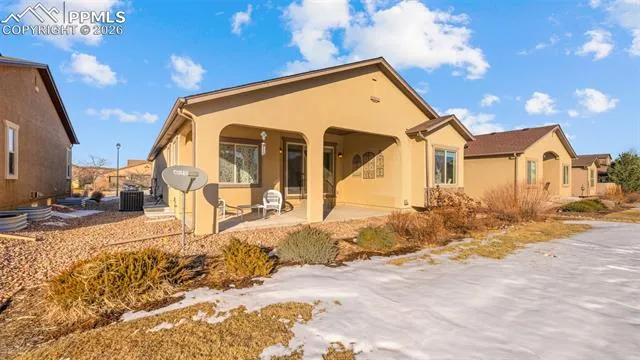
8145 Hunter Peak Trail, Colorado Springs, Colorado 80924
ResidentialProperty Type
3,571 SqftSquare Footage
2013Year Built
Property Description
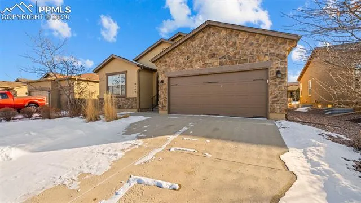
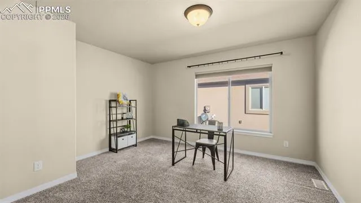
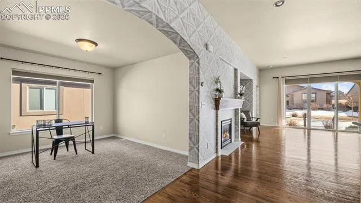
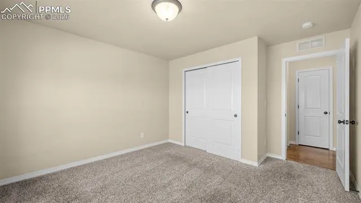
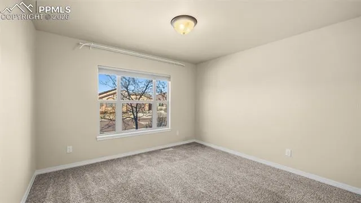
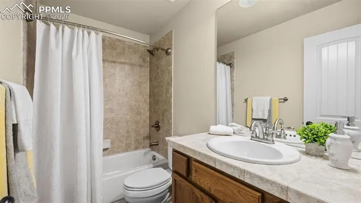
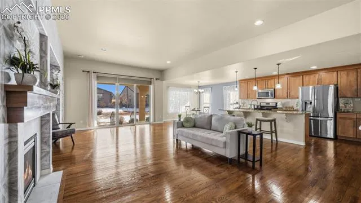
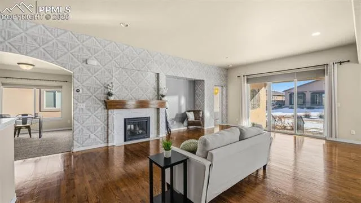
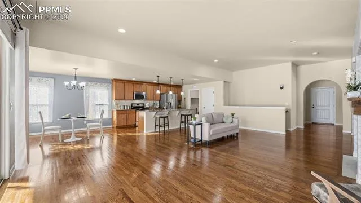
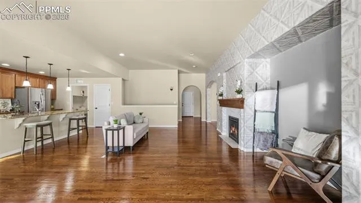
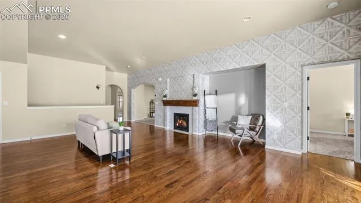
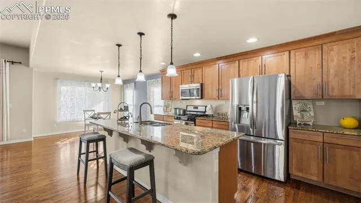
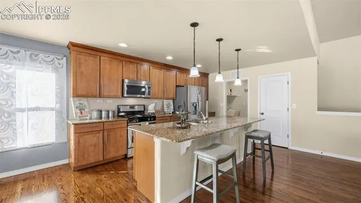
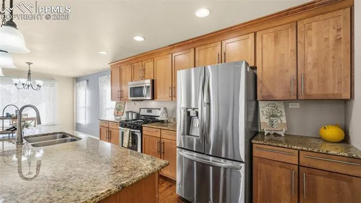
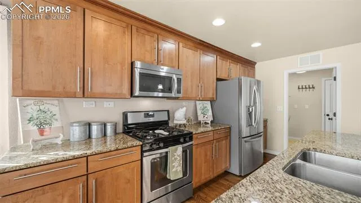
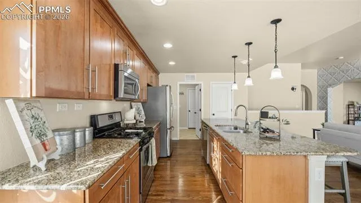
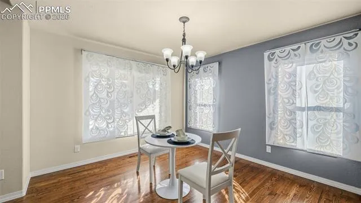
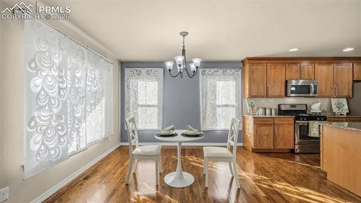
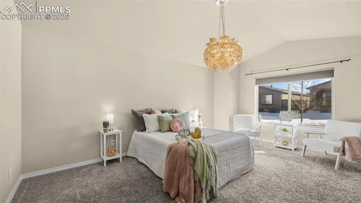
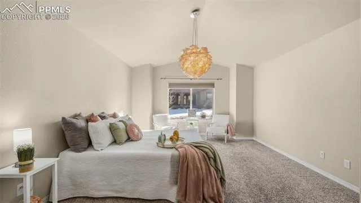
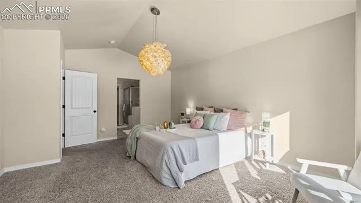
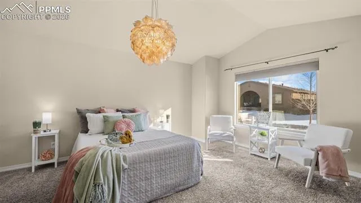
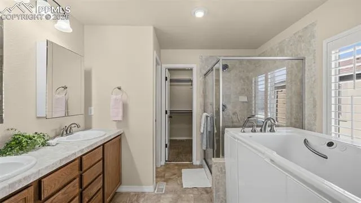
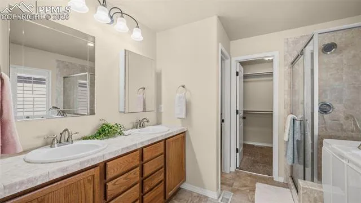
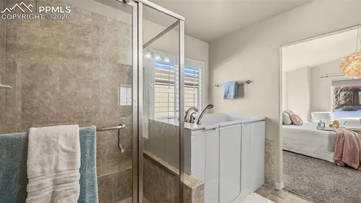
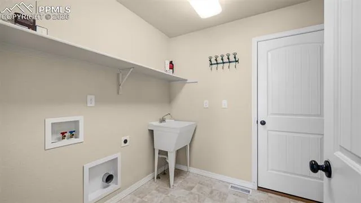
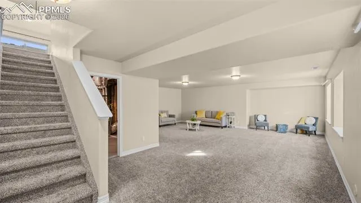
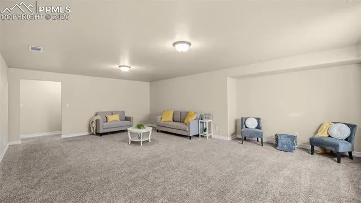
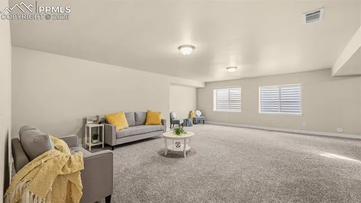
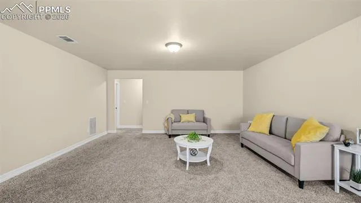
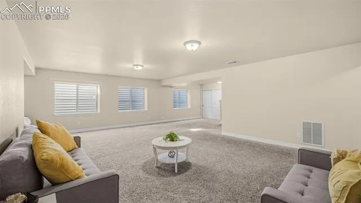
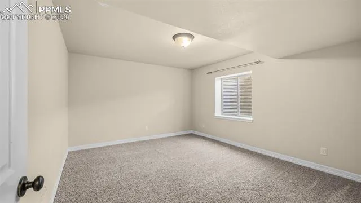
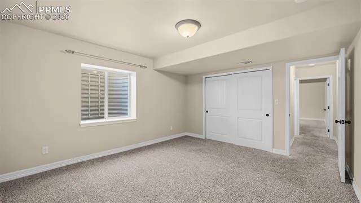
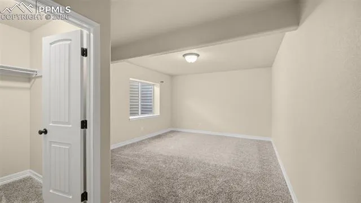
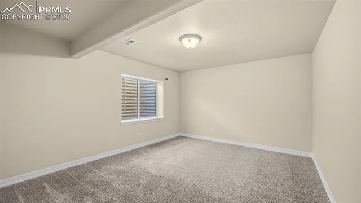
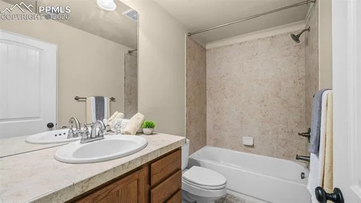
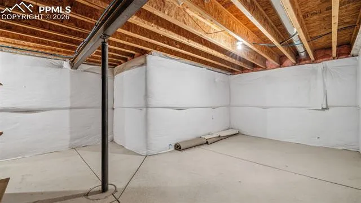
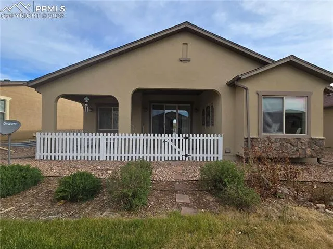
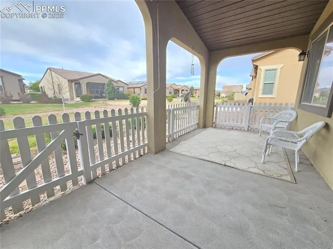
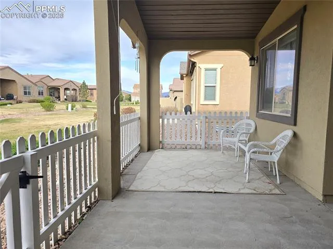
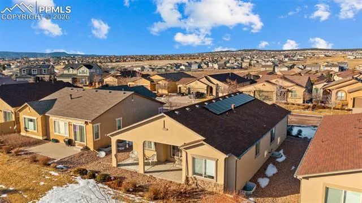
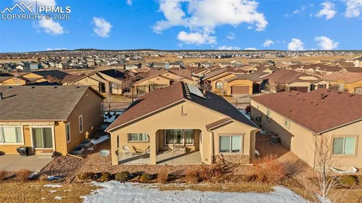
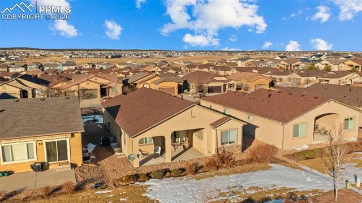
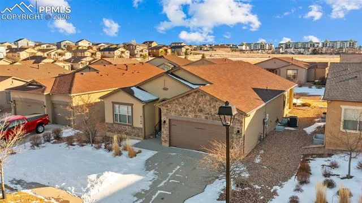
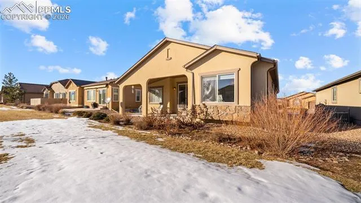
Elegant Ranch-Style Living in Prestigious Cumbre Vista Perfectly positioned along the Woodmen Corridor in sought-after Cumbre Vista, this exceptional 4-bedroom, 3-bath ranch-style residence offers refined design, effortless main-level living, and thoughtful upgrades throughout. The open-concept main level is highlighted by rich hardwood floors, granite countertops, and an oversized statement island that anchors the gourmet kitchen. High-end stainless steel appliances, a gas range, and generous cabinetry make this space as functional as it is beautiful—ideal for entertaining and everyday elegance. Main-level living is elevated with a luxurious primary suite and secondary bedroom, complemented by a versatile flex room and convenient laundry. The expansive primary retreat easily accommodates a private sitting area and features updated designer lighting along with a spa-inspired five-piece ensuite bath, complete with an ADA walk-in tub for comfort and accessibility. The fully finished basement continues the home’s sophistication, offering two additional bedrooms, a full bath, and an expansive living area perfect for hosting guests, creating a media lounge, or multigenerational living. An immaculate, oversized storage room provides exceptional organization rarely found. New roof will be going on as well! Outdoor living is equally impressive with a covered, extended patio—ideal for relaxing or entertaining year-round. A fully paid-off solar system adds both sustainability and long-term value, enhancing the home’s efficiency without sacrificing luxury. This beautifully maintained home delivers timeless style, comfort, and elevated living in one of the area’s most desirable communities.
Basic Details
Residential
For Sale
1684089
$599,000
4
3
3,571 Sqft
2013
Pending
3
Single Family
: Composite Shingle
Real Broker, LLC DBA Real
Danielle Graham MRP
Features
: Forced Air
: Central Air
: Full Basement
: Rear
: Gas, Main Level
: Covered, Concrete, Other
: Carpet, Wood
: 5-Pc Bath, Vaulted Ceilings
: Electric Hook-up, Main
: Sewer
: Cable Available, Electricity Connected, Natural Gas Connected, Solar
: Vinyl
Appliances
: Dishwasher, Disposal, Microwave Oven, Range, Gas in Kitchen, Refrigerator, Oven